
3823 Drouin Road Clarence-Rockland, Ontario K0A 2A0

$689,000
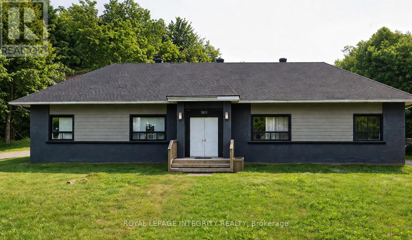
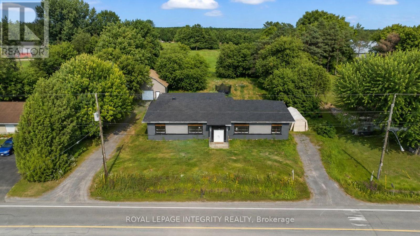
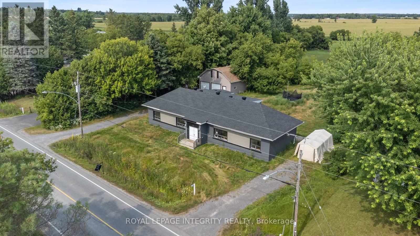
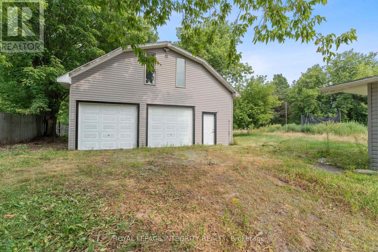
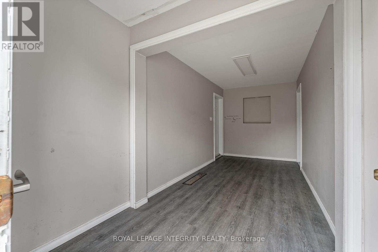
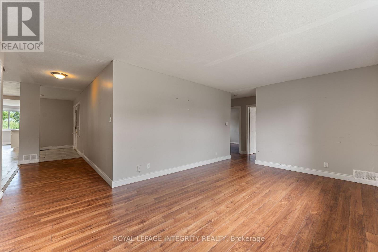
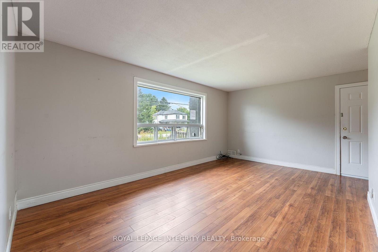
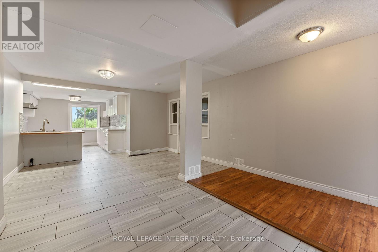
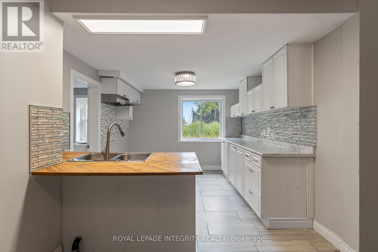
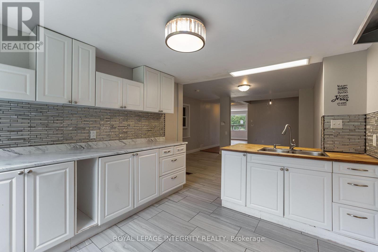
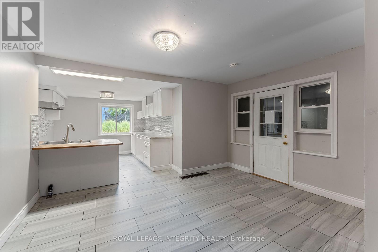
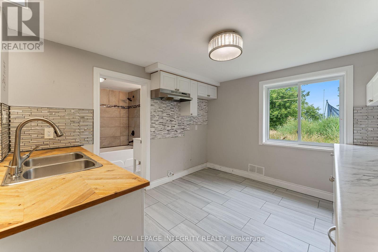
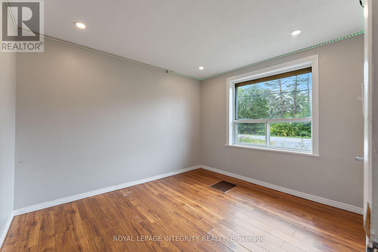
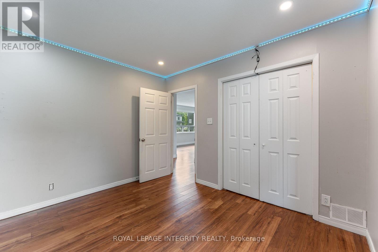
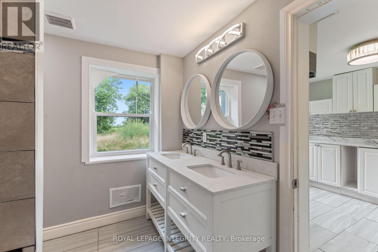
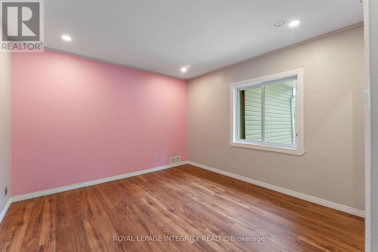
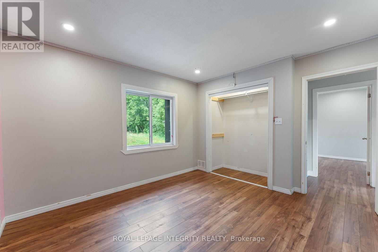
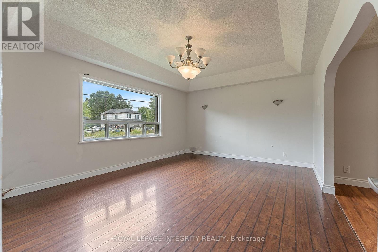
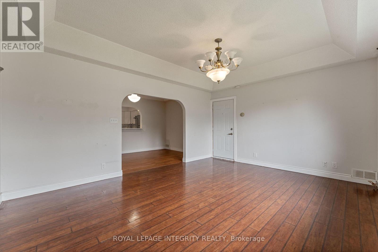
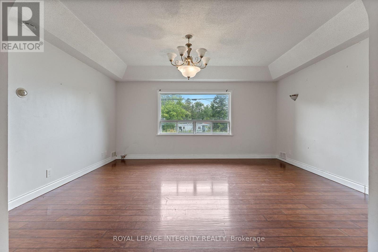
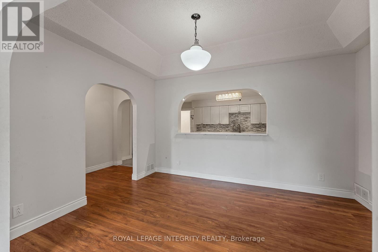
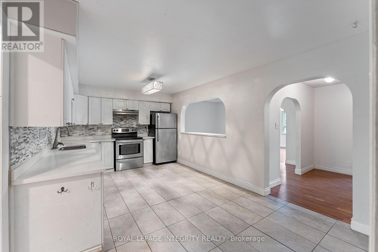
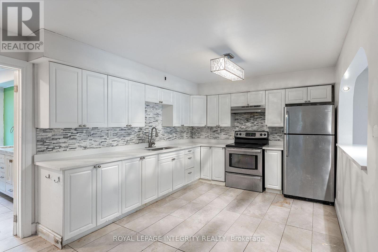
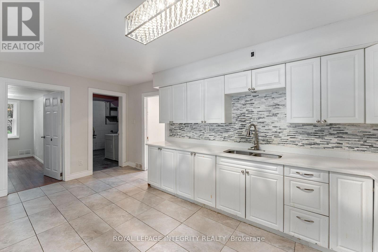
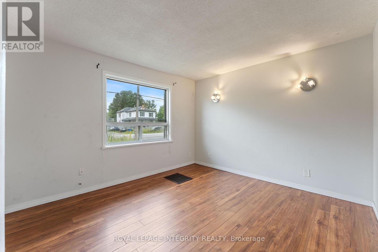
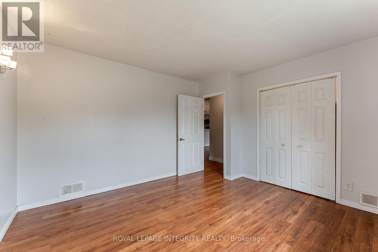
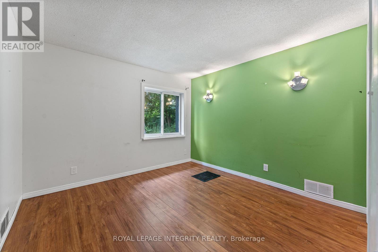
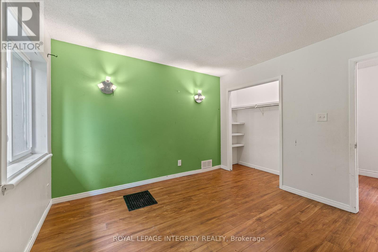
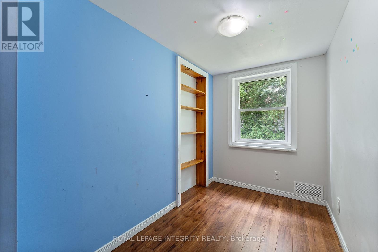
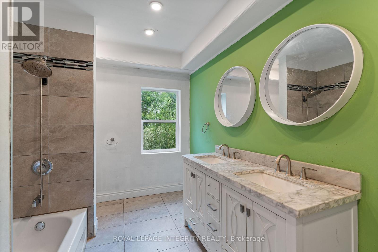
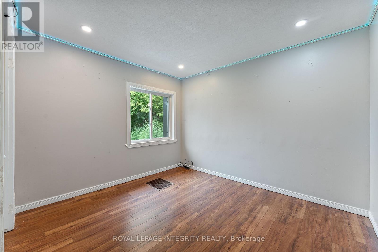
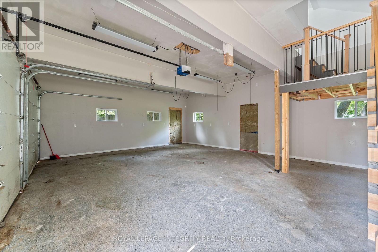
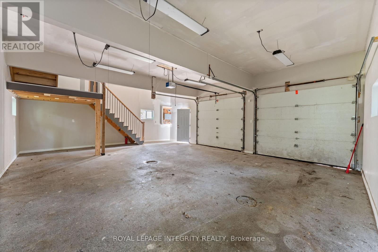
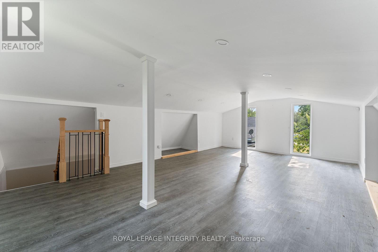
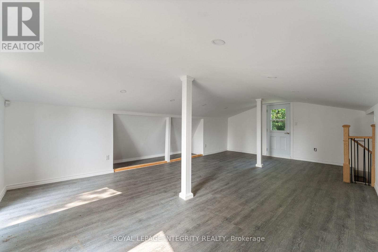
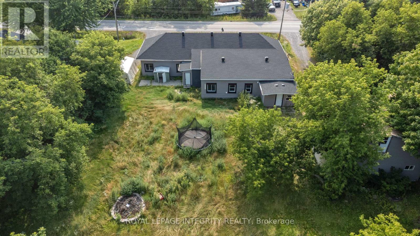
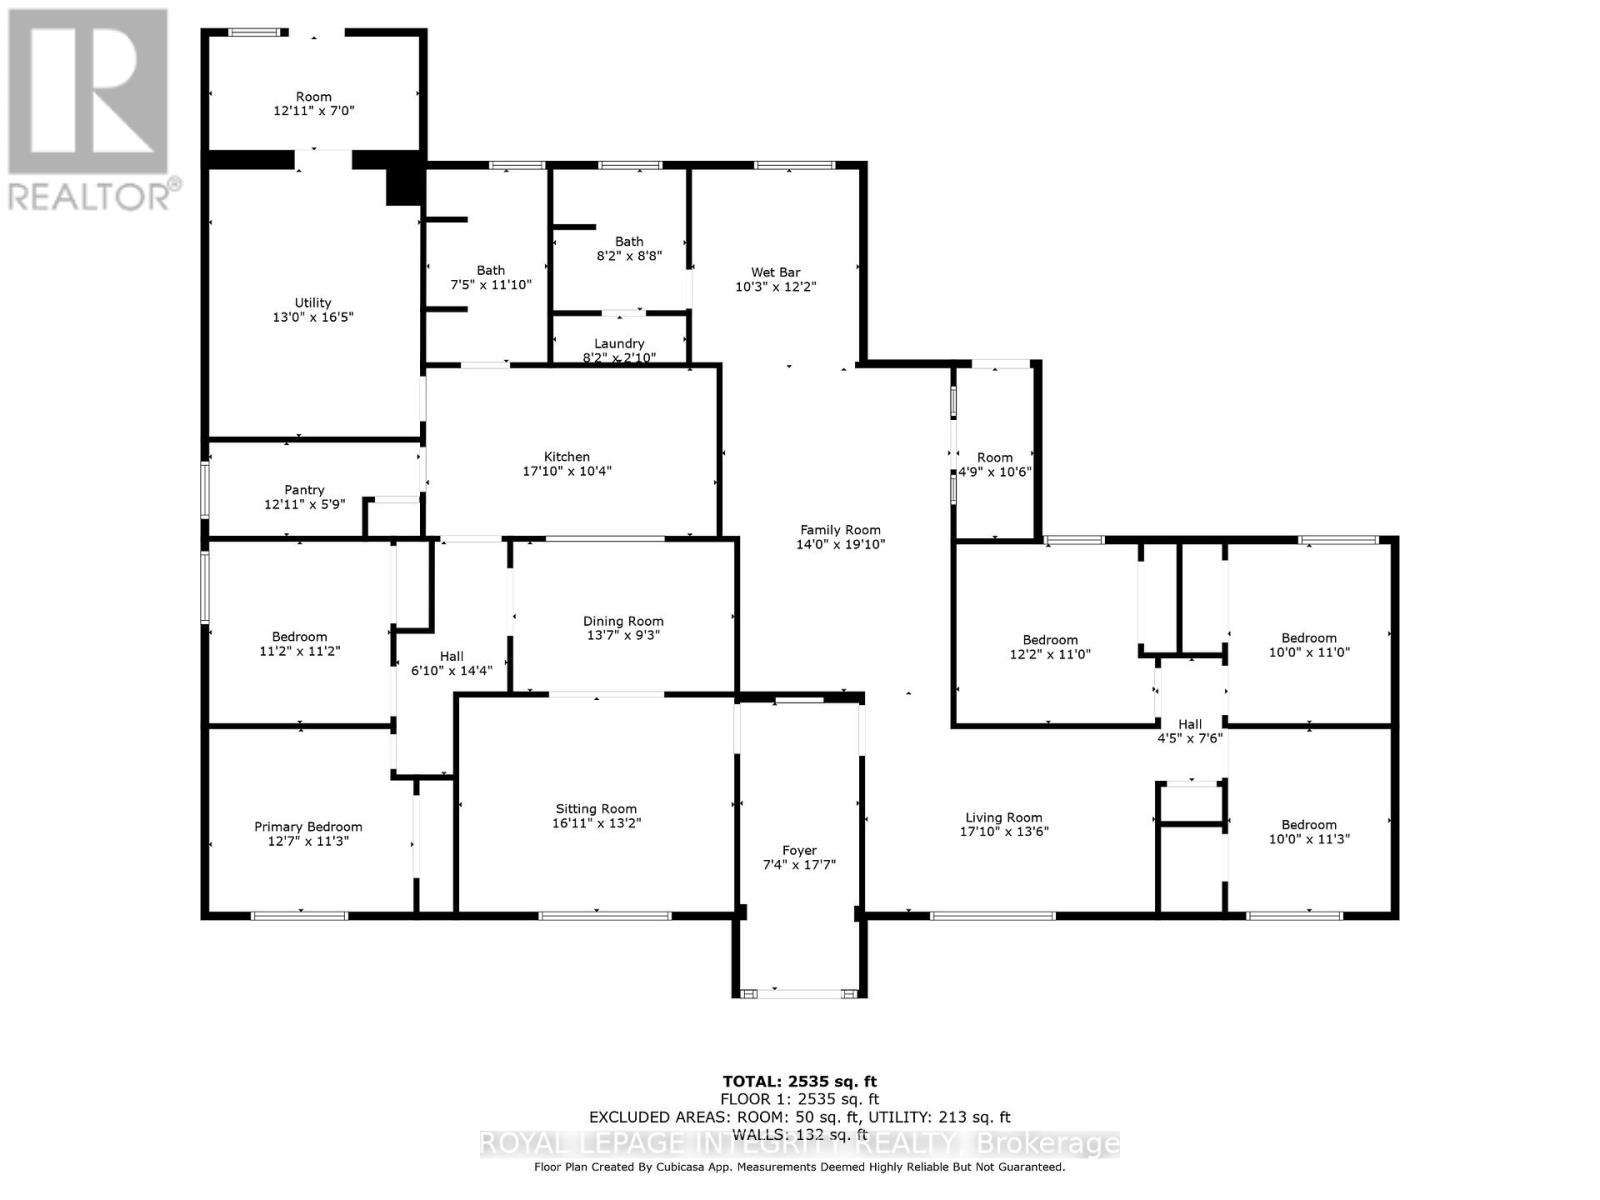
Vacant and move-in ready side-by-side duplex set on a spacious 0.68-acre lot, offering outstanding potential for investors, owner-occupants, or multi-generational families. Each self-contained unit features 3 bedrooms, and private in-unit laundry for added convenience. Both units are currently vacant, giving you the flexibility to set market rents, choose your own tenants, or live in one unit while generating income from the other. A standout feature of the property is the oversized detached double garage with loft space above-ideal for storage, a workshop, hobby space, or future possibilities. The property also offers ample surface parking with two very spacious driveways-one for each unit-providing excellent convenience for multiple vehicles, tenants, and guests. Set well back from the road, the large lot offers privacy and plenty of outdoor space for families, pets, recreation, or potential expansion. With tasteful updates, strong income potential, and rare flexibility, this is an exceptional opportunity with immediate and long-term value. Located in an area experiencing significant new development and growth, this is a great opportunity that combines immediate income potential with strong long-term upside. (id:59524)
Property Details
| MLS® Number | X13069636 |
| Property Type | Multi-family |
| Community Name | 607 - Clarence/Rockland Twp |
| ParkingSpaceTotal | 10 |
Building
| BathroomTotal | 2 |
| BedroomsAboveGround | 6 |
| BedroomsTotal | 6 |
| ArchitecturalStyle | Bungalow |
| BasementType | None |
| CoolingType | None |
| ExteriorFinish | Brick |
| FoundationType | Slab |
| HeatingFuel | Natural Gas |
| HeatingType | Forced Air |
| StoriesTotal | 1 |
| SizeInterior | 2500 - 3000 Sqft |
| Type | Duplex |
| UtilityWater | Municipal Water |
Parking
| Detached Garage | |
| Garage |
Land
| Acreage | No |
| Sewer | Septic System |
| SizeDepth | 198 Ft ,6 In |
| SizeFrontage | 149 Ft ,3 In |
| SizeIrregular | 149.3 X 198.5 Ft |
| SizeTotalText | 149.3 X 198.5 Ft |
Rooms
| Level | Type | Length | Width | Dimensions |
|---|---|---|---|---|
| Second Level | Loft | 7.01 m | 4.51 m | 7.01 m x 4.51 m |
| Main Level | Foyer | 5.39 m | 2.25 m | 5.39 m x 2.25 m |
| Main Level | Dining Room | 5.79 m | 4.26 m | 5.79 m x 4.26 m |
| Main Level | Living Room | 5.18 m | 3.9 m | 5.18 m x 3.9 m |
| Main Level | Bedroom | 3.71 m | 3.35 m | 3.71 m x 3.35 m |
| Main Level | Bedroom 2 | 3.05 m | 3.44 m | 3.05 m x 3.44 m |
| Main Level | Bedroom 3 | 3.04 m | 3.35 m | 3.04 m x 3.35 m |
| Main Level | Bathroom | 2.49 m | 2.68 m | 2.49 m x 2.68 m |
| Main Level | Laundry Room | 2.49 m | 0.64 m | 2.49 m x 0.64 m |
| Main Level | Kitchen | 3.16 m | 5.18 m | 3.16 m x 5.18 m |
| Main Level | Dining Room | 2.83 m | 4.17 m | 2.83 m x 4.17 m |
| Main Level | Living Room | 4.02 m | 4.91 m | 4.02 m x 4.91 m |
| Main Level | Bedroom | 3.87 m | 3.44 m | 3.87 m x 3.44 m |
| Main Level | Bedroom 2 | 3.41 m | 3.41 m | 3.41 m x 3.41 m |
| Main Level | Bedroom 3 | 3.69 m | 1.79 m | 3.69 m x 1.79 m |
| Main Level | Bathroom | 2.29 m | 3.35 m | 2.29 m x 3.35 m |
| Main Level | Utility Room | 5.02 m | 3.96 m | 5.02 m x 3.96 m |
| Main Level | Kitchen | 3.12 m | 3.71 m | 3.12 m x 3.71 m |

Get 20+ years of home-buying secrets I’ve used with over 500 clients, so you can get your dream home for the price you want
Access For FreeInterested?
Contact us for more information about this listing.
"*" indicates required fields

The trademarks REALTOR®, REALTORS®, and the REALTOR® logo are controlled by The Canadian Real Estate Association (CREA) and identify real estate professionals who are members of CREA. The trademarks MLS®, Multiple Listing Service® and the associated logos are owned by The Canadian Real Estate Association (CREA) and identify the quality of services provided by real estate professionals who are members of CREA. The trademark DDF® is owned by The Canadian Real Estate Association (CREA) and identifies CREA's Data Distribution Facility (DDF®)
May 04 2026 09:34:24
Royal LePage Integrity Realty