
3821 Indian Creek Road Clarence-Rockland, Ontario K0A 2A0

$774,900
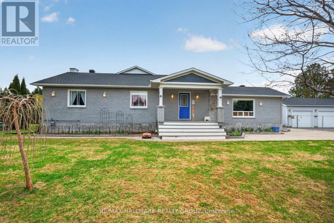
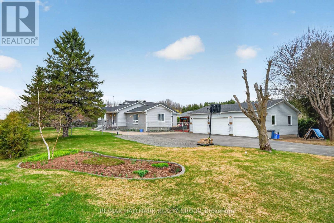
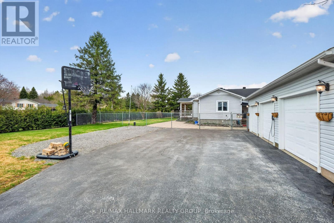
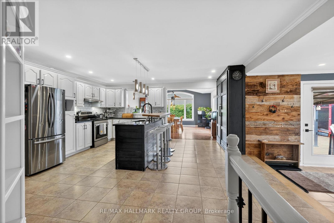
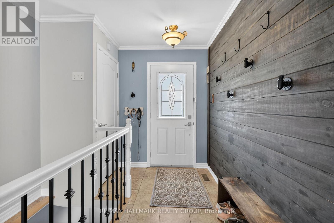
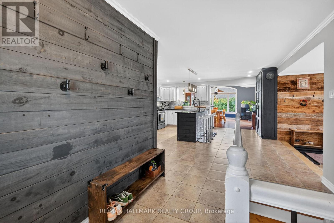
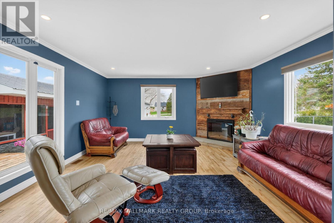
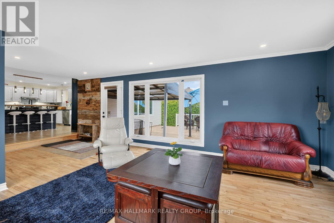
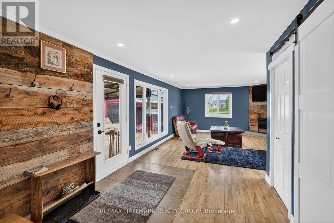
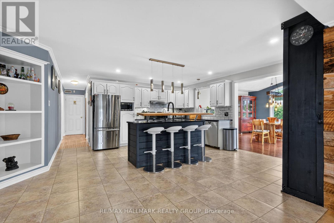
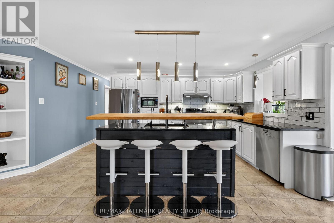
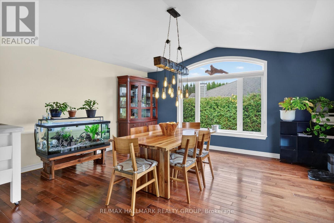
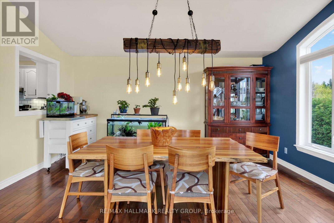
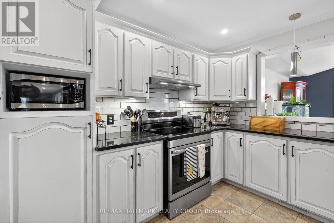
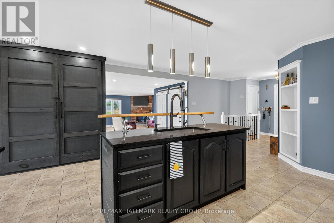
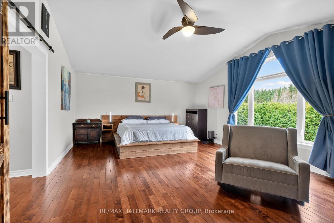
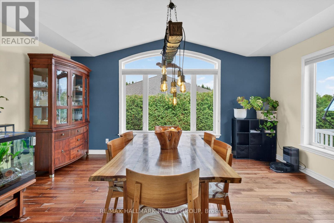
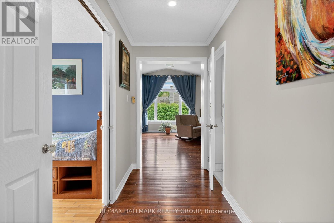
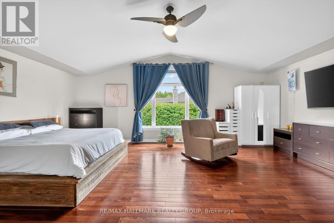
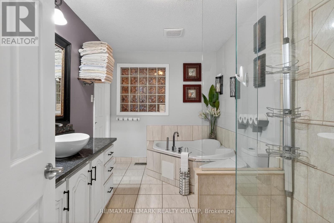
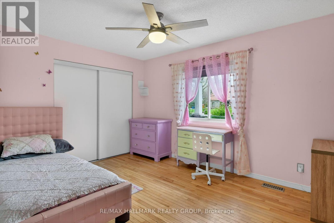
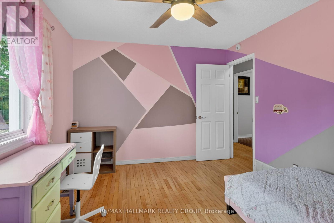
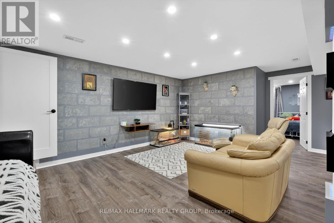
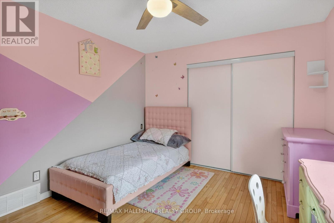
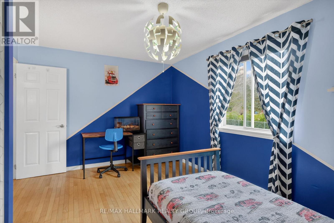
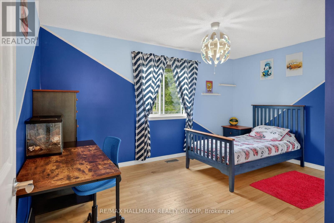
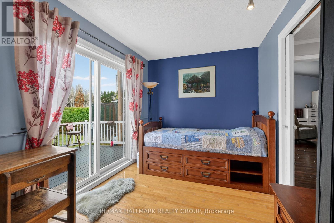
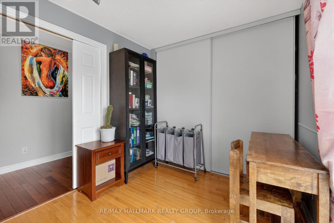
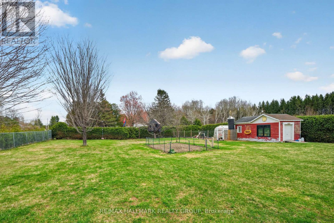
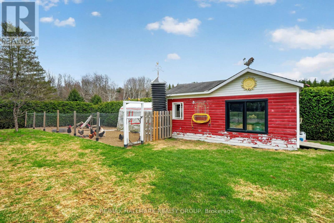
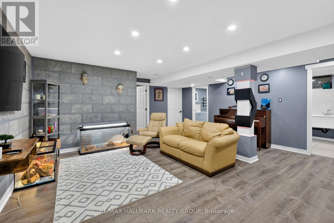
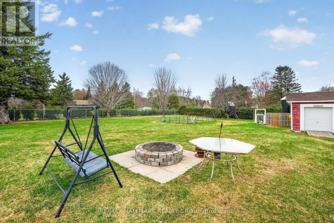
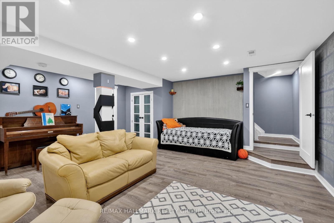
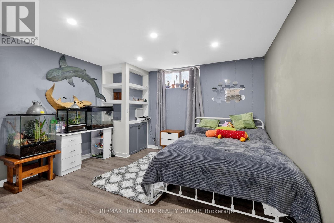
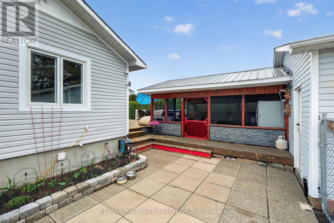
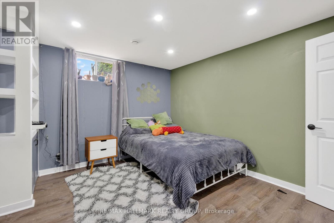
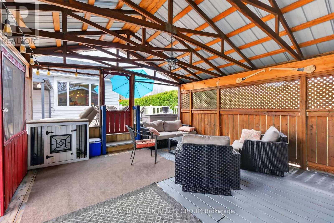
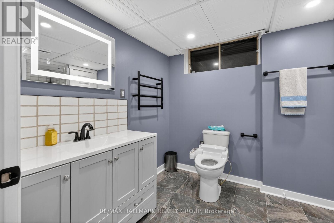
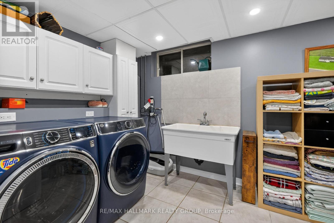
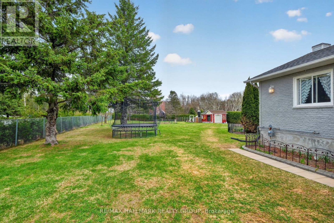
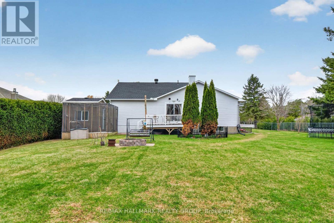
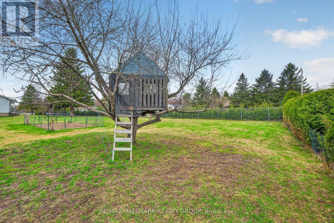
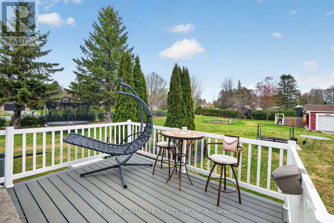
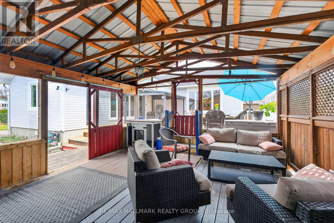
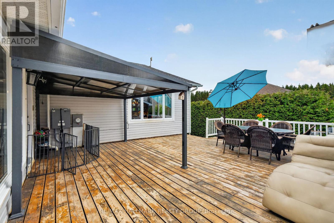
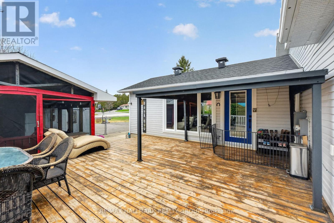
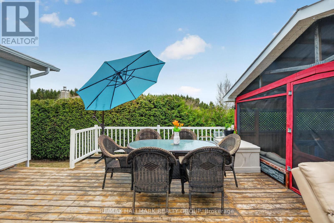
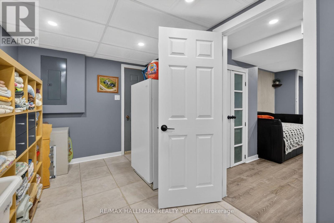
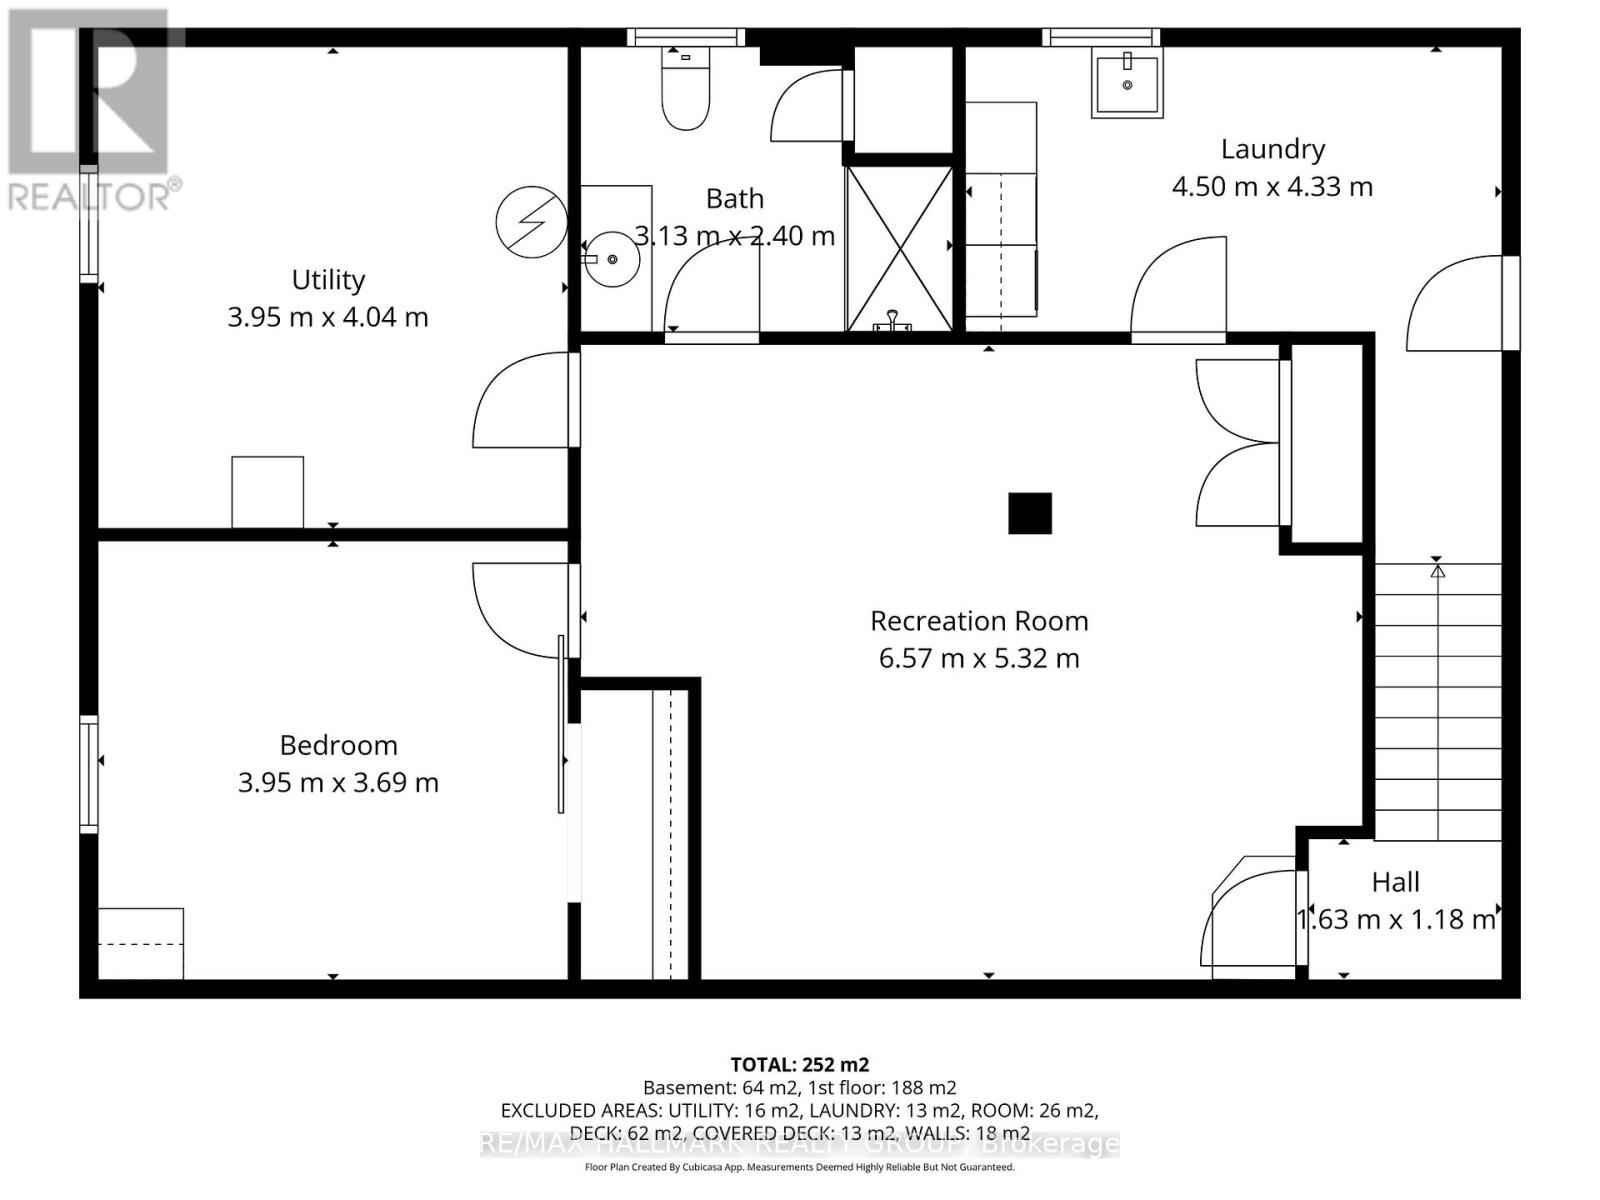
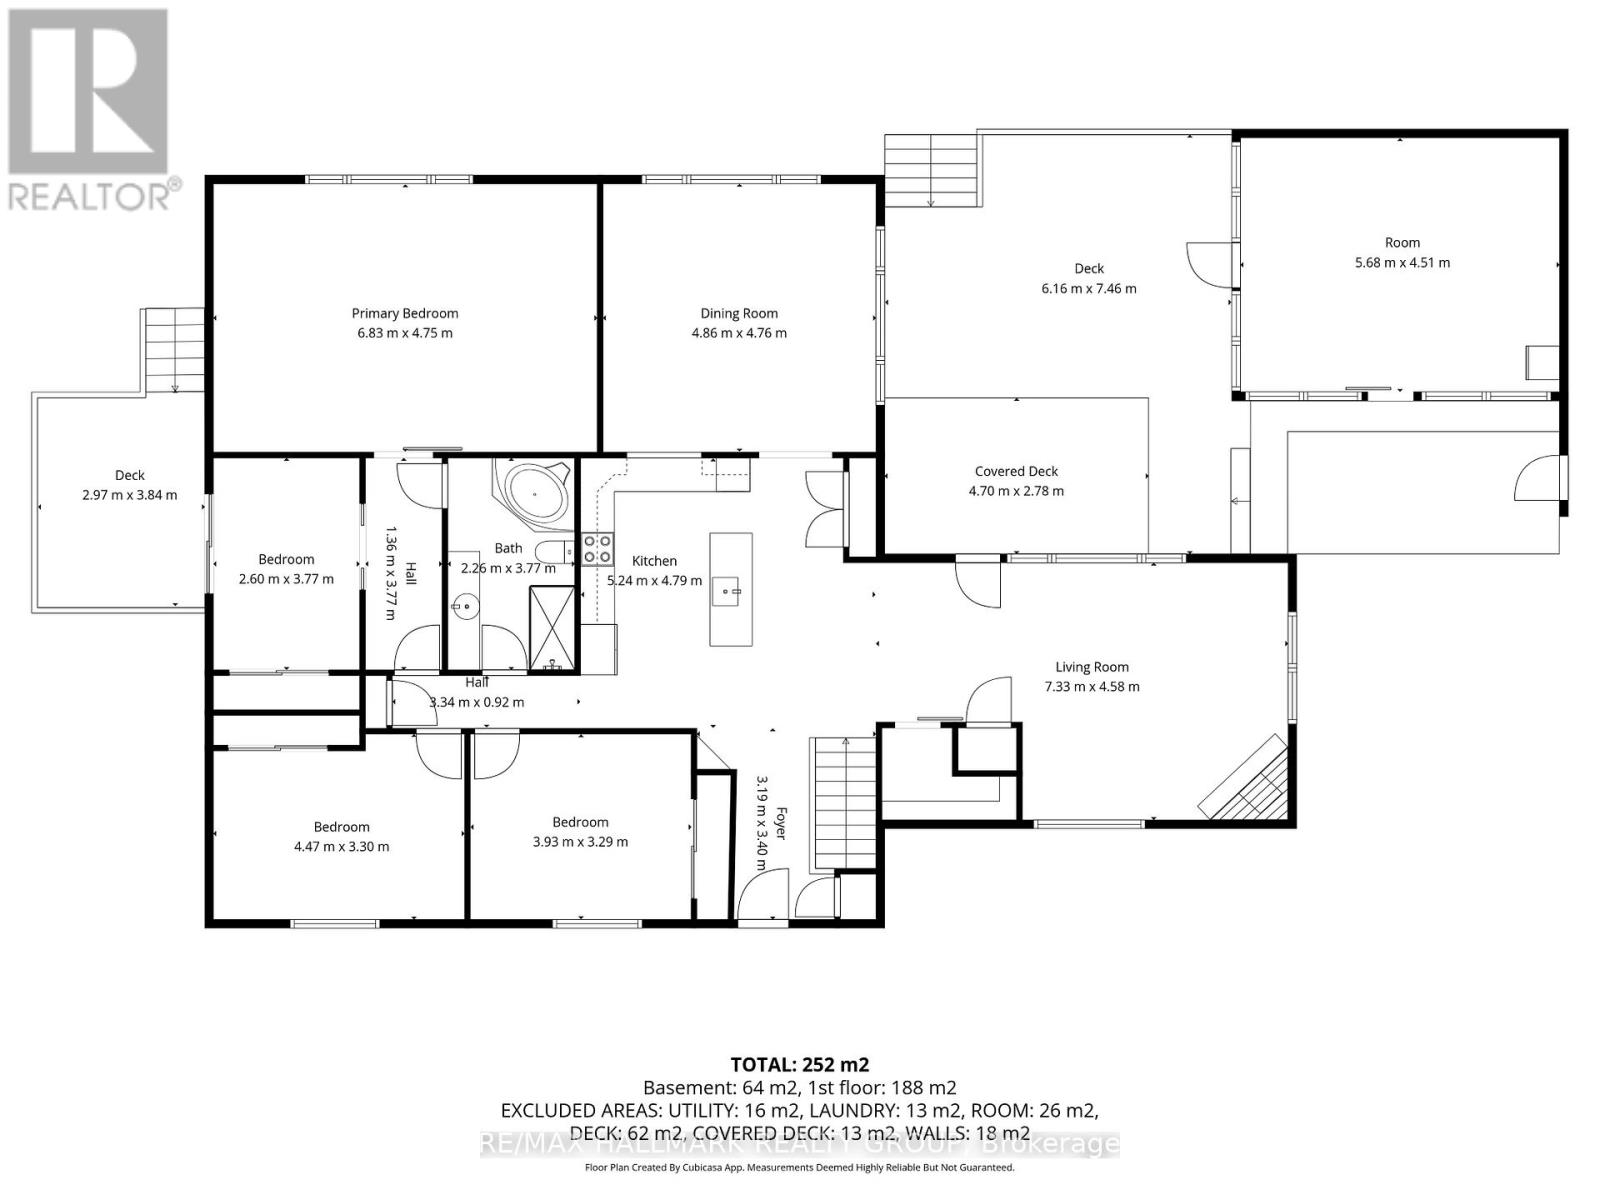
This is a must see!! Situated on a generous 110 x 300 ft lot, this CUSTOM BUILT beautiful spacious bungalow offers approximately 2,700 sq ft of finished living space and exceptional indoor and outdoor living! The open concept main floor is completely carpet free and features large principal rooms filled with natural light, creating an ideal layout for both everyday living and entertaining. The kitchen features stainless steel appliances, a centre island, ample workspace and large pantry, seamlessly connecting to the living and dining areas. The main level includes four spacious bedrooms, while the fully finished basement provides additional versatile living space with a rec room, fifth bedroom, full bathroom and a large laundry room along with a cold room for storage. Your own outdoor oasis complete with a large deck, covered gazebo, firepit, chicken coop and fully fenced yard, perfect for relaxing or hosting gatherings. A detached triple car garage with wood stove offers excellent space for vehicles, hobbies or storage, while the long lot provides privacy and plenty of room to enjoy the outdoors. A wonderful opportunity to own an incredible, spacious home with room to grow in a peaceful setting. Only 20 minutes into Ottawa. Recent Updates Include: Garage Roof (2020), House Roof (2025), Full Basement Reno (2023), Cummings Automatic Generator (2023), Motherboard and Fan in Furnace (2023), Sump Pumps (2024/2025), Owned HWT (2025), Floors Refinished (2020), Some Windows (2025), Driveway Repair & Partial Replacement (2022), Property Fence (2020), Septic Pumped (2025), Washer/Dryer (2024), Reverse Osmosis System (2020), Water Softener System Serviced Yearly (last done Dec 2025), EV Fast Charge System (2022) (id:59524)
Property Details
| MLS® Number | X13063010 |
| Property Type | Single Family |
| Community Name | 607 - Clarence/Rockland Twp |
| Features | Carpet Free, Sump Pump |
| ParkingSpaceTotal | 6 |
| Structure | Deck, Porch |
Building
| BathroomTotal | 2 |
| BedroomsAboveGround | 4 |
| BedroomsBelowGround | 1 |
| BedroomsTotal | 5 |
| Amenities | Fireplace(s) |
| Appliances | Water Softener, Water Treatment, Water Heater, Dishwasher, Dryer, Microwave, Stove, Washer, Refrigerator |
| ArchitecturalStyle | Bungalow |
| BasementDevelopment | Finished |
| BasementType | N/a (finished) |
| ConstructionStyleAttachment | Detached |
| CoolingType | Central Air Conditioning |
| ExteriorFinish | Brick |
| FireplacePresent | Yes |
| FlooringType | Hardwood, Tile |
| FoundationType | Poured Concrete |
| HeatingFuel | Natural Gas |
| HeatingType | Forced Air |
| StoriesTotal | 1 |
| SizeInterior | 2000 - 2500 Sqft |
| Type | House |
| UtilityPower | Generator |
Parking
| Detached Garage | |
| Garage |
Land
| Acreage | No |
| Sewer | Septic System |
| SizeDepth | 110 Ft |
| SizeFrontage | 300 Ft |
| SizeIrregular | 300 X 110 Ft |
| SizeTotalText | 300 X 110 Ft |
Rooms
| Level | Type | Length | Width | Dimensions |
|---|---|---|---|---|
| Lower Level | Recreational, Games Room | 6.57 m | 5.32 m | 6.57 m x 5.32 m |
| Lower Level | Bedroom | 3.95 m | 3.69 m | 3.95 m x 3.69 m |
| Main Level | Living Room | 7.33 m | 4.58 m | 7.33 m x 4.58 m |
| Main Level | Kitchen | 5.24 m | 4.79 m | 5.24 m x 4.79 m |
| Main Level | Dining Room | 4.86 m | 4.76 m | 4.86 m x 4.76 m |
| Main Level | Primary Bedroom | 6.83 m | 4.75 m | 6.83 m x 4.75 m |
| Main Level | Bedroom 2 | 2.6 m | 3.77 m | 2.6 m x 3.77 m |
| Main Level | Bedroom 3 | 4.47 m | 3.3 m | 4.47 m x 3.3 m |
| Main Level | Bedroom 4 | 3.93 m | 3.29 m | 3.93 m x 3.29 m |

Get 20+ years of home-buying secrets I’ve used with over 500 clients, so you can get your dream home for the price you want
Access For FreeInterested?
Contact us for more information about this listing.
"*" indicates required fields

The trademarks REALTOR®, REALTORS®, and the REALTOR® logo are controlled by The Canadian Real Estate Association (CREA) and identify real estate professionals who are members of CREA. The trademarks MLS®, Multiple Listing Service® and the associated logos are owned by The Canadian Real Estate Association (CREA) and identify the quality of services provided by real estate professionals who are members of CREA. The trademark DDF® is owned by The Canadian Real Estate Association (CREA) and identifies CREA's Data Distribution Facility (DDF®)
May 26 2026 01:53:43
RE/MAX Hallmark Realty Group