
376 Solstice Crescent Russell, Ontario K0A 1W1

$534,900
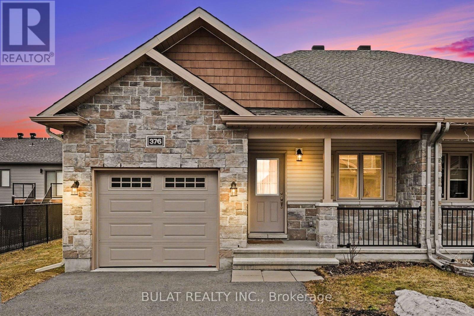
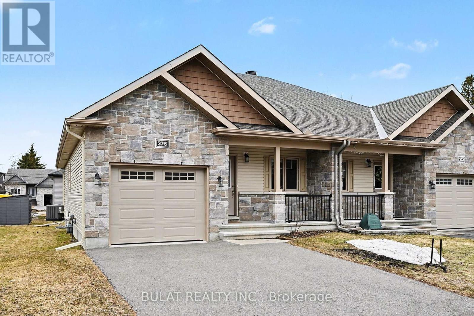
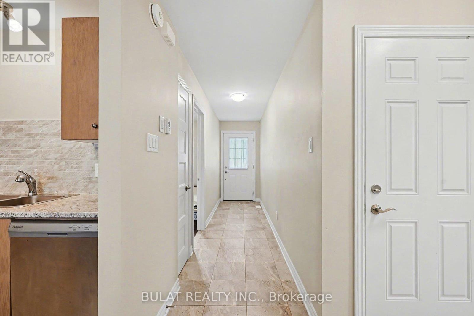
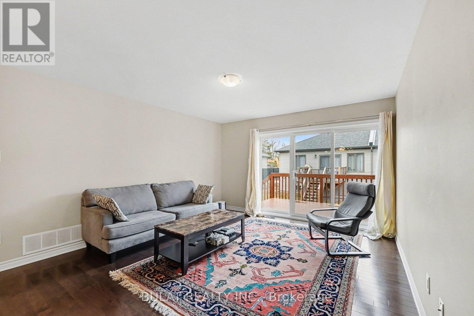
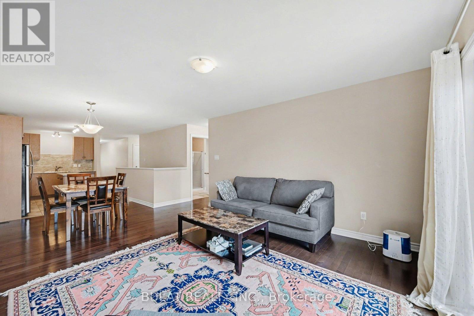
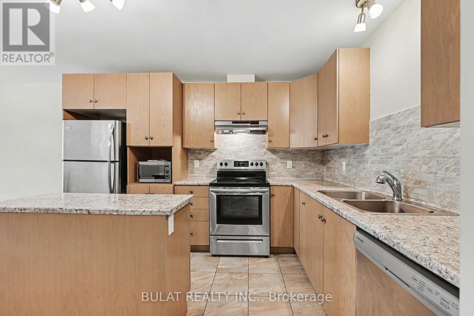
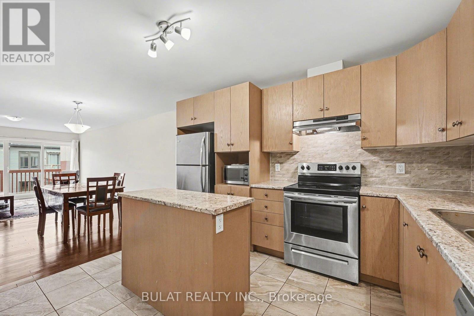
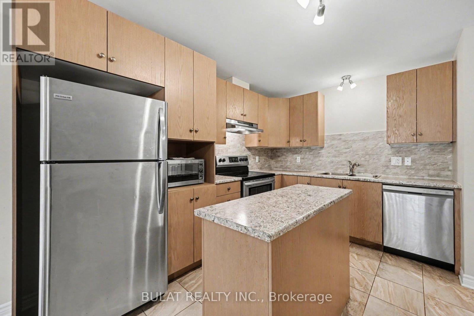
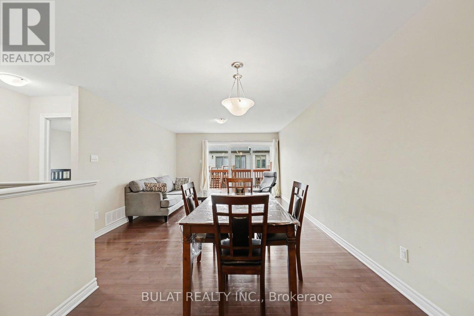
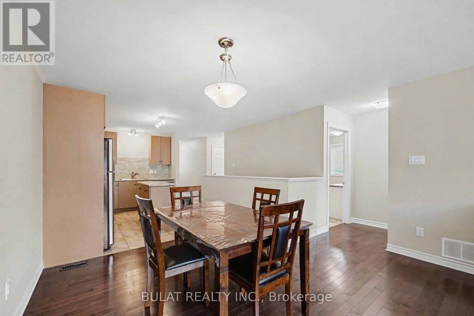
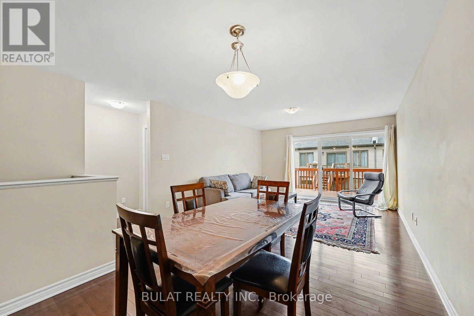
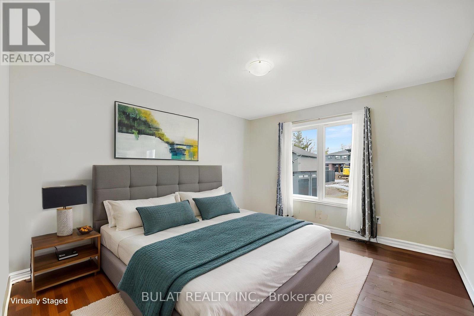
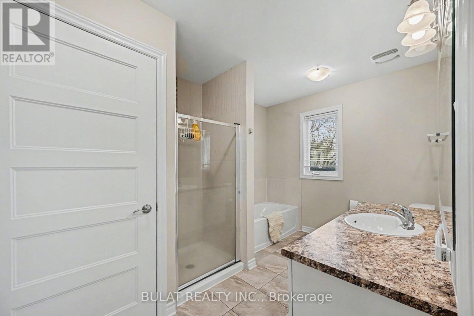
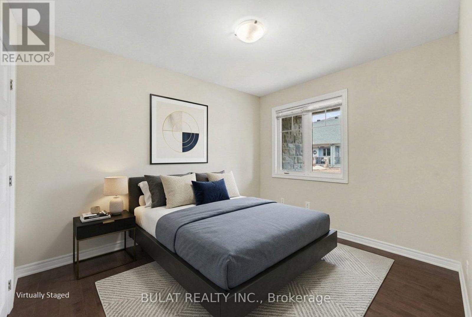
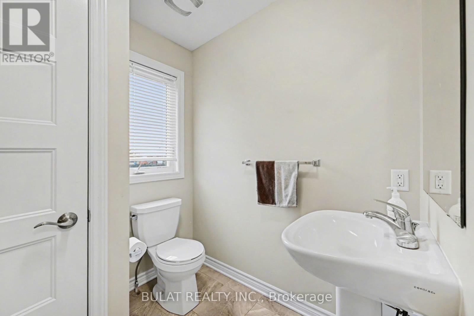
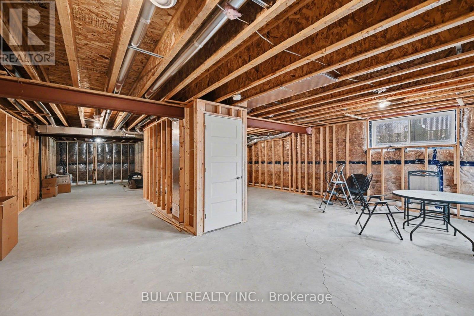
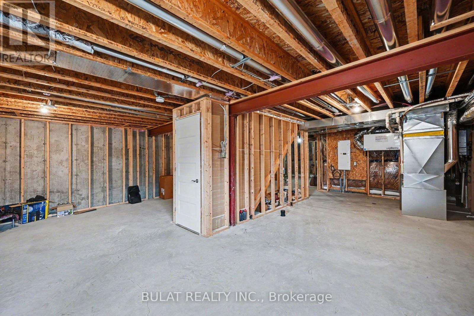
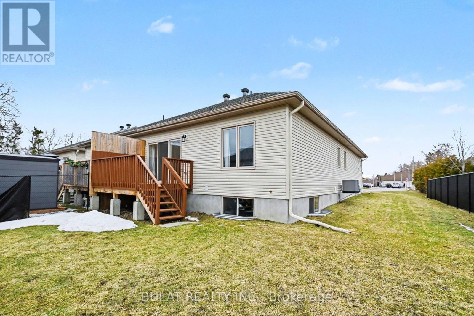
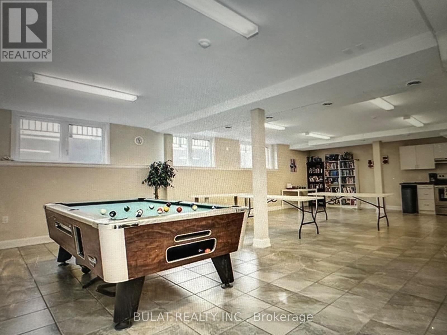
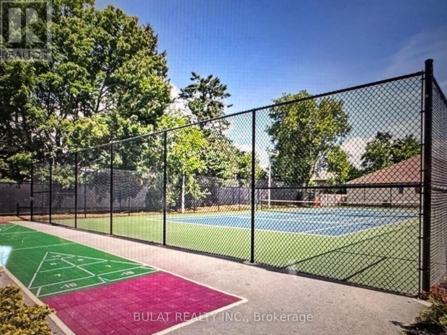
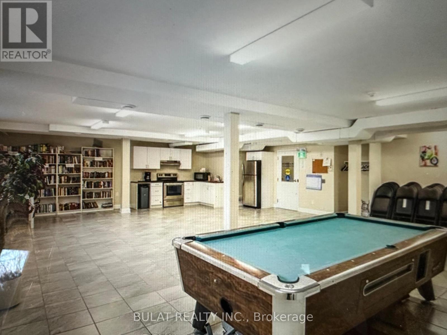
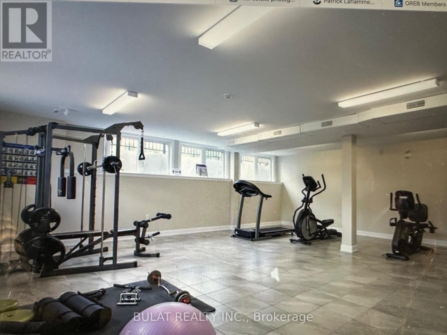
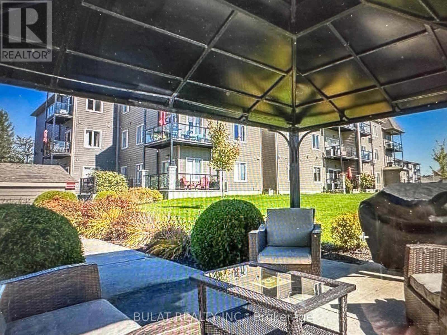
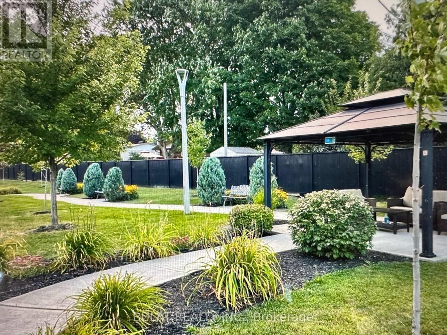
PRIME LOCATION - QUICK CLOSING AVAILABLE! Enjoy the best of indoor and outdoor living in this bright, spacious open-concept semi-detached home. Relax with a clear view from the inviting front porch or entertain guests on the rear deck with a BBQ.This move-in-ready home features 2 large bedrooms and 1.5 bathrooms, with modern tile and hardwood flooring throughout. The primary bedroom is thoughtfully positioned at the rear of the home, offering a quiet, private retreat complete with a luxurious main bath featuring a soaker tub and separate stand-alone shower.The chef-inspired kitchen boasts stainless steel appliances, a functional island, and ample storage-perfect for cooking and entertaining. The open dining area flows seamlessly, making hosting effortless.Unspoiled basement offers incredible potential, featuring oversized windows for natural light and a rough-in for a future bathroom-ready for your personal touch and additional living space. Enjoy amenities with small monthly association fee of $115.39, which includes snow removal & grass cutting in common areas, and access to fantastic amenities: gym, shuffleboard, tennis/pickleball courts, gazebo, and BBQ areas.Located within walking distance to shops, restaurants, and everyday essentials, plus nearby trails for outdoor enjoyment. Just a short drive to downtown Ottawa with quick access to Highway 417.Don't miss this opportunity-quick closing available! (id:59524)
Property Details
| MLS® Number | X12954000 |
| Property Type | Single Family |
| Community Name | 602 - Embrun |
| Features | Irregular Lot Size |
| ParkingSpaceTotal | 3 |
| Structure | Deck |
Building
| BathroomTotal | 2 |
| BedroomsAboveGround | 2 |
| BedroomsTotal | 2 |
| Appliances | Garage Door Opener Remote(s), Water Heater - Tankless, Dishwasher, Hood Fan, Hot Water Instant, Microwave, Stove, Washer, Refrigerator |
| ArchitecturalStyle | Bungalow |
| BasementDevelopment | Unfinished |
| BasementType | N/a (unfinished) |
| ConstructionStyleAttachment | Semi-detached |
| CoolingType | Central Air Conditioning, Air Exchanger |
| ExteriorFinish | Brick Facing, Aluminum Siding |
| FlooringType | Ceramic, Hardwood |
| FoundationType | Poured Concrete |
| HalfBathTotal | 1 |
| HeatingFuel | Natural Gas |
| HeatingType | Forced Air |
| StoriesTotal | 1 |
| SizeInterior | 1100 - 1500 Sqft |
| Type | House |
| UtilityWater | Municipal Water |
Parking
| Attached Garage | |
| Garage |
Land
| Acreage | No |
| Sewer | Sanitary Sewer |
| SizeDepth | 114 Ft ,6 In |
| SizeFrontage | 44 Ft ,7 In |
| SizeIrregular | 44.6 X 114.5 Ft |
| SizeTotalText | 44.6 X 114.5 Ft |
Rooms
| Level | Type | Length | Width | Dimensions |
|---|---|---|---|---|
| Main Level | Kitchen | 3.87 m | 3.72 m | 3.87 m x 3.72 m |
| Main Level | Living Room | 3.92 m | 4.03 m | 3.92 m x 4.03 m |
| Main Level | Dining Room | 3.9 m | 2.86 m | 3.9 m x 2.86 m |
| Main Level | Primary Bedroom | 3.56 m | 3.77 m | 3.56 m x 3.77 m |
| Main Level | Bedroom 2 | 2.64 m | 3.12 m | 2.64 m x 3.12 m |
https://www.realtor.ca/real-estate/29553729/376-solstice-crescent-russell-602-embrun

Get 20+ years of home-buying secrets I’ve used with over 500 clients, so you can get your dream home for the price you want
Access For FreeInterested?
Contact us for more information about this listing.
"*" indicates required fields

The trademarks REALTOR®, REALTORS®, and the REALTOR® logo are controlled by The Canadian Real Estate Association (CREA) and identify real estate professionals who are members of CREA. The trademarks MLS®, Multiple Listing Service® and the associated logos are owned by The Canadian Real Estate Association (CREA) and identify the quality of services provided by real estate professionals who are members of CREA. The trademark DDF® is owned by The Canadian Real Estate Association (CREA) and identifies CREA's Data Distribution Facility (DDF®)
April 03 2026 12:29:16
Bulat Realty Inc.