
369 Citiplace Drive Ottawa, Ontario K2E 0A7

$520,000
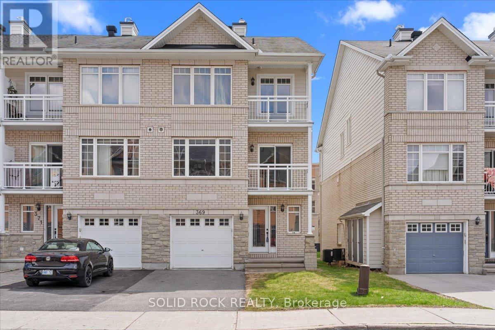
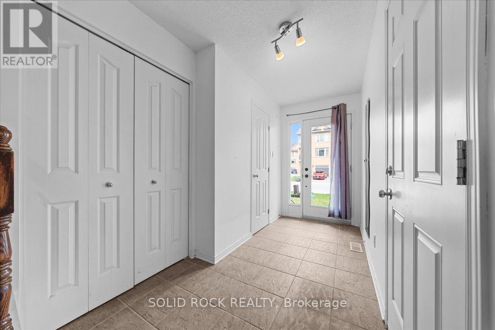
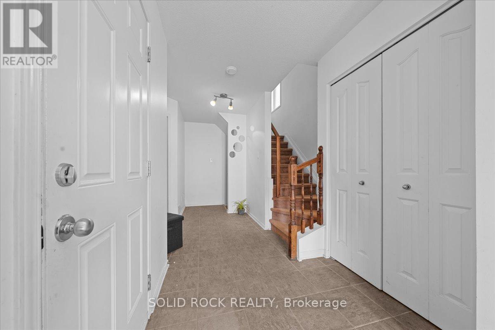
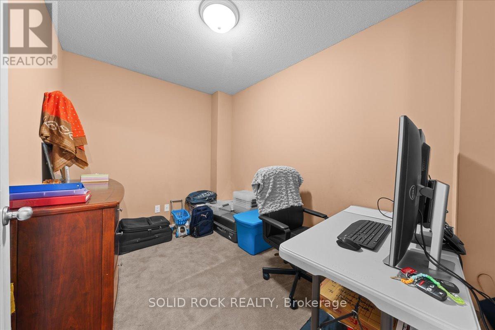
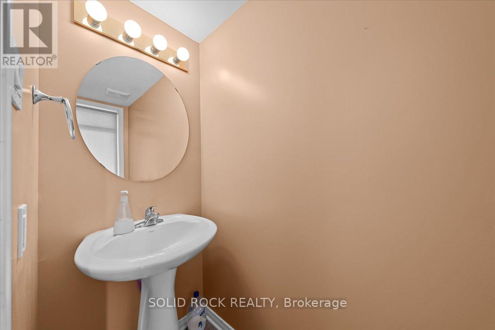
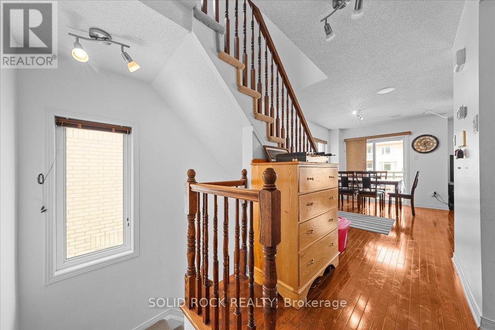
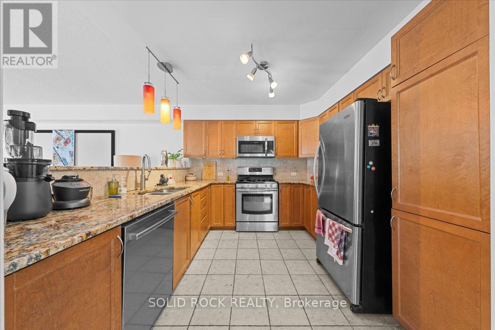
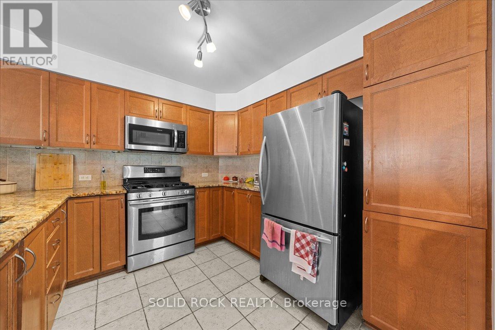
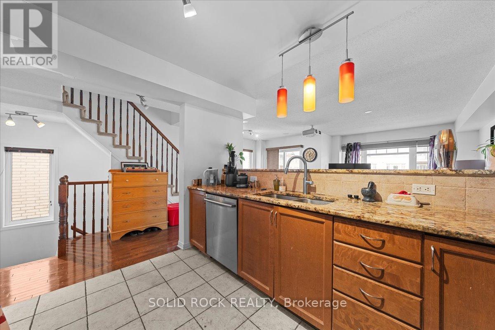
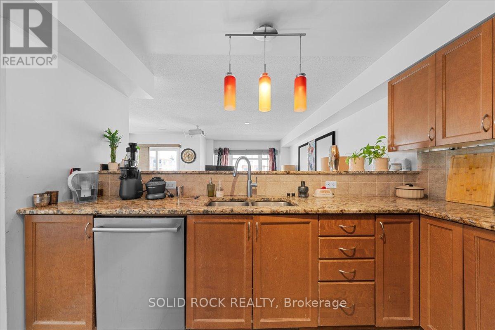
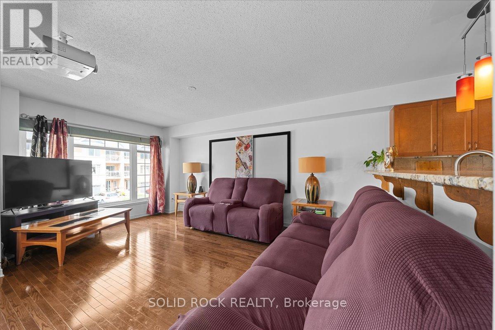
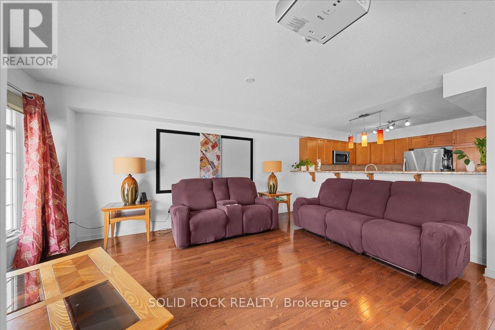
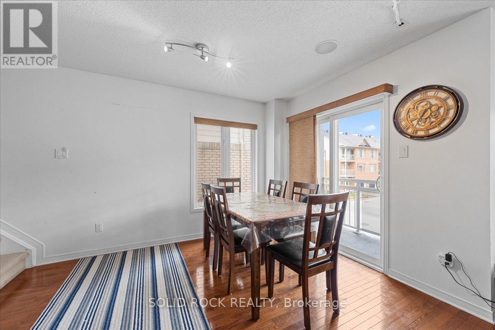
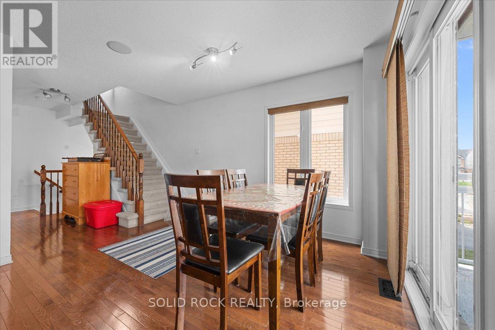
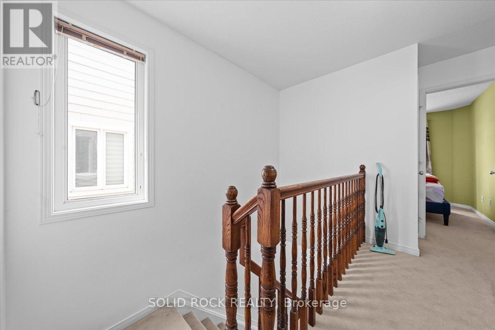
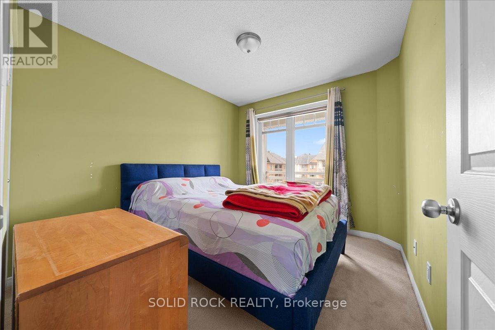
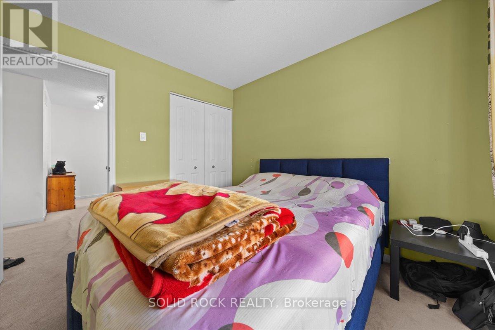
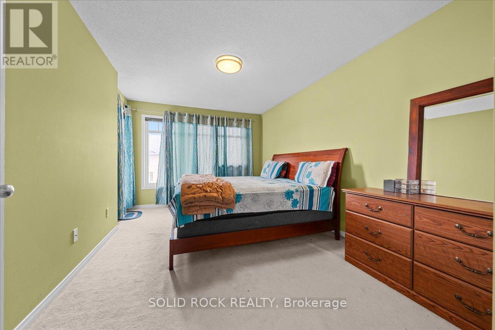
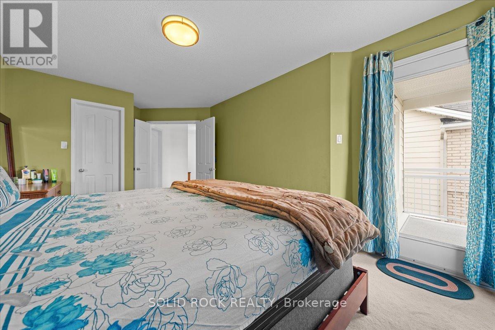
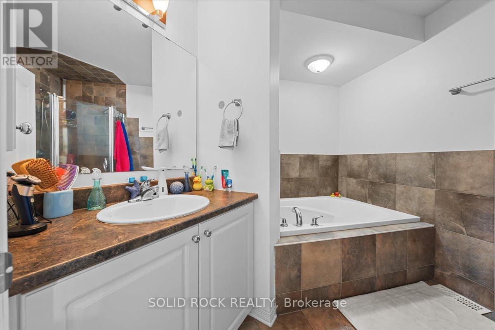
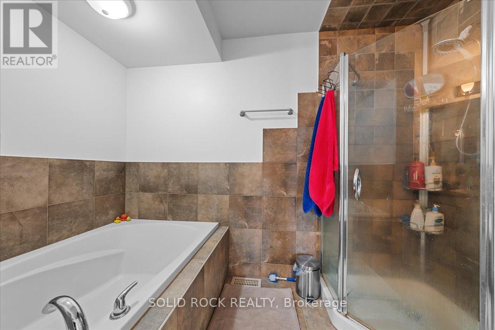
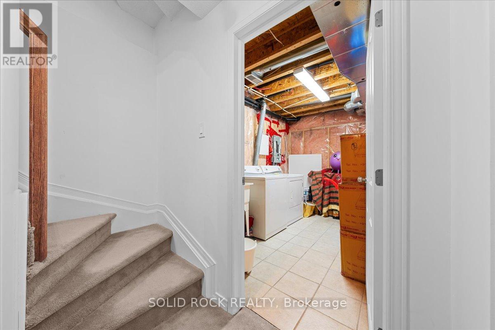
Bright and spacious 3-storey end-unit townhome offering exceptional convenience and strong investment potential. Ideally located just minutes from all major city amenities and Carleton University, this property is perfect for students, professionals, or families seeking easy urban living with little maintenance.The main level features a versatile den, garage access, and a convenient half bath. The basement offers ample storage space and a dedicated laundry room. The main living space on the second level is floaded with natural light, has an open and functional layout with generous living and dining areas and large windows. The third level boasts a spacious primary bedroom with a walk-in closet, a second balcony, and an additional bedroom. As an end unit, enjoy extra privacy, and more windows. With transit, shops, parks, and campus all within reach, this home is a rare opportunity for investors or buyers looking for a centrally located, move-in-ready property. (id:59524)
Property Details
| MLS® Number | X13085892 |
| Property Type | Single Family |
| Neigbourhood | Fisher Glen |
| Community Name | 7203 - Merivale Industrial Park/Citiplace |
| AmenitiesNearBy | Park, Public Transit |
| EquipmentType | Water Heater |
| ParkingSpaceTotal | 2 |
| RentalEquipmentType | Water Heater |
Building
| BathroomTotal | 2 |
| BedroomsAboveGround | 2 |
| BedroomsTotal | 2 |
| Appliances | Dishwasher, Dryer, Hood Fan, Stove, Washer, Refrigerator |
| BasementDevelopment | Finished |
| BasementType | Partial (finished) |
| ConstructionStyleAttachment | Attached |
| CoolingType | Central Air Conditioning |
| ExteriorFinish | Brick, Vinyl Siding |
| FoundationType | Concrete |
| HalfBathTotal | 1 |
| HeatingFuel | Natural Gas |
| HeatingType | Forced Air |
| StoriesTotal | 3 |
| SizeInterior | 1100 - 1500 Sqft |
| Type | Row / Townhouse |
| UtilityWater | Municipal Water |
Parking
| Attached Garage | |
| Garage |
Land
| Acreage | No |
| LandAmenities | Park, Public Transit |
| Sewer | Sanitary Sewer |
| SizeDepth | 46 Ft |
| SizeFrontage | 25 Ft ,9 In |
| SizeIrregular | 25.8 X 46 Ft |
| SizeTotalText | 25.8 X 46 Ft |
Rooms
| Level | Type | Length | Width | Dimensions |
|---|---|---|---|---|
| Second Level | Living Room | 5.08 m | 3.35 m | 5.08 m x 3.35 m |
| Second Level | Kitchen | 3.32 m | 2.99 m | 3.32 m x 2.99 m |
| Second Level | Dining Room | 3.58 m | 2.54 m | 3.58 m x 2.54 m |
| Third Level | Bedroom | 3.04 m | 2.74 m | 3.04 m x 2.74 m |
| Third Level | Primary Bedroom | 4.47 m | 3.04 m | 4.47 m x 3.04 m |
| Main Level | Den | 3.2 m | 2.26 m | 3.2 m x 2.26 m |

Get 20+ years of home-buying secrets I’ve used with over 500 clients, so you can get your dream home for the price you want
Access For FreeInterested?
Contact us for more information about this listing.
"*" indicates required fields

The trademarks REALTOR®, REALTORS®, and the REALTOR® logo are controlled by The Canadian Real Estate Association (CREA) and identify real estate professionals who are members of CREA. The trademarks MLS®, Multiple Listing Service® and the associated logos are owned by The Canadian Real Estate Association (CREA) and identify the quality of services provided by real estate professionals who are members of CREA. The trademark DDF® is owned by The Canadian Real Estate Association (CREA) and identifies CREA's Data Distribution Facility (DDF®)
May 10 2026 11:54:40
Solid Rock Realty