
366 Jasper Crescent S Clarence-Rockland, Ontario K4K 0C9

$619,900
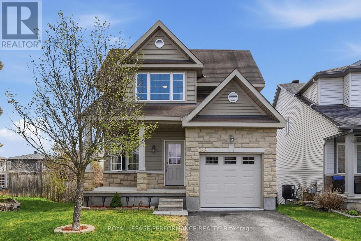
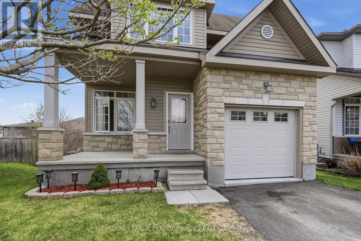
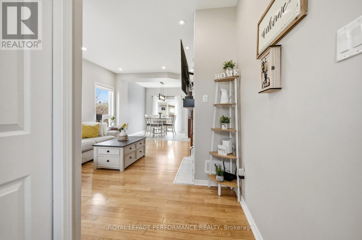
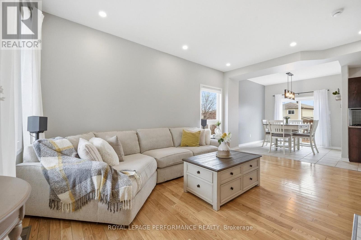
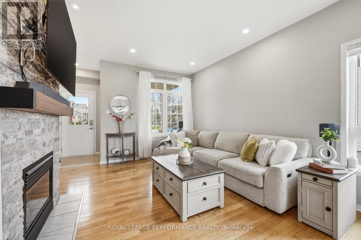
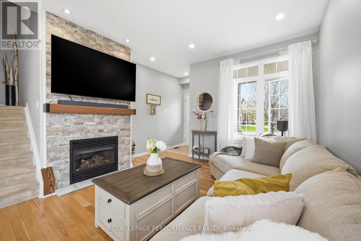
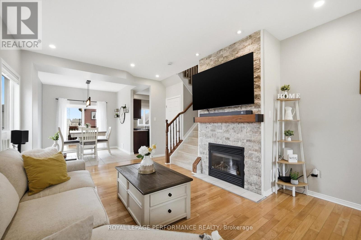
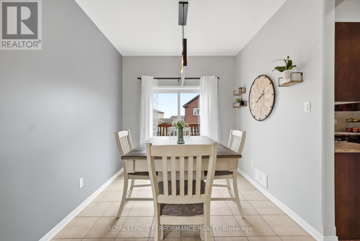
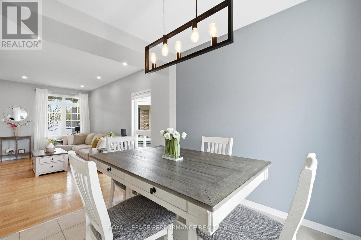
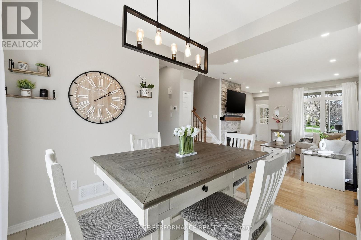
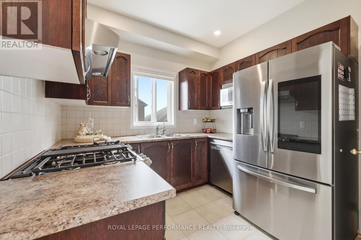
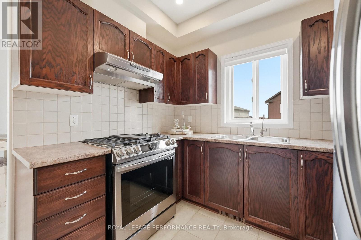
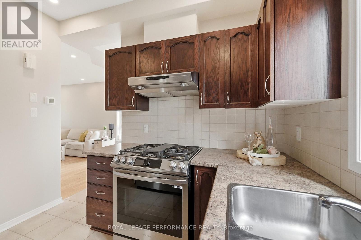
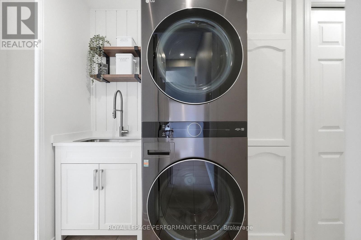
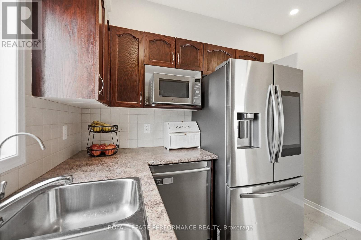
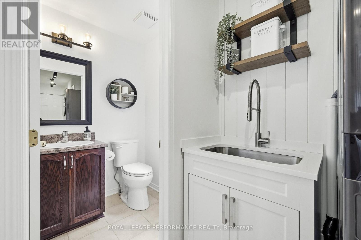
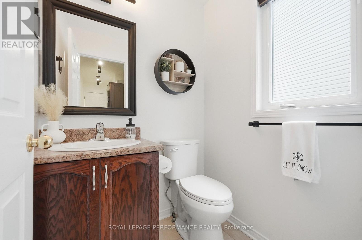
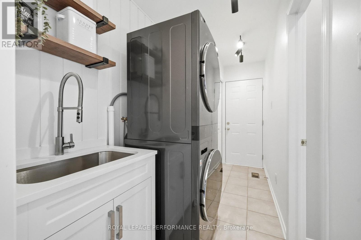
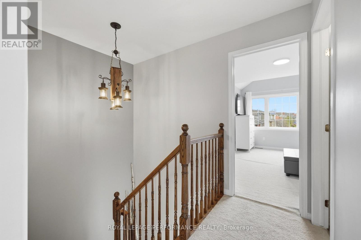
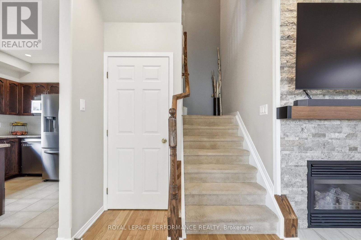
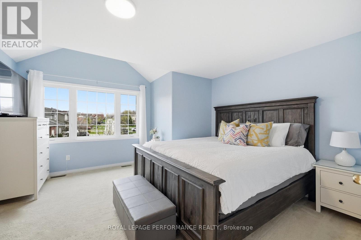
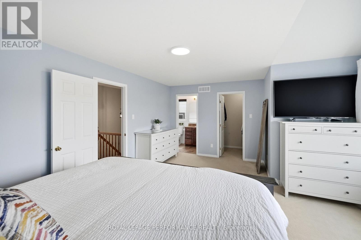
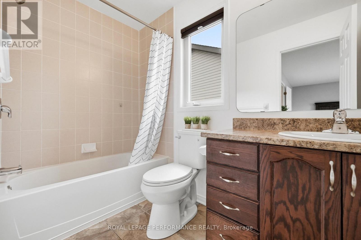
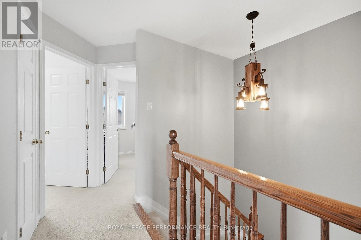
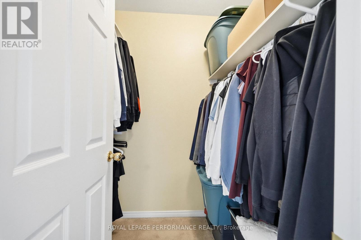
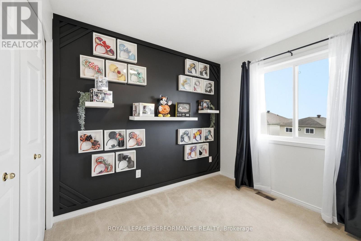
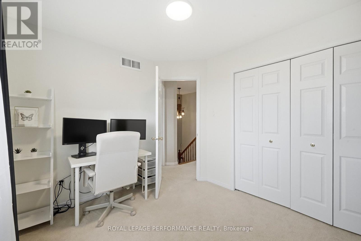
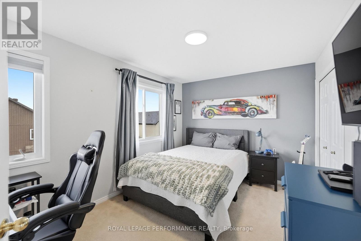
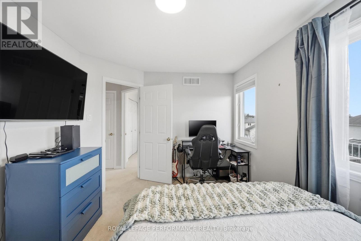
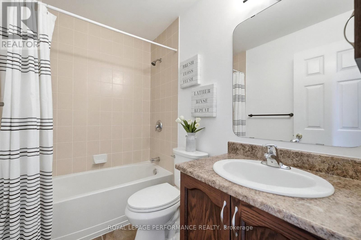
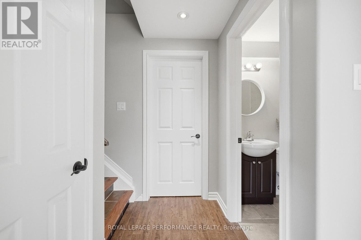
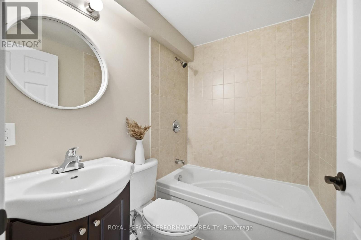
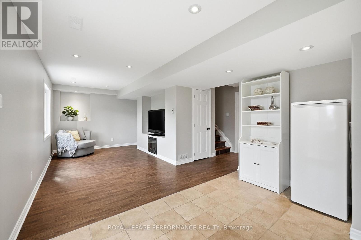
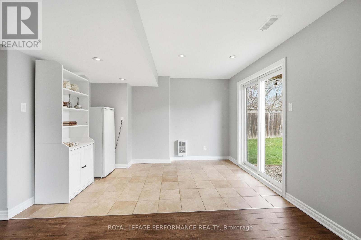
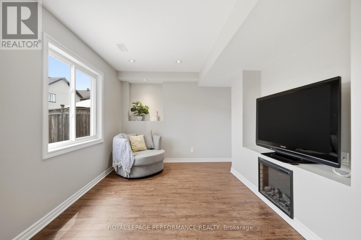
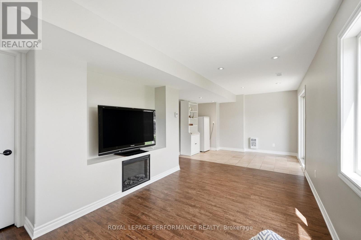
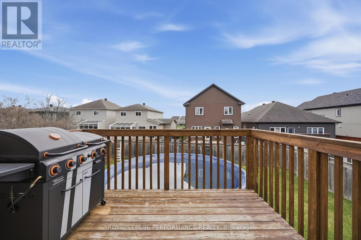
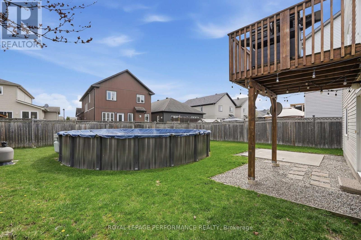
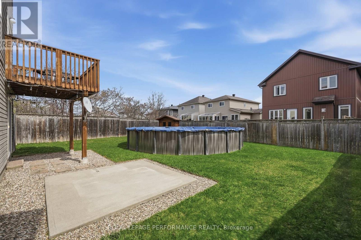
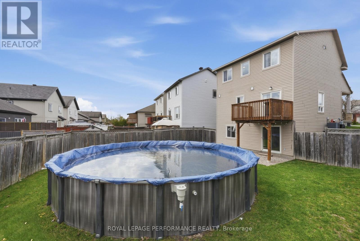
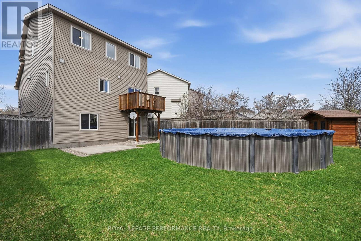
** OPEN HOUSE SATURDAY MAY 9 FROM 2:00-4:00 PM ** Welcome to 366 Jasper Crescent in Clarence-Rockland, located in the highly sought-after family neighbourhood of Morris Village.A charming and well-balanced home offering the perfect blend of comfort, space, and lifestyle. Ideal for first-time buyers or those looking to downsize without compromise, this thoughtfully designed single-family home sits on a generously sized lot and features 9-foot ceilings that create a bright, airy feel throughout. The main floor offers a warm and inviting living room complete with a cozy gas fireplace, a bright dining area with patio doors leading to a 8x10 balcony with a natural gas BBQ hookup - perfect for effortless outdoor entertaining - and a functional kitchen featuring a gas stove, ideal for cooking enthusiasts. You'll also find a convenient powder room and a dedicated laundry room on this level. Upstairs, the home features three well-proportioned bedrooms, including a spacious primary bedroom with its own 3-piece ensuite. Two additional bedrooms and a full bathroom complete the second floor, making it ideal for families or guests. The fully finished walkout basement expands your living space with a large family room - perfect for entertaining or relaxing - along with a full 3-piece bathroom and plenty of storage. Step outside to your private backyard oasis. The oversized lot offers endless possibilities and features a 28-foot above-ground pool (2021), creating the perfect setting for summer gatherings and outdoor enjoyment. Located in a desirable neighborhood close to schools, trails, and all essential amenities, this home truly has it all. A wonderful opportunity to own a move-in ready home in a fantastic location. Don't miss it - Book your private showing now! (id:59524)
Property Details
| MLS® Number | X13086142 |
| Property Type | Single Family |
| Community Name | 606 - Town of Rockland |
| EquipmentType | Water Heater |
| ParkingSpaceTotal | 3 |
| PoolType | Above Ground Pool |
| RentalEquipmentType | Water Heater |
Building
| BathroomTotal | 4 |
| BedroomsAboveGround | 3 |
| BedroomsTotal | 3 |
| Age | 16 To 30 Years |
| Amenities | Fireplace(s) |
| Appliances | Dishwasher, Dryer, Stove, Washer, Refrigerator |
| BasementDevelopment | Finished |
| BasementFeatures | Walk Out |
| BasementType | N/a (finished) |
| ConstructionStyleAttachment | Detached |
| CoolingType | Central Air Conditioning |
| ExteriorFinish | Brick, Vinyl Siding |
| FireplacePresent | Yes |
| FireplaceTotal | 2 |
| FoundationType | Poured Concrete |
| HalfBathTotal | 1 |
| HeatingFuel | Natural Gas |
| HeatingType | Forced Air |
| StoriesTotal | 2 |
| SizeInterior | 1100 - 1500 Sqft |
| Type | House |
| UtilityWater | Municipal Water |
Parking
| Attached Garage | |
| Garage |
Land
| Acreage | No |
| Sewer | Sanitary Sewer |
| SizeDepth | 121.41 M |
| SizeFrontage | 25.27 M |
| SizeIrregular | 25.3 X 121.4 M |
| SizeTotalText | 25.3 X 121.4 M |
Rooms
| Level | Type | Length | Width | Dimensions |
|---|---|---|---|---|
| Second Level | Primary Bedroom | 5.56 m | 4.34 m | 5.56 m x 4.34 m |
| Second Level | Bedroom 2 | 4.19 m | 3.02 m | 4.19 m x 3.02 m |
| Second Level | Bedroom 3 | 2.62 m | 2.04 m | 2.62 m x 2.04 m |
| Second Level | Bathroom | Measurements not available | ||
| Basement | Bathroom | Measurements not available | ||
| Basement | Great Room | 7.29 m | 3.58 m | 7.29 m x 3.58 m |
| Main Level | Living Room | 5.16 m | 3.51 m | 5.16 m x 3.51 m |
| Main Level | Dining Room | 2.72 m | 2.74 m | 2.72 m x 2.74 m |
| Main Level | Kitchen | 2.97 m | 2.64 m | 2.97 m x 2.64 m |
| Main Level | Partial Bathroom | Measurements not available | ||
| Main Level | Laundry Room | Measurements not available |

Get 20+ years of home-buying secrets I’ve used with over 500 clients, so you can get your dream home for the price you want
Access For FreeInterested?
Contact us for more information about this listing.
"*" indicates required fields

The trademarks REALTOR®, REALTORS®, and the REALTOR® logo are controlled by The Canadian Real Estate Association (CREA) and identify real estate professionals who are members of CREA. The trademarks MLS®, Multiple Listing Service® and the associated logos are owned by The Canadian Real Estate Association (CREA) and identify the quality of services provided by real estate professionals who are members of CREA. The trademark DDF® is owned by The Canadian Real Estate Association (CREA) and identifies CREA's Data Distribution Facility (DDF®)
May 12 2026 03:57:40
Royal LePage Performance Realty