
3649 Stagecoach Road Ottawa, Ontario K0A 2W0

$1,229,000
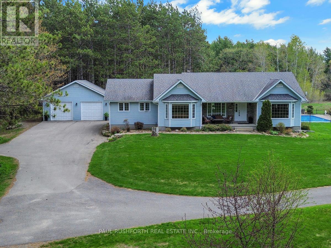
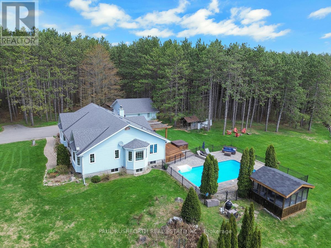
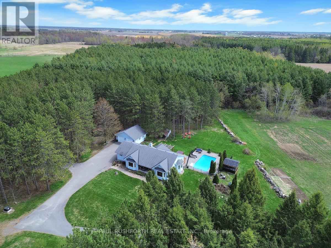
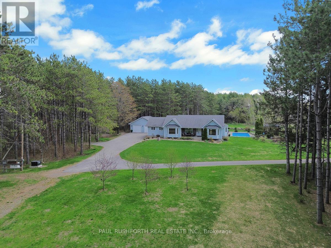
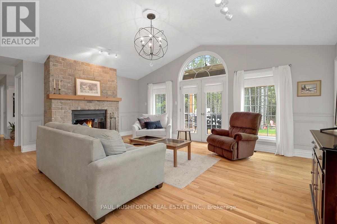
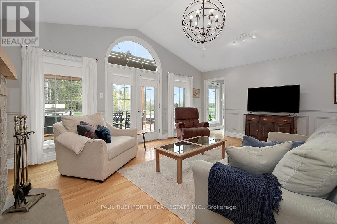
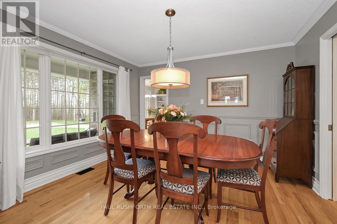
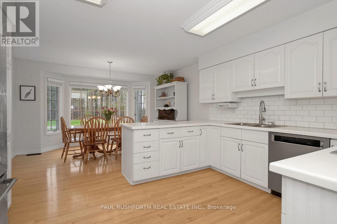
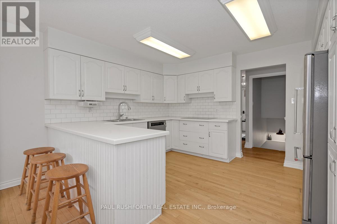
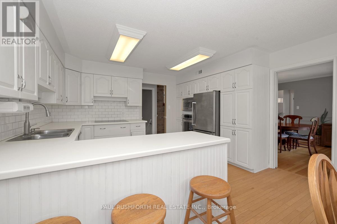
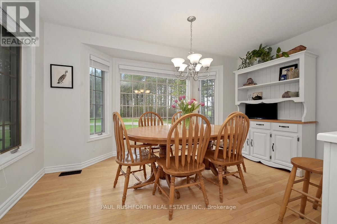
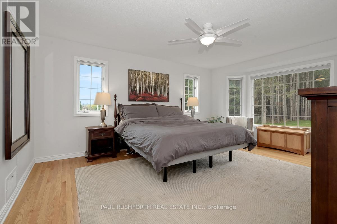
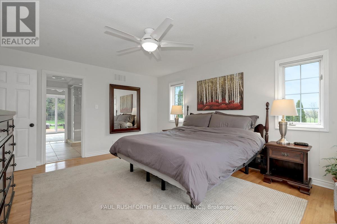
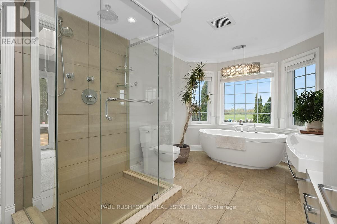
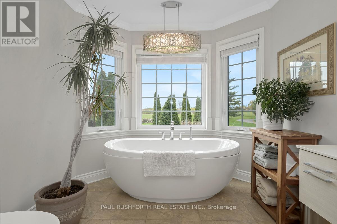
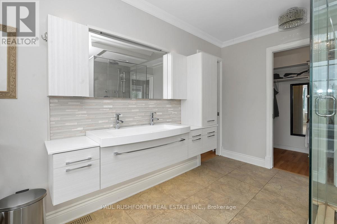
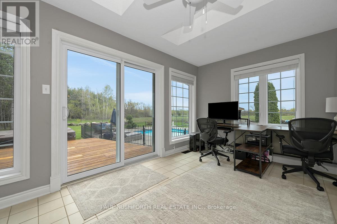
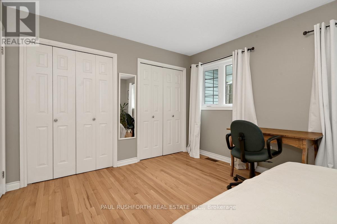
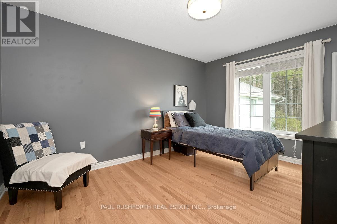
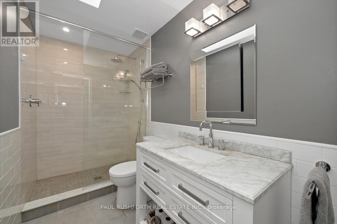
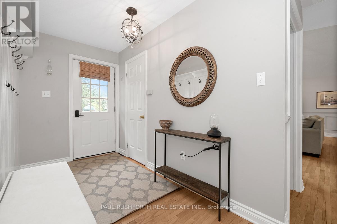
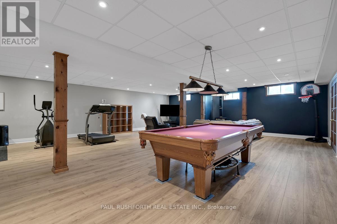
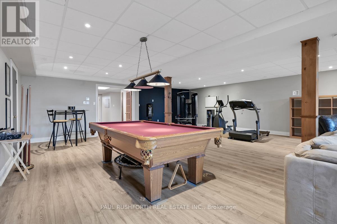
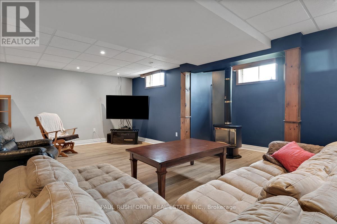
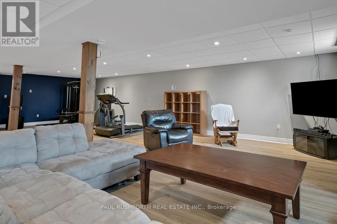
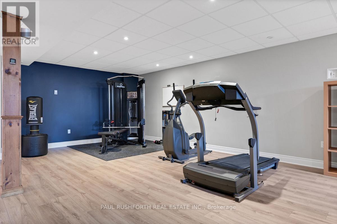
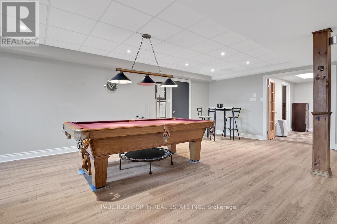
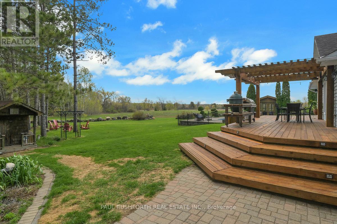
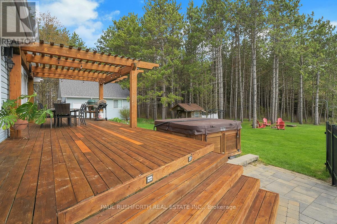
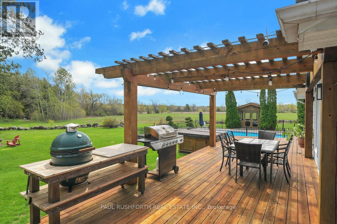
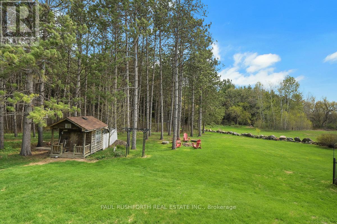
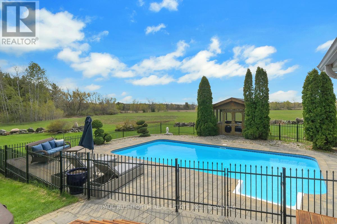
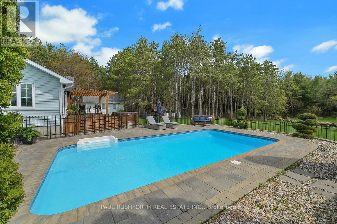
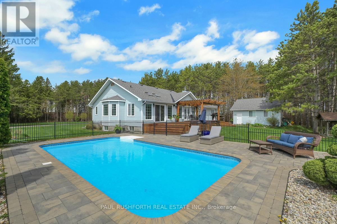
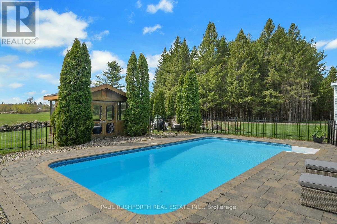
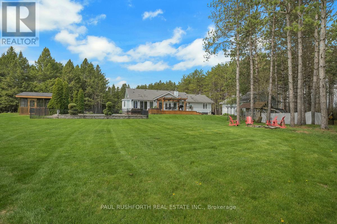
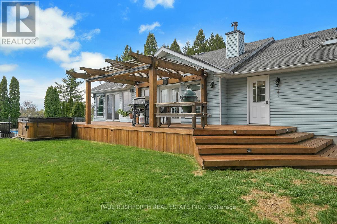
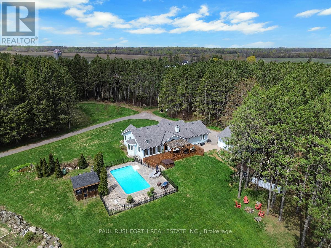
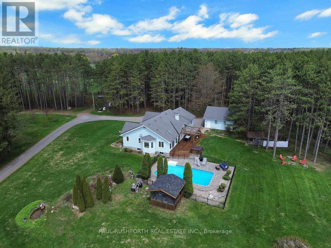
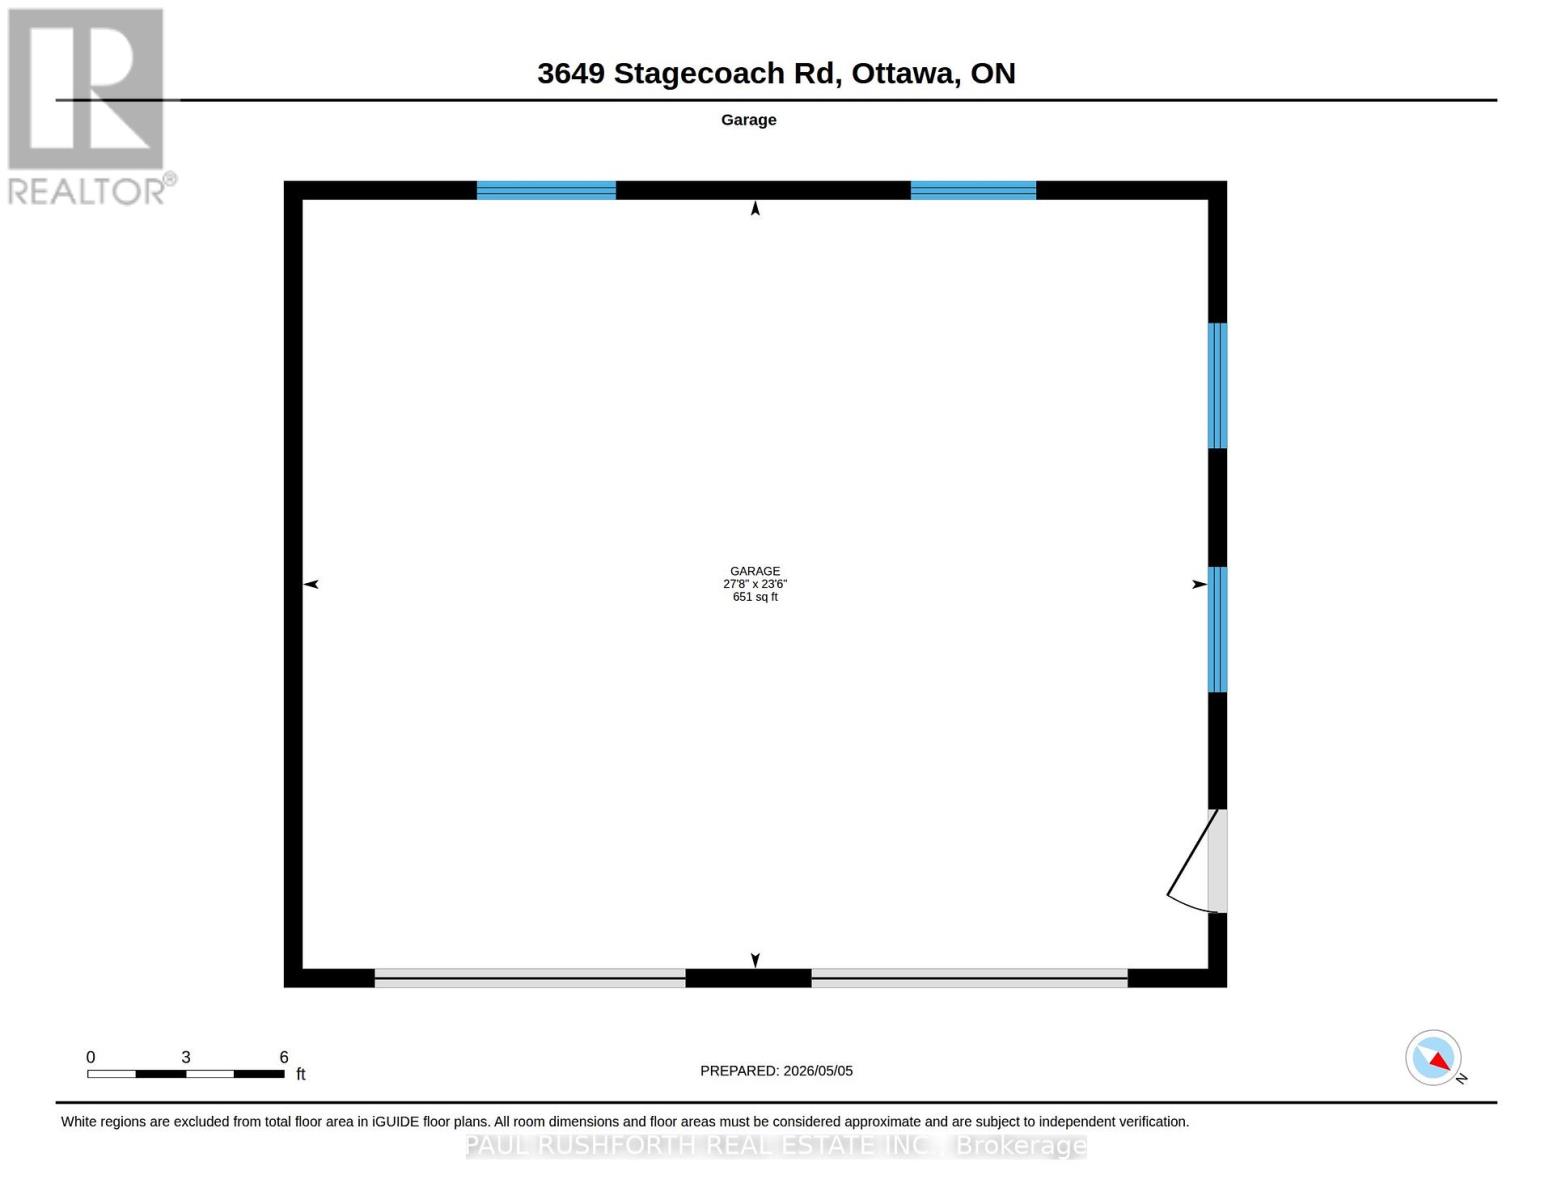
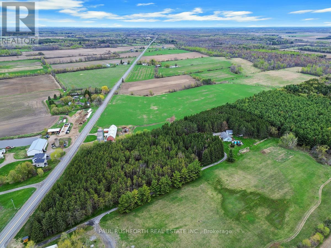
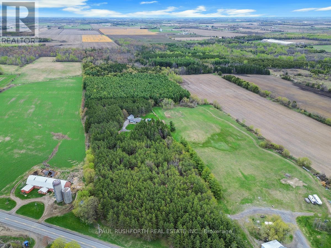
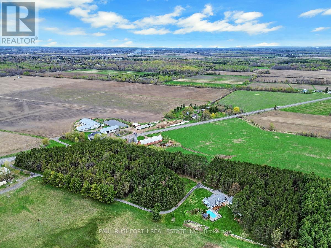
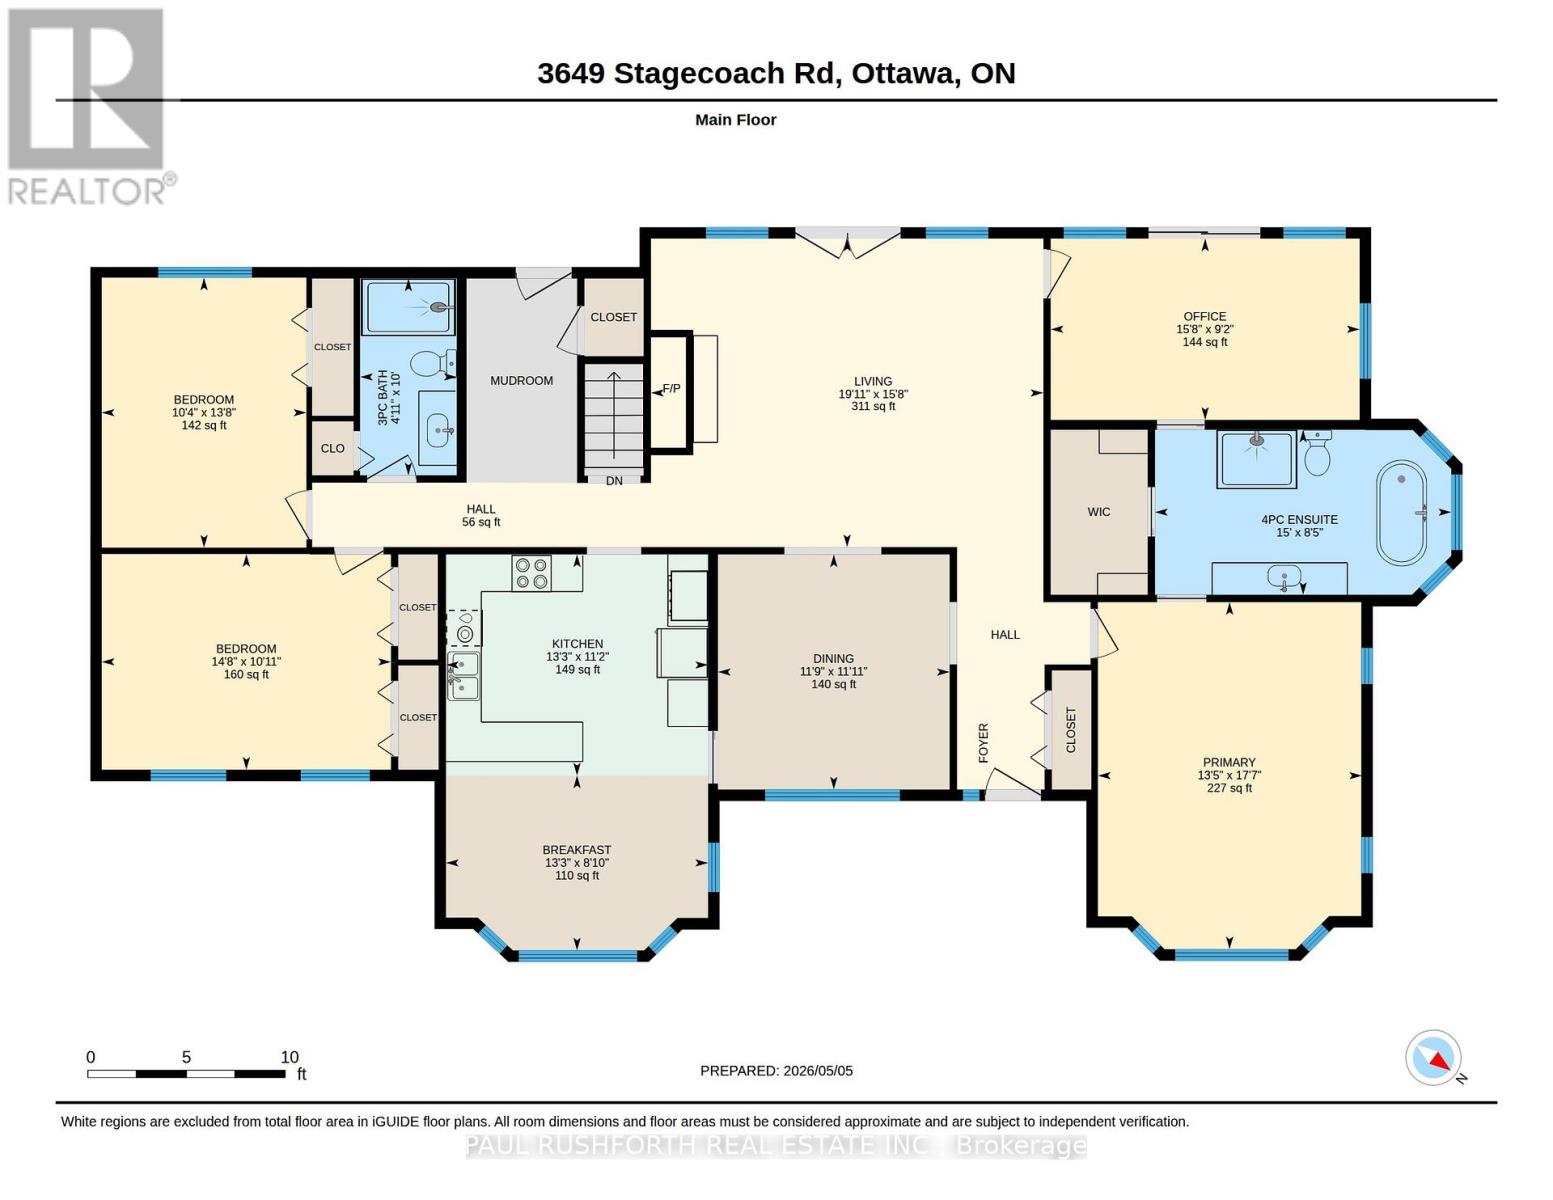
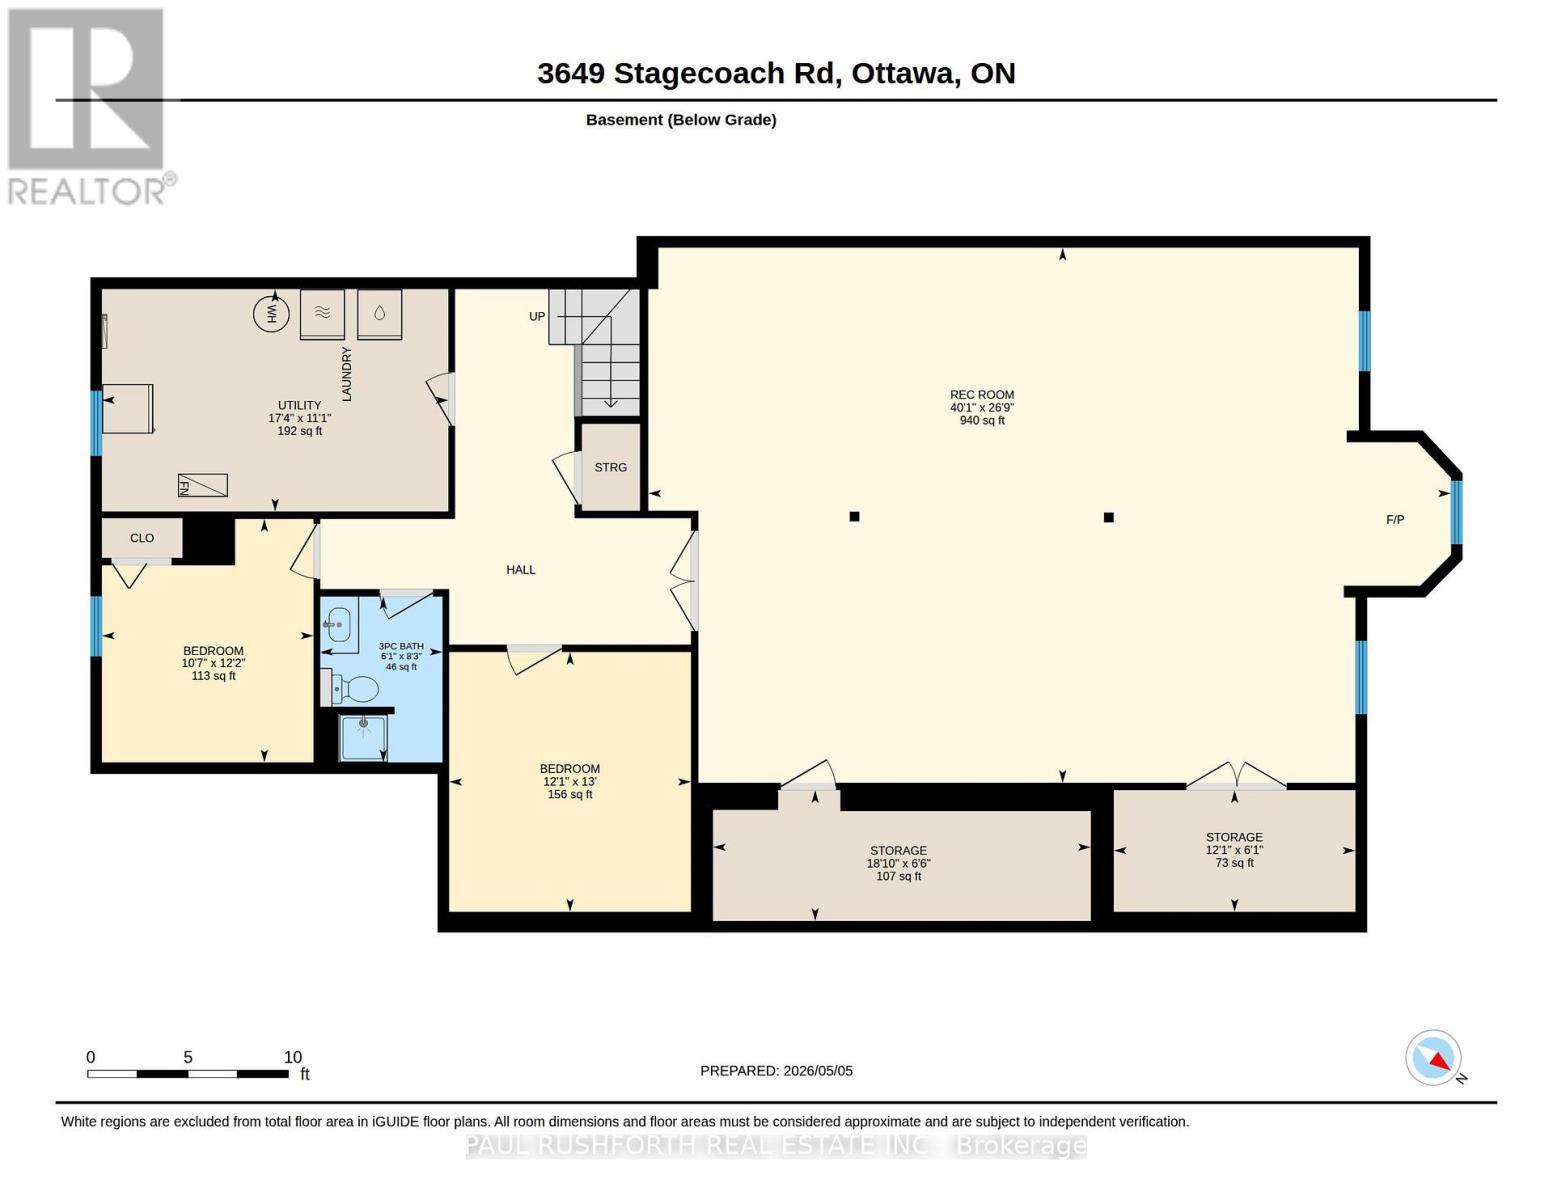
Tucked away on a beautifully private, tree-lined lot, this sprawling 5-bedroom bungalow offers the perfect blend of space, comfort, and tranquility, just 30 minutes from downtown Ottawa. From the moment you arrive, the sense of privacy and peaceful surroundings set this home apart.Inside, you'll find a thoughtfully designed layout with generous living spaces, ideal for both everyday living and hosting family and friends. The fully finished basement creates the ultimate entertaining zone-perfect for movie nights, game days, or gatherings of any size.Step outside to your own backyard retreat, complete with a sparkling in-ground pool and plenty of room to relax or entertain all summer long. The detached 2-car garage adds convenience and functionality, while the expansive lot offers endless potential.A rare opportunity to enjoy country-style living without sacrificing proximity to the city-this is truly a place you'll be proud to call home. (id:59524)
Property Details
| MLS® Number | X13095380 |
| Property Type | Single Family |
| Community Name | 1606 - Osgoode Twp South of Reg Rd 6 |
| ParkingSpaceTotal | 6 |
| PoolType | Inground Pool |
Building
| BathroomTotal | 3 |
| BedroomsAboveGround | 3 |
| BedroomsBelowGround | 2 |
| BedroomsTotal | 5 |
| Amenities | Fireplace(s) |
| Appliances | Dishwasher, Dryer, Hood Fan, Microwave, Stove, Washer, Water Treatment, Refrigerator |
| ArchitecturalStyle | Bungalow |
| BasementDevelopment | Finished |
| BasementType | Full (finished) |
| ConstructionStyleAttachment | Detached |
| CoolingType | Central Air Conditioning |
| ExteriorFinish | Vinyl Siding, Brick |
| FireplacePresent | Yes |
| FoundationType | Concrete |
| HeatingFuel | Other |
| HeatingType | Other |
| StoriesTotal | 1 |
| SizeInterior | 2000 - 2500 Sqft |
| Type | House |
Parking
| Detached Garage | |
| Garage |
Land
| Acreage | No |
| Sewer | Septic System |
| SizeDepth | 914 Ft ,9 In |
| SizeFrontage | 431 Ft ,6 In |
| SizeIrregular | 431.5 X 914.8 Ft |
| SizeTotalText | 431.5 X 914.8 Ft |
Rooms
| Level | Type | Length | Width | Dimensions |
|---|---|---|---|---|
| Basement | Bathroom | 2.52 m | 1.86 m | 2.52 m x 1.86 m |
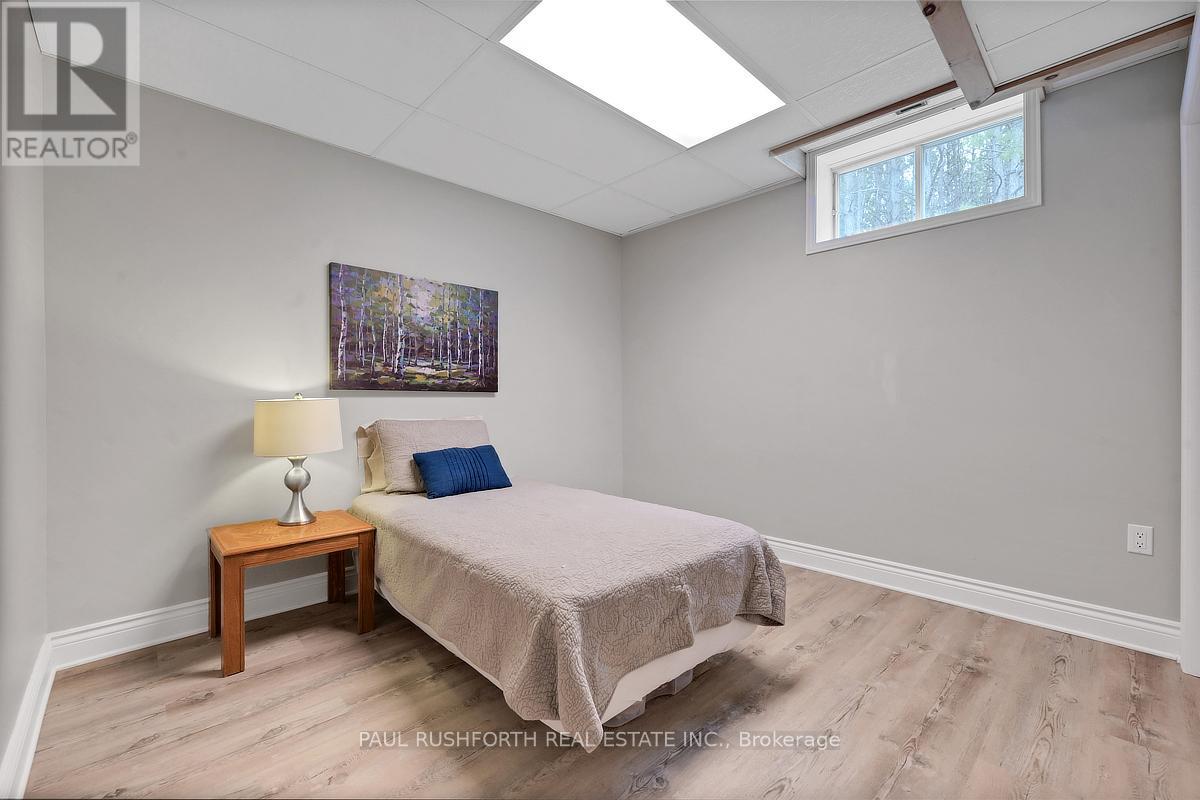
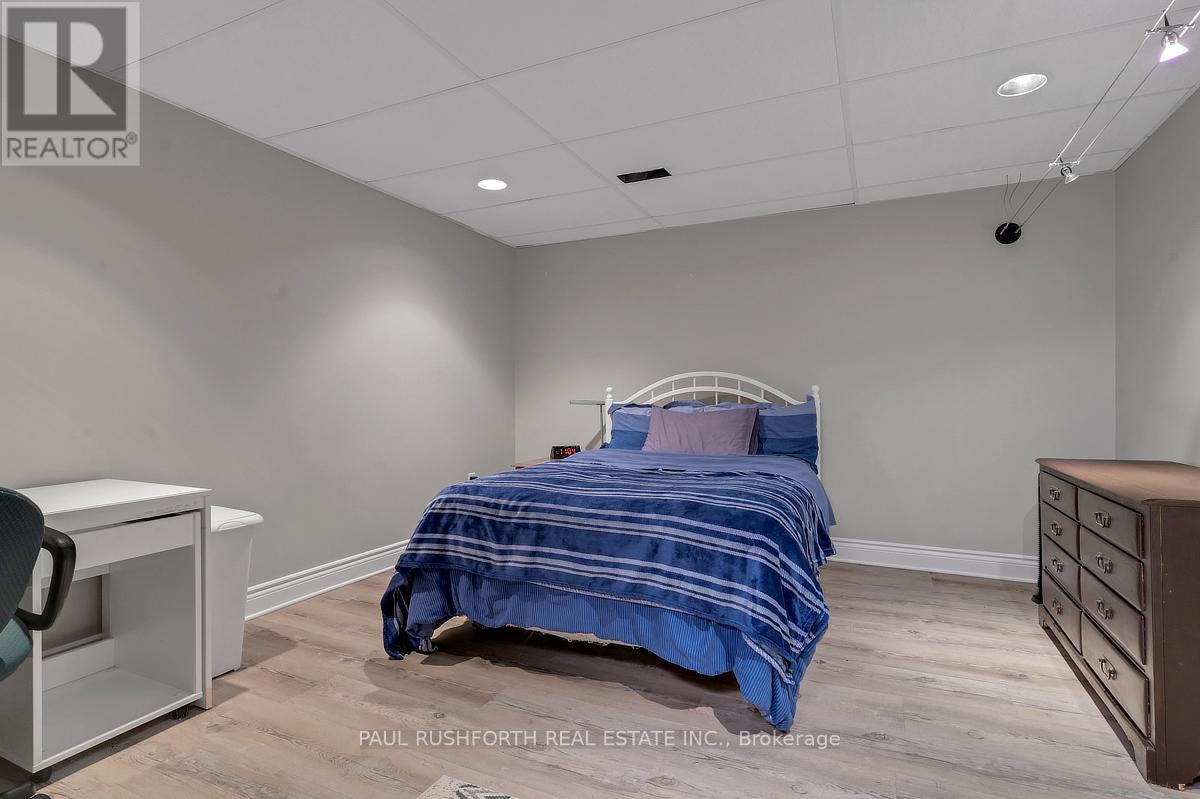
| Basement | Bedroom 4 | 3.7 m | 3.22 m | 3.7 m x 3.22 m |
| Basement | Bedroom 5 | 3.95 m | 3.68 m | 3.95 m x 3.68 m |
| Basement | Recreational, Games Room | 8.14 m | 12.21 m | 8.14 m x 12.21 m |
| Basement | Utility Room | 3.39 m | 5.27 m | 3.39 m x 5.27 m |
| Main Level | Bathroom | 3.04 m | 1.49 m | 3.04 m x 1.49 m |
| Main Level | Bathroom | 2.55 m | 4.58 m | 2.55 m x 4.58 m |
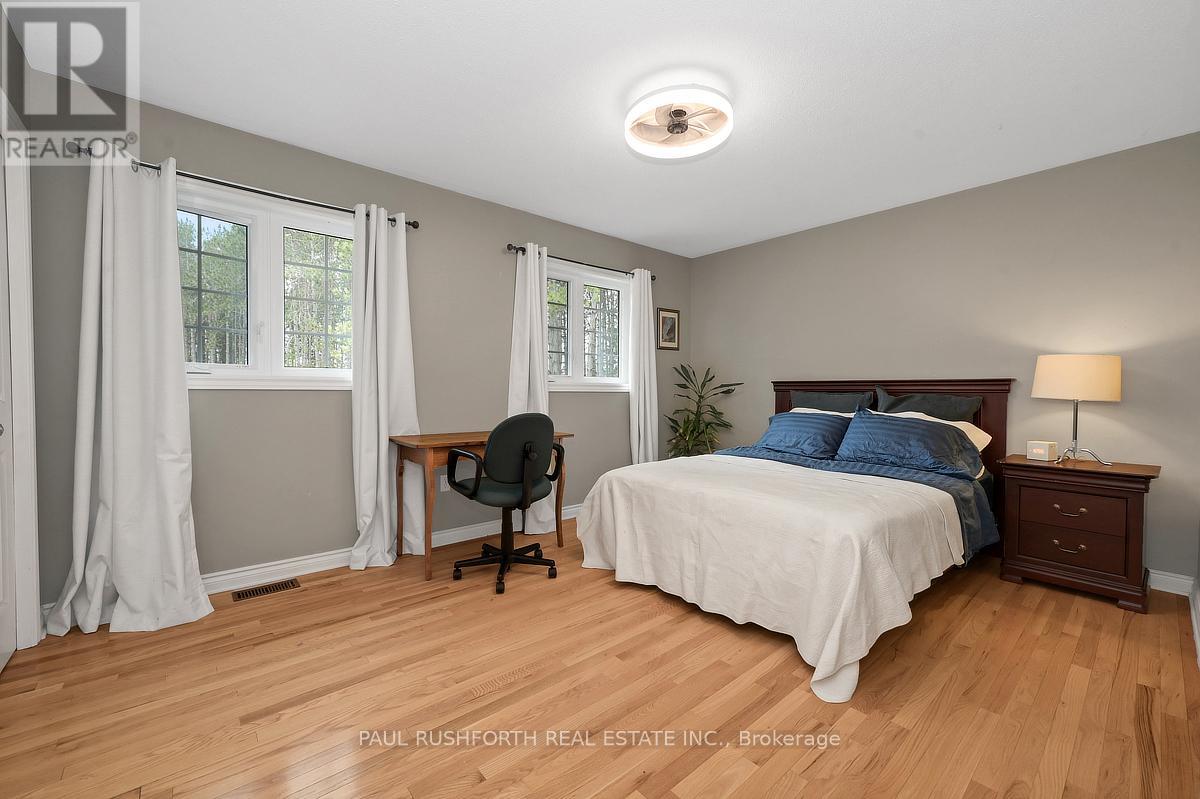
| Main Level | Bedroom 2 | 4.17 m | 3.16 m | 4.17 m x 3.16 m |
| Main Level | Bedroom 3 | 3.33 m | 4.47 m | 3.33 m x 4.47 m |
| Main Level | Eating Area | 2.71 m | 4.05 m | 2.71 m x 4.05 m |
| Main Level | Dining Room | 3.63 m | 3.58 m | 3.63 m x 3.58 m |
| Main Level | Kitchen | 3.42 m | 4.05 m | 3.42 m x 4.05 m |
| Main Level | Living Room | 4.77 m | 6.06 m | 4.77 m x 6.06 m |
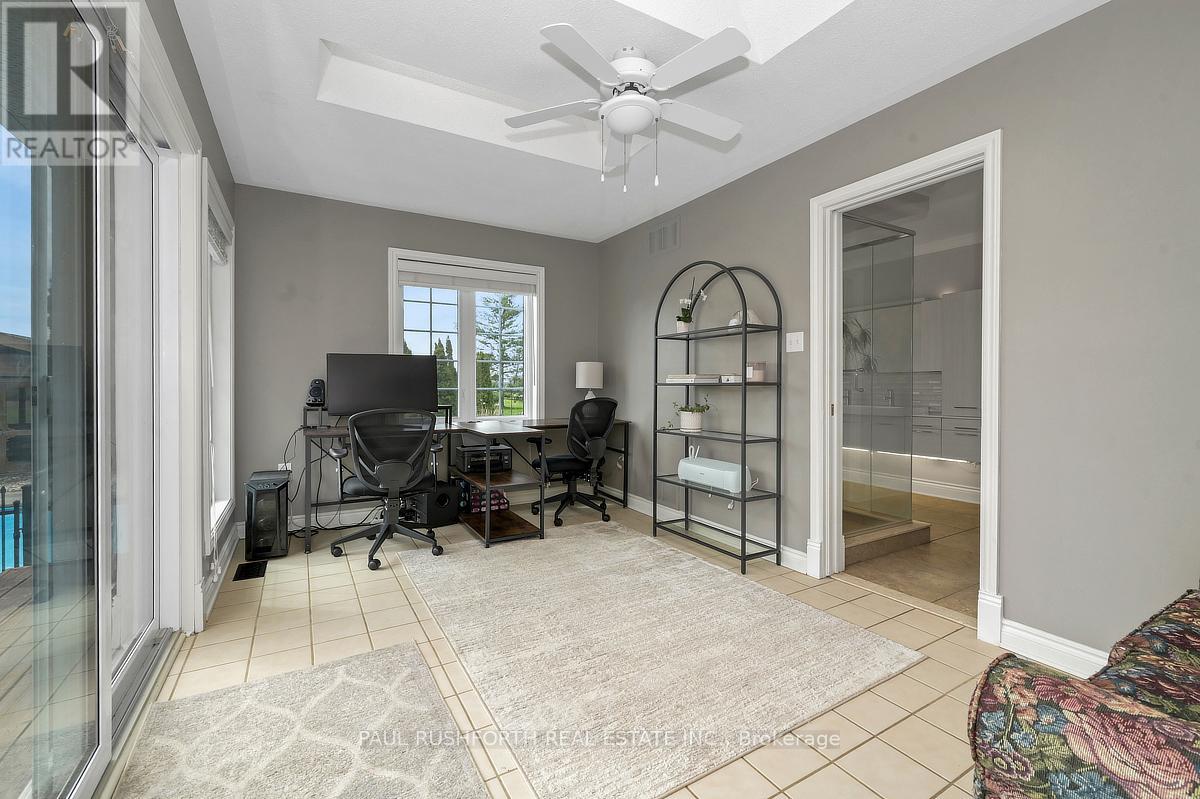
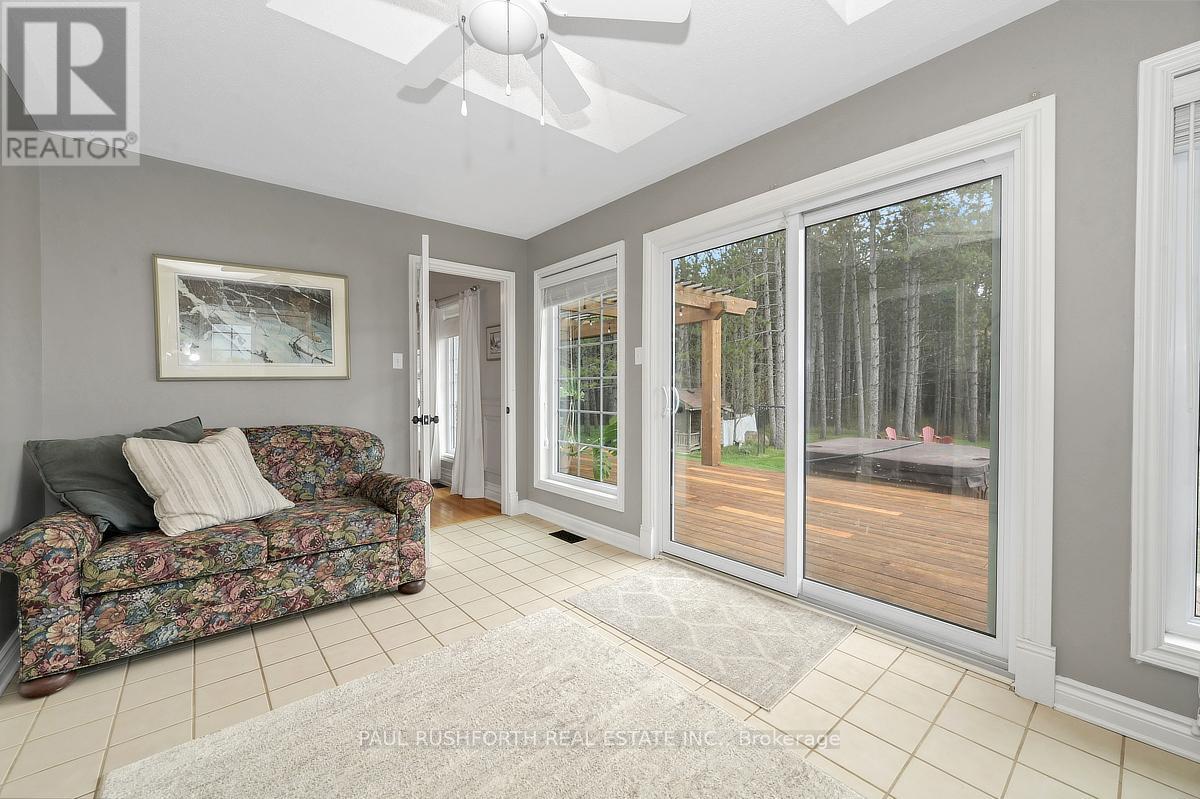
| Main Level | Office | 2.8 m | 4.78 m | 2.8 m x 4.78 m |
| Main Level | Primary Bedroom | 5.37 m | 4.08 m | 5.37 m x 4.08 m |

Get 20+ years of home-buying secrets I’ve used with over 500 clients, so you can get your dream home for the price you want
Access For FreeInterested?
Contact us for more information about this listing.
"*" indicates required fields

The trademarks REALTOR®, REALTORS®, and the REALTOR® logo are controlled by The Canadian Real Estate Association (CREA) and identify real estate professionals who are members of CREA. The trademarks MLS®, Multiple Listing Service® and the associated logos are owned by The Canadian Real Estate Association (CREA) and identify the quality of services provided by real estate professionals who are members of CREA. The trademark DDF® is owned by The Canadian Real Estate Association (CREA) and identifies CREA's Data Distribution Facility (DDF®)
May 24 2026 11:18:23
Paul Rushforth Real Estate Inc.