
36 Saffron Court Ottawa, Ontario K2J 4R7

$589,900
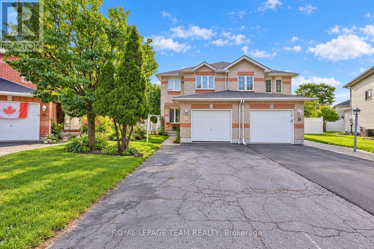
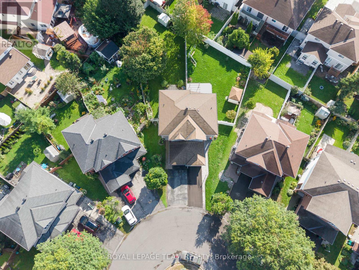
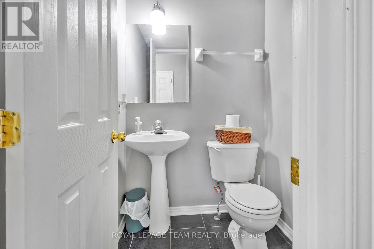
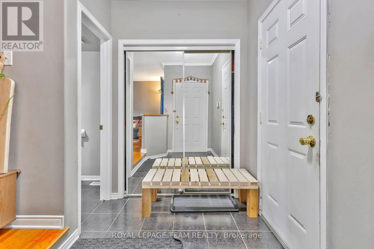
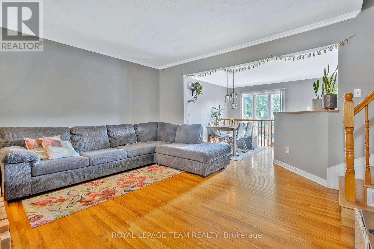
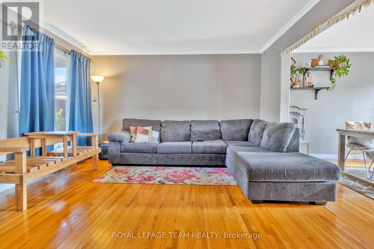
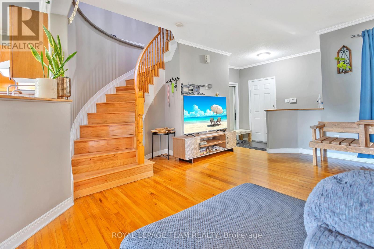
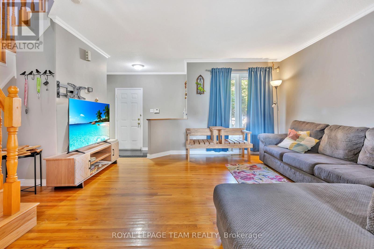
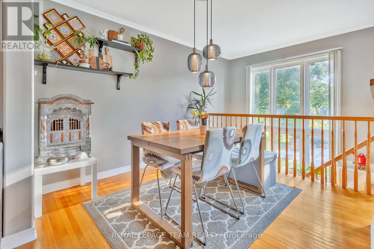
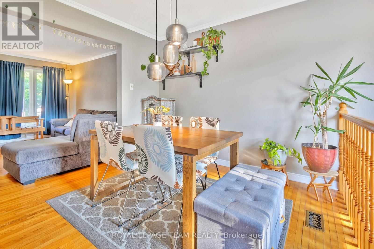
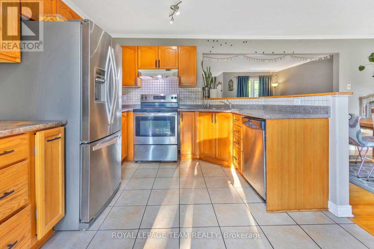
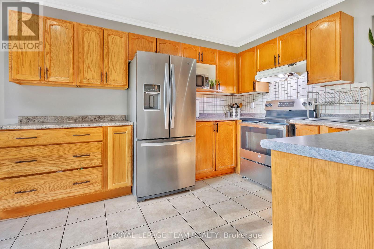
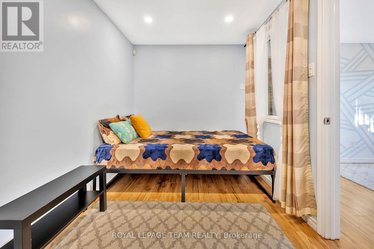
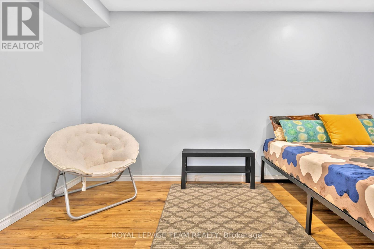
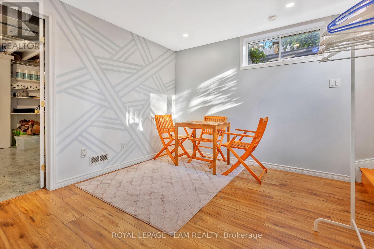
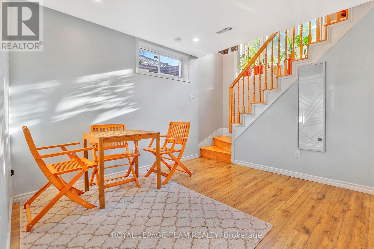
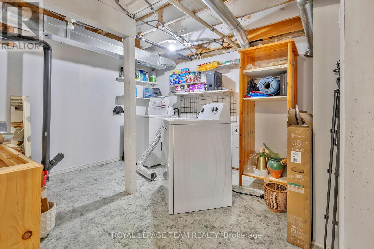
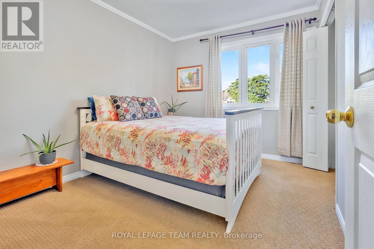
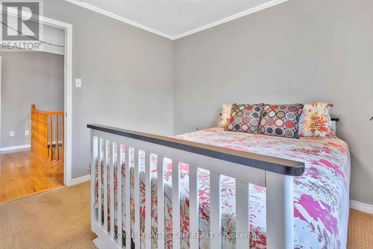
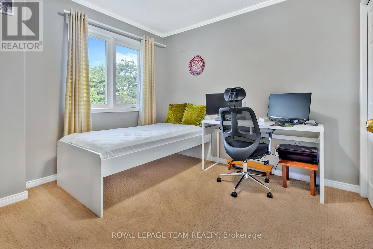
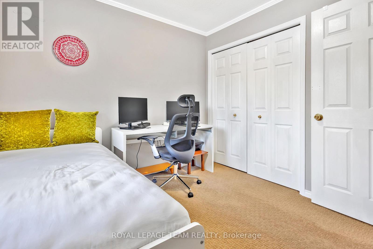
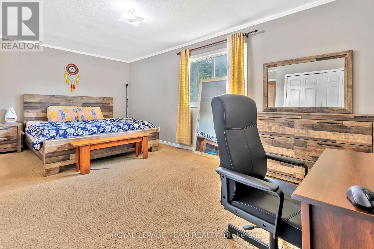
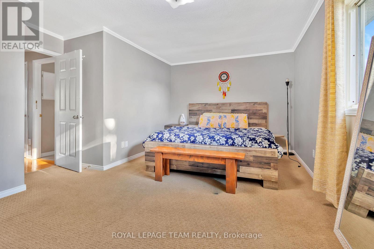
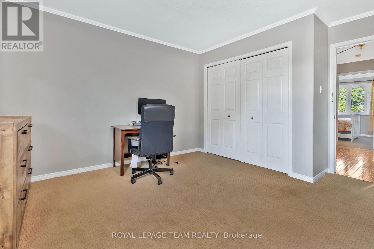
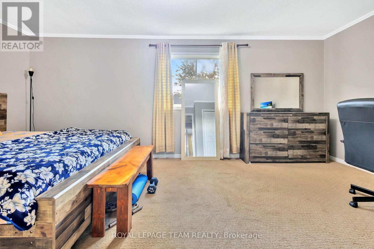
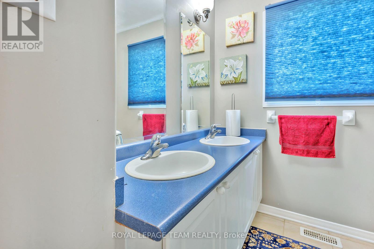
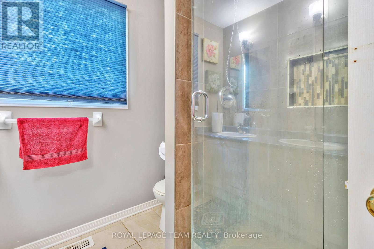
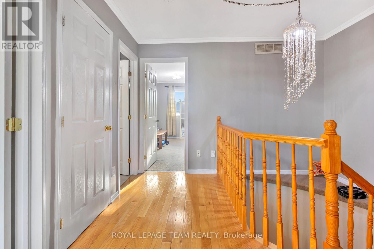
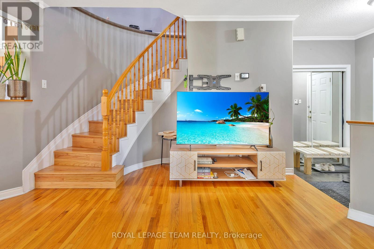
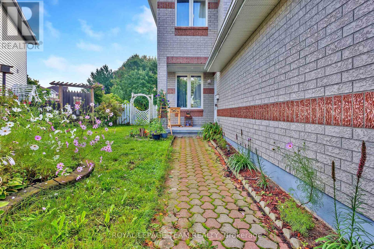
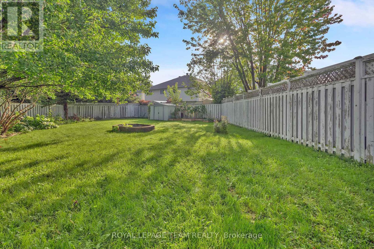
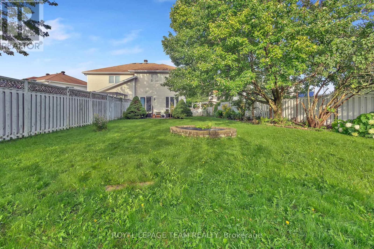
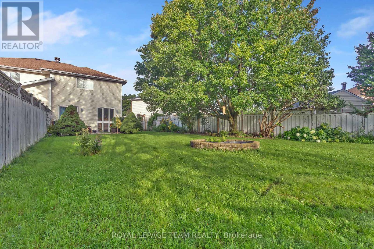
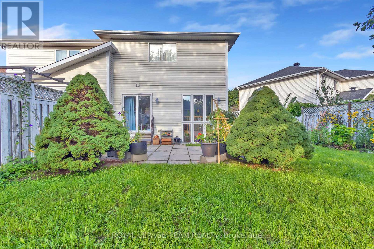
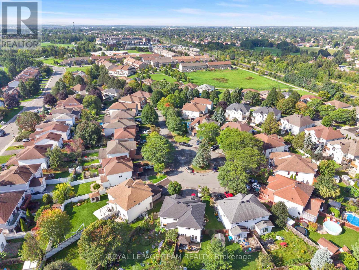
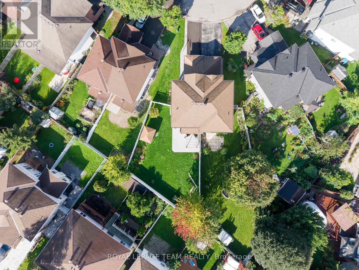
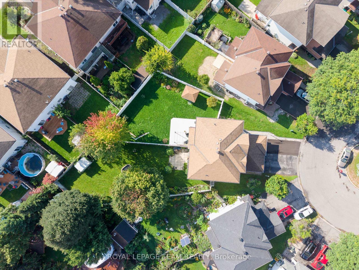
***Pie-Shaped Extra-Deep Lot with a HUGE Backyard*** Welcome to this beautifully maintained 3 BEDROOM PLUS DEN semi-detached home nestled on a quiet, family-friendly crescent. Offering 3 spacious bedrooms upstairs plus a versatile den in the finished basement, this home provides plenty of space for a growing family. The main floor features a bright, south-facing living room and kitchen, an inviting open-concept layout, hardwood flooring, a convenient eat-in kitchen, and stainless-steel appliances. The spacious primary bedroom offers a peaceful retreat with plenty of room to unwind. The finished basement features a nice family room and a versatile den, providing additional living space for a home office, playroom, guest area, or recreation space. Step outside to your private, serene backyard oasis with beautiful perennial gardens-perfect for summer entertaining, children, pets, or simply enjoying your own outdoor space. Updates include main roof shingles (2020), garage shingles (2013), and a renovated main bathroom (2020). Located on a quiet and desirable crescent close to schools, parks, shopping, transit, and everyday amenities. A wonderful opportunity to own a spacious family home with an exceptional pie-shaped lot and an incredible backyard! (id:59524)
Open House
This property has open houses!
2:00 pm
Ends at:4:00 pm
Property Details
| MLS® Number | X13755726 |
| Property Type | Single Family |
| Neigbourhood | Longfields |
| Community Name | 7706 - Barrhaven - Longfields |
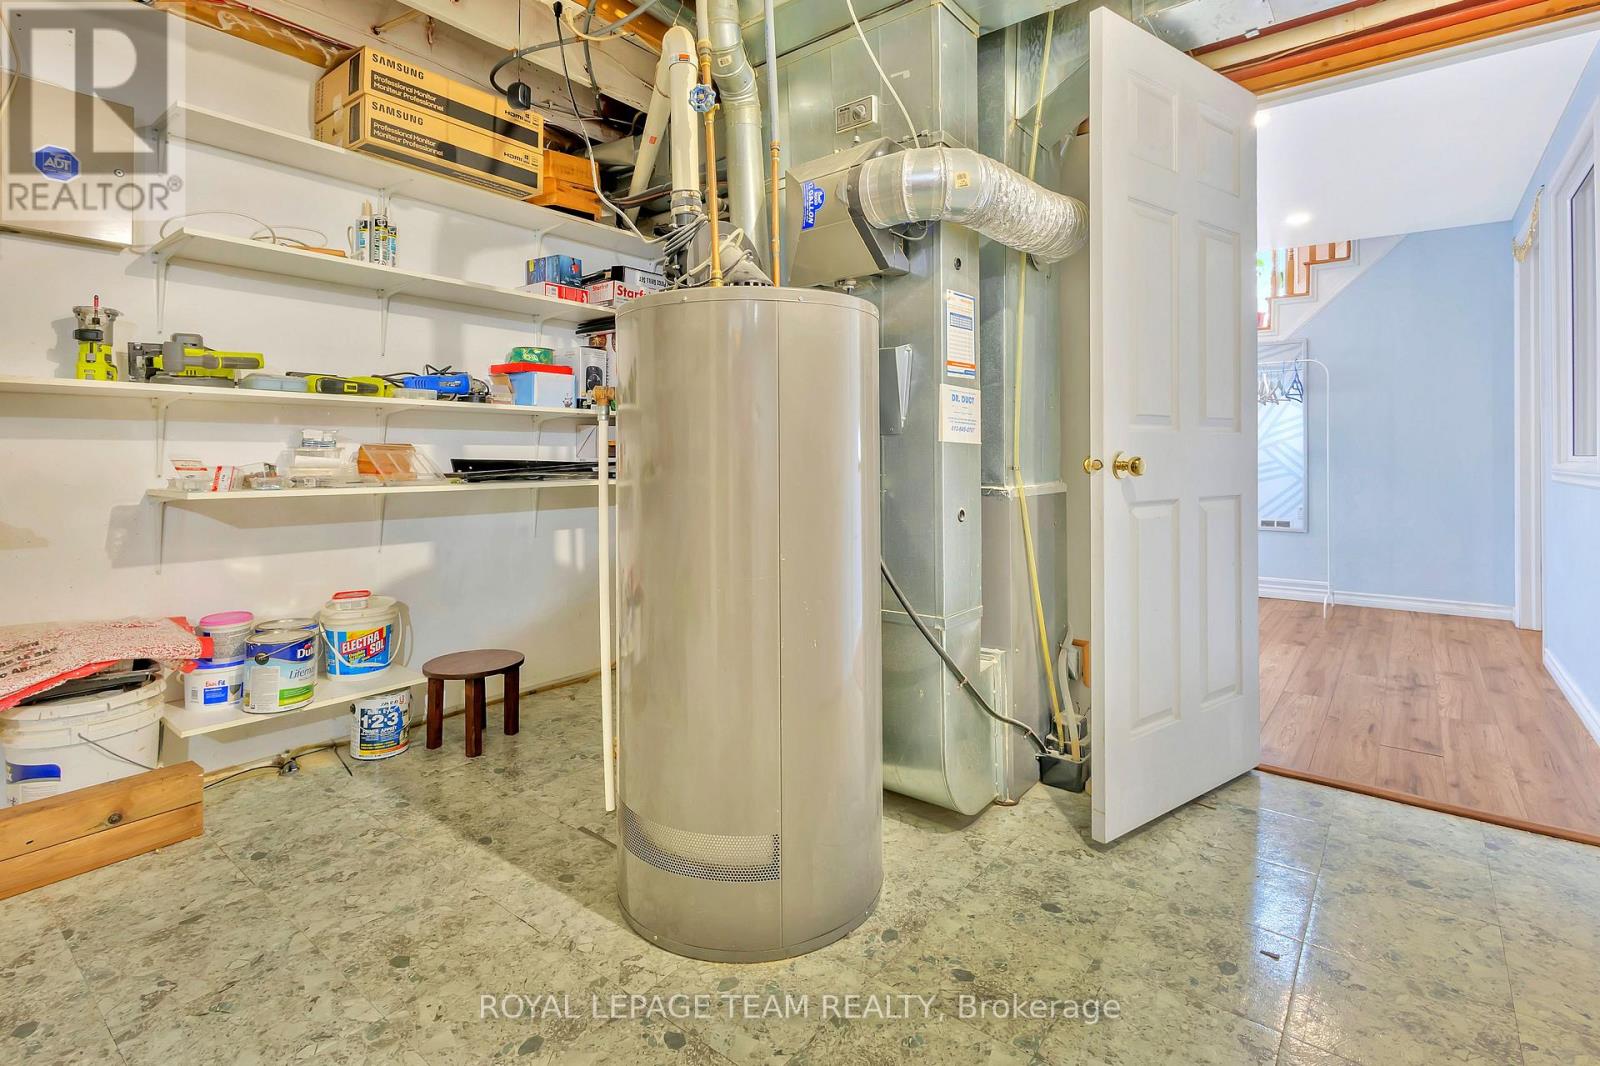
| EquipmentType | Water Heater |
| ParkingSpaceTotal | 2 |
| RentalEquipmentType | Water Heater |
Building
| BathroomTotal | 2 |
| BedroomsAboveGround | 3 |
| BedroomsTotal | 3 |
| Appliances | Dishwasher, Dryer, Hood Fan, Stove, Washer, Refrigerator |
| BasementDevelopment | Finished |
| BasementType | N/a (finished) |
| ConstructionStyleAttachment | Semi-detached |
| CoolingType | Central Air Conditioning |
| ExteriorFinish | Brick |
| FoundationType | Concrete |
| HalfBathTotal | 1 |
| HeatingFuel | Natural Gas |
| HeatingType | Forced Air |
| StoriesTotal | 2 |
| SizeInterior | 1100 - 1500 Sqft |
| Type | House |
| UtilityWater | Municipal Water |
Parking
| Attached Garage | |
| Garage |
Land
| Acreage | No |
| Sewer | Sanitary Sewer |
| SizeDepth | 143 Ft ,7 In |
| SizeFrontage | 19 Ft ,2 In |
| SizeIrregular | 19.2 X 143.6 Ft |
| SizeTotalText | 19.2 X 143.6 Ft |
Rooms
| Level | Type | Length | Width | Dimensions |
|---|---|---|---|---|
| Second Level | Primary Bedroom | 5.18 m | 4.24 m | 5.18 m x 4.24 m |
| Second Level | Bedroom | 3.04 m | 2.74 m | 3.04 m x 2.74 m |
| Second Level | Bedroom | 3.05 m | 3.03 m | 3.05 m x 3.03 m |
| Basement | Family Room | 3.2232 m | 3.3 m | 3.2232 m x 3.3 m |
| Main Level | Kitchen | 2.93 m | 2.24 m | 2.93 m x 2.24 m |
| Main Level | Dining Room | 3.05 m | 2.82 m | 3.05 m x 2.82 m |
| Main Level | Living Room | 4.34 m | 3.98 m | 4.34 m x 3.98 m |
https://www.realtor.ca/real-estate/30246801/36-saffron-court-ottawa-7706-barrhaven-longfields

Get 20+ years of home-buying secrets I’ve used with over 500 clients, so you can get your dream home for the price you want
Access For FreeInterested?
Contact us for more information about this listing.
"*" indicates required fields

The trademarks REALTOR®, REALTORS®, and the REALTOR® logo are controlled by The Canadian Real Estate Association (CREA) and identify real estate professionals who are members of CREA. The trademarks MLS®, Multiple Listing Service® and the associated logos are owned by The Canadian Real Estate Association (CREA) and identify the quality of services provided by real estate professionals who are members of CREA. The trademark DDF® is owned by The Canadian Real Estate Association (CREA) and identifies CREA's Data Distribution Facility (DDF®)
September 09 2026 04:22:44
Royal LePage Team Realty