
36 Hurdis Way Carleton Place, Ontario K7C 0L3

$699,999
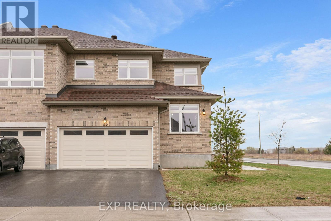
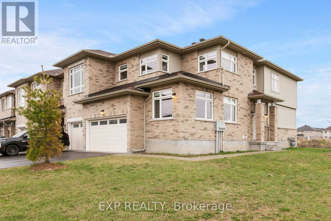
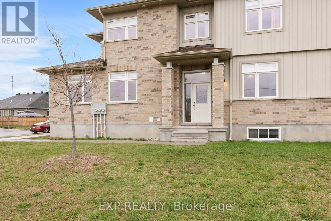
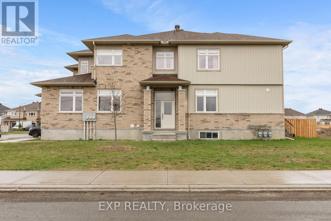
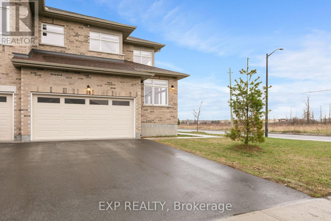
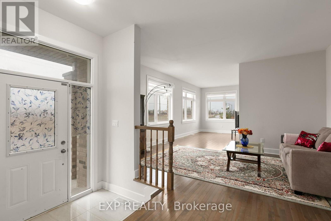
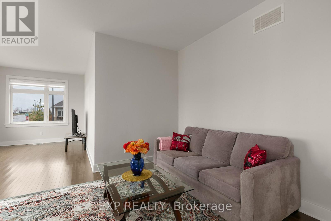
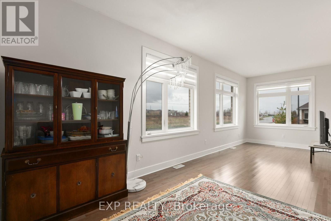
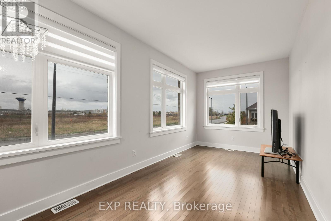
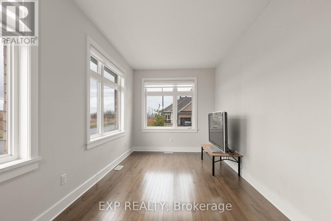
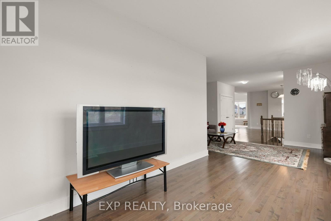
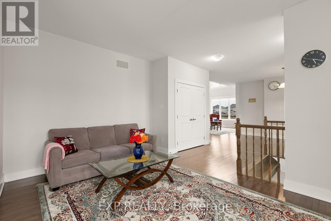
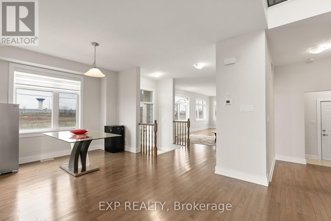
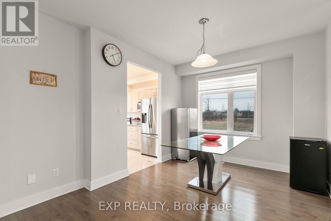
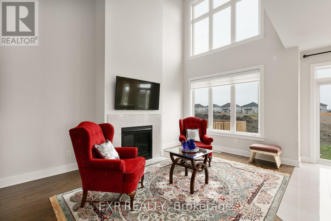
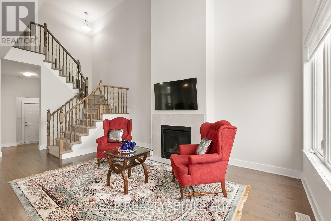
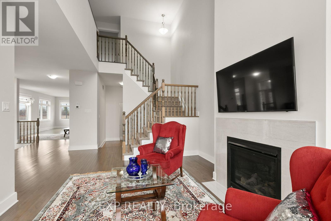
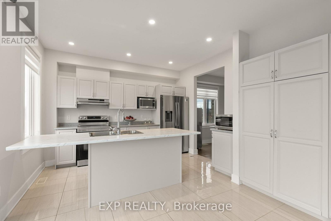
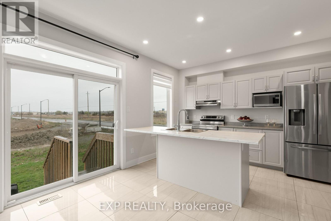
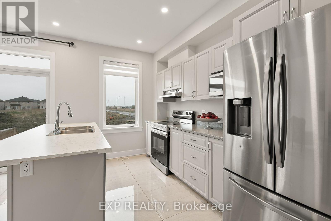
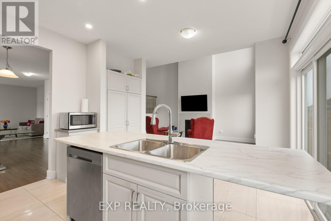
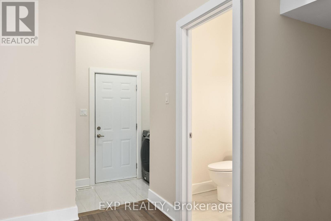
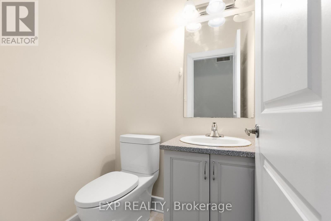
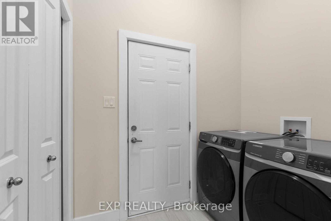
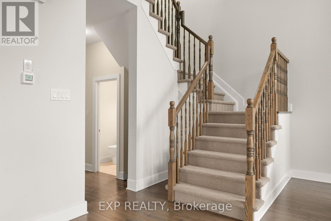
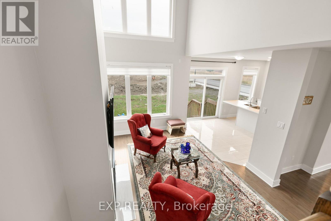
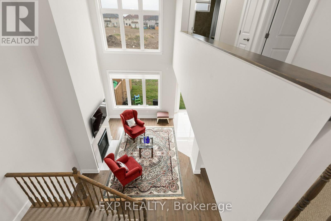
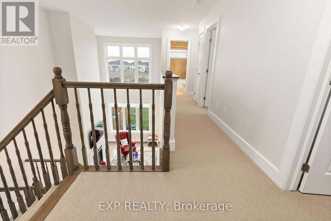
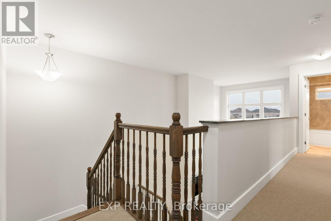
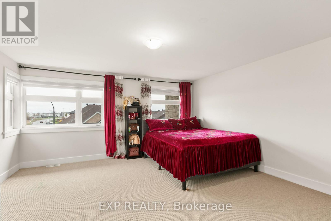
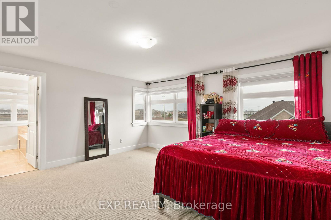
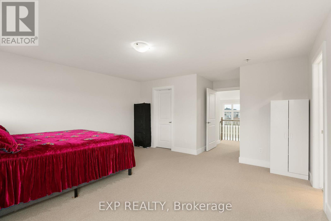
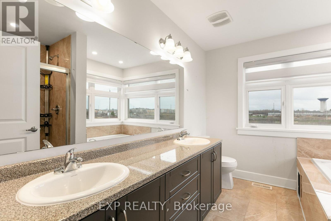
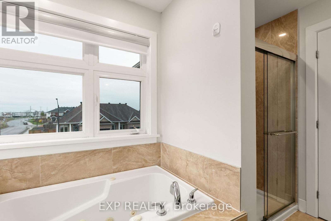
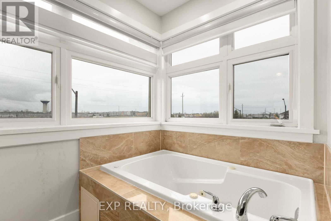
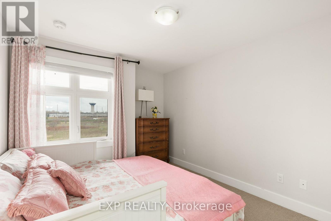
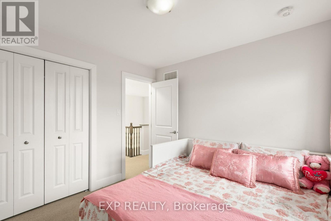
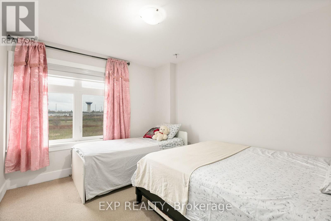
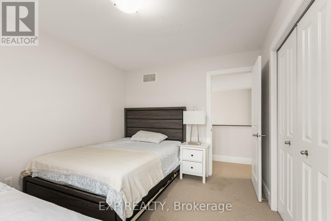
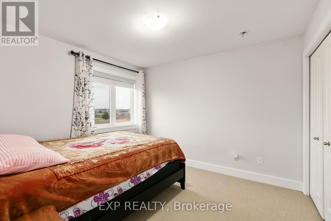
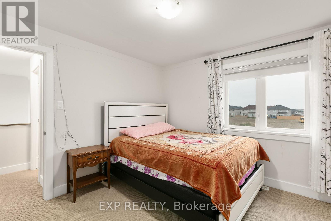
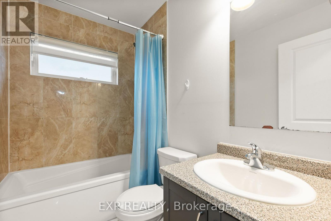
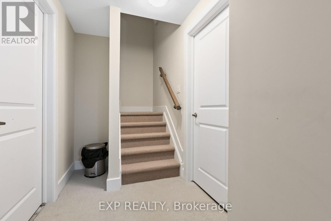
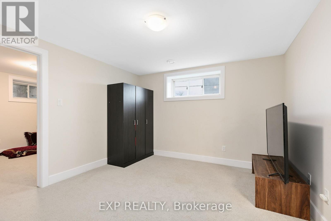
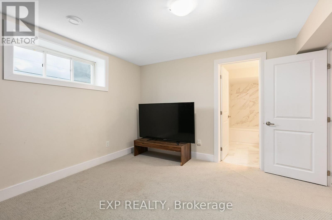
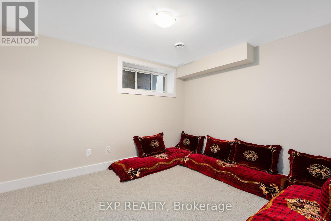
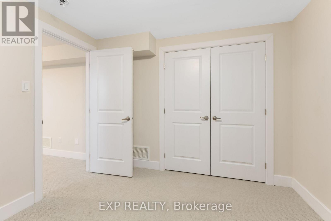
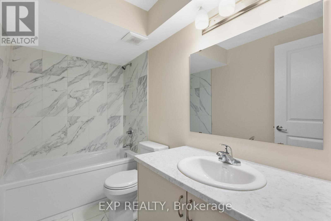
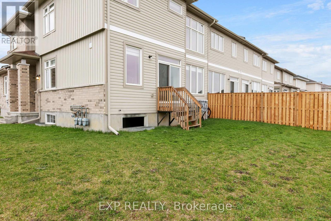
Welcome to 36 Hurdis Way, a bright and beautifully upgraded END-UNIT townhome with a DOUBLE car garage in the heart of Carleton Place. Offering over 2,600 sq. ft. of finished living space, this 4+1-bedroom, 4-bathroom home features a spacious and functional layout perfect for growing families. The main level showcases elegant hardwood flooring, a formal living and dining area, a versatile den ideal for a home office or playroom, and a convenient laundry room. The stunning two-storey family room with soaring ceilings and a cozy gas fireplace creates a warm and inviting atmosphere, while oversized windows fill the space with natural light. The modern kitchen is designed for both everyday living and entertaining, complete with a large center island, stainless steel appliances, ample cabinetry, and new countertops (2025). Upstairs, you'll find four generously sized bedrooms including a spacious primary retreat with a walk-in closet and a luxurious 5-piece ensuite. The fully finished basement adds even more living space with a large recreation room, a separate enclosed room perfect as a fifth bedroom, gym or office, a full bathroom, and plenty of storage. Enjoy parking for up to 6 vehicles with a double garage and driveway. Additional upgrades include 200 AMP electrical service and an updated powder room (2025). Ideally located close to schools, parks, trails, shops, and the Mississippi River, this home offers the perfect blend of space, comfort, and convenience. (id:59524)
Property Details
| MLS® Number | X13093596 |
| Property Type | Single Family |
| Community Name | 909 - Carleton Place |
| EquipmentType | Water Heater |
| ParkingSpaceTotal | 6 |
| RentalEquipmentType | Water Heater |
Building
| BathroomTotal | 4 |
| BedroomsAboveGround | 4 |
| BedroomsBelowGround | 1 |
| BedroomsTotal | 5 |
| Age | 0 To 5 Years |
| Amenities | Fireplace(s) |
| Appliances | Garage Door Opener Remote(s), Water Heater - Tankless, Dishwasher, Dryer, Hood Fan, Microwave, Stove, Washer, Window Coverings, Refrigerator |
| BasementDevelopment | Finished |
| BasementType | Full (finished) |
| ConstructionStyleAttachment | Attached |
| CoolingType | Central Air Conditioning |
| ExteriorFinish | Vinyl Siding, Brick |
| FireplacePresent | Yes |
| FireplaceTotal | 1 |
| FlooringType | Hardwood, Tile |
| FoundationType | Poured Concrete |
| HalfBathTotal | 1 |
| HeatingFuel | Natural Gas |
| HeatingType | Forced Air |
| StoriesTotal | 2 |
| SizeInterior | 2500 - 3000 Sqft |
| Type | Row / Townhouse |
| UtilityWater | Municipal Water |
Parking
| Attached Garage | |
| Garage |
Land
| Acreage | No |
| Sewer | Sanitary Sewer |
| SizeDepth | 100 Ft ,3 In |
| SizeFrontage | 45 Ft |
| SizeIrregular | 45 X 100.3 Ft |
| SizeTotalText | 45 X 100.3 Ft |
Rooms
| Level | Type | Length | Width | Dimensions |
|---|---|---|---|---|
| Second Level | Primary Bedroom | 4.82 m | 4.67 m | 4.82 m x 4.67 m |
| Second Level | Bedroom 2 | 3.65 m | 3.04 m | 3.65 m x 3.04 m |
| Second Level | Bedroom 3 | 3.35 m | 3.12 m | 3.35 m x 3.12 m |
| Second Level | Bedroom 4 | 3.73 m | 3.04 m | 3.73 m x 3.04 m |
| Basement | Other | 3.63 m | 3.12 m | 3.63 m x 3.12 m |
| Basement | Recreational, Games Room | 3.63 m | 3.12 m | 3.63 m x 3.12 m |
| Main Level | Living Room | 4.67 m | 3.5 m | 4.67 m x 3.5 m |
| Main Level | Dining Room | 4.11 m | 3.35 m | 4.11 m x 3.35 m |
| Main Level | Family Room | 4.64 m | 3.68 m | 4.64 m x 3.68 m |
| Main Level | Den | 4.26 m | 2.74 m | 4.26 m x 2.74 m |
| Main Level | Kitchen | 4.59 m | 3.75 m | 4.59 m x 3.75 m |
https://www.realtor.ca/real-estate/29712727/36-hurdis-way-carleton-place-909-carleton-place

Get 20+ years of home-buying secrets I’ve used with over 500 clients, so you can get your dream home for the price you want
Access For FreeInterested?
Contact us for more information about this listing.
"*" indicates required fields

The trademarks REALTOR®, REALTORS®, and the REALTOR® logo are controlled by The Canadian Real Estate Association (CREA) and identify real estate professionals who are members of CREA. The trademarks MLS®, Multiple Listing Service® and the associated logos are owned by The Canadian Real Estate Association (CREA) and identify the quality of services provided by real estate professionals who are members of CREA. The trademark DDF® is owned by The Canadian Real Estate Association (CREA) and identifies CREA's Data Distribution Facility (DDF®)
May 25 2026 11:55:41
Exp Realty