
3568 Principale Street Alfred And Plantagenet, Ontario K0A 3K0

$749,900
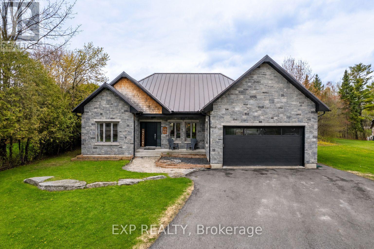
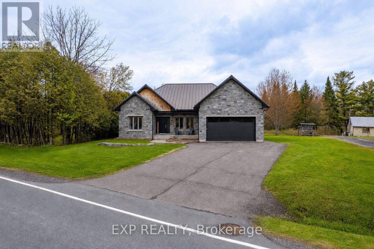
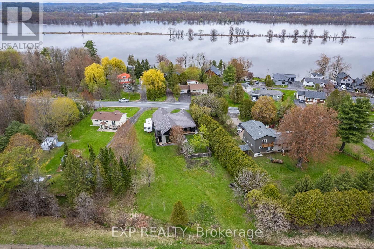
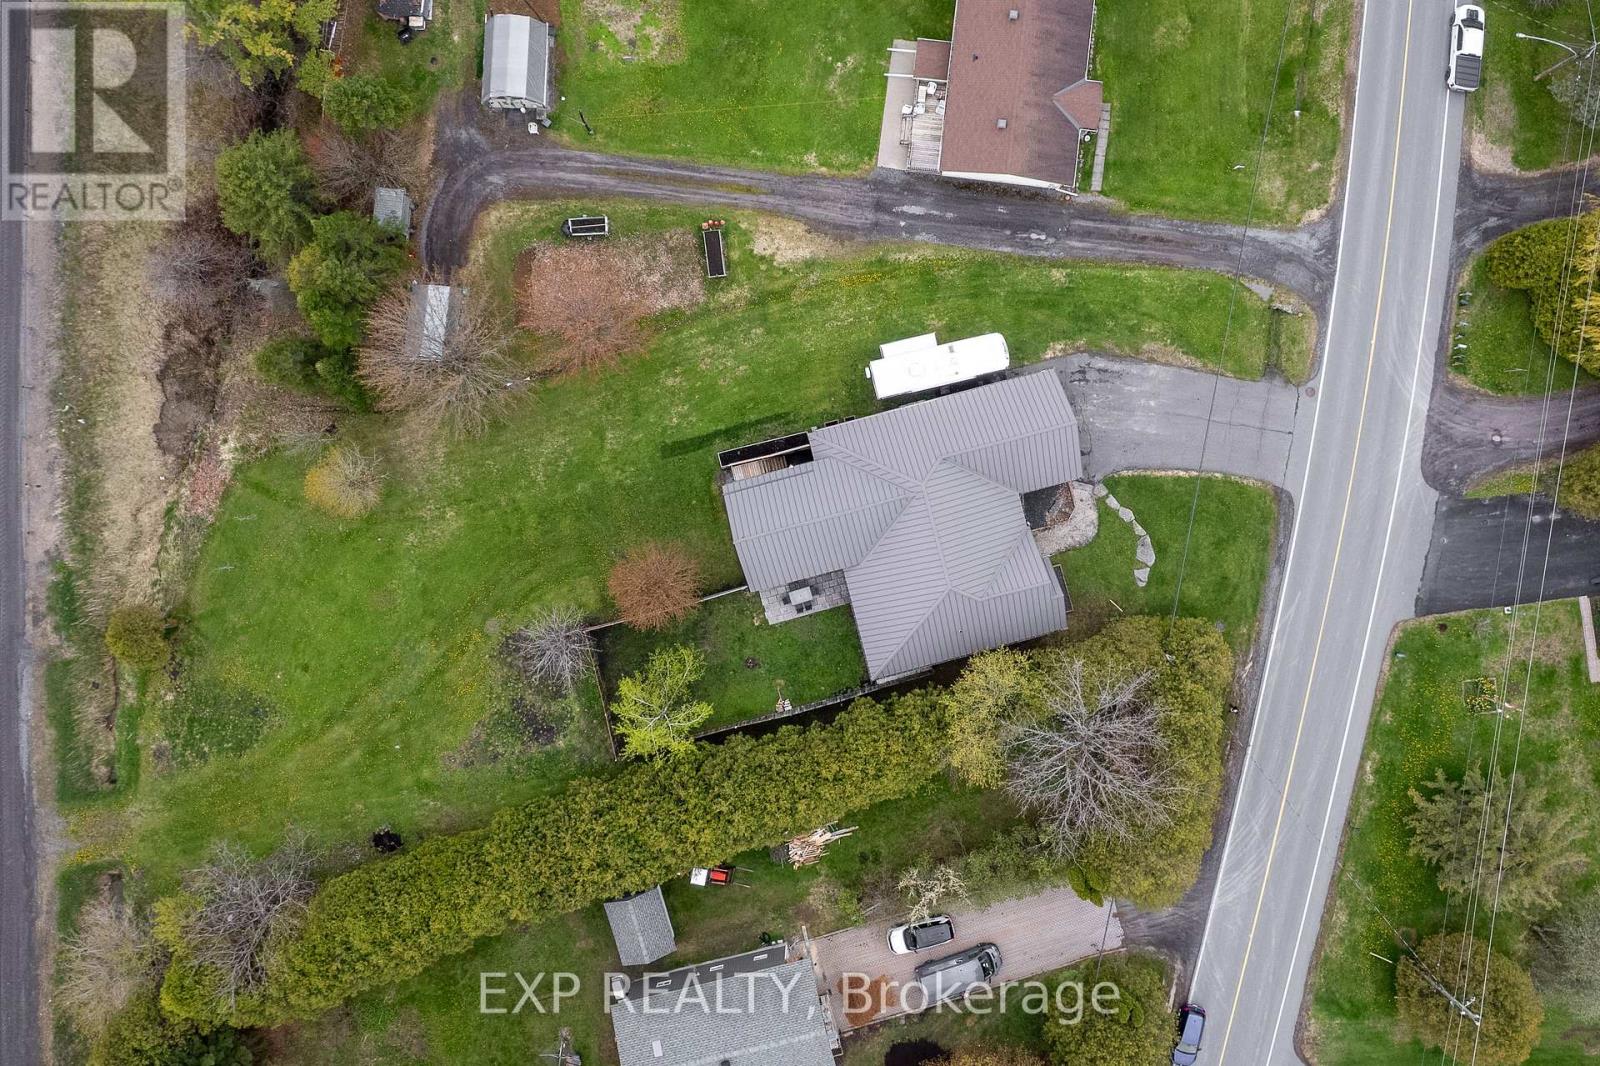
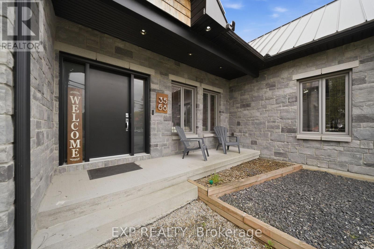
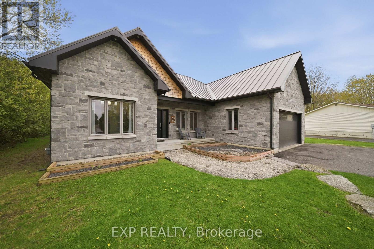
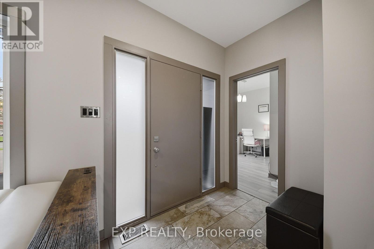
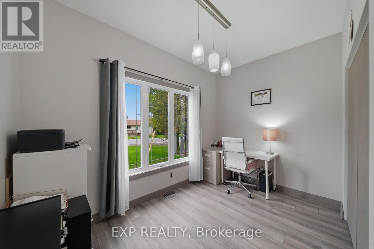
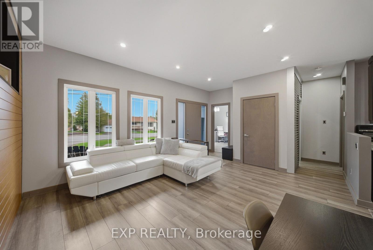
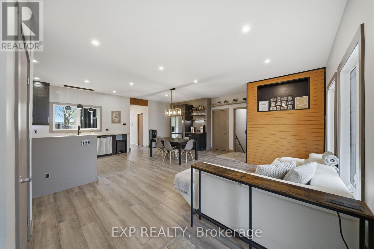
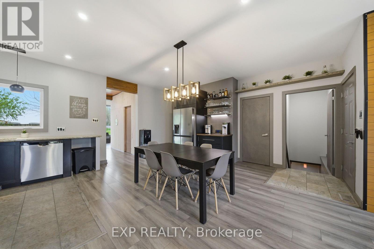
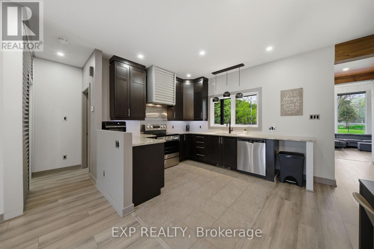
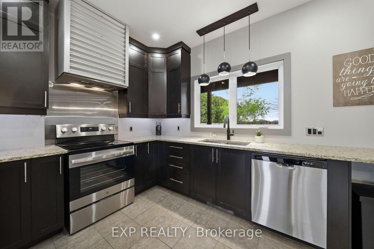
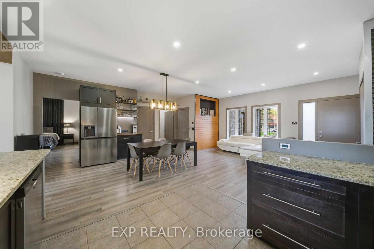
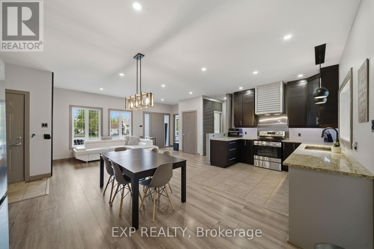
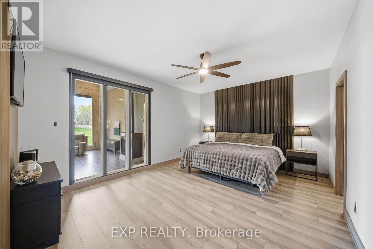
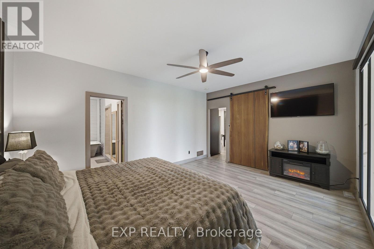
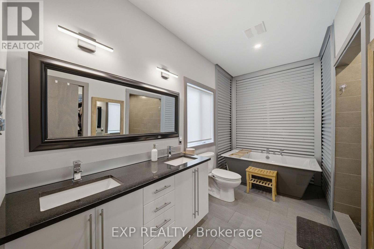
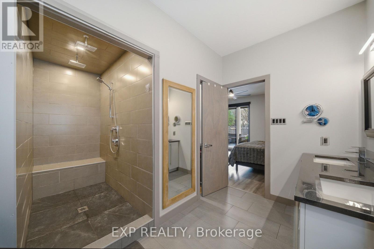
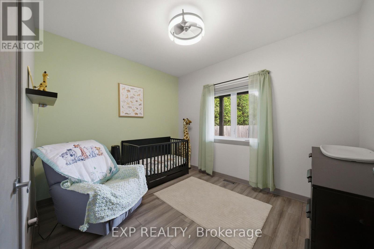
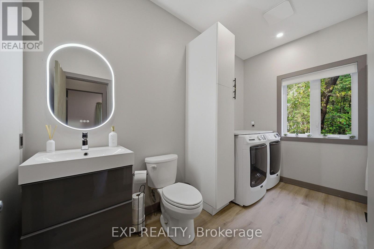
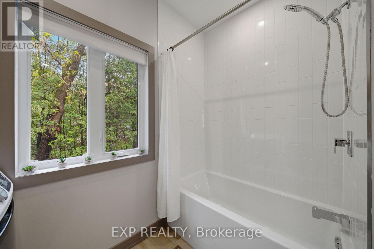
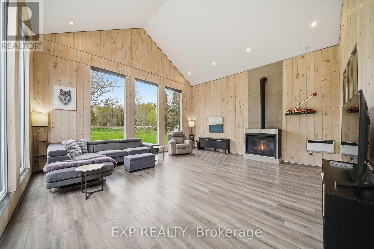
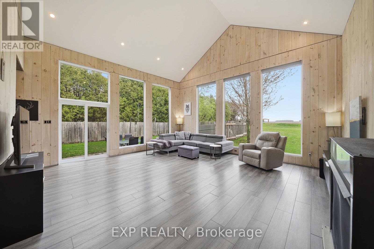
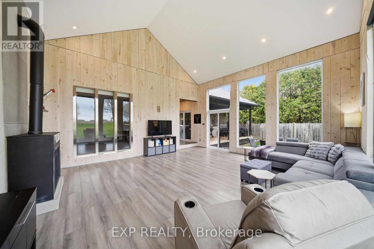
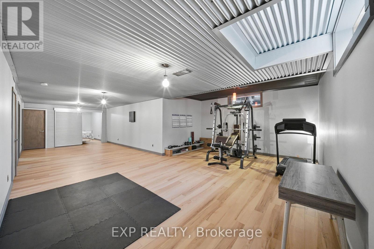
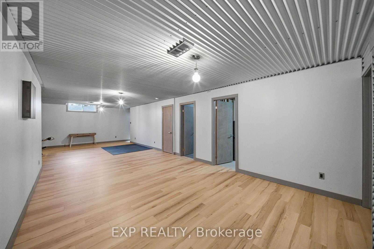
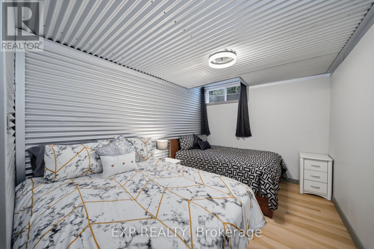
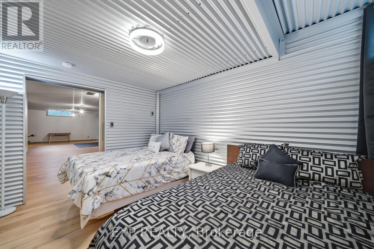
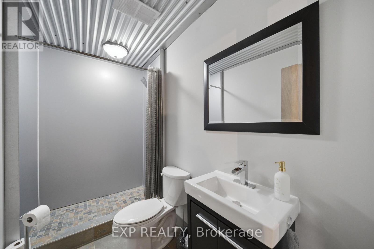
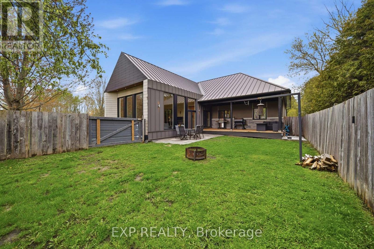
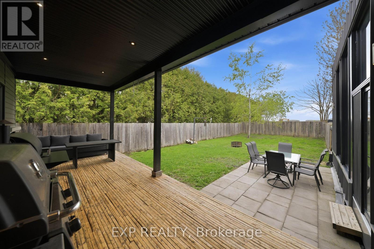
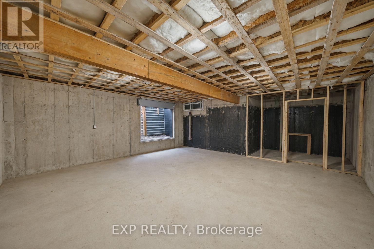
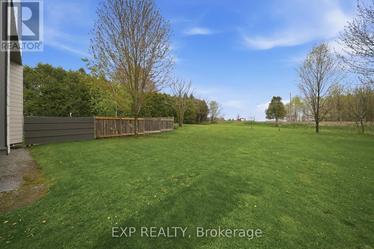
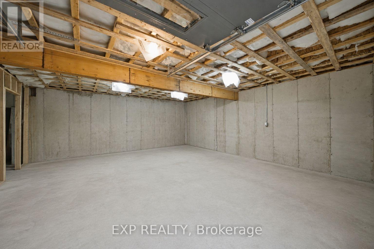
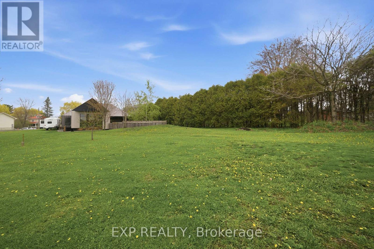
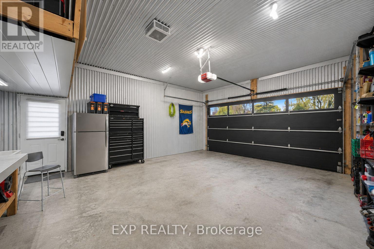
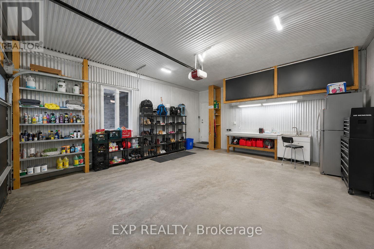
Beautifully maintained 3+1 bedroom, 3 bathroom bungalow in the heart of Wendover, just a two-minute drive to the Wendover Boat Launch and close to the river! A charming front porch welcomes you into the home, where you'll find a convenient office space upon entry - perfect for working from home. The bright and spacious main level features an open concept layout connecting the living, dining, and kitchen areas, ideal for everyday living and entertaining. The kitchen is equipped with stainless steel appliances and a stylish coffee bar addition. The primary bedroom offers a walk-in closet, a 4-piece ensuite, and direct access to the stunning sunroom featuring soaring vaulted ceilings, expansive windows overlooking the yard, and a cozy fireplace - the perfect space to relax year-round. A second bedroom, along with a fully remodeled 3-piece bathroom/laundry room, completes the main level. The finished lower level adds even more living space, featuring a gym area, an additional bedroom, a 3-piece bathroom, and multiple storage rooms. Step outside to enjoy the large rear yard featuring a deck and patio area - perfect for relaxing or hosting family and friends. Recent updates include upgraded fixtures, added pot lights in the kitchen and primary bathroom, vinyl flooring in the basement, an electric heater in the garage, and the installation of a battery backup sump pump. (id:59524)
Property Details
| MLS® Number | X13159740 |
| Property Type | Single Family |
| Community Name | 610 - Alfred and Plantagenet Twp |
| AmenitiesNearBy | Park, Marina |
| CommunityFeatures | Community Centre |
| ParkingSpaceTotal | 6 |
| Structure | Deck, Porch |
Building
| BathroomTotal | 3 |
| BedroomsAboveGround | 3 |
| BedroomsBelowGround | 1 |
| BedroomsTotal | 4 |
| Appliances | Water Heater, Dishwasher, Dryer, Stove, Water Heater - Tankless, Washer, Refrigerator |
| ArchitecturalStyle | Bungalow |
| BasementDevelopment | Finished |
| BasementType | Full (finished) |
| ConstructionStyleAttachment | Detached |
| CoolingType | Central Air Conditioning |
| ExteriorFinish | Stone |
| FireplacePresent | Yes |
| FireplaceTotal | 1 |
| FoundationType | Concrete |
| HeatingFuel | Natural Gas |
| HeatingType | Forced Air |
| StoriesTotal | 1 |
| SizeInterior | 1500 - 2000 Sqft |
| Type | House |
| UtilityWater | Municipal Water |
Parking
| Attached Garage | |
| Garage |
Land
| Acreage | No |
| LandAmenities | Park, Marina |
| Sewer | Sanitary Sewer |
| SizeDepth | 192 Ft ,8 In |
| SizeFrontage | 80 Ft ,9 In |
| SizeIrregular | 80.8 X 192.7 Ft |
| SizeTotalText | 80.8 X 192.7 Ft |
| SurfaceWater | River/stream |
| ZoningDescription | Residential - R1 |
Rooms
| Level | Type | Length | Width | Dimensions |
|---|---|---|---|---|
| Lower Level | Other | 10.87 m | 7.82 m | 10.87 m x 7.82 m |
| Lower Level | Bedroom 3 | 3.94 m | 2.84 m | 3.94 m x 2.84 m |
| Lower Level | Bathroom | 1.4 m | 2.9 m | 1.4 m x 2.9 m |
| Lower Level | Other | 3.96 m | 5.92 m | 3.96 m x 5.92 m |
| Lower Level | Other | 3.12 m | 1.12 m | 3.12 m x 1.12 m |
| Lower Level | Utility Room | 4.24 m | 2.9 m | 4.24 m x 2.9 m |
| Main Level | Bathroom | 3.61 m | 2.82 m | 3.61 m x 2.82 m |
| Main Level | Family Room | 6.3 m | 5.94 m | 6.3 m x 5.94 m |
| Main Level | Office | 3.61 m | 3.02 m | 3.61 m x 3.02 m |
| Main Level | Living Room | 5.74 m | 3.91 m | 5.74 m x 3.91 m |
| Main Level | Dining Room | 3.53 m | 3.12 m | 3.53 m x 3.12 m |
| Main Level | Kitchen | 3.45 m | 3.12 m | 3.45 m x 3.12 m |
| Main Level | Pantry | 1.6 m | 2.74 m | 1.6 m x 2.74 m |
| Main Level | Primary Bedroom | 5.11 m | 3.94 m | 5.11 m x 3.94 m |
| Main Level | Primary Bedroom | 3.07 m | 1.6 m | 3.07 m x 1.6 m |
| Main Level | Bathroom | 4.11 m | 4.04 m | 4.11 m x 4.04 m |
| Main Level | Bedroom 2 | 3.61 m | 3.02 m | 3.61 m x 3.02 m |

Get 20+ years of home-buying secrets I’ve used with over 500 clients, so you can get your dream home for the price you want
Access For FreeInterested?
Contact us for more information about this listing.
"*" indicates required fields

The trademarks REALTOR®, REALTORS®, and the REALTOR® logo are controlled by The Canadian Real Estate Association (CREA) and identify real estate professionals who are members of CREA. The trademarks MLS®, Multiple Listing Service® and the associated logos are owned by The Canadian Real Estate Association (CREA) and identify the quality of services provided by real estate professionals who are members of CREA. The trademark DDF® is owned by The Canadian Real Estate Association (CREA) and identifies CREA's Data Distribution Facility (DDF®)
May 28 2026 05:04:52
Exp Realty