
350 Berry Side Road Ottawa, Ontario K0A 1T0


$2,699,000
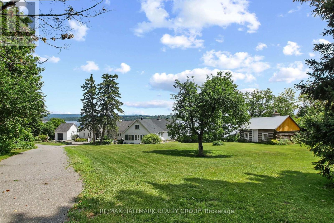
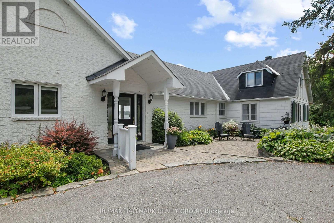
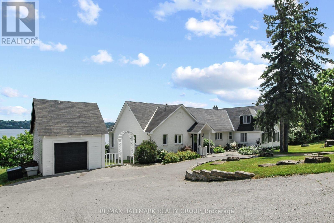
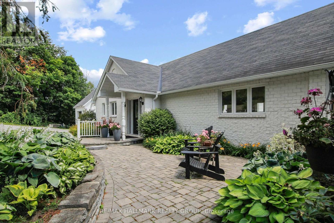
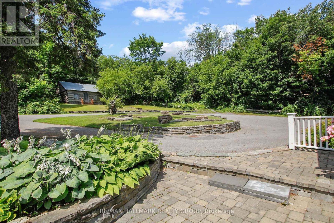
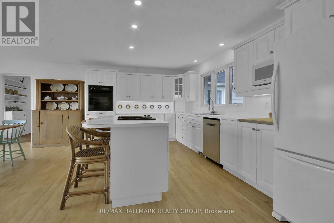
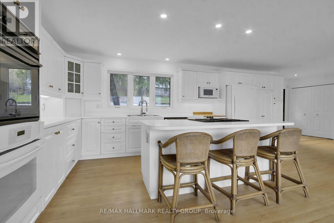
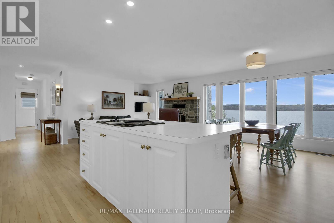
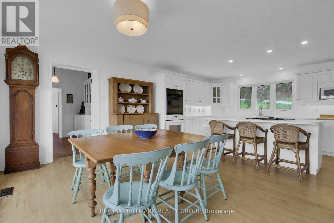
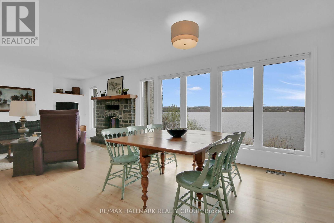
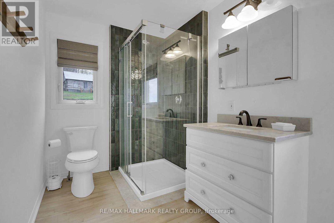
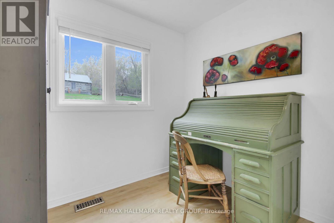
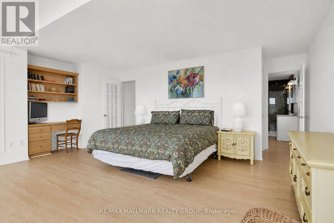
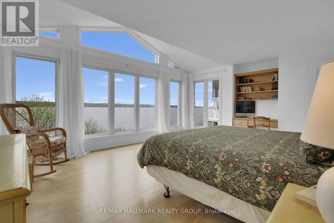
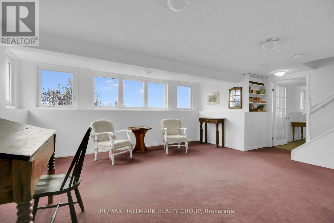
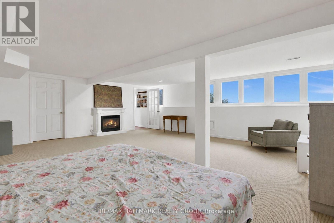
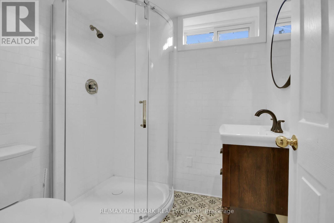
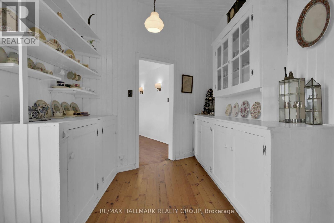
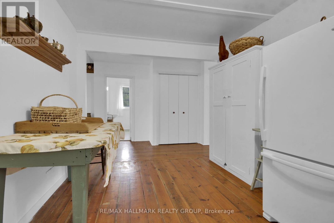
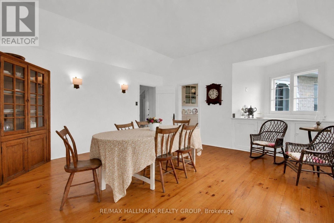
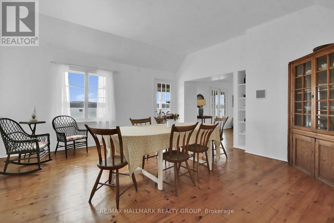
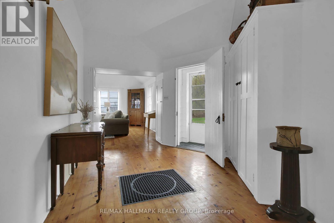
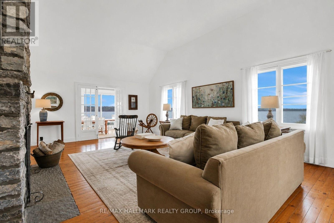
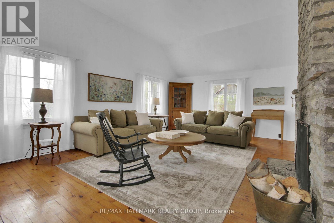
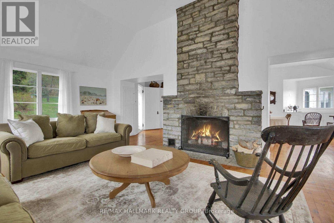
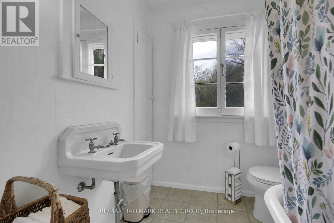
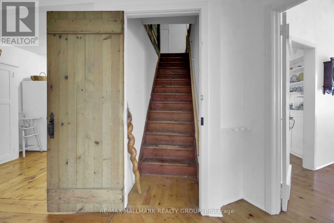
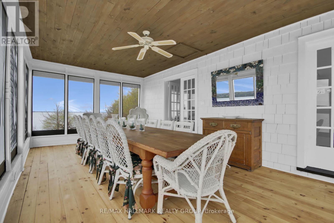
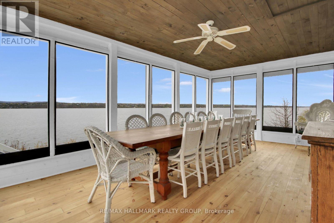
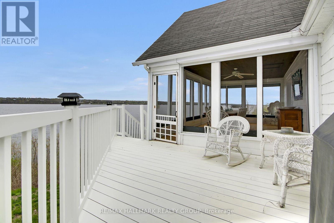
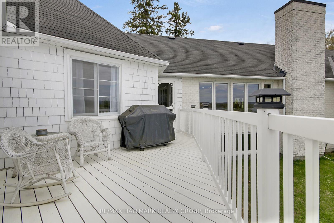
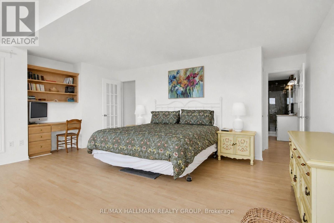
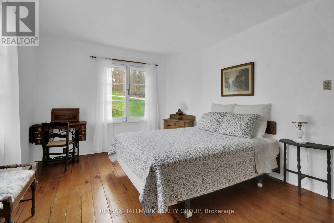
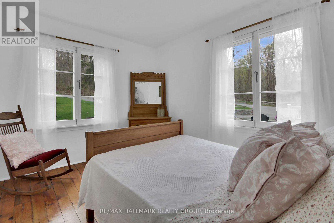
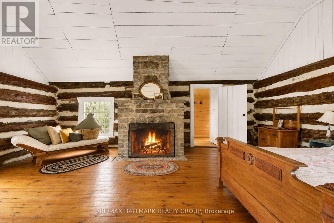
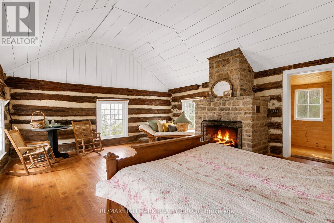
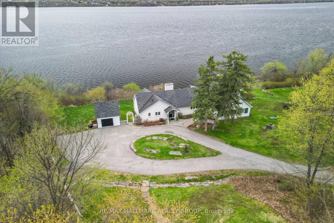
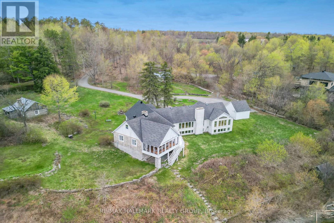
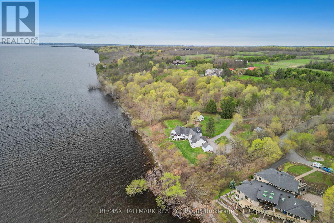
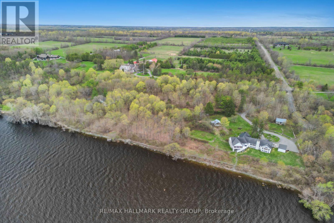
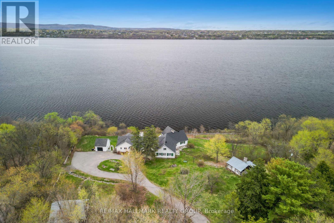
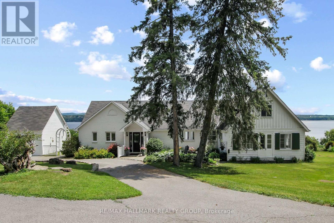
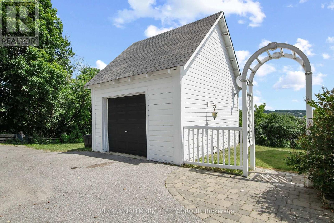
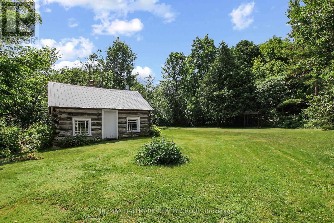
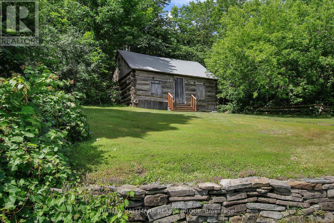
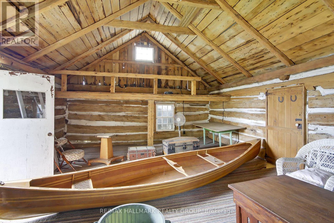
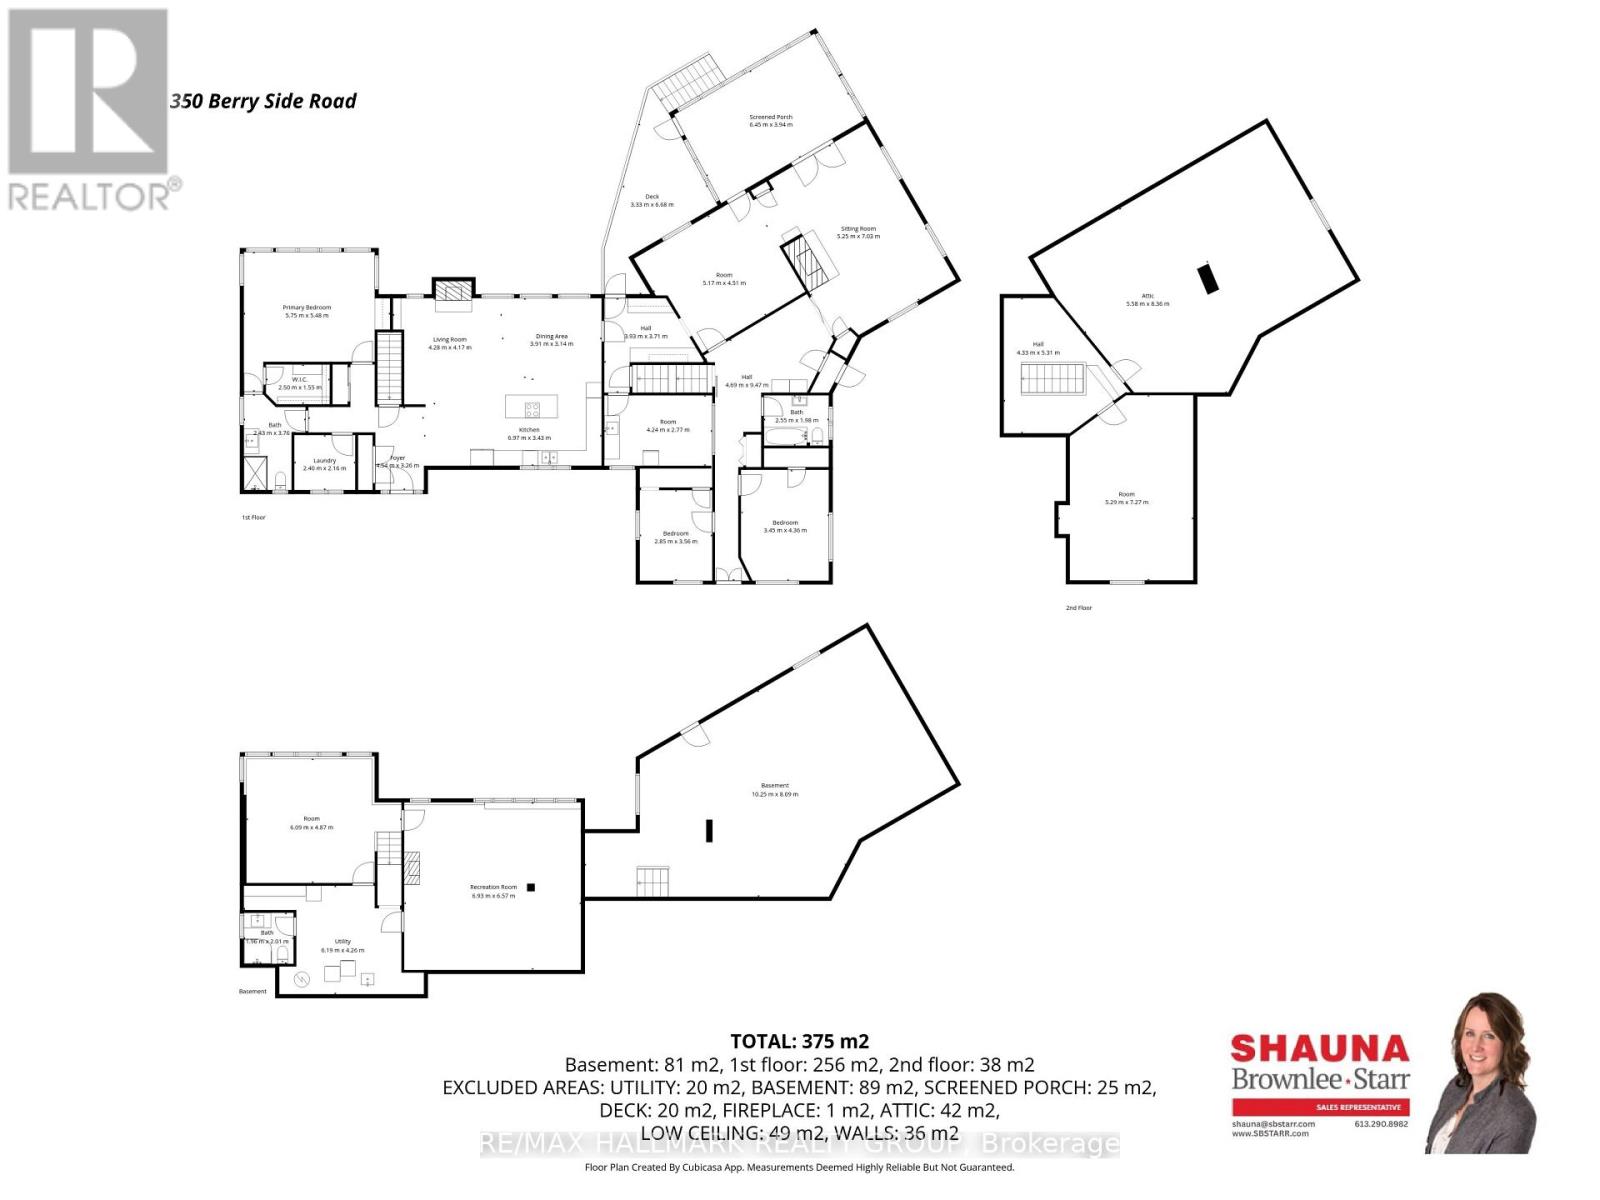
Set on over 5.5 acres with more than 600 feet of exceptional Ottawa River frontage, 350 Berry Side Road offers a rare opportunity to own a private waterfront retreat with panoramic views stretching to the Gatineau Hills and Downtown Ottawa. Tucked among prestigious estate homes and only minutes from Kanata's Tech Park, this remarkable property blends natural beauty, flexibility, and timeless character.The residence offers a unique "two homes in one" layout and would be a perfect place to expand and make it a property to share with family and friends. The main living area features a bright kitchen, dining area and cozy family room with a wood burning fireplace, the bedroom has breathviews, updated bathrooms, beautiful wood flooring, and a finished lower level designed for comfortable year-round living. The original 3 season cottage section of the home maintains its rustic charm with a vintage-inspired kitchen, additional bedrooms, a large great room, and a screened porch that can seat 20 and overlooks the river with views of downtown Ottawa complete with electric blinds to protect the space from the elements.The grounds are truly unforgettable. Mature landscaping, open green space, and a natural lilac hedge create a picturesque setting ideal for entertaining, family gatherings, weddings, or future expansion opportunities. Two historic 1800s log cabins with hydro add incredible character and flexibility for guest accommodations, studios, or creative spaces.Enjoy deep, clean shoreline, easy boat launch access, riparian rights, and endless opportunities to embrace waterfront living in one of the Ottawa area's most scenic settings. (id:59524)
Property Details
| MLS® Number | X13105038 |
| Property Type | Single Family |
| Community Name | 9006 - Kanata - Kanata (North East) |
| Easement | Unknown |
| EquipmentType | Water Heater |
| Features | Irregular Lot Size |
| ParkingSpaceTotal | 10 |
| RentalEquipmentType | Water Heater |
| ViewType | River View, Direct Water View |
| WaterFrontType | Waterfront On River |
Building
| BathroomTotal | 3 |
| BedroomsAboveGround | 3 |
| BedroomsBelowGround | 1 |
| BedroomsTotal | 4 |
| Amenities | Fireplace(s) |
| Appliances | Cooktop, Dishwasher, Dryer, Oven, Stove, Washer, Refrigerator |
| ArchitecturalStyle | Bungalow |
| BasementDevelopment | Finished |
| BasementType | Full (finished) |
| ConstructionStyleAttachment | Detached |
| CoolingType | Central Air Conditioning |
| ExteriorFinish | Brick, Wood |
| FireplacePresent | Yes |
| FireplaceTotal | 2 |
| FoundationType | Concrete, Stone |
| HeatingFuel | Electric |
| HeatingType | Heat Pump |
| StoriesTotal | 1 |
| SizeInterior | 3000 - 3500 Sqft |
| Type | House |
Parking
| Detached Garage | |
| Garage |
Land
| AccessType | Private Docking, Year-round Access |
| Acreage | No |
| Sewer | Septic System |
| SizeDepth | 488 Ft |
| SizeFrontage | 613 Ft ,3 In |
| SizeIrregular | 613.3 X 488 Ft ; Yes |
| SizeTotalText | 613.3 X 488 Ft ; Yes |
Rooms
| Level | Type | Length | Width | Dimensions |
|---|---|---|---|---|
| Second Level | Loft | 5.29 m | 7.27 m | 5.29 m x 7.27 m |
| Lower Level | Bedroom 4 | 6.09 m | 4.87 m | 6.09 m x 4.87 m |
| Lower Level | Recreational, Games Room | 6.93 m | 6.57 m | 6.93 m x 6.57 m |
| Lower Level | Bathroom | 1.96 m | 2.01 m | 1.96 m x 2.01 m |
| Lower Level | Utility Room | 6.19 m | 4.26 m | 6.19 m x 4.26 m |
| Lower Level | Other | 10.25 m | 8.09 m | 10.25 m x 8.09 m |
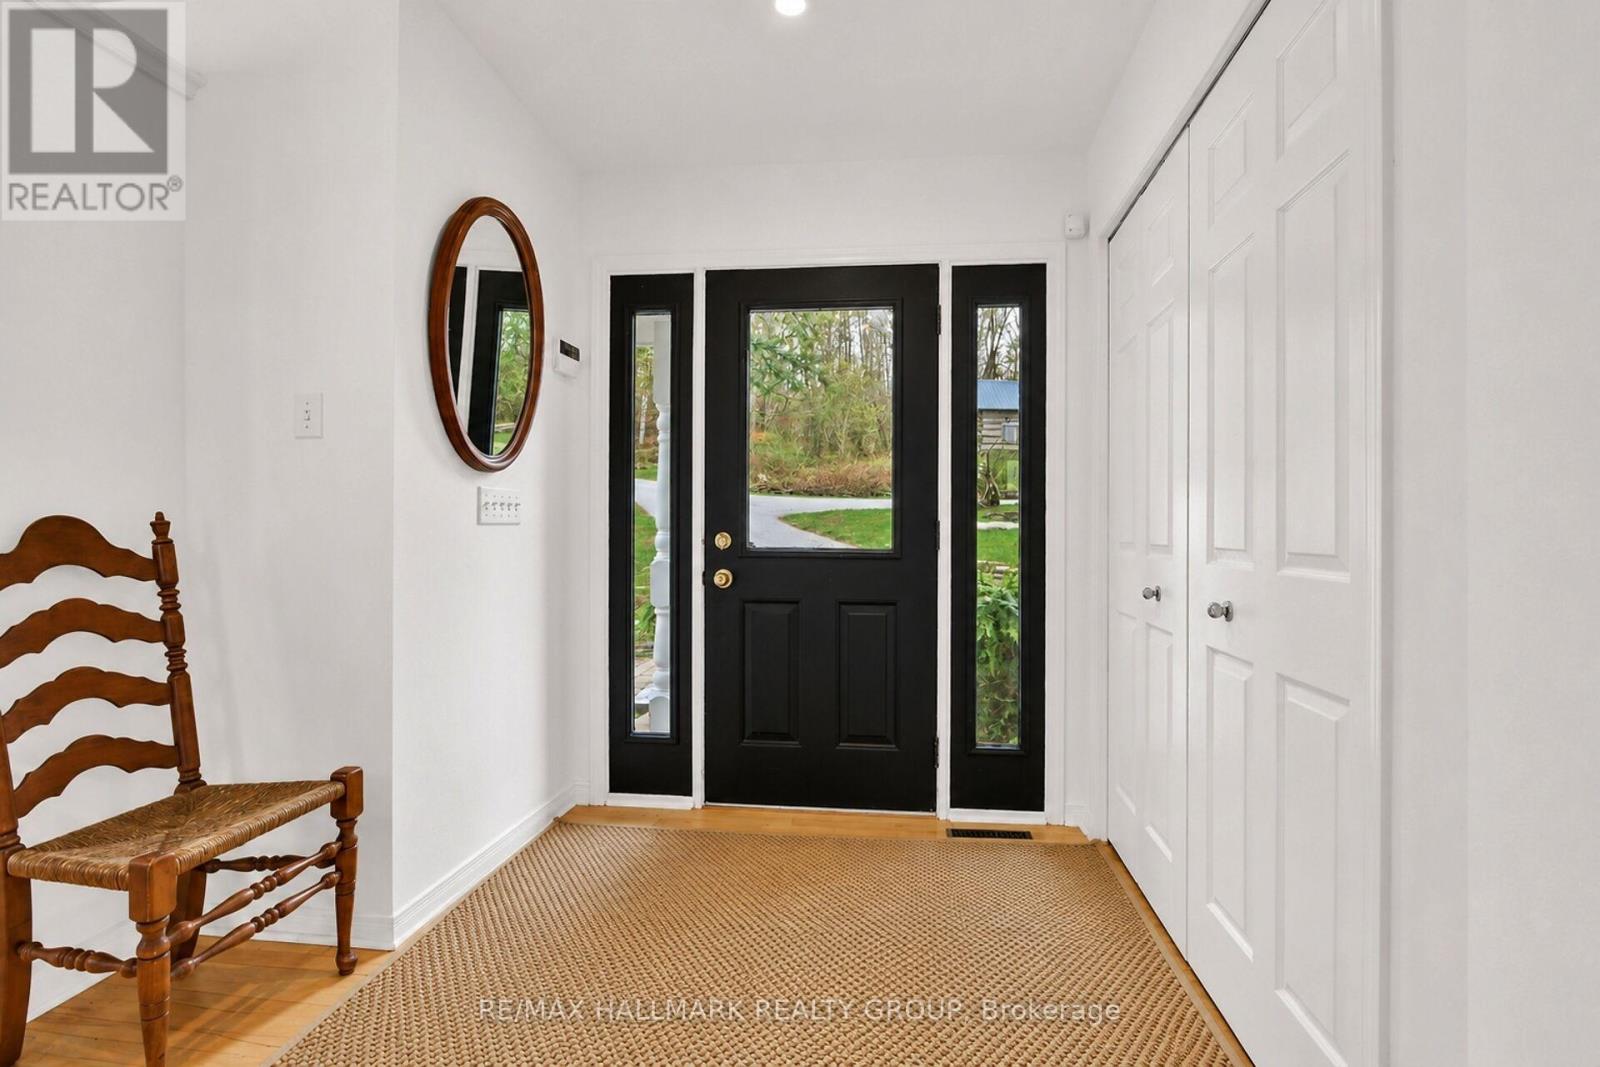
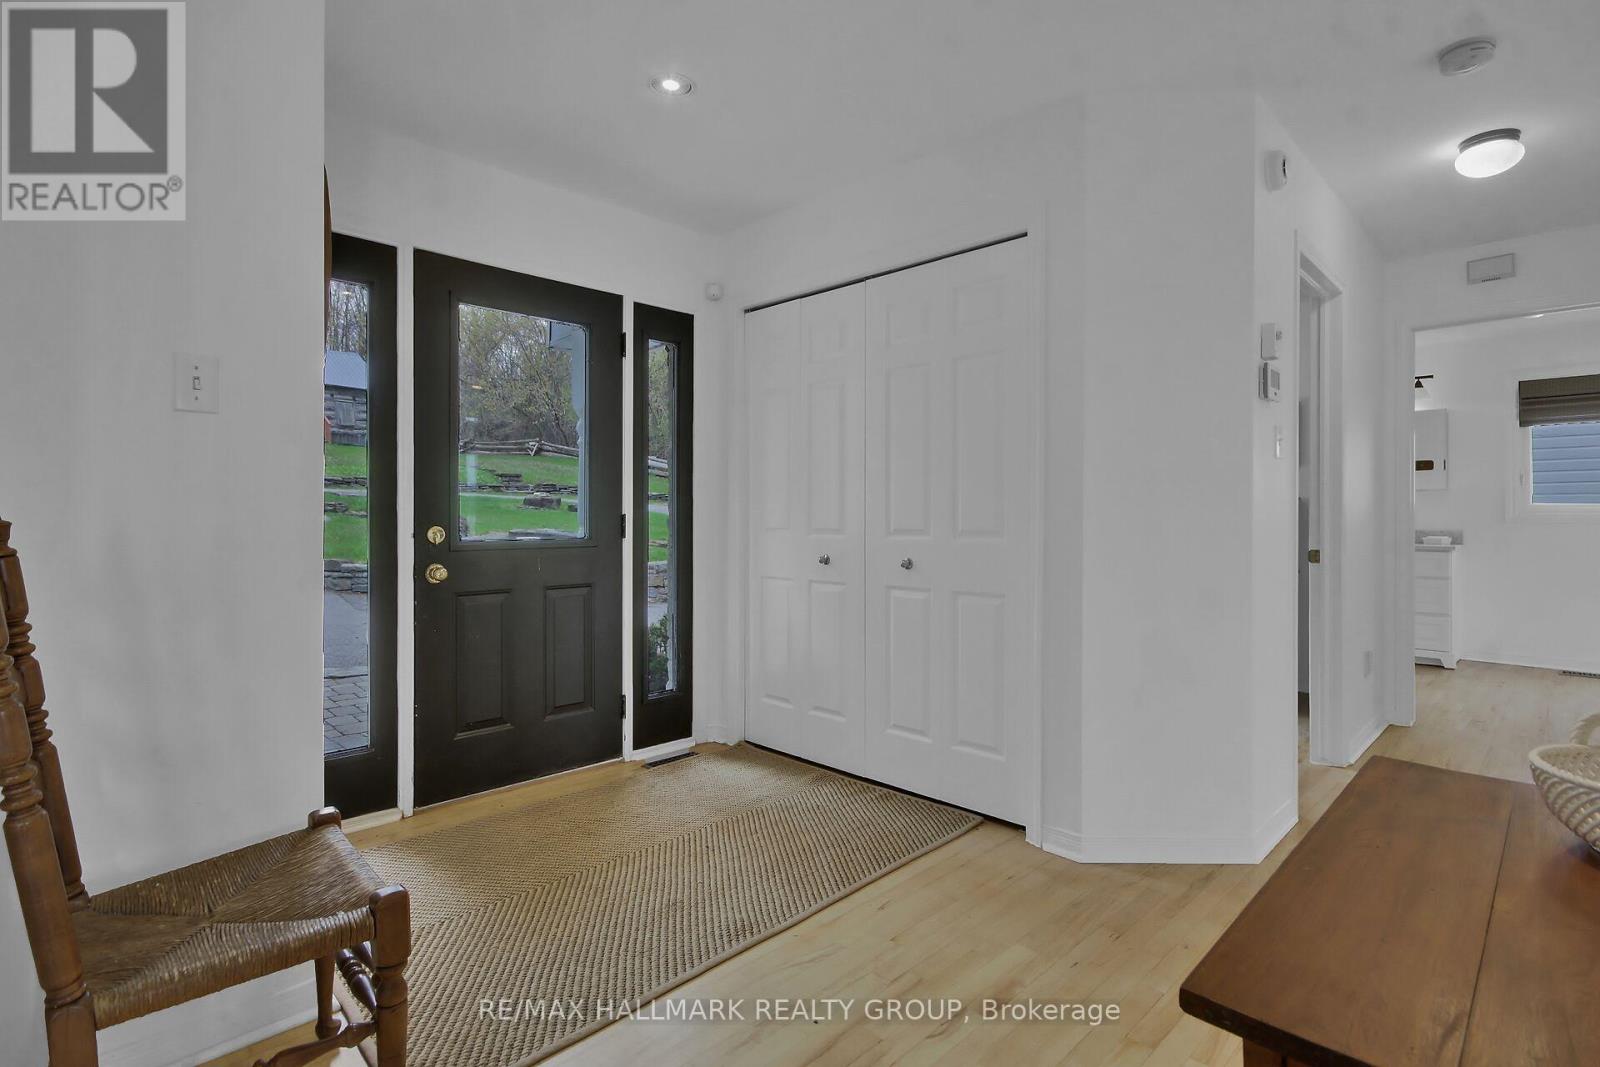
| Main Level | Foyer | 4.54 m | 3.26 m | 4.54 m x 3.26 m |
| Main Level | Sunroom | 6.43 m | 3.94 m | 6.43 m x 3.94 m |
| Main Level | Kitchen | 4.24 m | 2.77 m | 4.24 m x 2.77 m |
| Main Level | Dining Room | 5.17 m | 4.51 m | 5.17 m x 4.51 m |
| Main Level | Living Room | 4.28 m | 4.17 m | 4.28 m x 4.17 m |
| Main Level | Laundry Room | 2.4 m | 2.16 m | 2.4 m x 2.16 m |
| Main Level | Dining Room | 3.91 m | 3.14 m | 3.91 m x 3.14 m |
| Main Level | Kitchen | 6.97 m | 3.43 m | 6.97 m x 3.43 m |
| Main Level | Family Room | 5.25 m | 7.03 m | 5.25 m x 7.03 m |
| Main Level | Primary Bedroom | 5.75 m | 5.48 m | 5.75 m x 5.48 m |
| Main Level | Bathroom | 2.43 m | 3.76 m | 2.43 m x 3.76 m |
| Main Level | Bedroom 2 | 3.45 m | 4.36 m | 3.45 m x 4.36 m |
| Main Level | Bedroom 3 | 2.58 m | 3.56 m | 2.58 m x 3.56 m |
| Main Level | Bathroom | 2.55 m | 1.98 m | 2.55 m x 1.98 m |
https://www.realtor.ca/real-estate/29725565/350-berry-side-road-ottawa-9006-kanata-kanata-north-east

Get 20+ years of home-buying secrets I’ve used with over 500 clients, so you can get your dream home for the price you want
Access For FreeInterested?
Contact us for more information about this listing.
"*" indicates required fields

The trademarks REALTOR®, REALTORS®, and the REALTOR® logo are controlled by The Canadian Real Estate Association (CREA) and identify real estate professionals who are members of CREA. The trademarks MLS®, Multiple Listing Service® and the associated logos are owned by The Canadian Real Estate Association (CREA) and identify the quality of services provided by real estate professionals who are members of CREA. The trademark DDF® is owned by The Canadian Real Estate Association (CREA) and identifies CREA's Data Distribution Facility (DDF®)
August 11 2026 10:51:29
RE/MAX Hallmark Realty Group