
35 Mackay Street Ottawa, Ontario K1M 2B2

$1,988,900
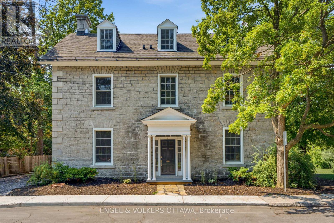
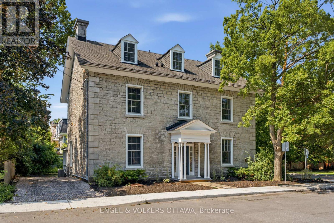
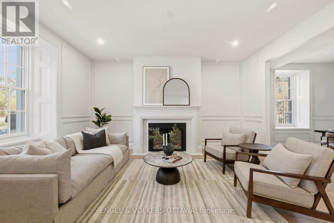
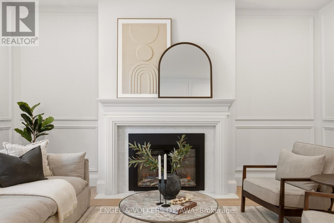
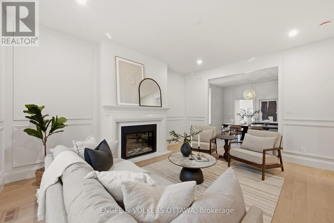
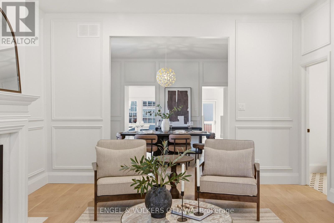
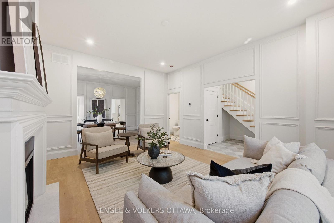
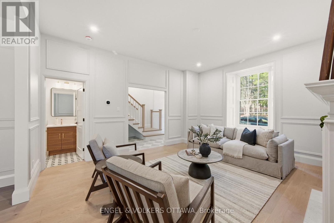
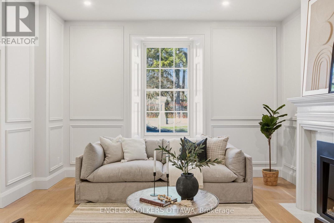
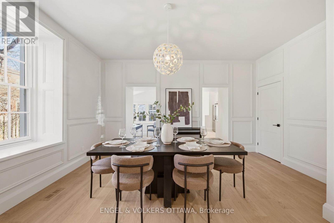
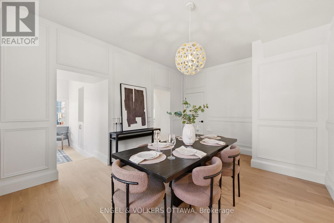
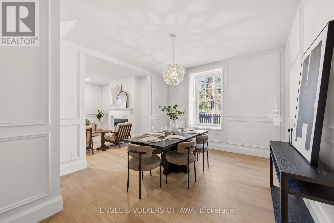
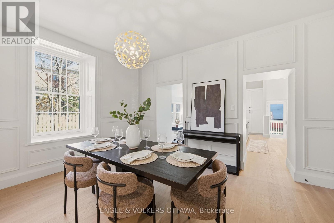
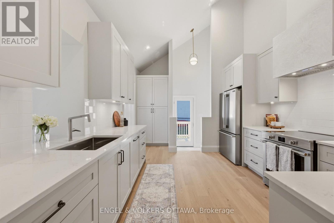
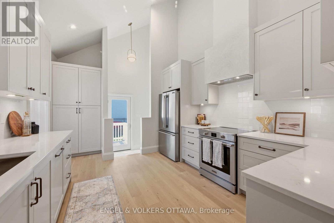
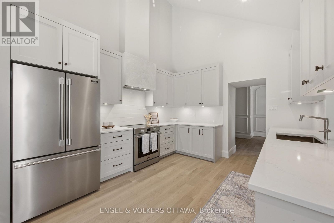
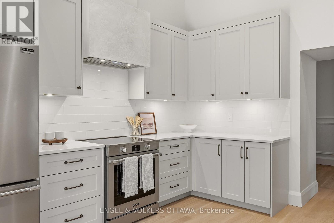
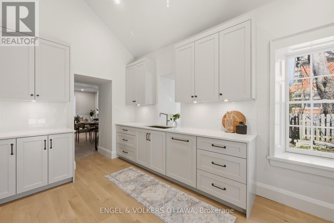
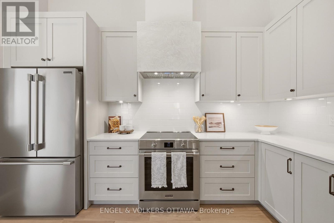
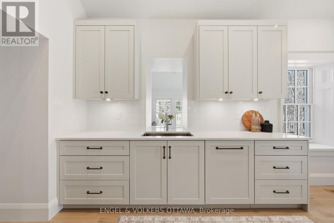
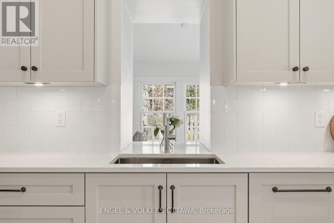
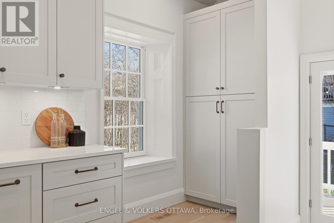
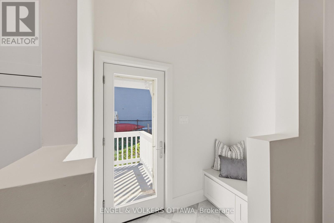
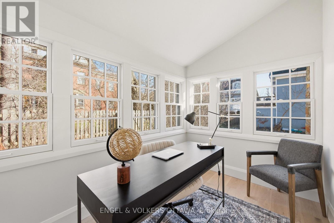
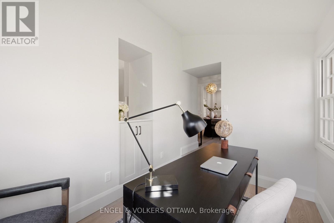
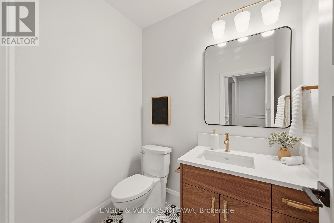
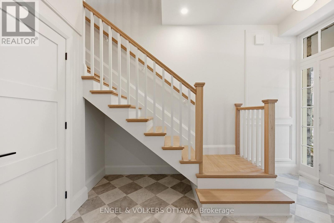
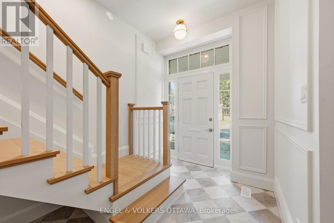
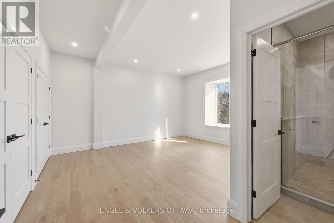
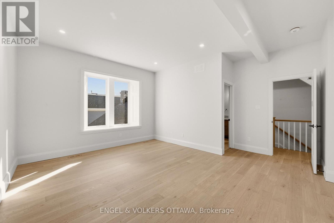
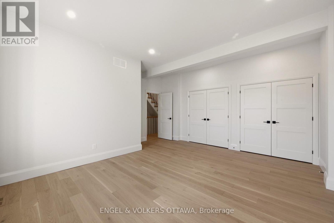
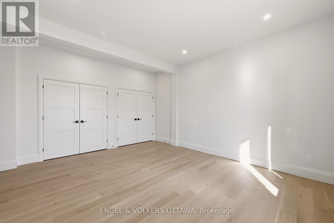
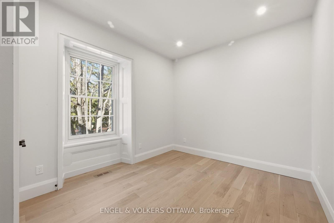
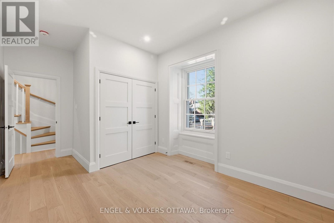
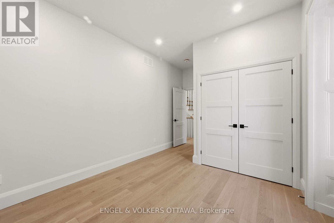
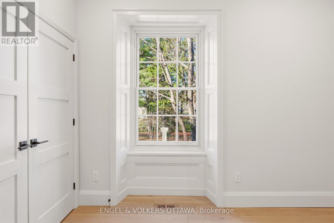
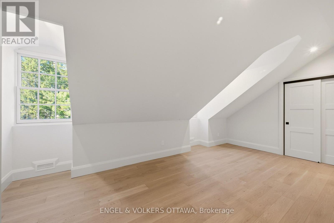
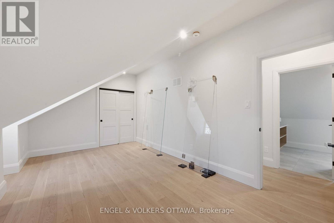
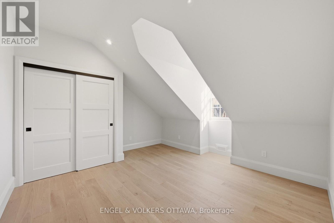
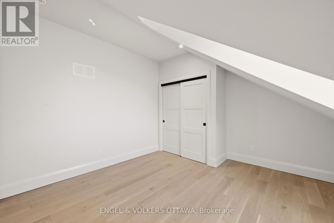
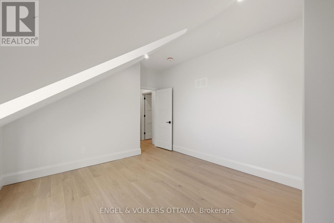
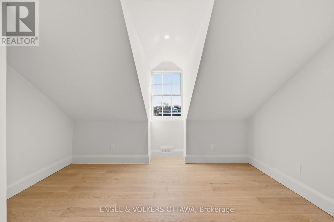
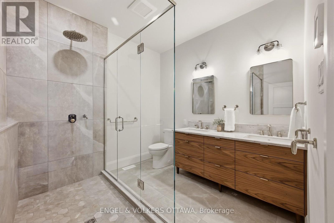
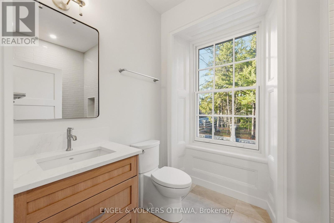
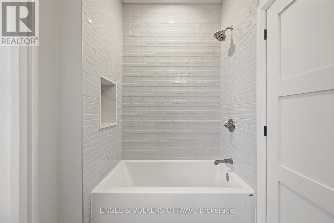
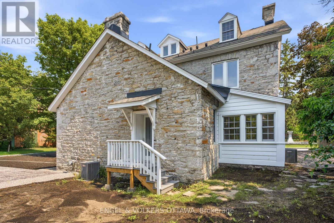
Welcome to 35 Mackay Street, a beautifully restored semi-detached heritage home in the heart of New Edinburgh offering 4 bedrooms and 3.5 bathrooms. Blending timeless character with refined contemporary design, this exceptional home features custom millwork, white oak flooring, soaring ceilings, and high-end finishes throughout. The sun-filled main level offers a grand living room with a restored original fireplace, spacious dining area, and a stunning kitchen with cathedral ceilings, custom cabinetry, HanStone countertops, premium appliances, and designer finishes. A versatile breakfast nook or home office, functional mudroom, and elegant powder room complete the space. Upstairs, the bright primary suite features double closets and a luxurious ensuite, while a second bedroom and full bathroom complete the second level. The top floor offers two additional bedrooms and another full bathroom, providing flexible space for family, guests, or a home office. Complete with dedicated parking and a private backyard, this exceptional home is ideally located across from Rideau Hall, just steps to Beechwood Village, parks, Ottawa River pathways, and minutes to downtown. (id:59524)
Property Details
| MLS® Number | X13521540 |
| Property Type | Single Family |
| Neigbourhood | New Edinburgh |
| Community Name | 3301 - New Edinburgh |
| AmenitiesNearBy | Park |
| EquipmentType | Water Heater, Furnace |
| Features | Irregular Lot Size, Carpet Free |
| ParkingSpaceTotal | 2 |
| RentalEquipmentType | Water Heater, Furnace |
Building
| BathroomTotal | 4 |
| BedroomsAboveGround | 4 |
| BedroomsTotal | 4 |
| Age | 100+ Years |
| Amenities | Fireplace(s) |
| Appliances | Water Heater - Tankless, Dishwasher, Hood Fan, Stove, Refrigerator |
| BasementDevelopment | Unfinished |
| BasementType | Crawl Space (unfinished) |
| ConstructionStyleAttachment | Semi-detached |
| CoolingType | Central Air Conditioning |
| ExteriorFinish | Stone |
| FireplacePresent | Yes |
| FireplaceTotal | 1 |
| FoundationType | Stone |
| HalfBathTotal | 1 |
| HeatingFuel | Natural Gas |
| HeatingType | Forced Air |
| StoriesTotal | 3 |
| SizeInterior | 2000 - 2500 Sqft |
| Type | House |
| UtilityWater | Municipal Water |
Parking
| No Garage |
Land
| Acreage | No |
| LandAmenities | Park |
| Sewer | Sanitary Sewer |
| SizeDepth | 69 Ft ,3 In |
| SizeFrontage | 39 Ft ,3 In |
| SizeIrregular | 39.3 X 69.3 Ft ; Yes |
| SizeTotalText | 39.3 X 69.3 Ft ; Yes |
| SurfaceWater | River/stream |
Rooms
| Level | Type | Length | Width | Dimensions |
|---|---|---|---|---|
| Second Level | Primary Bedroom | 4.97 m | 4.09 m | 4.97 m x 4.09 m |
| Second Level | Bedroom 2 | 3.14 m | 4.09 m | 3.14 m x 4.09 m |
| Second Level | Bathroom | 2.78 m | 1.96 m | 2.78 m x 1.96 m |
| Third Level | Bathroom | 2.67 m | 2.41 m | 2.67 m x 2.41 m |
| Third Level | Bedroom 3 | 3.63 m | 4.18 m | 3.63 m x 4.18 m |
| Third Level | Bedroom 4 | 3.11 m | 6.97 m | 3.11 m x 6.97 m |
| Main Level | Living Room | 5.1 m | 4.45 m | 5.1 m x 4.45 m |
| Main Level | Dining Room | 5.1 m | 4.45 m | 5.1 m x 4.45 m |
| Main Level | Sunroom | 3.26 m | 2.28 m | 3.26 m x 2.28 m |
| Main Level | Kitchen | 4.41 m | 3.62 m | 4.41 m x 3.62 m |
https://www.realtor.ca/real-estate/29988142/35-mackay-street-ottawa-3301-new-edinburgh

Get 20+ years of home-buying secrets I’ve used with over 500 clients, so you can get your dream home for the price you want
Access For FreeInterested?
Contact us for more information about this listing.
"*" indicates required fields

The trademarks REALTOR®, REALTORS®, and the REALTOR® logo are controlled by The Canadian Real Estate Association (CREA) and identify real estate professionals who are members of CREA. The trademarks MLS®, Multiple Listing Service® and the associated logos are owned by The Canadian Real Estate Association (CREA) and identify the quality of services provided by real estate professionals who are members of CREA. The trademark DDF® is owned by The Canadian Real Estate Association (CREA) and identifies CREA's Data Distribution Facility (DDF®)
July 12 2026 11:52:46
Engel & Volkers Ottawa