
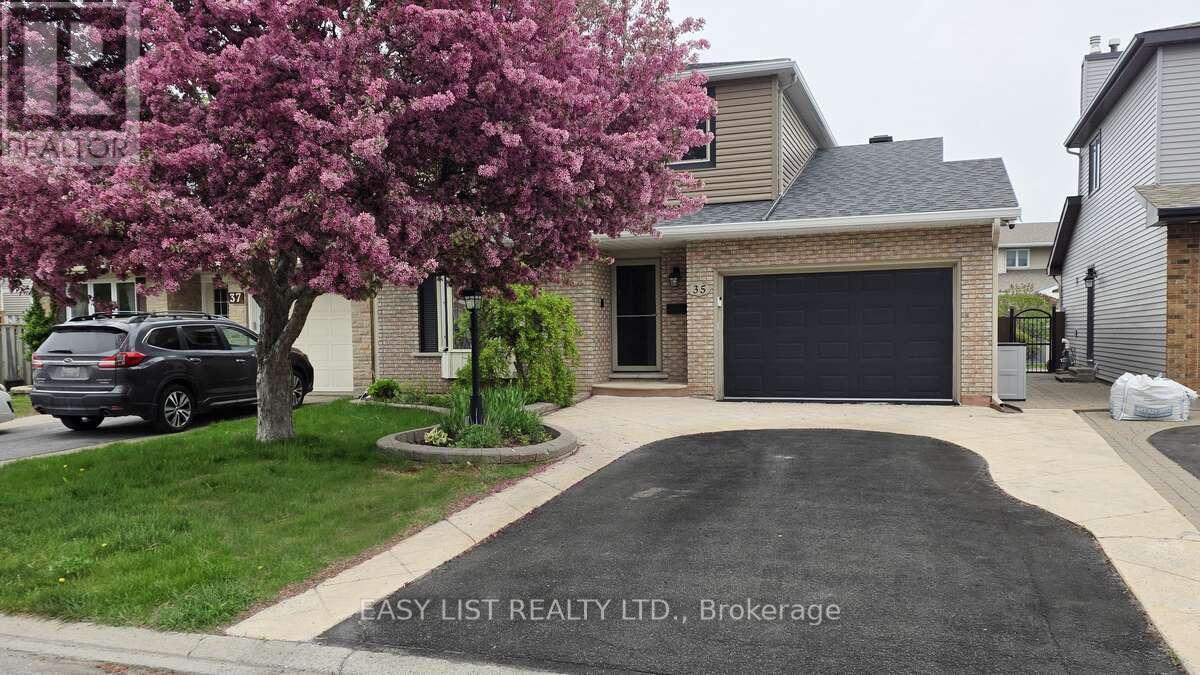
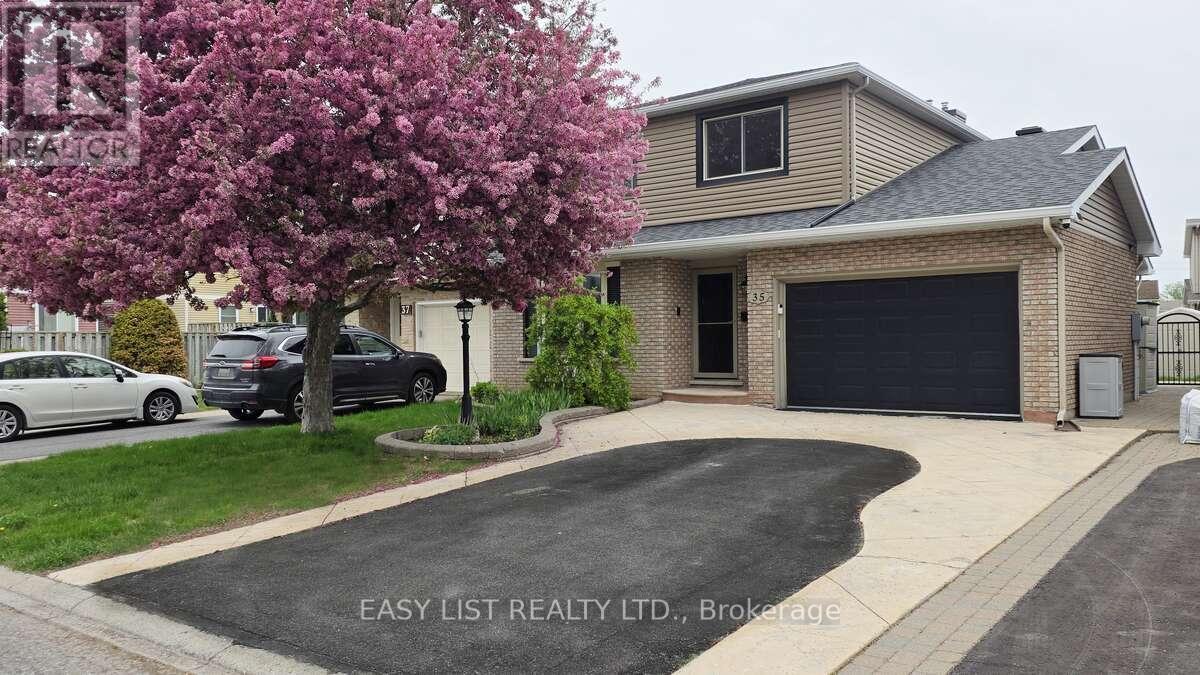
35 Ivylea Street Ottawa, Ontario K2G 4X1

$880,000
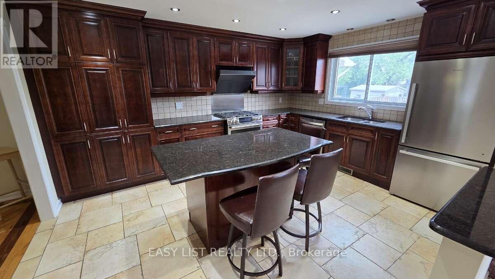
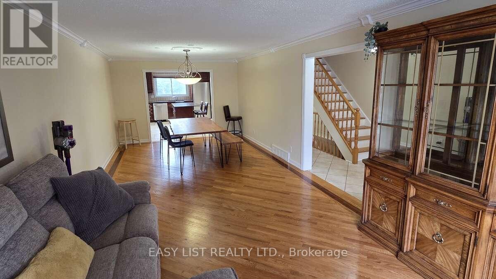
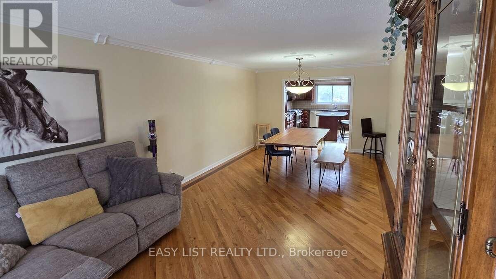
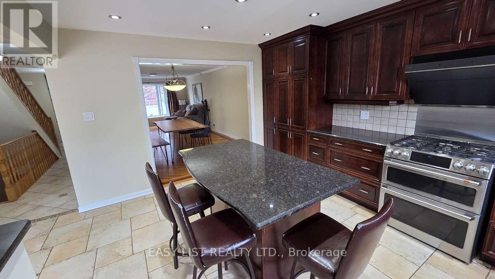
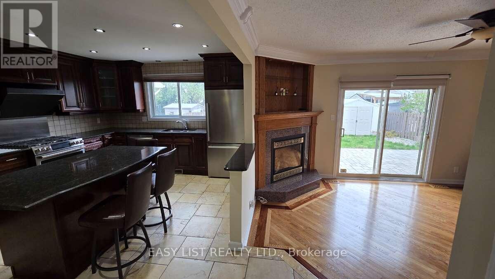
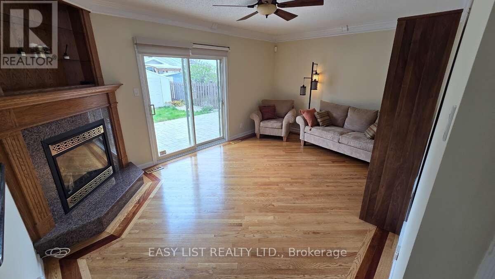
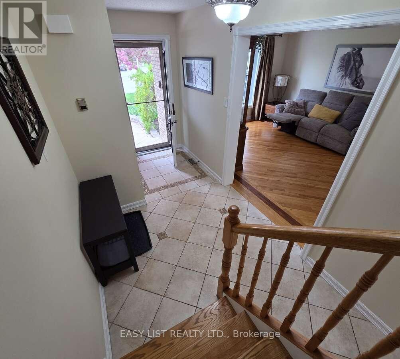
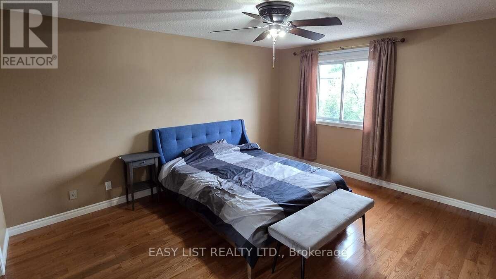
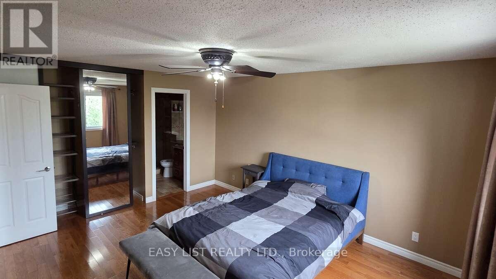
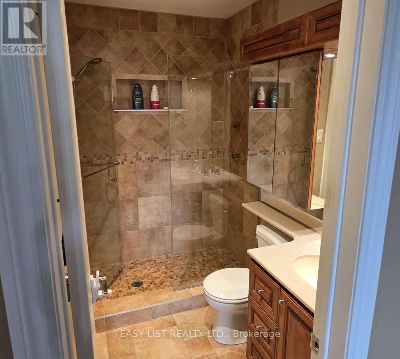
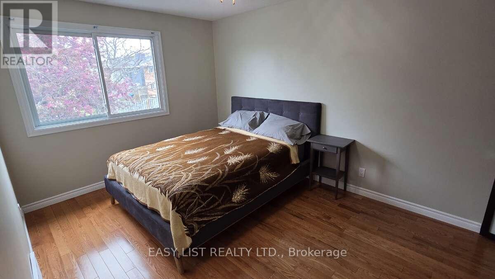
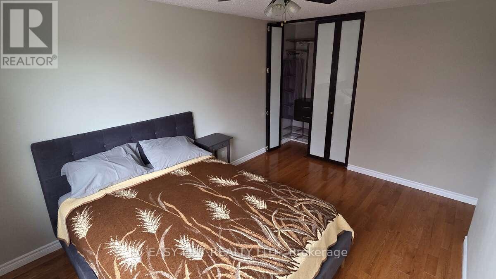
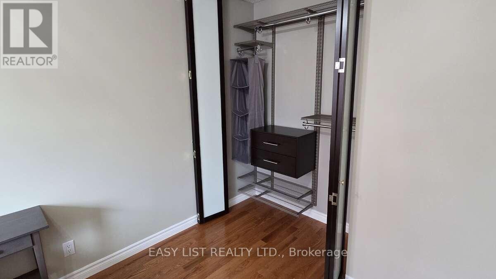
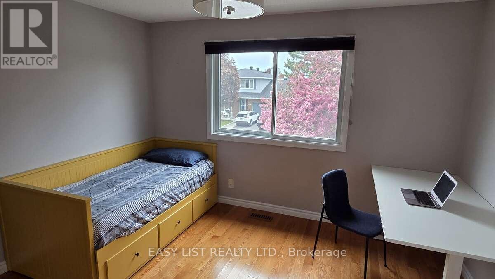
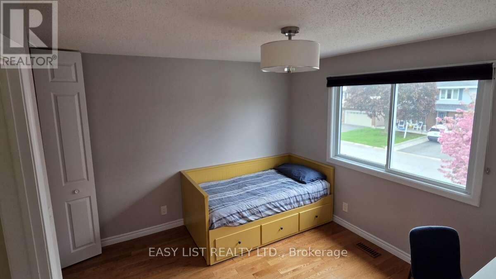
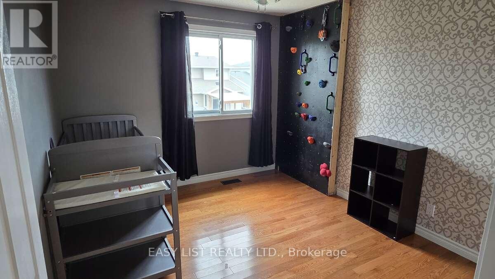
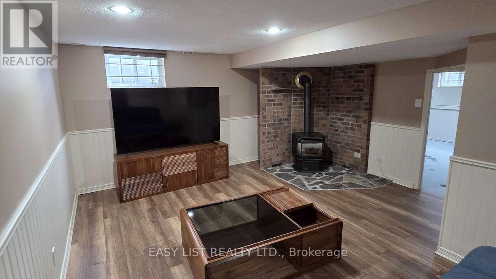
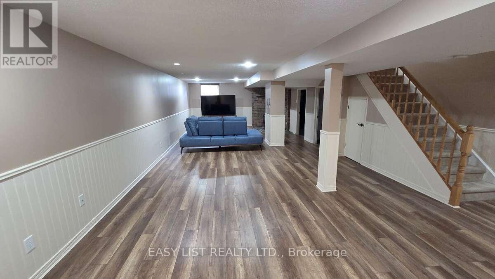
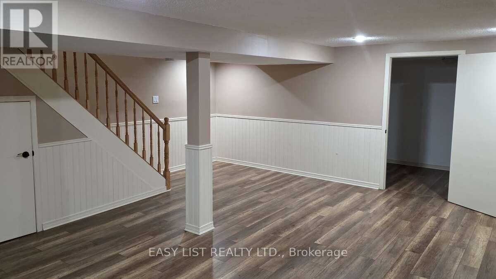
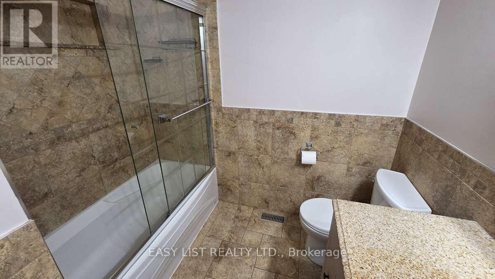
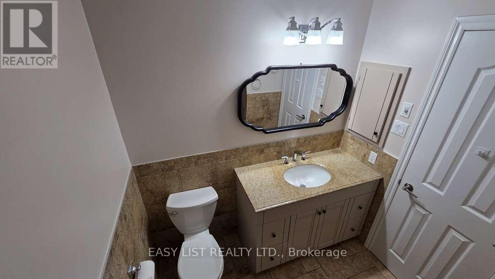
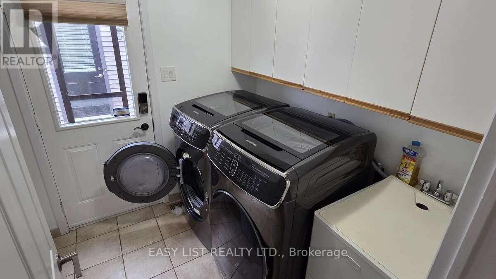
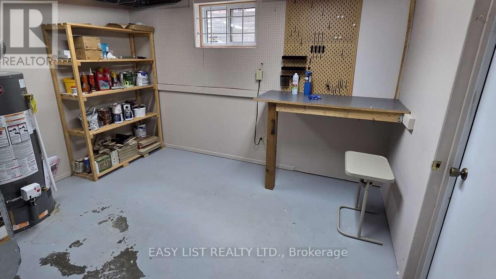
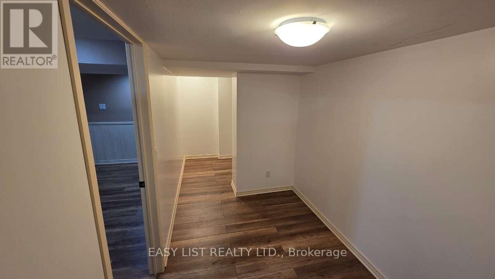
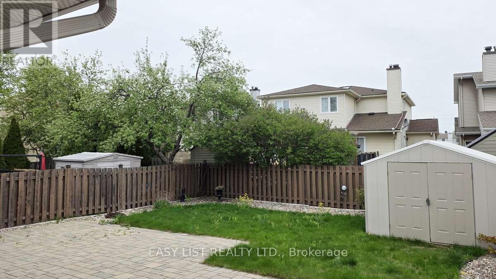
Visit the REALTOR website for further information about this listing. Well-maintained 2-storey detached home in a mature Nepean neighbourhood. This 4-bedroom home offers a functional main floor with separate family room, living/dining area, and kitchen, plus a finished basement with recreation/games space, workshop/utility area, storage, and rough-in for a future bathroom. Strong curb appeal with mature landscaping, fenced yard, garden shed, oversized single garage, and private double driveway. Updated siding with added exterior insulation. Carpet-free home with 2 gas fireplaces, central air, and municipal services. (id:59524)
Property Details
| MLS® Number | X13167792 |
| Property Type | Single Family |
| Neigbourhood | Hillsdale |
| Community Name | 7604 - Craig Henry/Woodvale |
| AmenitiesNearBy | Park, Public Transit, Schools |
| CommunityFeatures | School Bus |
| EquipmentType | Water Heater |
| Features | Level, Carpet Free |
| ParkingSpaceTotal | 5 |
| RentalEquipmentType | Water Heater |
| Structure | Shed |
Building
| BathroomTotal | 3 |
| BedroomsAboveGround | 4 |
| BedroomsTotal | 4 |
| Age | 31 To 50 Years |
| Amenities | Fireplace(s) |
| Appliances | Garage Door Opener Remote(s), Water Heater, Dishwasher, Dryer, Garage Door Opener, Stove, Washer, Refrigerator |
| BasementDevelopment | Finished |
| BasementType | N/a (finished) |
| ConstructionStatus | Insulation Upgraded |
| ConstructionStyleAttachment | Detached |
| CoolingType | Central Air Conditioning |
| ExteriorFinish | Brick Facing, Vinyl Siding |
| FireProtection | Smoke Detectors |
| FireplacePresent | Yes |
| FireplaceTotal | 2 |
| FoundationType | Concrete |
| HalfBathTotal | 1 |
| HeatingFuel | Natural Gas |
| HeatingType | Forced Air |
| StoriesTotal | 2 |
| SizeInterior | 2000 - 2500 Sqft |
| Type | House |
| UtilityWater | Municipal Water |
Parking
| Garage |
Land
| Acreage | No |
| FenceType | Fenced Yard |
| LandAmenities | Park, Public Transit, Schools |
| LandscapeFeatures | Landscaped |
| Sewer | Sanitary Sewer |
| SizeDepth | 107 Ft |
| SizeFrontage | 40 Ft |
| SizeIrregular | 40 X 107 Ft |
| SizeTotalText | 40 X 107 Ft |
Rooms
| Level | Type | Length | Width | Dimensions |
|---|---|---|---|---|
| Second Level | Primary Bedroom | 4.51 m | 3.78 m | 4.51 m x 3.78 m |
| Second Level | Bedroom 2 | 4.05 m | 3.78 m | 4.05 m x 3.78 m |
| Second Level | Bedroom 3 | 3.69 m | 3.9 m | 3.69 m x 3.9 m |
| Basement | Games Room | 5 m | 5.82 m | 5 m x 5.82 m |
| Basement | Recreational, Games Room | 5.52 m | 5.82 m | 5.52 m x 5.82 m |
| Basement | Storage | 5.85 m | 2.1 m | 5.85 m x 2.1 m |
| Main Level | Family Room | 5.21 m | 3.08 m | 5.21 m x 3.08 m |
| Main Level | Kitchen | 4.36 m | 3.57 m | 4.36 m x 3.57 m |
| Main Level | Living Room | 4.69 m | 3.47 m | 4.69 m x 3.47 m |
| Main Level | Dining Room | 3.57 m | 3.47 m | 3.57 m x 3.47 m |
Utilities
| Cable | Available |
| Electricity | Available |
| Sewer | Available |
https://www.realtor.ca/real-estate/29797924/35-ivylea-street-ottawa-7604-craig-henrywoodvale

Get 20+ years of home-buying secrets I’ve used with over 500 clients, so you can get your dream home for the price you want
Access For FreeInterested?
Contact us for more information about this listing.
"*" indicates required fields

The trademarks REALTOR®, REALTORS®, and the REALTOR® logo are controlled by The Canadian Real Estate Association (CREA) and identify real estate professionals who are members of CREA. The trademarks MLS®, Multiple Listing Service® and the associated logos are owned by The Canadian Real Estate Association (CREA) and identify the quality of services provided by real estate professionals who are members of CREA. The trademark DDF® is owned by The Canadian Real Estate Association (CREA) and identifies CREA's Data Distribution Facility (DDF®)
June 29 2026 11:54:19
Easy List Realty Ltd.