
35 Benlea Drive Ottawa, Ontario K2G 4A3
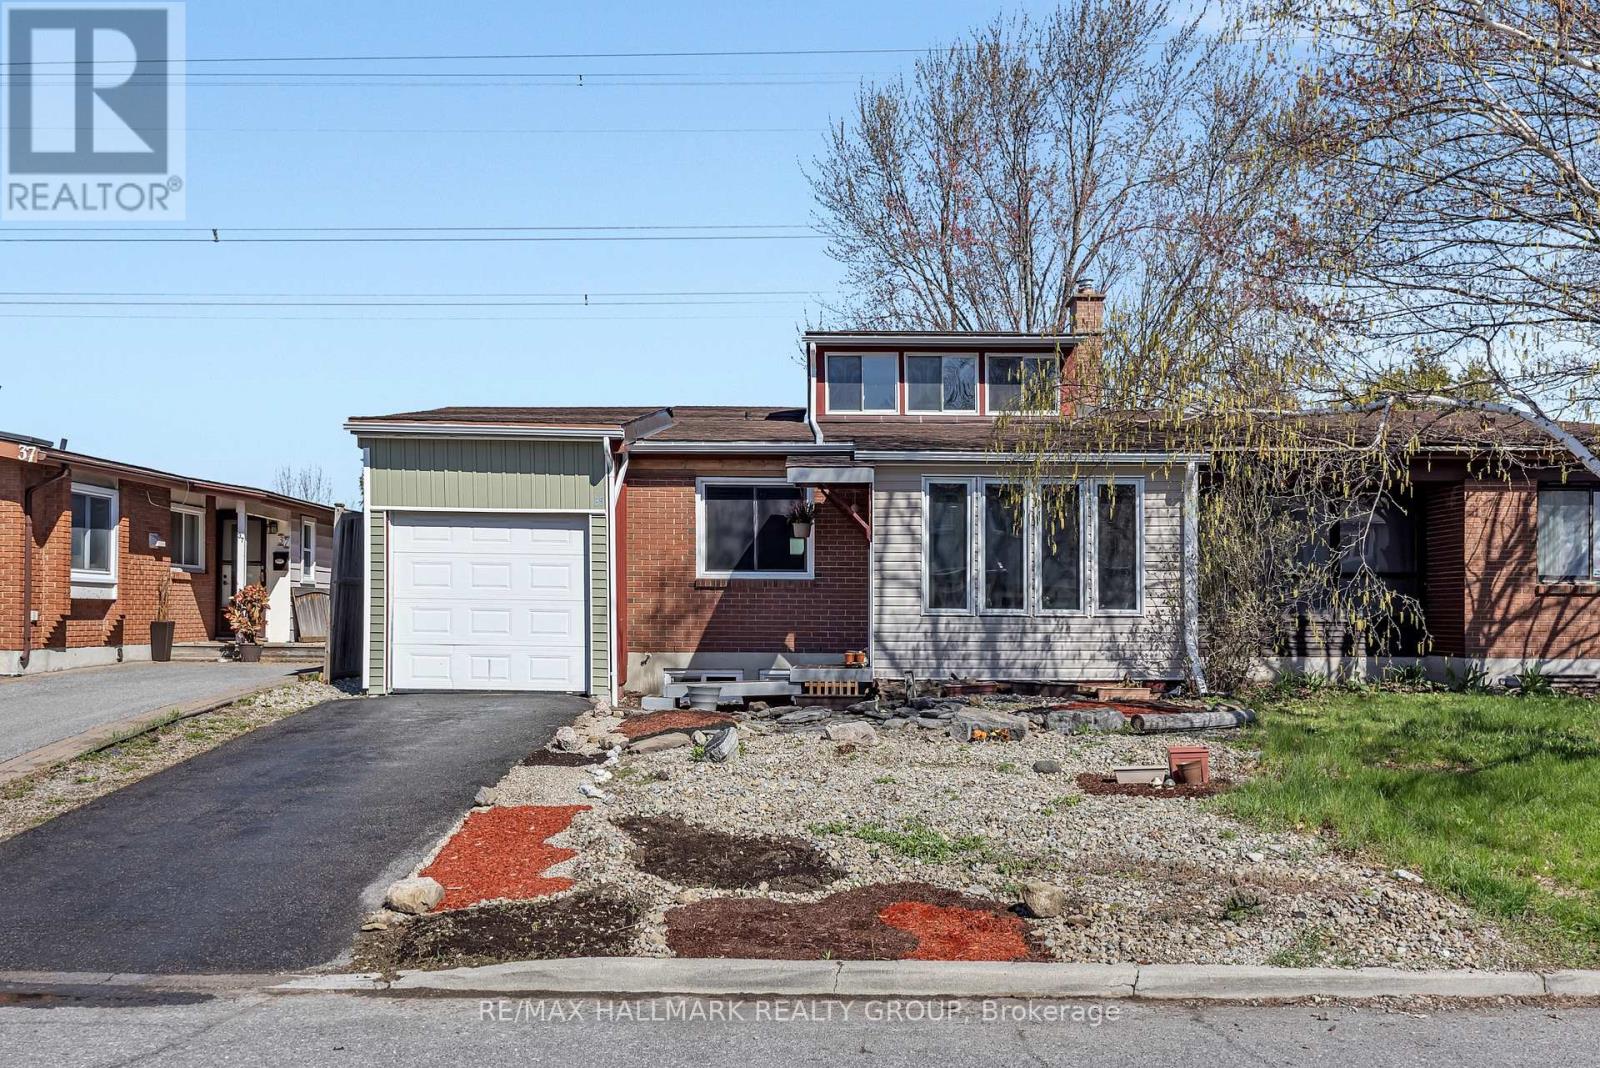

$624,900
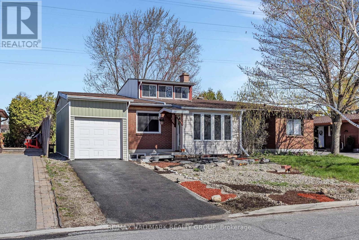
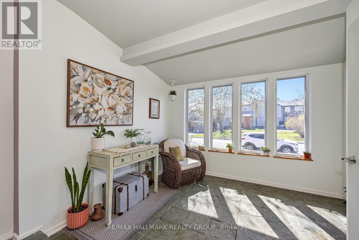
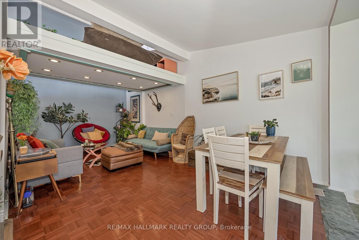
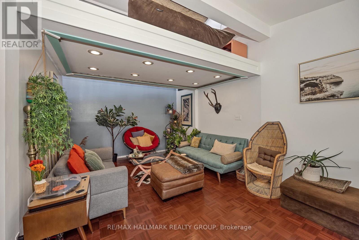
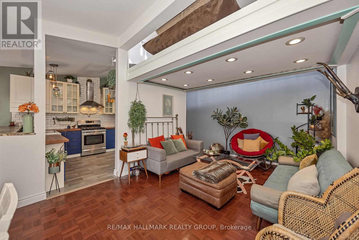
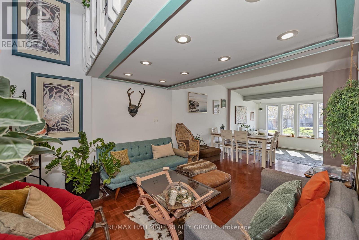
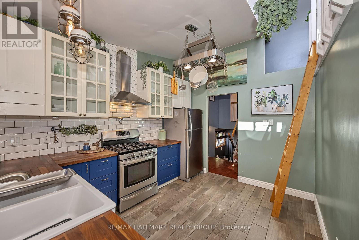
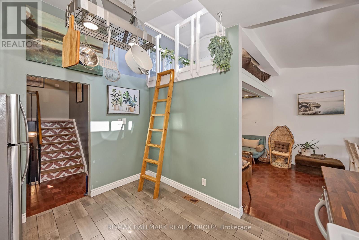
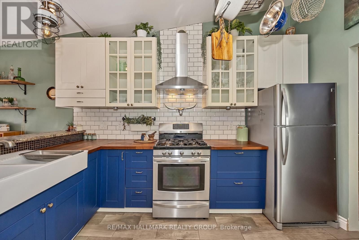
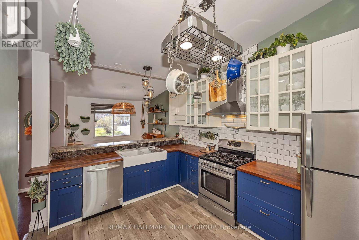
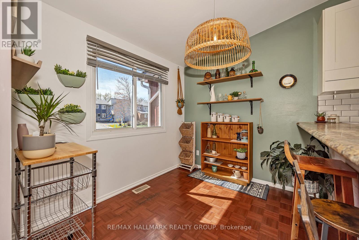
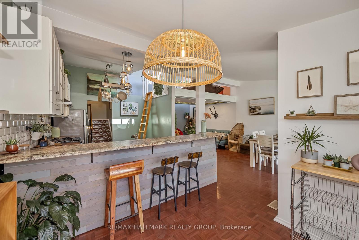
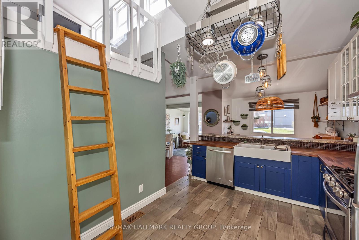
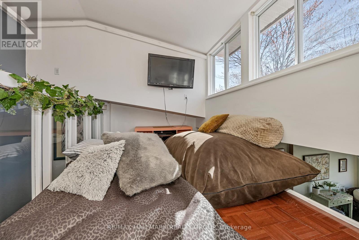
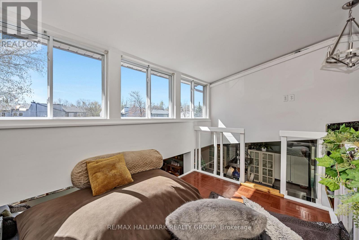
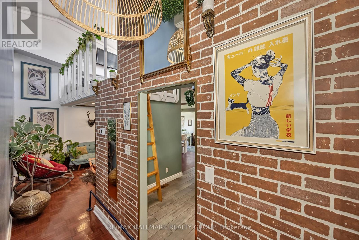
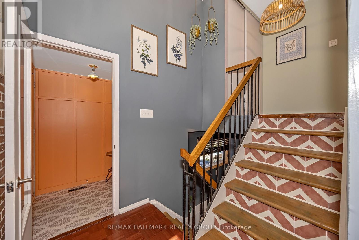
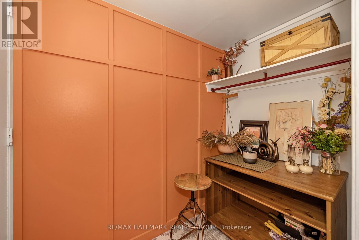
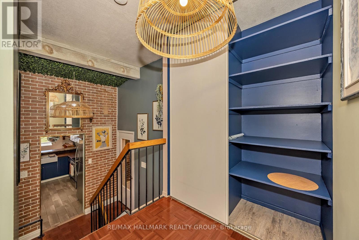
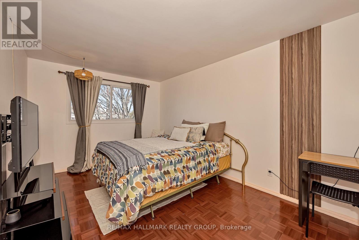
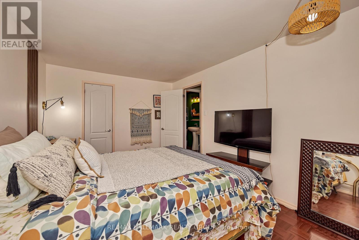
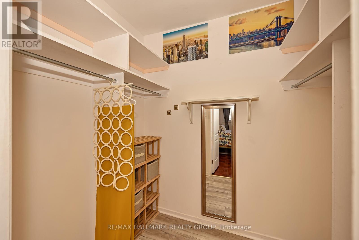
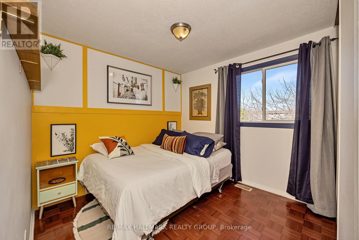
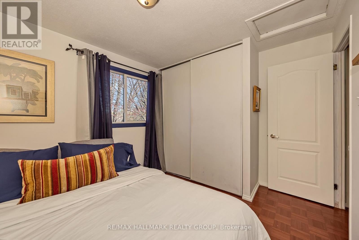
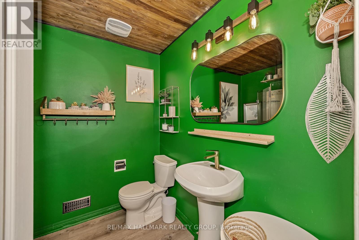
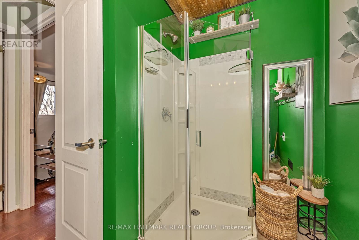
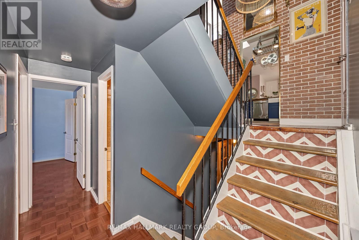
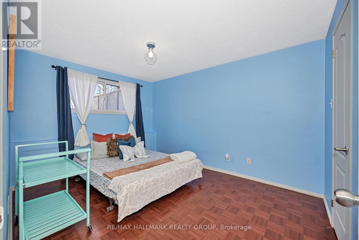
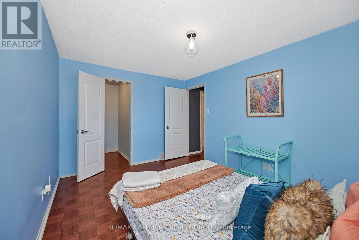
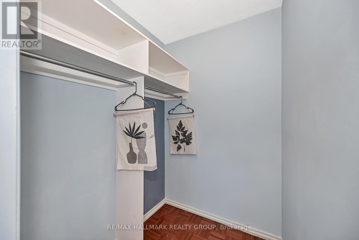
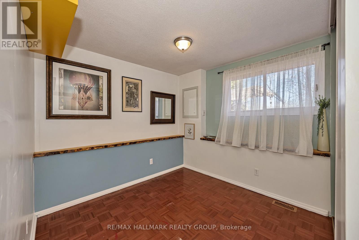
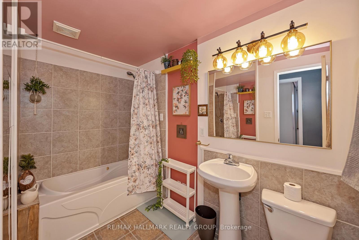
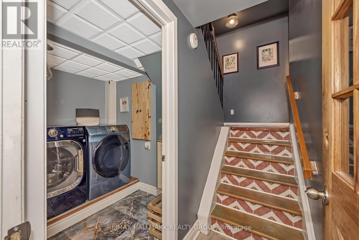
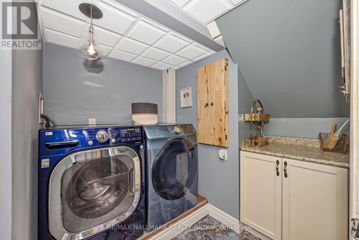
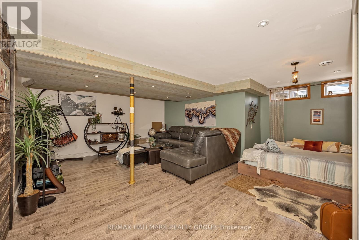
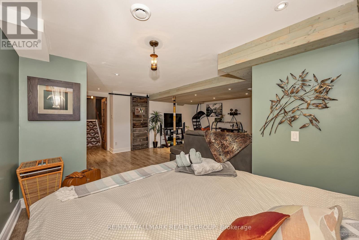
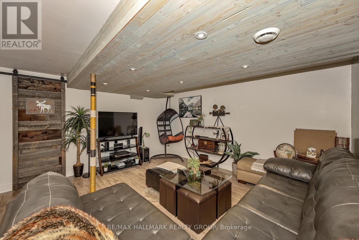
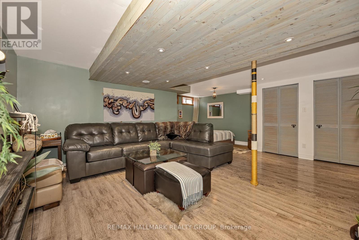
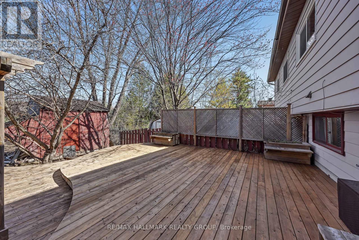
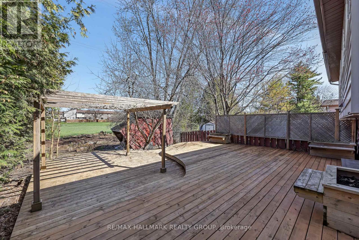
Welcome to 35 Benlea Drive. A 4 bedroom semi detach home located in sought after Tanglewood. Upon arrival you are greeted with a open concept layout that features a lovely foyer with large windows allowing natural light to flow in. Making your way through the home you will see hardwood floors and a living room with a loft above. An updated kitchen with modern cabinets, butcher block counters, large modern sink, stainless steel appliances and tile floors. Just off the kitchen there is a breakfast area. Continuing on through you will find 4 good size bedrooms and 2 bathrooms. 2 of the bedrooms featuring walk in closets. Downstairs you will see an updated laundry room with tile floors and a finished basement rec room along with an extra storage area. A single car garage with interior access provides extra convenience and storage. Property backs onto greenspace and features a large deck in the back yard perfect for entertaining or enjoying with family and friends. Furnace 2020. Located moments to Algonquin College. Close to shopping, recreation, walking trails, parks, transit. (id:59524)
Property Details
| MLS® Number | X13084808 |
| Property Type | Single Family |
| Neigbourhood | Tanglewood |
| Community Name | 7501 - Tanglewood |
| Features | Carpet Free |
| ParkingSpaceTotal | 3 |
| Structure | Deck |
Building
| BathroomTotal | 2 |
| BedroomsAboveGround | 4 |
| BedroomsTotal | 4 |
| Appliances | Dishwasher, Dryer, Stove, Washer, Refrigerator |
| BasementType | Full |
| ConstructionStyleAttachment | Semi-detached |
| ConstructionStyleSplitLevel | Backsplit |
| CoolingType | Central Air Conditioning |
| ExteriorFinish | Vinyl Siding, Brick |
| FoundationType | Concrete |
| HeatingFuel | Natural Gas |
| HeatingType | Forced Air |
| SizeInterior | 1500 - 2000 Sqft |
| Type | House |
| UtilityWater | Municipal Water |
Parking
| Attached Garage | |
| Garage |
Land
| Acreage | No |
| Sewer | Sanitary Sewer |
| SizeDepth | 99 Ft |
| SizeFrontage | 35 Ft ,7 In |
| SizeIrregular | 35.6 X 99 Ft |
| SizeTotalText | 35.6 X 99 Ft |
Rooms
| Level | Type | Length | Width | Dimensions |
|---|---|---|---|---|
| Second Level | Primary Bedroom | 4.49 m | 3.09 m | 4.49 m x 3.09 m |
| Second Level | Bedroom 2 | 2.89 m | 2.84 m | 2.89 m x 2.84 m |
| Lower Level | Recreational, Games Room | 5.76 m | 5.61 m | 5.76 m x 5.61 m |
| Main Level | Living Room | 3.45 m | 3.45 m | 3.45 m x 3.45 m |
| Main Level | Eating Area | 2.84 m | 2.46 m | 2.84 m x 2.46 m |
| Main Level | Kitchen | 3.7 m | 3.12 m | 3.7 m x 3.12 m |
| Main Level | Dining Room | 3.45 m | 3.04 m | 3.45 m x 3.04 m |
| Main Level | Foyer | 3.32 m | 2.79 m | 3.32 m x 2.79 m |
| In Between | Bathroom | 2.92 m | 1.6 m | 2.92 m x 1.6 m |
| In Between | Bathroom | 2.41 m | 2.08 m | 2.41 m x 2.08 m |
| In Between | Bedroom 3 | 3.75 m | 3.02 m | 3.75 m x 3.02 m |
| In Between | Bedroom 4 | 2.71 m | 2.66 m | 2.71 m x 2.66 m |
| In Between | Loft | 3.45 m | 2.13 m | 3.45 m x 2.13 m |
Utilities
| Cable | Installed |
| Electricity | Installed |
| Sewer | Installed |
https://www.realtor.ca/real-estate/29702441/35-benlea-drive-ottawa-7501-tanglewood

Get 20+ years of home-buying secrets I’ve used with over 500 clients, so you can get your dream home for the price you want
Access For FreeInterested?
Contact us for more information about this listing.
"*" indicates required fields

The trademarks REALTOR®, REALTORS®, and the REALTOR® logo are controlled by The Canadian Real Estate Association (CREA) and identify real estate professionals who are members of CREA. The trademarks MLS®, Multiple Listing Service® and the associated logos are owned by The Canadian Real Estate Association (CREA) and identify the quality of services provided by real estate professionals who are members of CREA. The trademark DDF® is owned by The Canadian Real Estate Association (CREA) and identifies CREA's Data Distribution Facility (DDF®)
May 05 2026 05:26:16
RE/MAX Hallmark Realty Group