
346 Jackson Stitt Circle Ottawa, Ontario K2S 0C4

$919,000
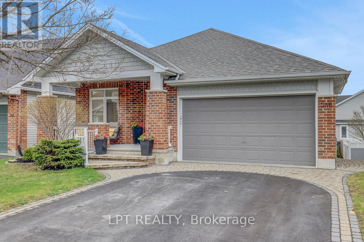
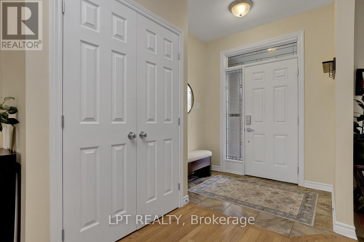
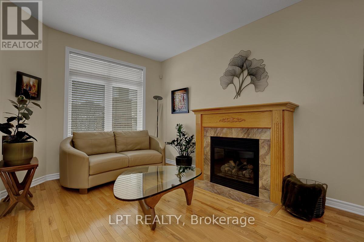
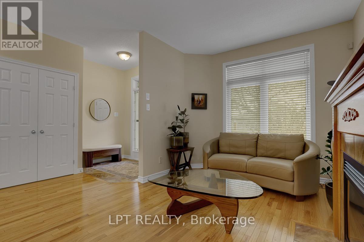
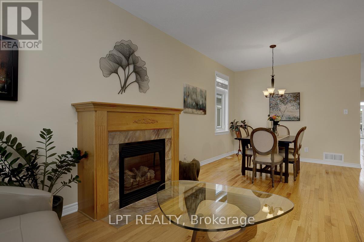
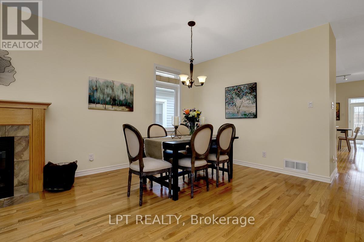
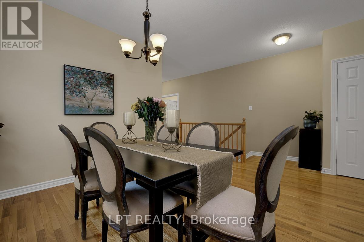
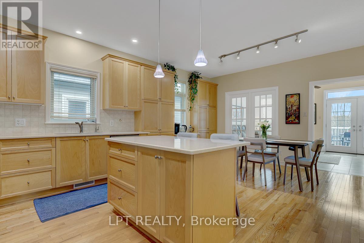
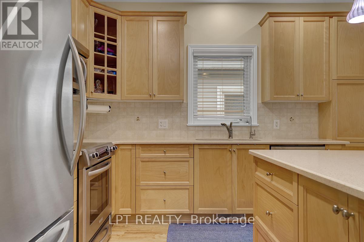
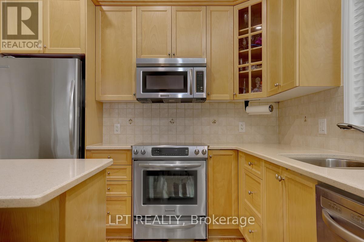
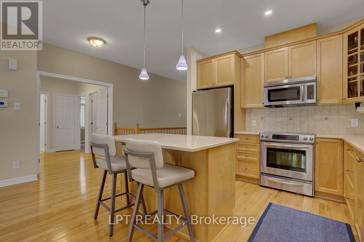
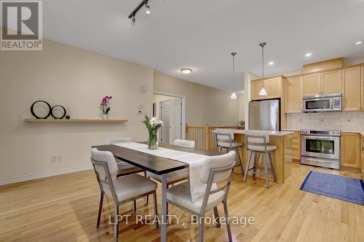
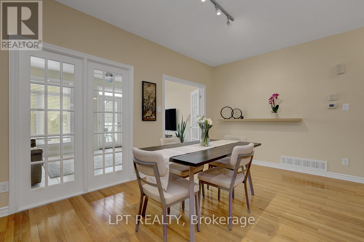
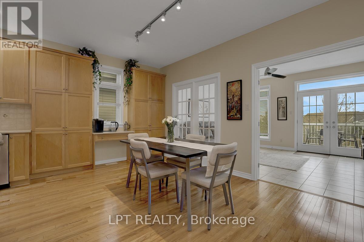
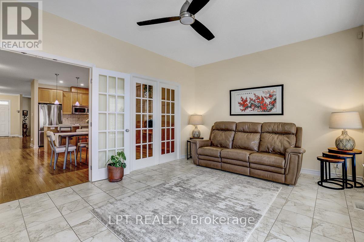
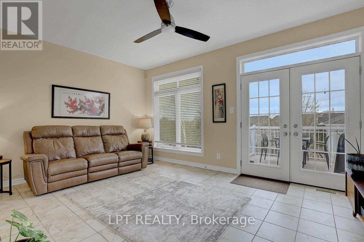
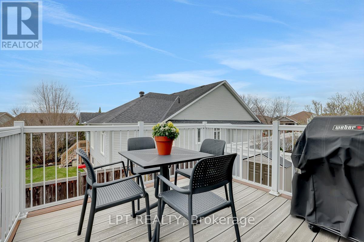
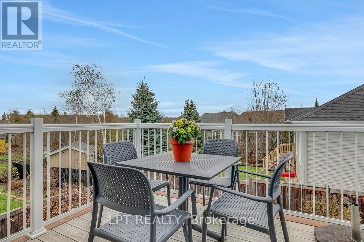
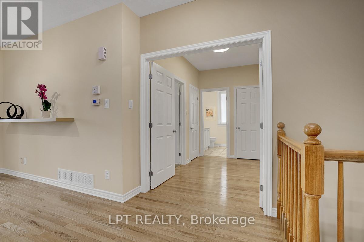
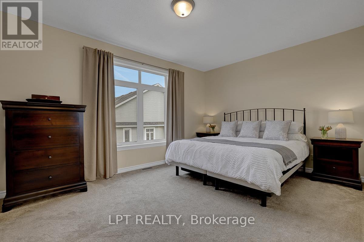
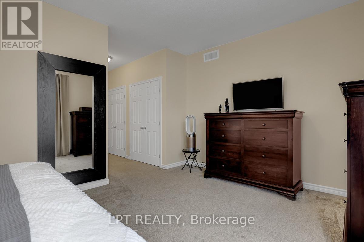
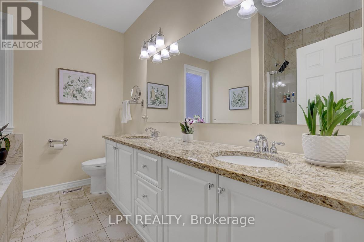
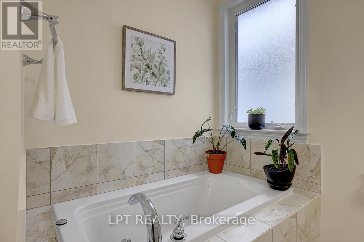
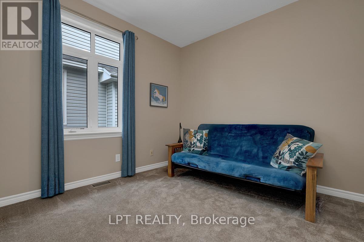
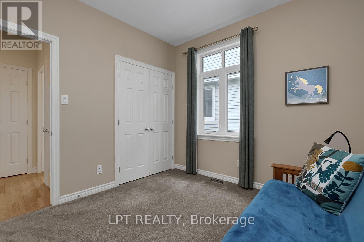
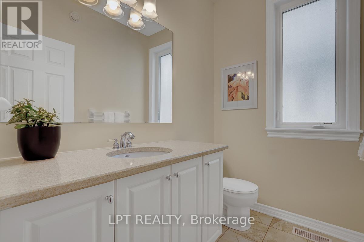
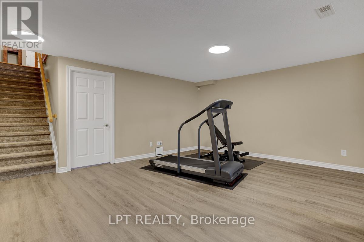
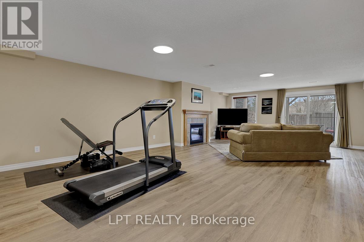
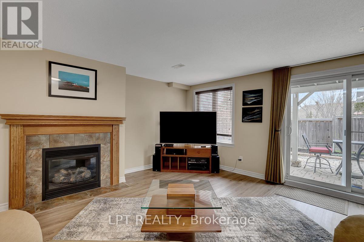
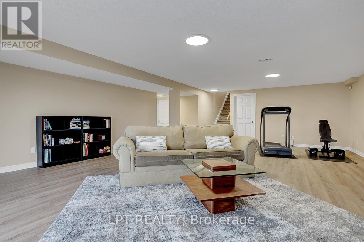
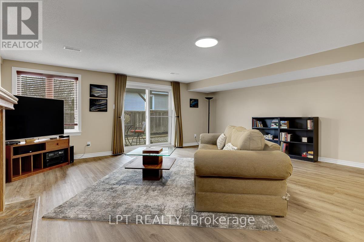
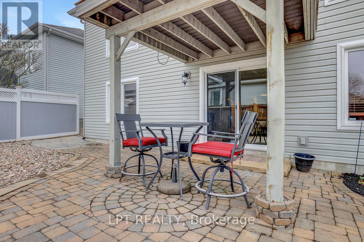
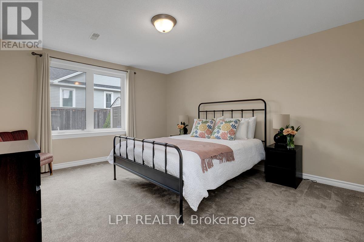
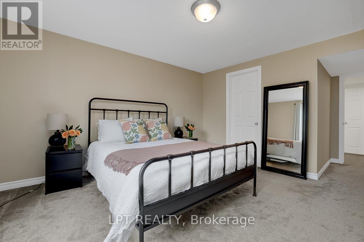
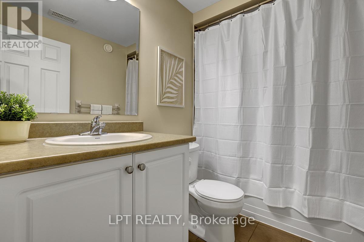
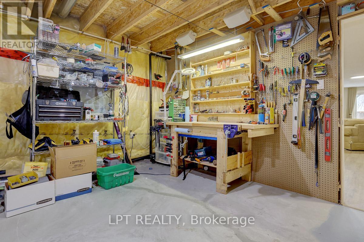
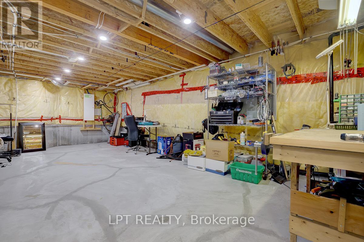
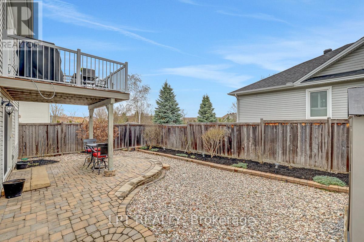
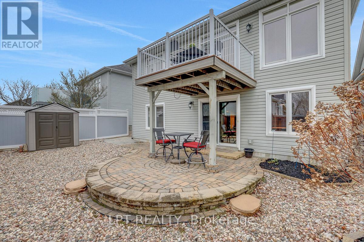
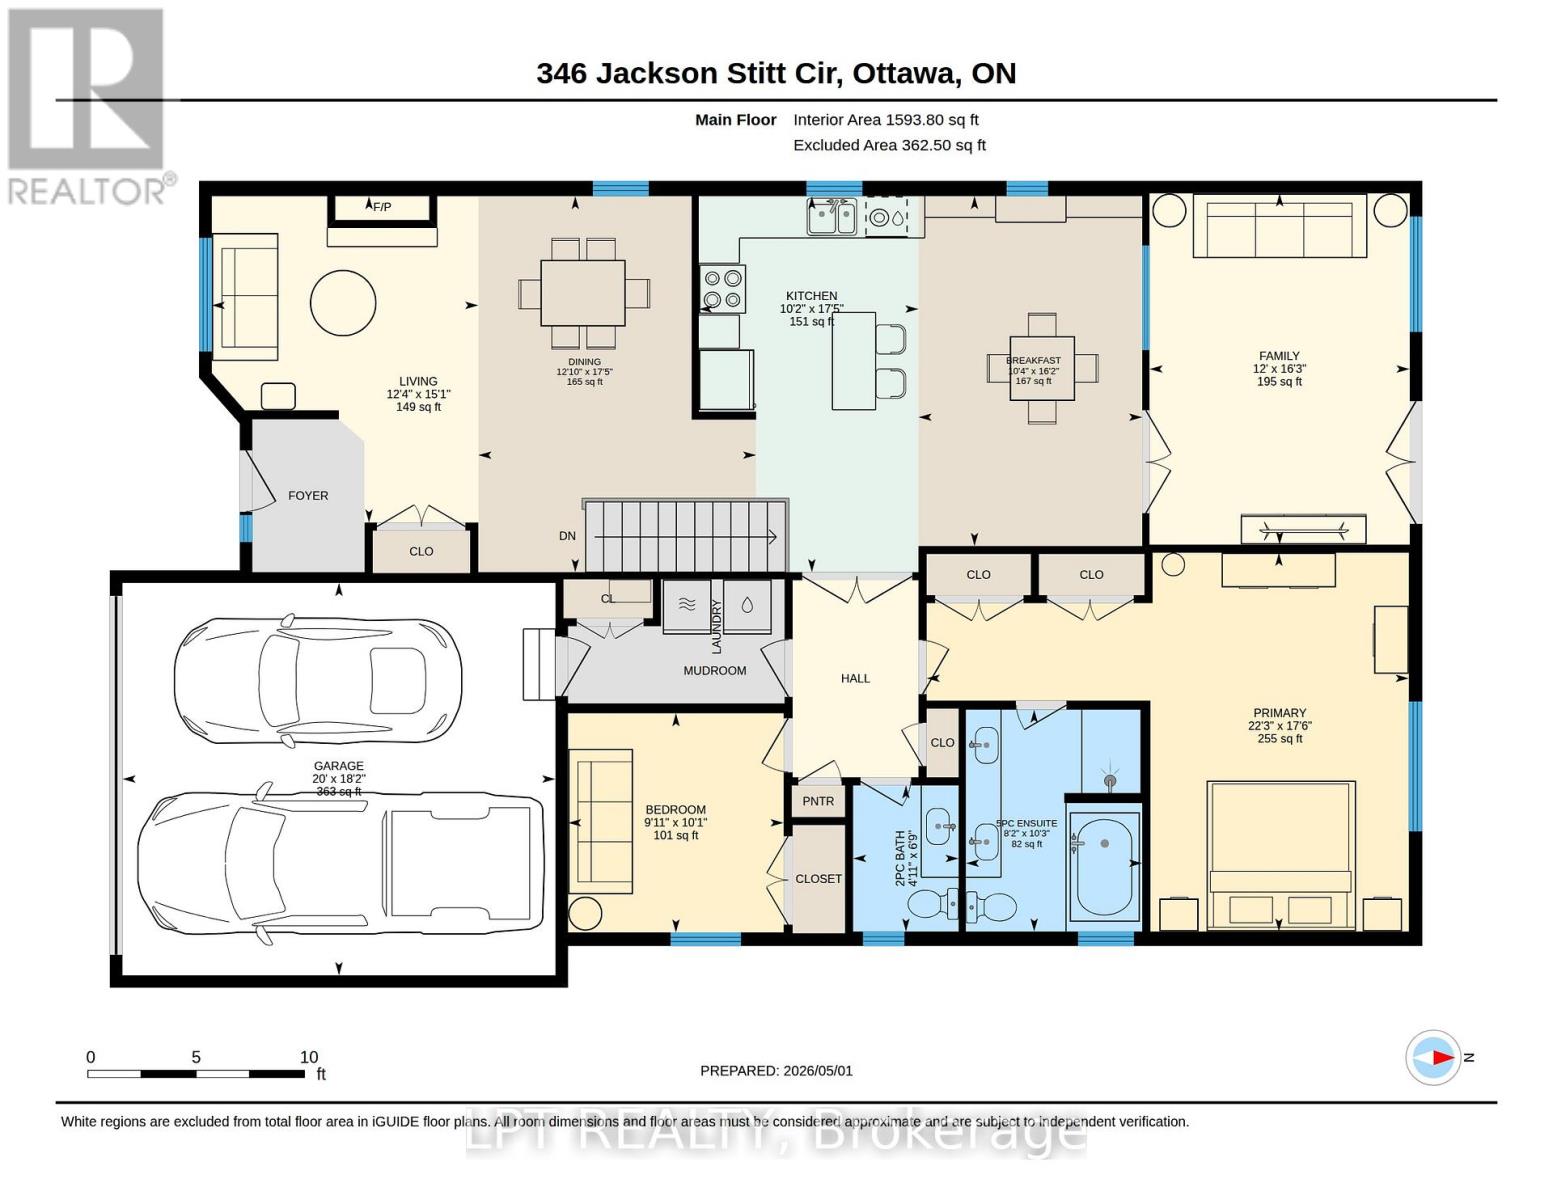
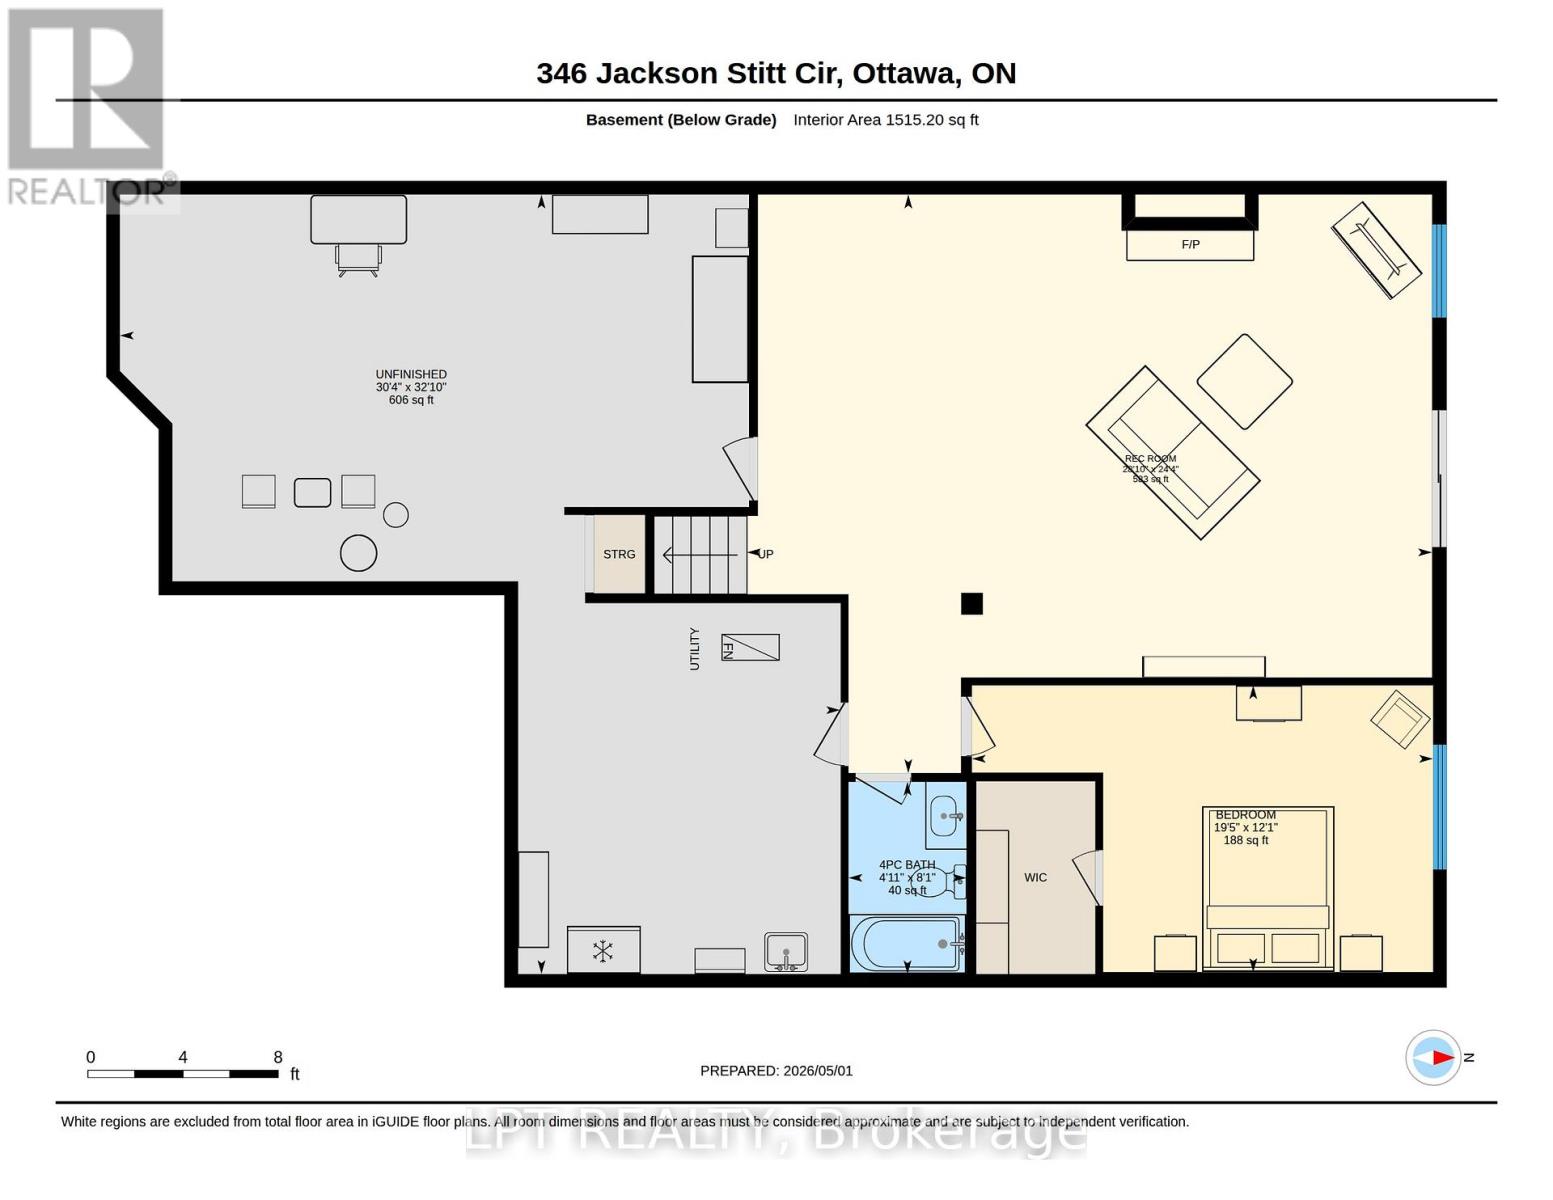
Centrally located in the heart of Stittsville, this 2+1 bedroom bungalow offers way more space than expected. Impeccable hardwood runs throughout the main level, the layout flows from a front-facing formal living and dining room with a gas fireplace, to a chef's kitchen complete with wood cabinetry, stainless steel appliances, a central island, and open to a bright eating area and onto a casual family room with balcony access over looking the yard. The primary bedroom boasts his & her closets and a 5pc ensuite with a separate shower/tub. 2nd bedroom, powder room & laundry/mud room complete the main floor. The professionally finished lower level offers a massive rec room with a 2nd fireplace, a 3rd bedroom, a full bath & a walk-out opening onto a beautifully landscaped and fully fenced yard with a stone patio. Surrounded by excellent schools, great family parks & greenspace, as well as easy access to Shopping, transit and the 417. (id:59524)
Property Details
| MLS® Number | X13077944 |
| Property Type | Single Family |
| Neigbourhood | Potter's Key |
| Community Name | 8211 - Stittsville (North) |
| EquipmentType | Water Heater |
| ParkingSpaceTotal | 4 |
| RentalEquipmentType | Water Heater |
Building
| BathroomTotal | 3 |
| BedroomsAboveGround | 2 |
| BedroomsBelowGround | 1 |
| BedroomsTotal | 3 |
| Amenities | Fireplace(s) |
| Appliances | Dishwasher, Hood Fan, Microwave, Stove, Refrigerator |
| ArchitecturalStyle | Bungalow |
| BasementDevelopment | Finished |
| BasementFeatures | Walk Out |
| BasementType | Full (finished) |
| ConstructionStyleAttachment | Detached |
| CoolingType | Central Air Conditioning |
| ExteriorFinish | Brick, Vinyl Siding |
| FireplacePresent | Yes |
| FireplaceTotal | 2 |
| FoundationType | Poured Concrete |
| HalfBathTotal | 1 |
| HeatingFuel | Natural Gas |
| HeatingType | Forced Air |
| StoriesTotal | 1 |
| SizeInterior | 1500 - 2000 Sqft |
| Type | House |
| UtilityWater | Municipal Water |
Parking
| Attached Garage | |
| Garage |
Land
| Acreage | No |
| Sewer | Sanitary Sewer |
| SizeFrontage | 45 Ft ,4 In |
| SizeIrregular | 45.4 Ft |
| SizeTotalText | 45.4 Ft |
| ZoningDescription | R3z[728] |
Rooms
| Level | Type | Length | Width | Dimensions |
|---|---|---|---|---|
| Basement | Recreational, Games Room | 8.78 m | 7.42 m | 8.78 m x 7.42 m |
| Basement | Bedroom 3 | 5.91 m | 3.68 m | 5.91 m x 3.68 m |
| Basement | Bathroom | 2.46 m | 1.51 m | 2.46 m x 1.51 m |
| Main Level | Living Room | 4.6 m | 3.75 m | 4.6 m x 3.75 m |
| Main Level | Dining Room | 5.3 m | 3.91 m | 5.3 m x 3.91 m |
| Main Level | Kitchen | 5.3 m | 3.09 m | 5.3 m x 3.09 m |
| Main Level | Eating Area | 4.93 m | 3.15 m | 4.93 m x 3.15 m |
| Main Level | Family Room | 4.95 m | 3.66 m | 4.95 m x 3.66 m |
| Main Level | Primary Bedroom | 6.79 m | 5.33 m | 6.79 m x 5.33 m |
| Main Level | Bedroom 2 | 3.09 m | 3.04 m | 3.09 m x 3.04 m |
https://www.realtor.ca/real-estate/29694808/346-jackson-stitt-circle-ottawa-8211-stittsville-north

Get 20+ years of home-buying secrets I’ve used with over 500 clients, so you can get your dream home for the price you want
Access For FreeInterested?
Contact us for more information about this listing.
"*" indicates required fields

The trademarks REALTOR®, REALTORS®, and the REALTOR® logo are controlled by The Canadian Real Estate Association (CREA) and identify real estate professionals who are members of CREA. The trademarks MLS®, Multiple Listing Service® and the associated logos are owned by The Canadian Real Estate Association (CREA) and identify the quality of services provided by real estate professionals who are members of CREA. The trademark DDF® is owned by The Canadian Real Estate Association (CREA) and identifies CREA's Data Distribution Facility (DDF®)
May 25 2026 02:34:39
Lpt Realty