
34 Downsview Crescent Ottawa, Ontario K2G 0A5

$589,999
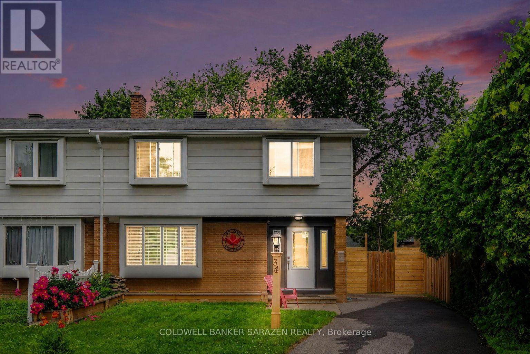
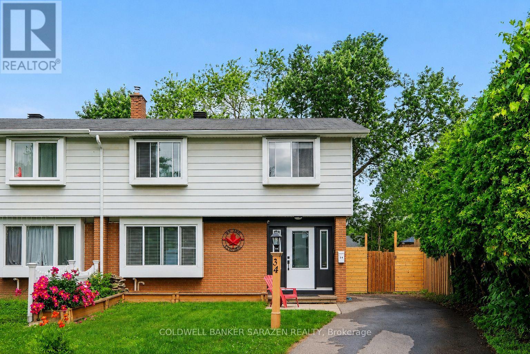
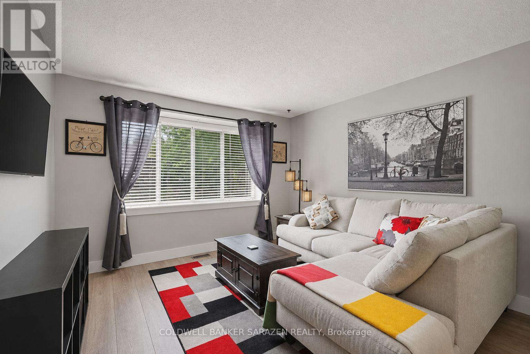
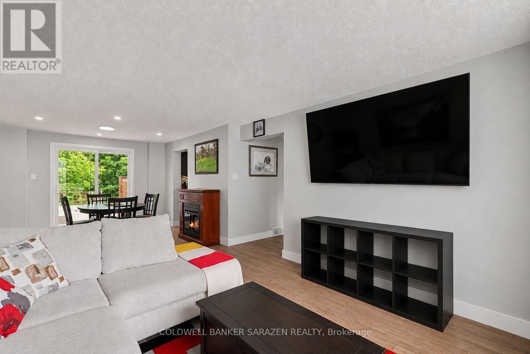
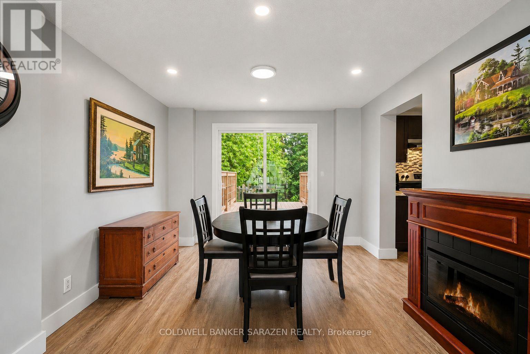
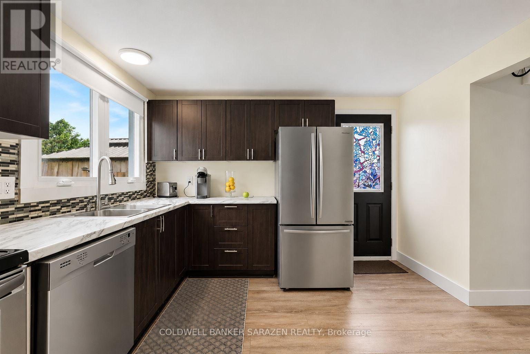
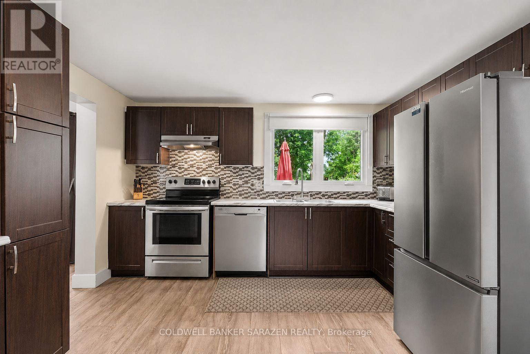
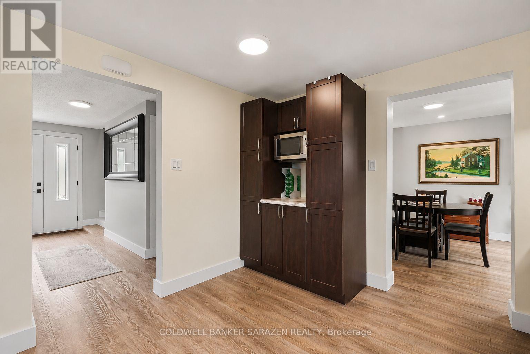
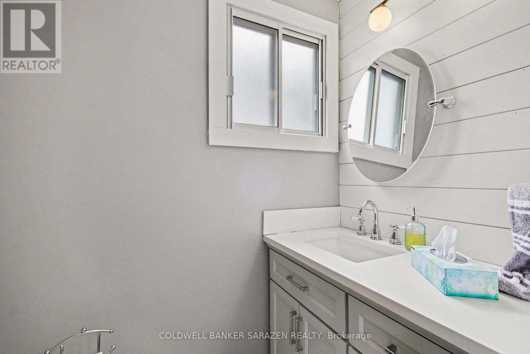
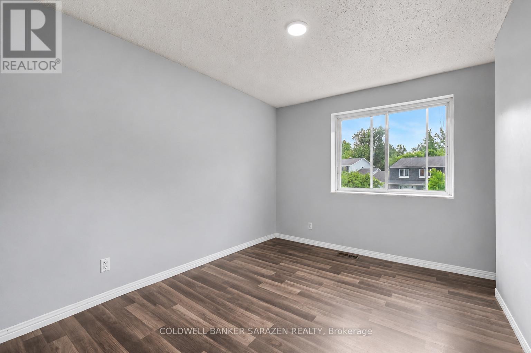
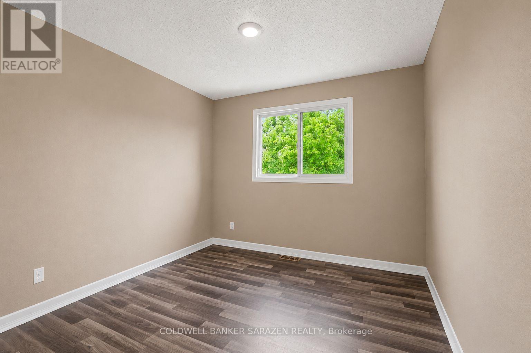
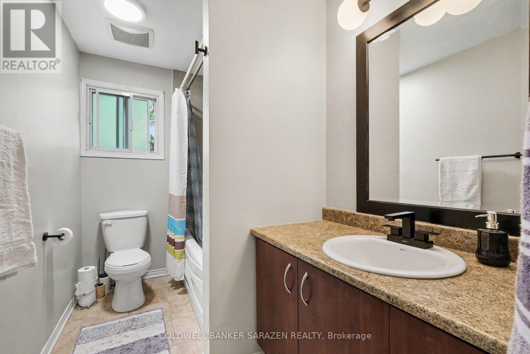
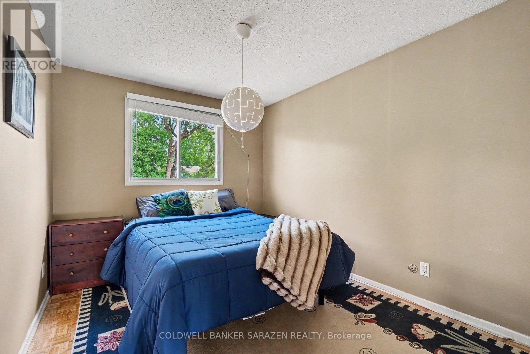
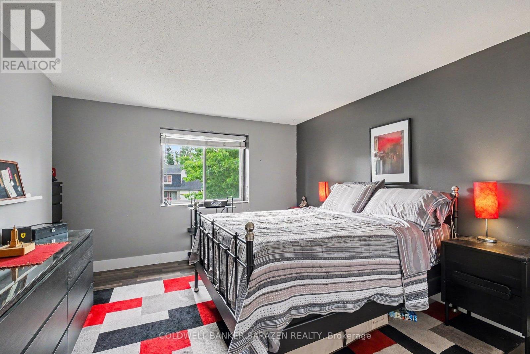
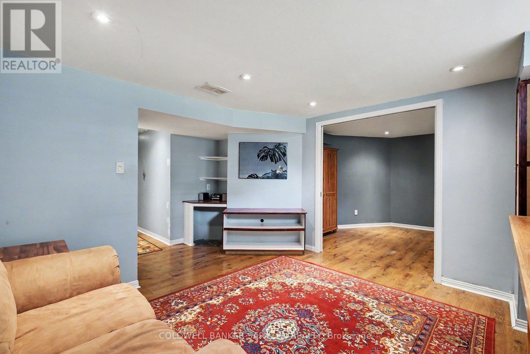
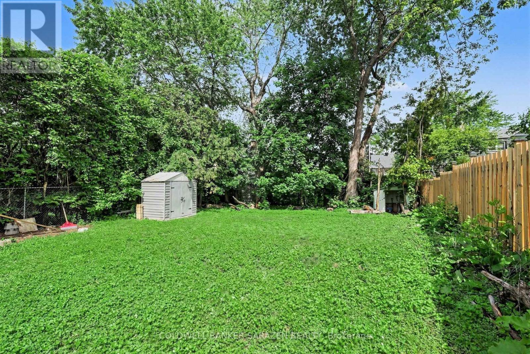
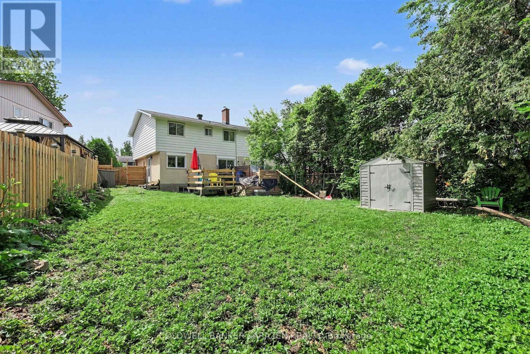
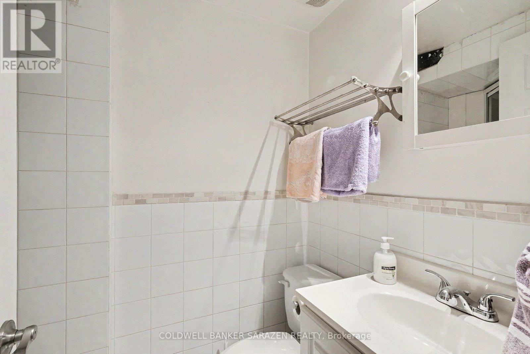
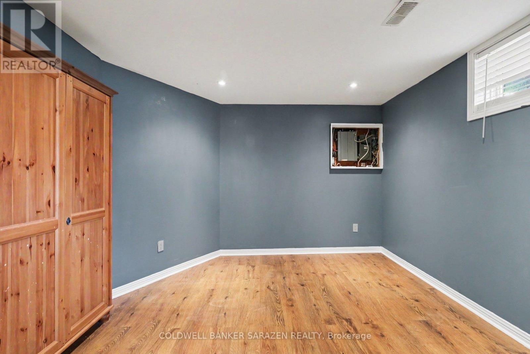
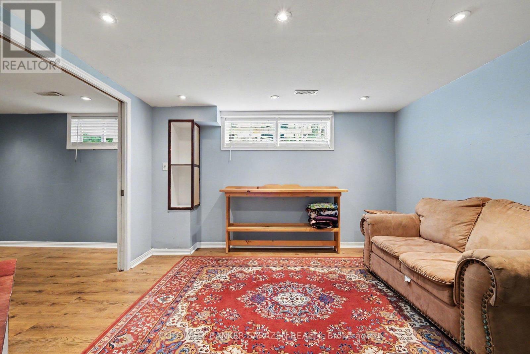
Welcome to 34 Downsview Crescent, a beautifully updated semi-detached two-storey home nestled in the desirable Tanglewood neighbourhood in Ottawa's west end. Conveniently located close to shopping, public transit, Algonquin College, parks, recreation centres, schools, and major roadways, this home offers easy access to all areas of the city. The main level features bright and inviting living and dining spaces, a functional kitchen, and modern upgrades throughout. Upstairs, you'll find four well-sized bedrooms and a full bathroom, making it an ideal home for families. The finished basement provides additional living space with a spacious family room, versatile bonus room, and a convenient 3-piece bathroom. Step outside to enjoy the large backyard, complete with a deck, perfect for entertaining, relaxing, and enjoying outdoor living. This move-in-ready home combines comfort, style, and an excellent location. (id:59524)
Property Details
| MLS® Number | X13452542 |
| Property Type | Single Family |
| Neigbourhood | Knoxdale-Merivale |
| Community Name | 7501 - Tanglewood |
| EquipmentType | Water Heater |
| Features | Carpet Free |
| ParkingSpaceTotal | 3 |
| RentalEquipmentType | Water Heater |
| Structure | Deck |
Building
| BathroomTotal | 3 |
| BedroomsAboveGround | 4 |
| BedroomsBelowGround | 1 |
| BedroomsTotal | 5 |
| Appliances | Dishwasher, Dryer, Water Heater, Stove, Washer, Window Coverings, Refrigerator |
| BasementDevelopment | Partially Finished |
| BasementType | N/a (partially Finished) |
| ConstructionStyleAttachment | Semi-detached |
| CoolingType | Central Air Conditioning |
| ExteriorFinish | Brick, Vinyl Siding |
| FoundationType | Poured Concrete |
| HalfBathTotal | 1 |
| HeatingFuel | Natural Gas |
| HeatingType | Forced Air |
| StoriesTotal | 2 |
| SizeInterior | 1100 - 1500 Sqft |
| Type | House |
| UtilityWater | Municipal Water |
Parking
| No Garage |
Land
| Acreage | No |
| Sewer | Sanitary Sewer |
| SizeDepth | 136 Ft |
| SizeFrontage | 33 Ft |
| SizeIrregular | 33 X 136 Ft |
| SizeTotalText | 33 X 136 Ft |
Rooms
| Level | Type | Length | Width | Dimensions |
|---|---|---|---|---|
| Second Level | Bedroom | 4.01 m | 3.9 m | 4.01 m x 3.9 m |
| Second Level | Bedroom 2 | 3 m | 3.9 m | 3 m x 3.9 m |
| Second Level | Bedroom 3 | 2.79 m | 3.34 m | 2.79 m x 3.34 m |
| Second Level | Bedroom 4 | 2.41 m | 3.33 m | 2.41 m x 3.33 m |
| Basement | Recreational, Games Room | 3.11 m | 3.44 m | 3.11 m x 3.44 m |
| Basement | Utility Room | 4.5 m | 4.32 m | 4.5 m x 4.32 m |
| Basement | Family Room | 3.9 m | 4.53 m | 3.9 m x 4.53 m |
| Main Level | Dining Room | 3.09 m | 3.43 m | 3.09 m x 3.43 m |
| Main Level | Living Room | 3.54 m | 4.56 m | 3.54 m x 4.56 m |
| Main Level | Kitchen | 3.7 m | 3.33 m | 3.7 m x 3.33 m |
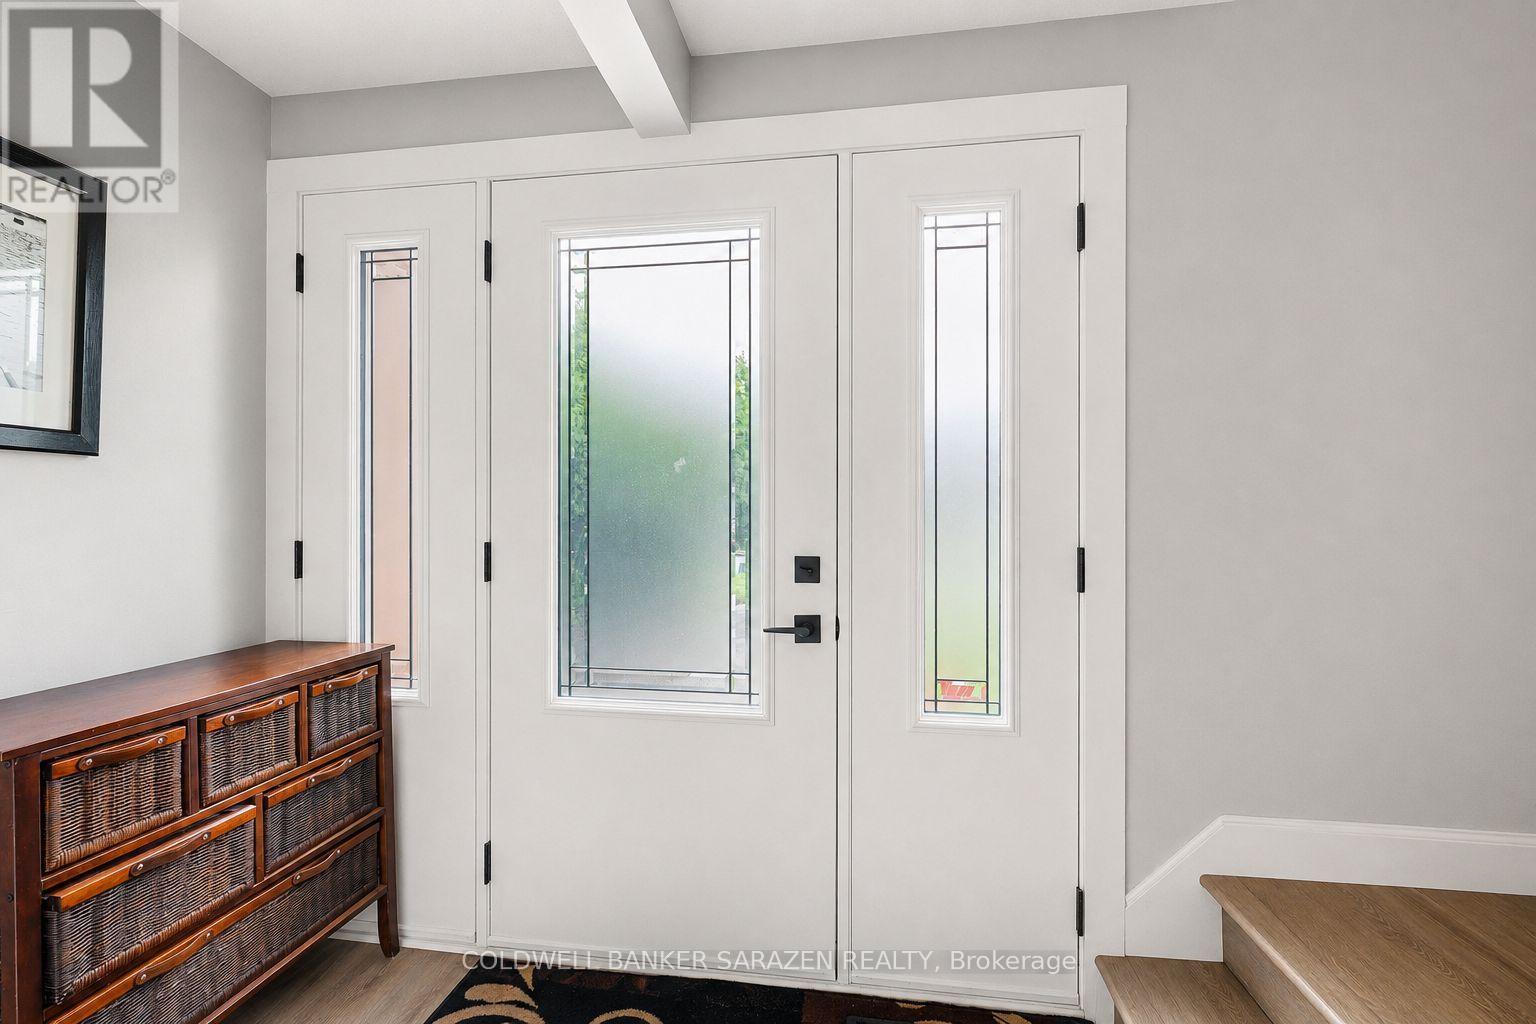
| Main Level | Foyer | 2.49 m | 3.04 m | 2.49 m x 3.04 m |
https://www.realtor.ca/real-estate/29912002/34-downsview-crescent-ottawa-7501-tanglewood

Get 20+ years of home-buying secrets I’ve used with over 500 clients, so you can get your dream home for the price you want
Access For FreeInterested?
Contact us for more information about this listing.
"*" indicates required fields

The trademarks REALTOR®, REALTORS®, and the REALTOR® logo are controlled by The Canadian Real Estate Association (CREA) and identify real estate professionals who are members of CREA. The trademarks MLS®, Multiple Listing Service® and the associated logos are owned by The Canadian Real Estate Association (CREA) and identify the quality of services provided by real estate professionals who are members of CREA. The trademark DDF® is owned by The Canadian Real Estate Association (CREA) and identifies CREA's Data Distribution Facility (DDF®)
June 25 2026 05:34:42
Coldwell Banker Sarazen Realty