
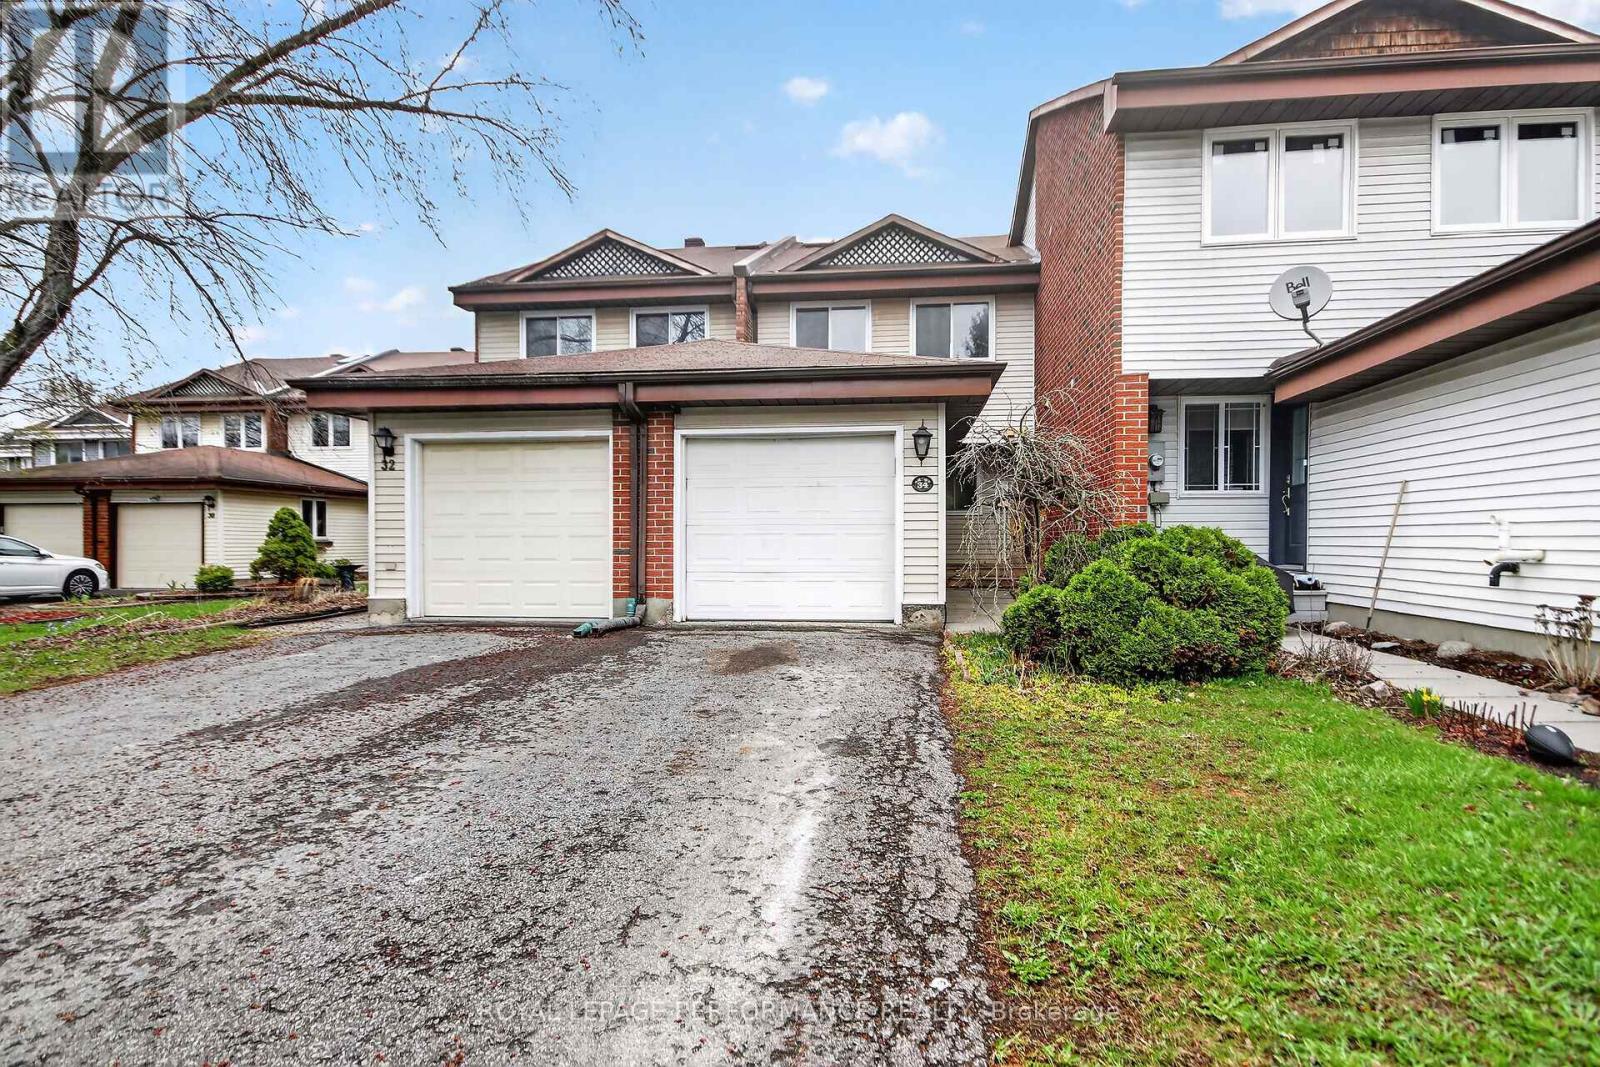
34 Dignard Street Russell, Ontario K0A 1W1

$489,000
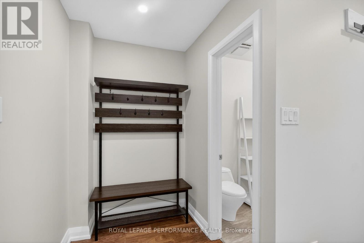
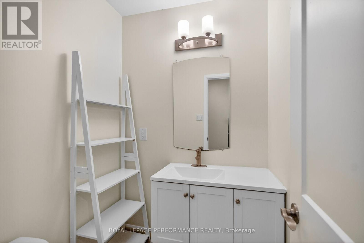
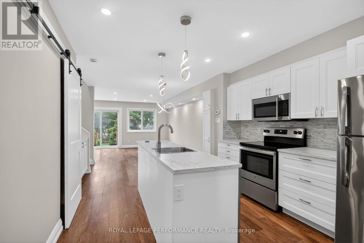
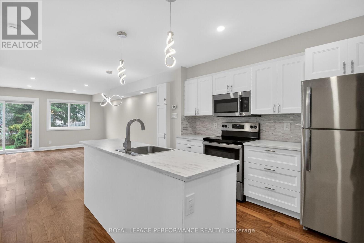
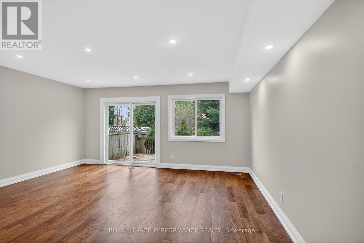
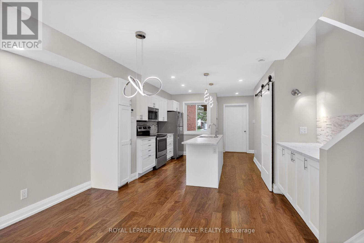
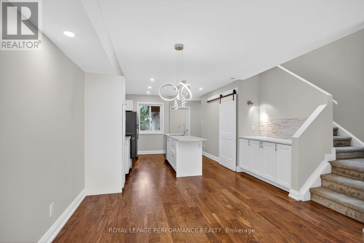
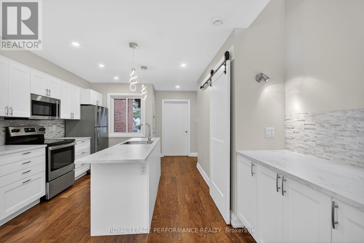
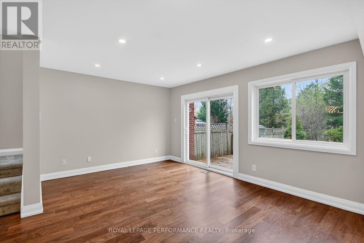
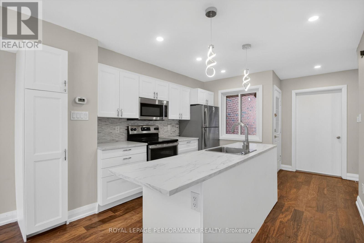
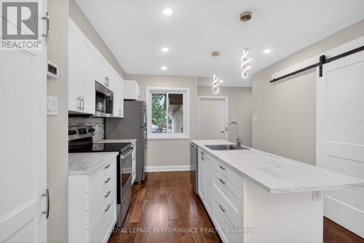
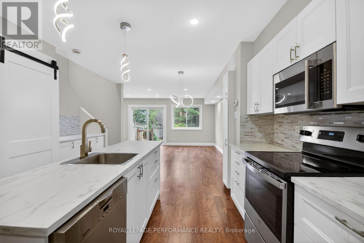
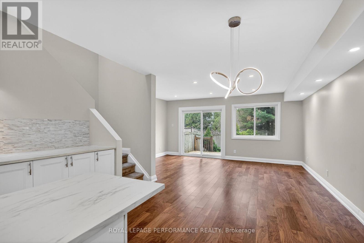
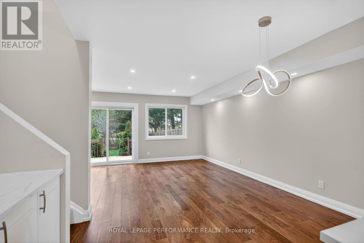
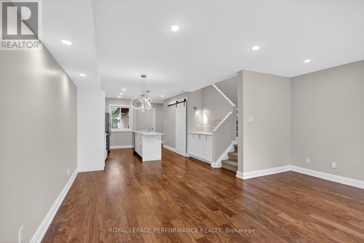
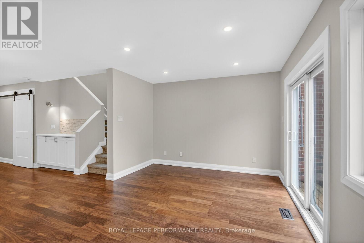
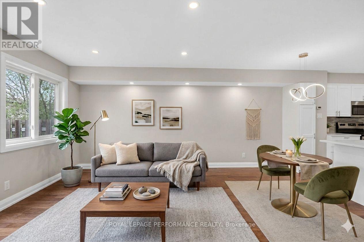
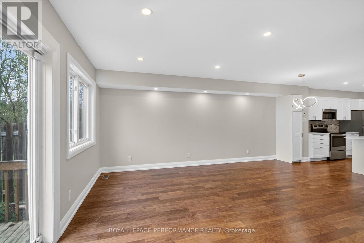
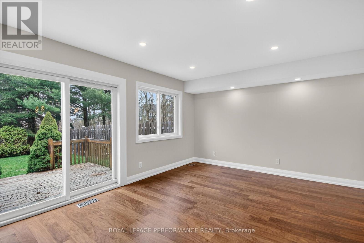
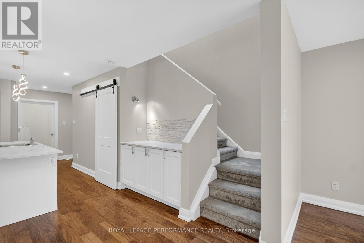
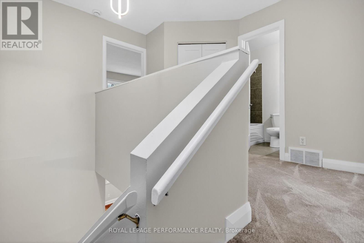
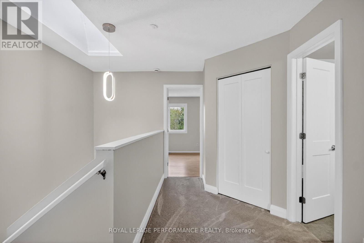
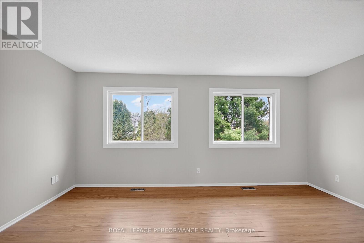
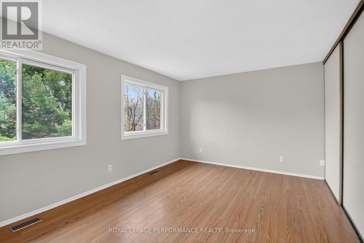
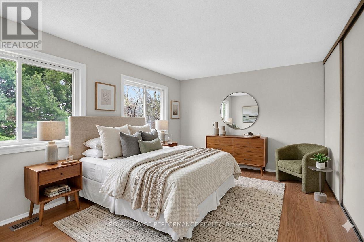
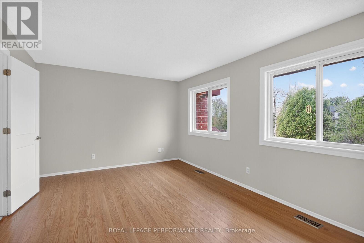
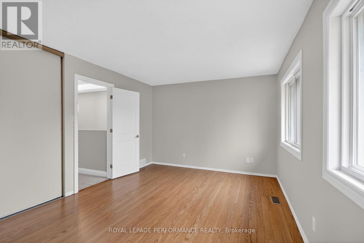
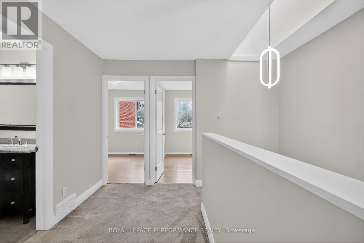
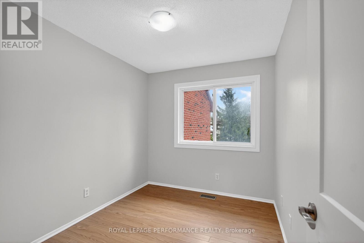
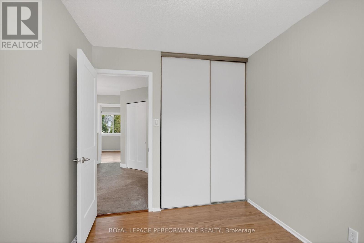
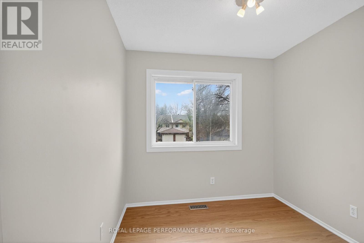
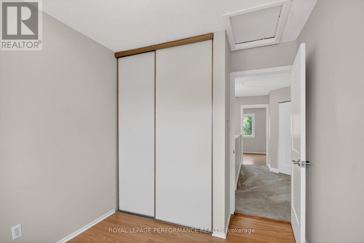
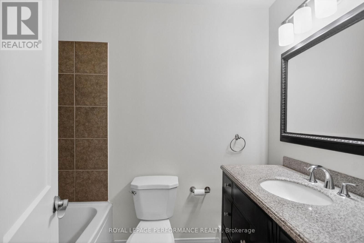
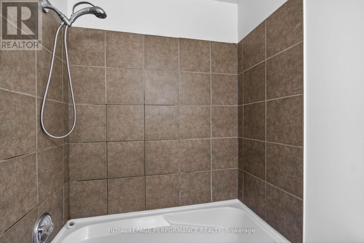
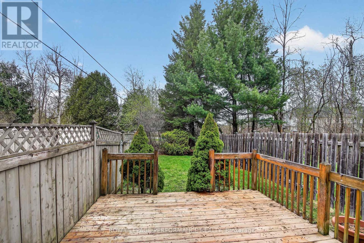
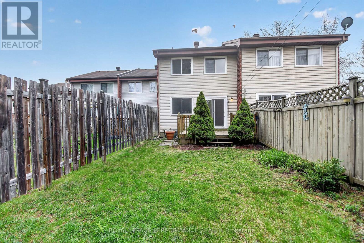
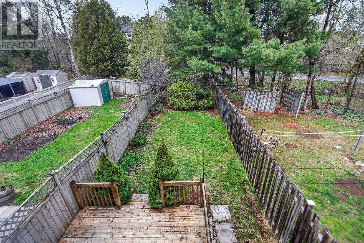
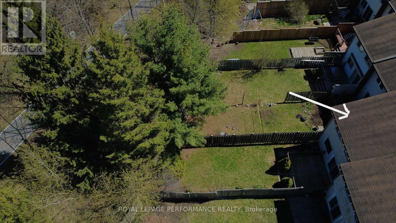
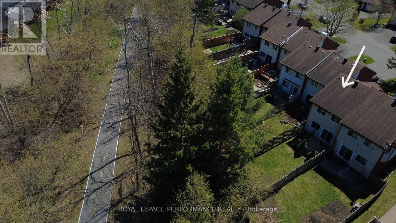
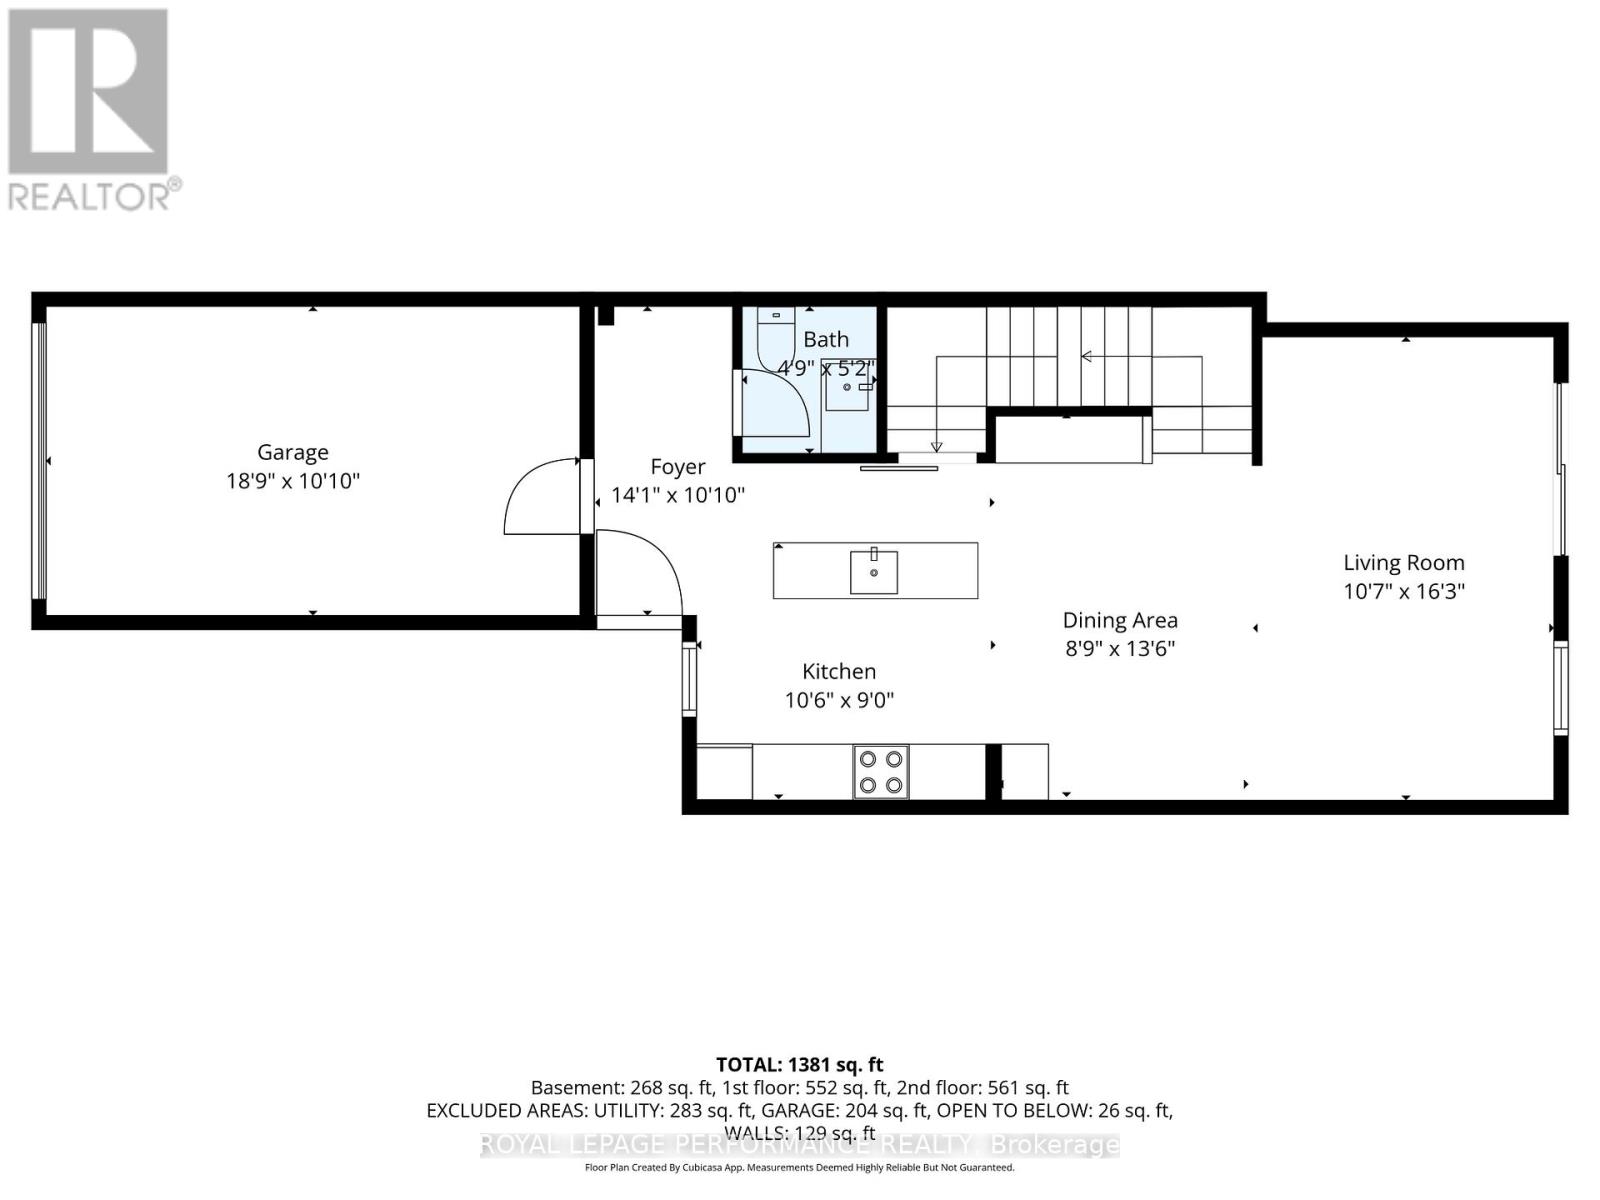
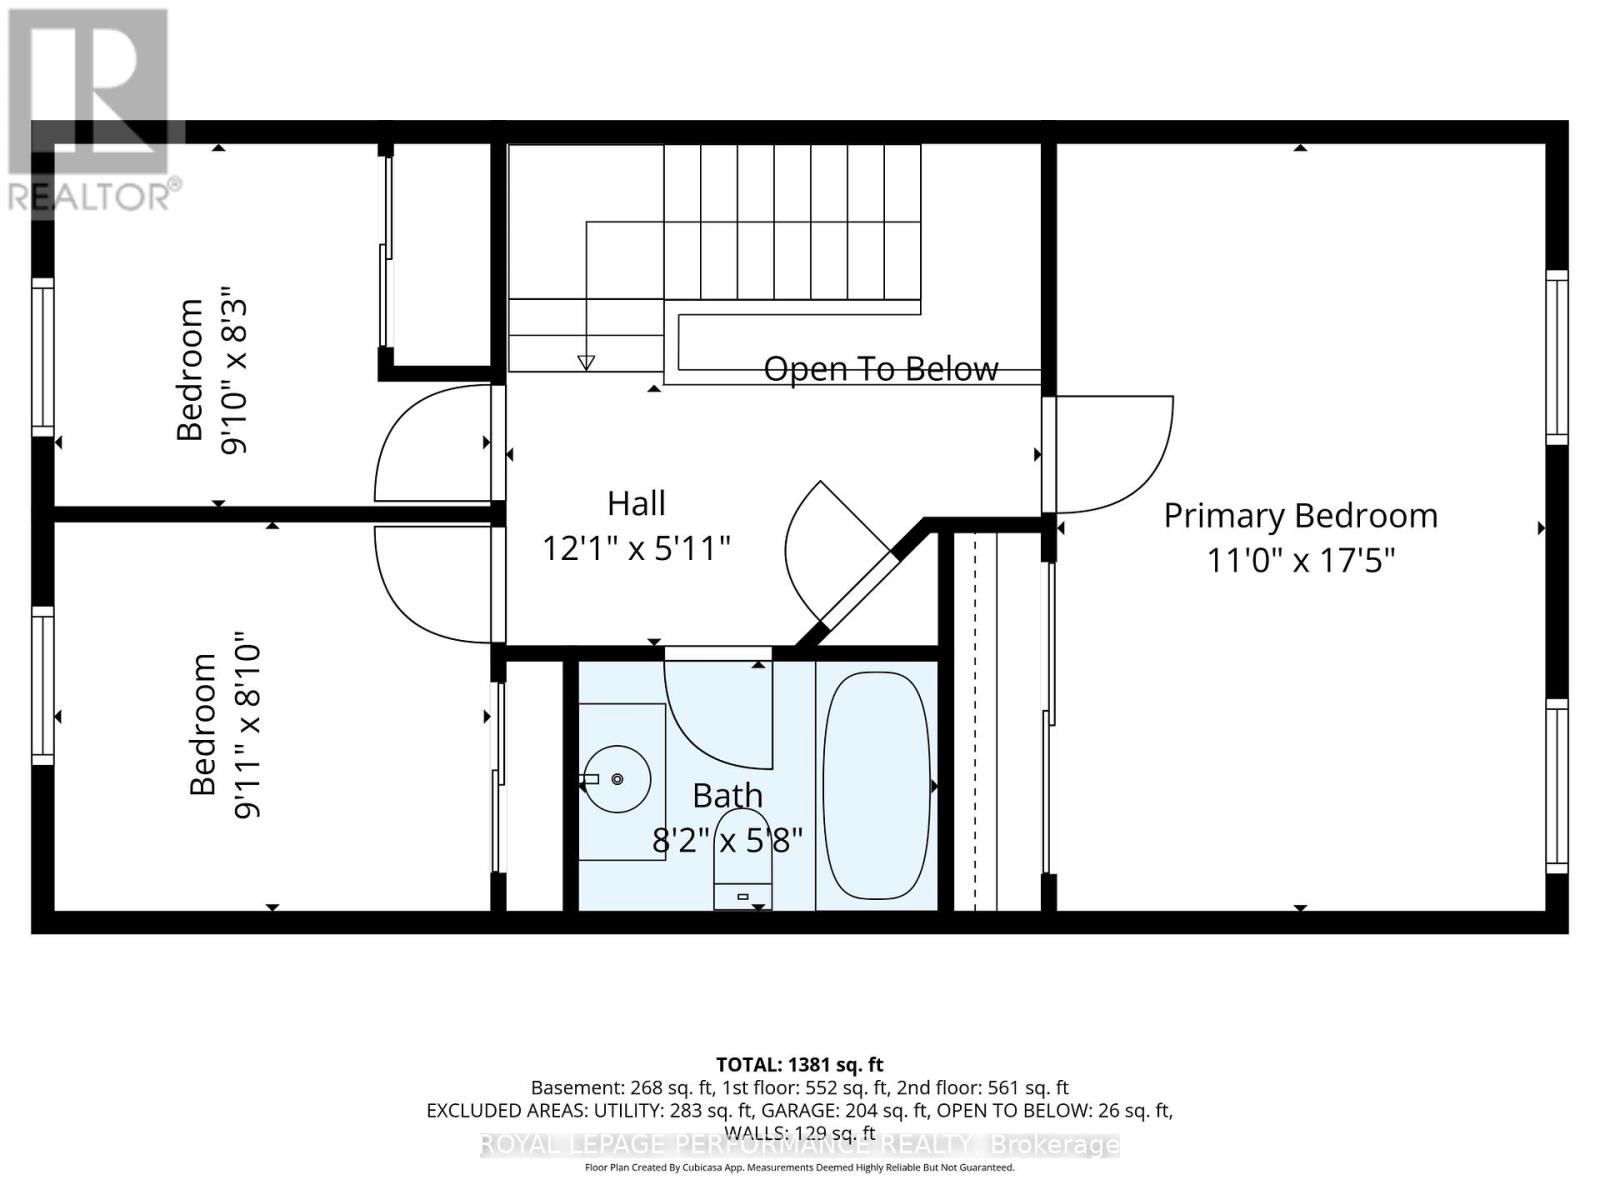
Beautifully updated 3-bedroom, 1.5-bathroom townhouse offering exceptional value for first-time buyers and savvy investors alike. The fully renovated main floor showcases modern finishes, an inviting layout, and a seamless flow between living and dining spaces-perfect for everyday living and entertaining. Freshly painted throughout, the home feels bright, clean, and move-in ready. Upstairs features two well-proportioned bedrooms and a large primary bedroom, and a functional full bath, while the additional powder room on the main level adds everyday convenience. Step outside to your private backyard backing onto a scenic bike trail, no rear neighbours and a peaceful setting to enjoy year-round. Walking distance to pharmacy, medical, restaurants, and stores. Ideally suited for those looking to enter the market or expand their investment portfolio, this turnkey property combines comfort, style, and location in one compelling package. (id:59524)
Open House
This property has open houses!
2:00 pm
Ends at:4:00 pm
Property Details
| MLS® Number | X13068386 |
| Property Type | Single Family |
| Neigbourhood | St-Onge |
| Community Name | 602 - Embrun |
| ParkingSpaceTotal | 3 |
Building
| BathroomTotal | 2 |
| BedroomsAboveGround | 3 |
| BedroomsTotal | 3 |
| Appliances | Garage Door Opener Remote(s), Dryer, Hood Fan, Water Heater, Microwave, Stove, Washer, Refrigerator |
| BasementDevelopment | Partially Finished |
| BasementType | N/a (partially Finished) |
| ConstructionStyleAttachment | Attached |
| CoolingType | Central Air Conditioning |
| ExteriorFinish | Brick, Vinyl Siding |
| FoundationType | Poured Concrete |
| HalfBathTotal | 1 |
| HeatingFuel | Electric |
| HeatingType | Forced Air |
| StoriesTotal | 2 |
| SizeInterior | 1100 - 1500 Sqft |
| Type | Row / Townhouse |
| UtilityWater | Municipal Water |
Parking
| Attached Garage | |
| Garage |
Land
| Acreage | No |
| Sewer | Sanitary Sewer |
| SizeDepth | 153 Ft ,10 In |
| SizeFrontage | 18 Ft ,8 In |
| SizeIrregular | 18.7 X 153.9 Ft |
| SizeTotalText | 18.7 X 153.9 Ft |
Rooms
| Level | Type | Length | Width | Dimensions |
|---|---|---|---|---|
| Second Level | Primary Bedroom | 5.3 m | 3.37 m | 5.3 m x 3.37 m |
| Second Level | Bedroom 2 | 3 m | 2.51 m | 3 m x 2.51 m |
| Second Level | Bedroom 3 | 3.01 m | 2.69 m | 3.01 m x 2.69 m |
| Second Level | Bathroom | 2.78 m | 1.73 m | 2.78 m x 1.73 m |
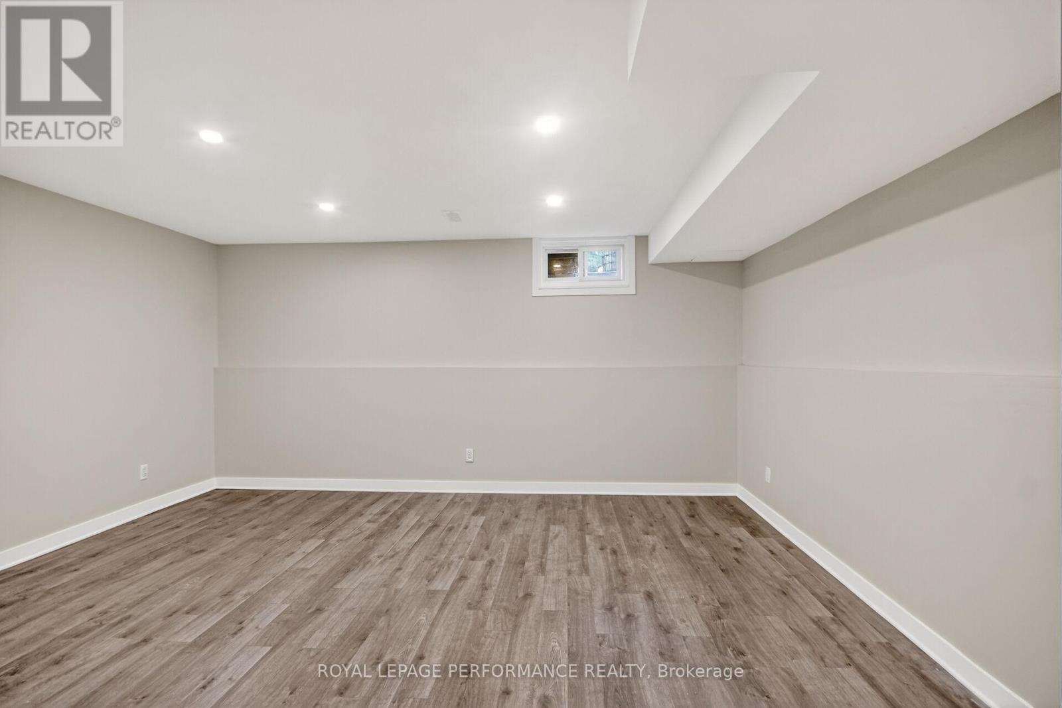
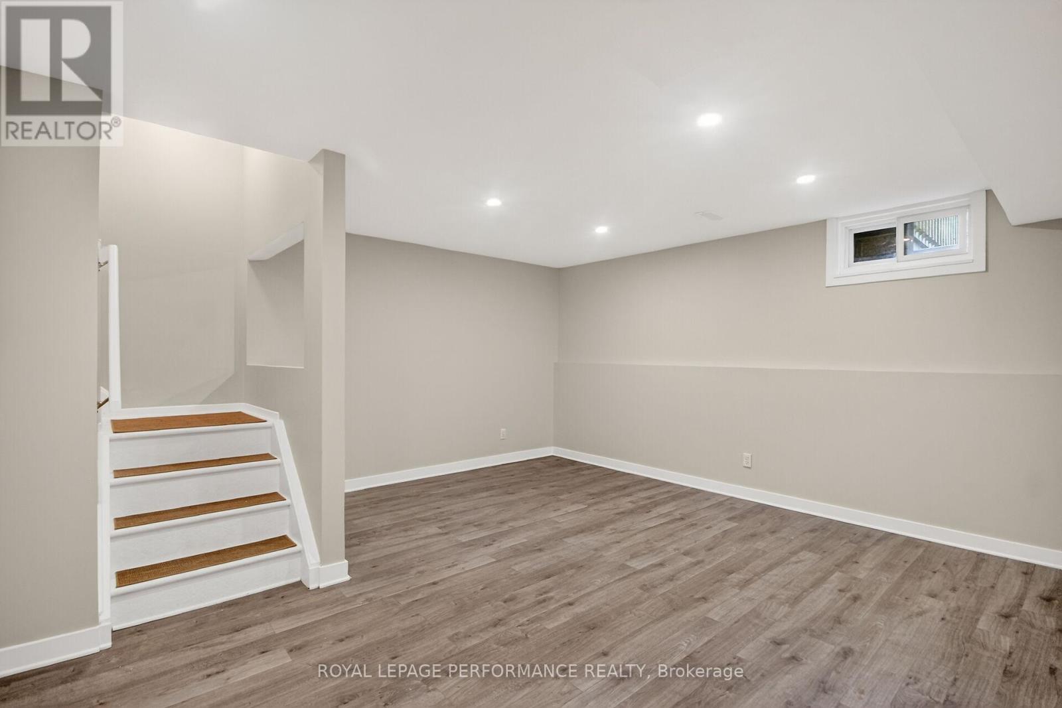
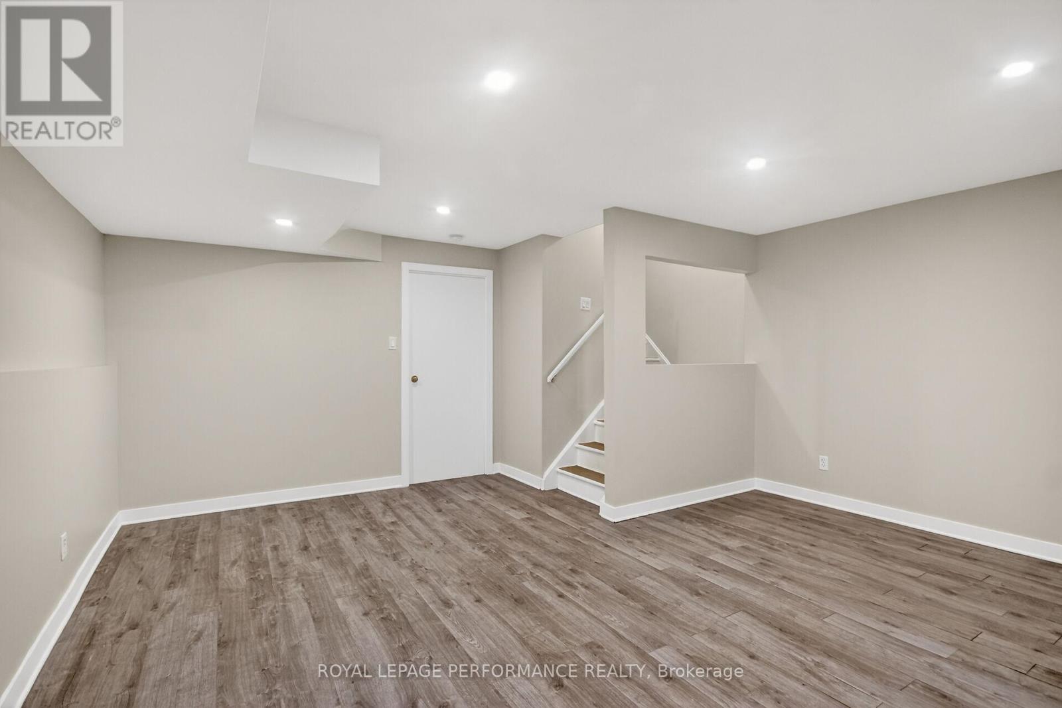
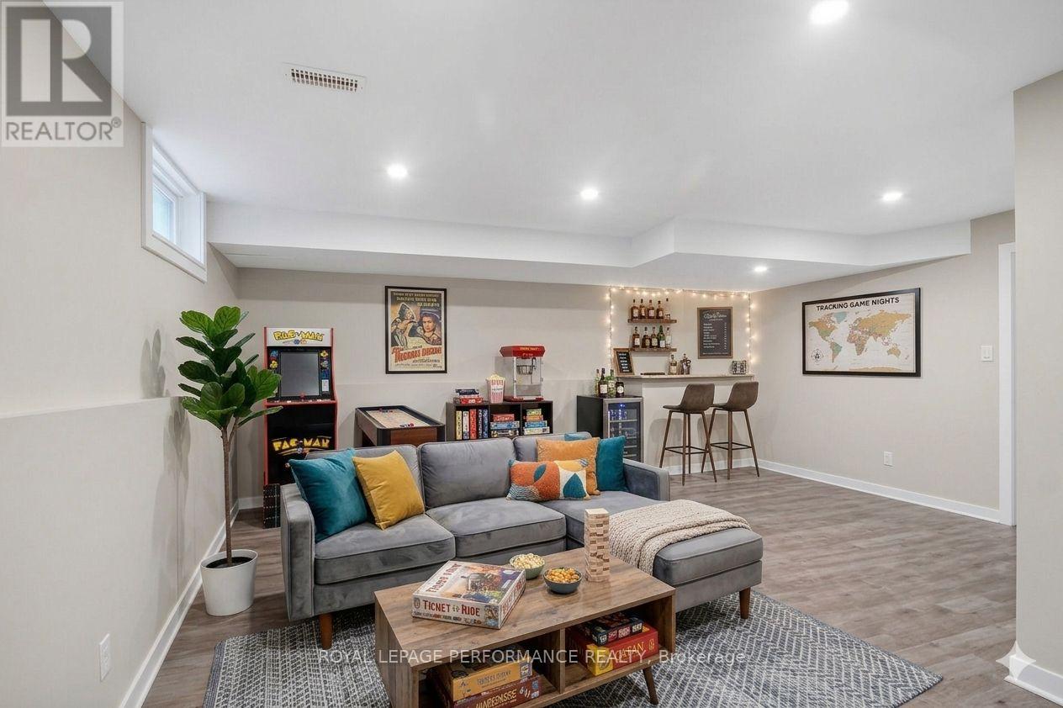
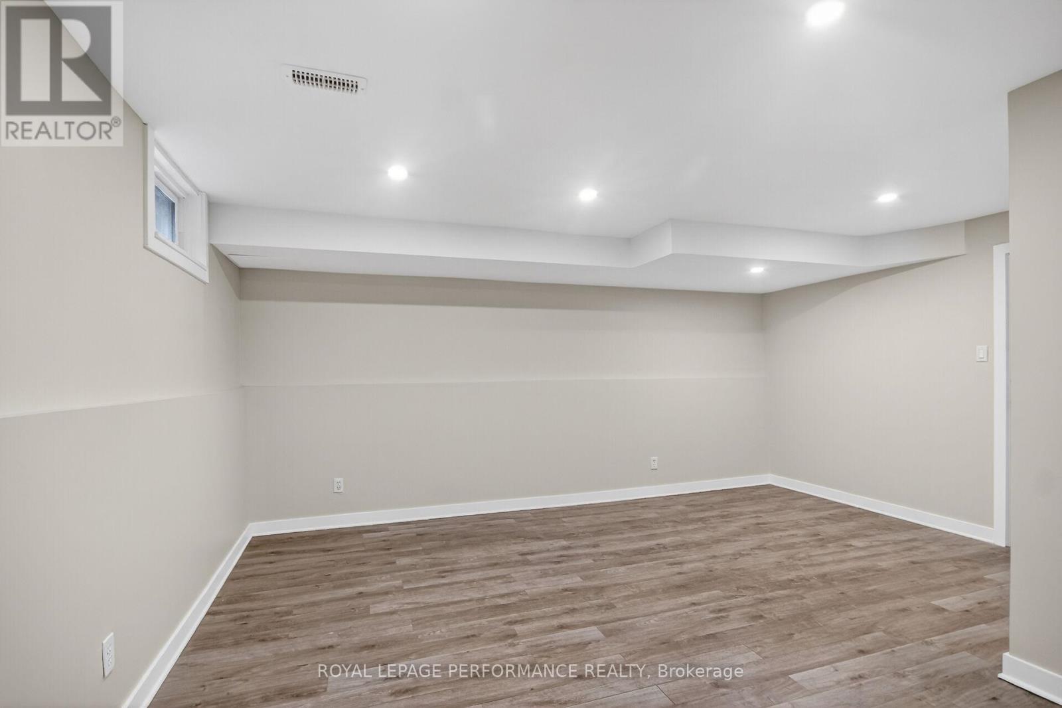
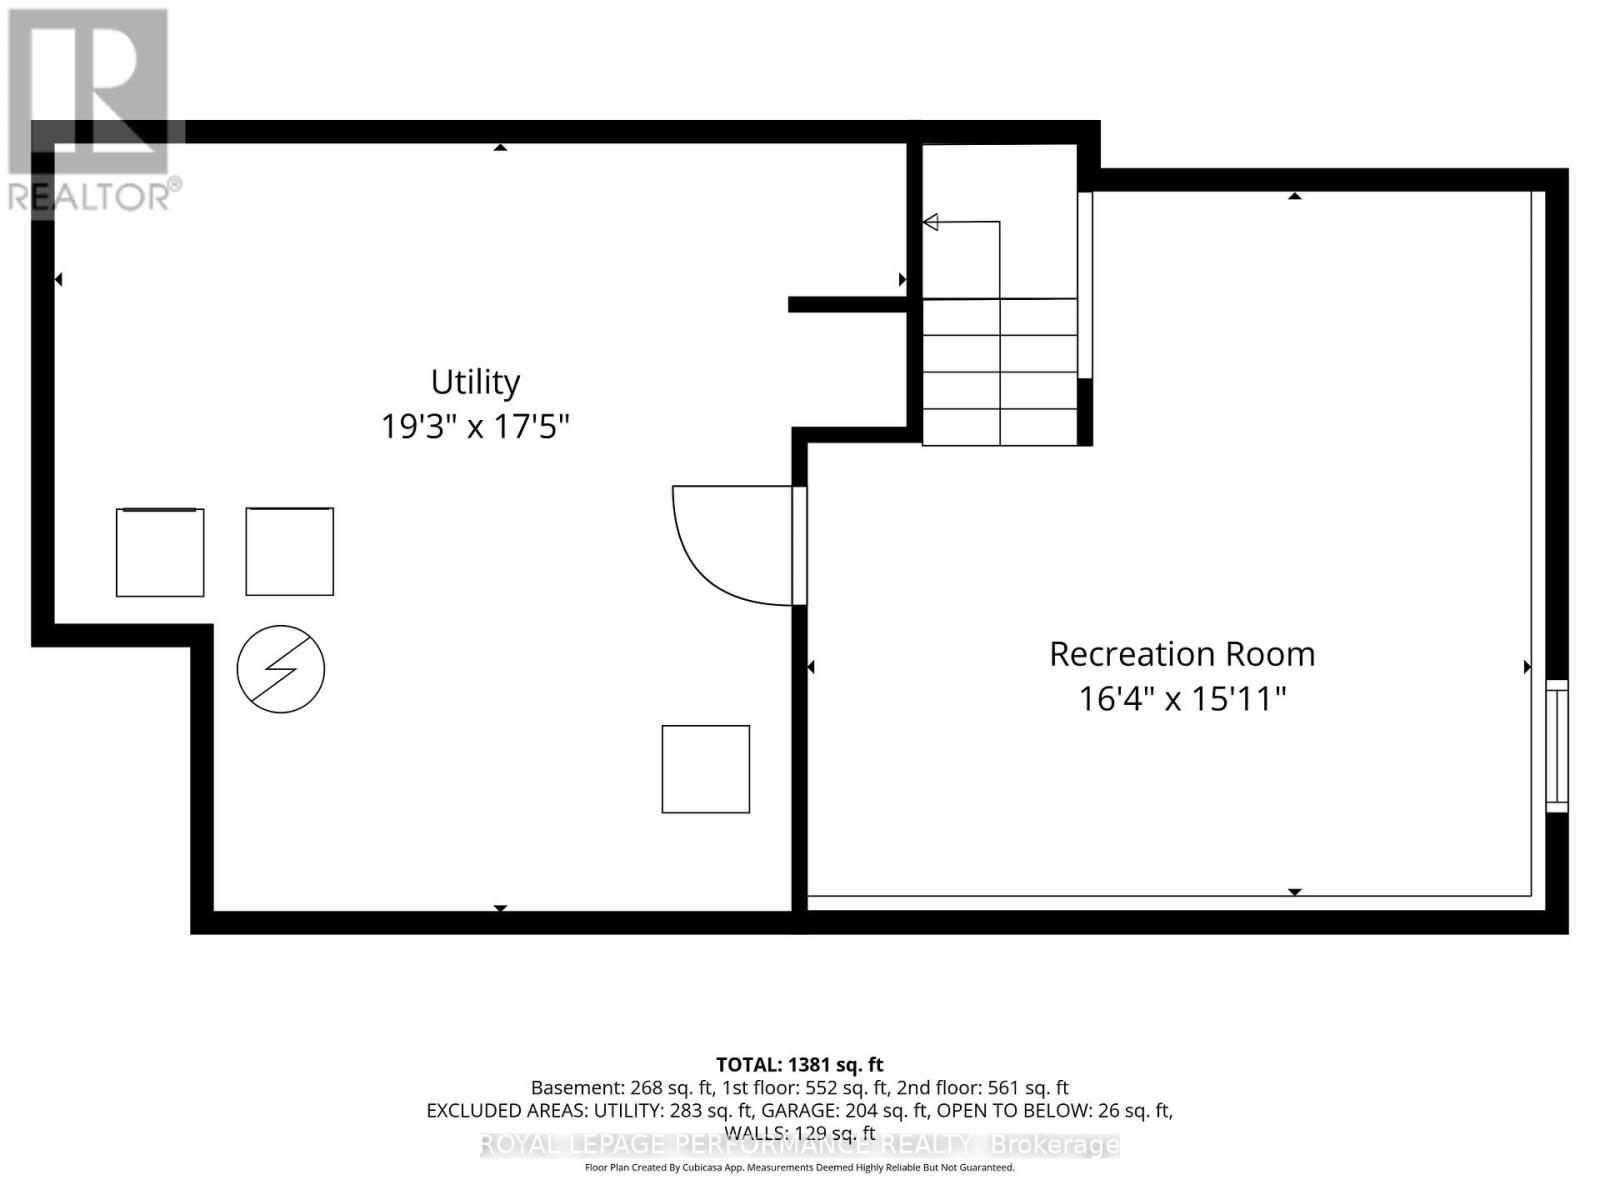
| Basement | Recreational, Games Room | 4.99 m | 4.85 m | 4.99 m x 4.85 m |
| Basement | Utility Room | 5.87 m | 5.3 m | 5.87 m x 5.3 m |
| Ground Level | Living Room | 4.97 m | 3.23 m | 4.97 m x 3.23 m |
| Ground Level | Kitchen | 3.2 m | 2.74 m | 3.2 m x 2.74 m |
| Ground Level | Dining Room | 4.11 m | 2.68 m | 4.11 m x 2.68 m |
| Ground Level | Bathroom | 1.58 m | 1.45 m | 1.58 m x 1.45 m |
https://www.realtor.ca/real-estate/29684609/34-dignard-street-russell-602-embrun

Get 20+ years of home-buying secrets I’ve used with over 500 clients, so you can get your dream home for the price you want
Access For FreeInterested?
Contact us for more information about this listing.
"*" indicates required fields

The trademarks REALTOR®, REALTORS®, and the REALTOR® logo are controlled by The Canadian Real Estate Association (CREA) and identify real estate professionals who are members of CREA. The trademarks MLS®, Multiple Listing Service® and the associated logos are owned by The Canadian Real Estate Association (CREA) and identify the quality of services provided by real estate professionals who are members of CREA. The trademark DDF® is owned by The Canadian Real Estate Association (CREA) and identifies CREA's Data Distribution Facility (DDF®)
May 22 2026 04:54:16
Royal LePage Performance Realty