
339 Blossom Pass Terrace Ottawa, Ontario K4A 5P2

$695,000
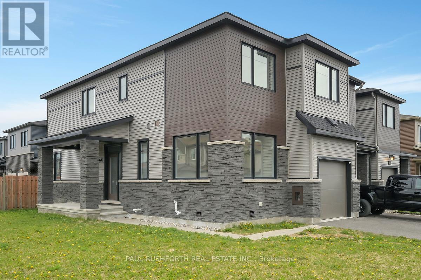
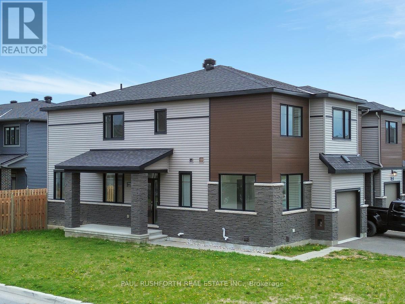
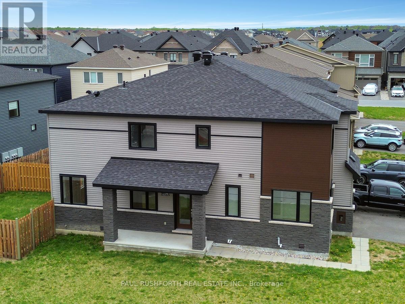
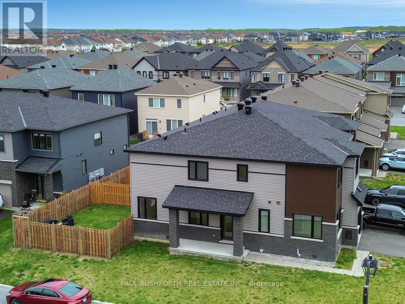
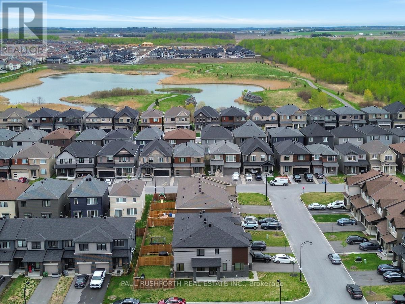
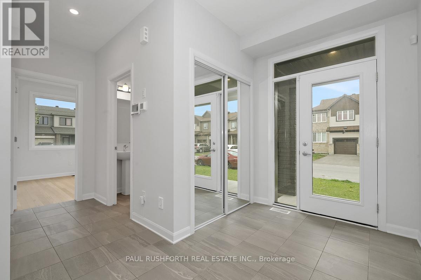
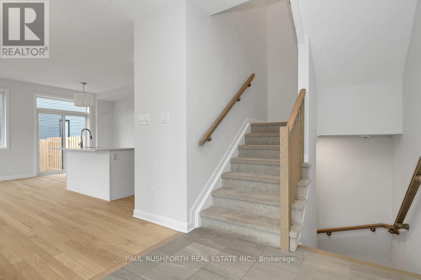
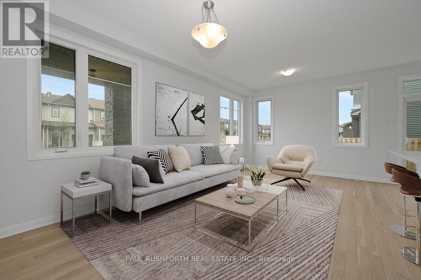
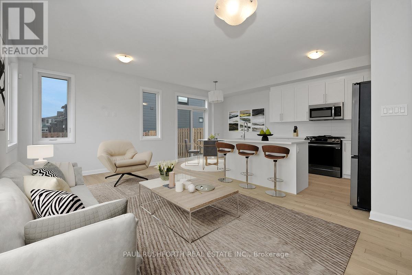
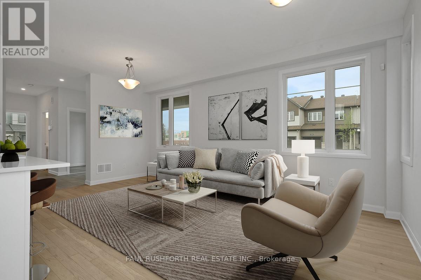
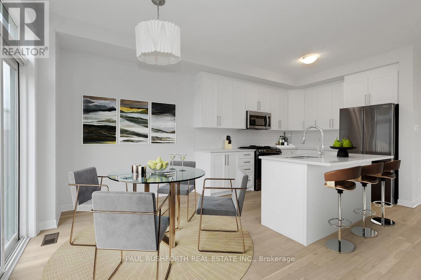
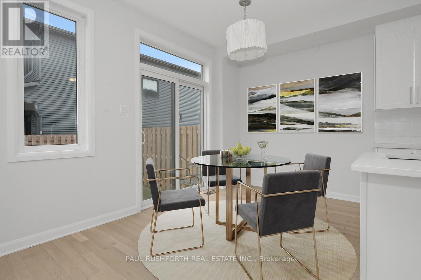
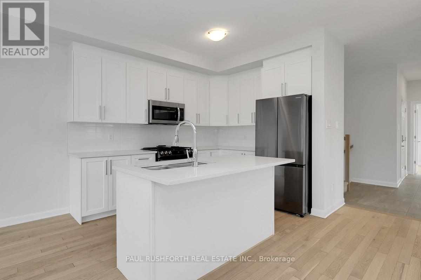
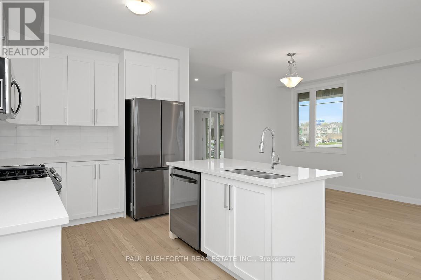
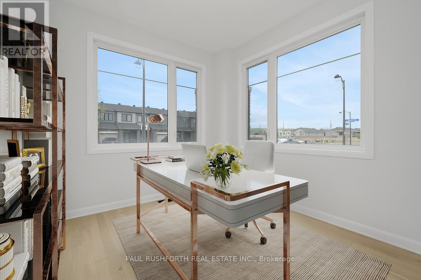
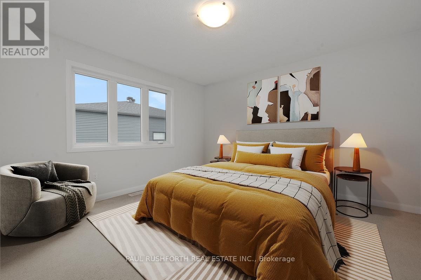
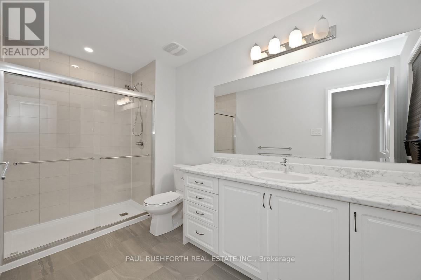
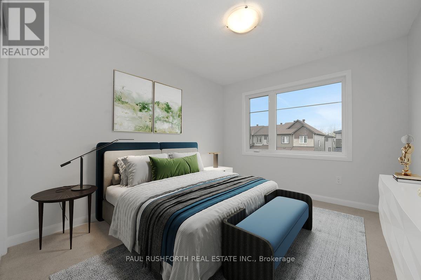
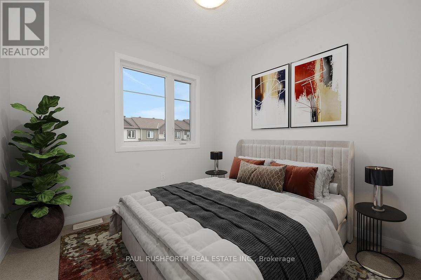
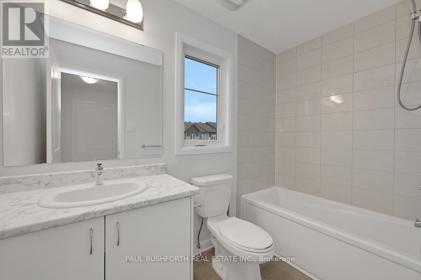
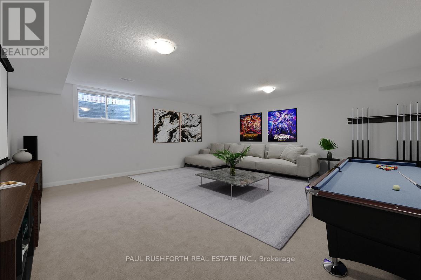
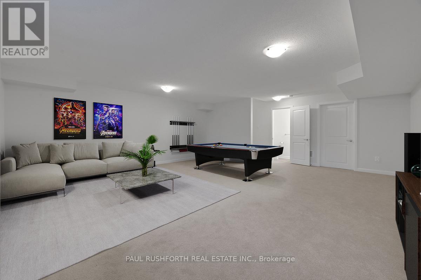
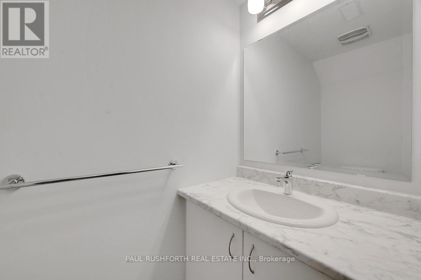
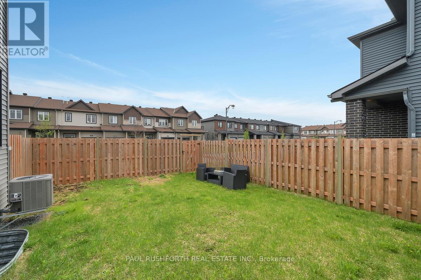
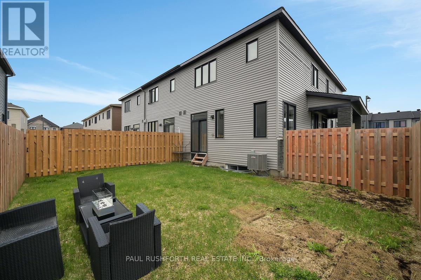
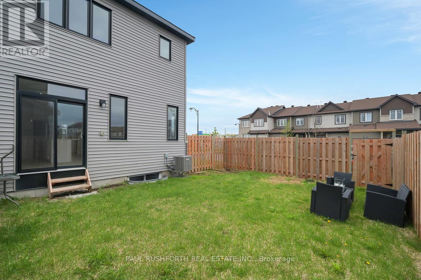
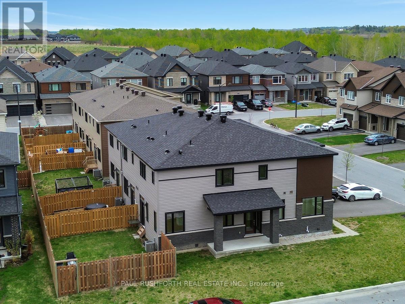
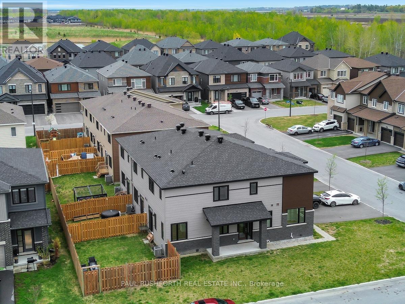
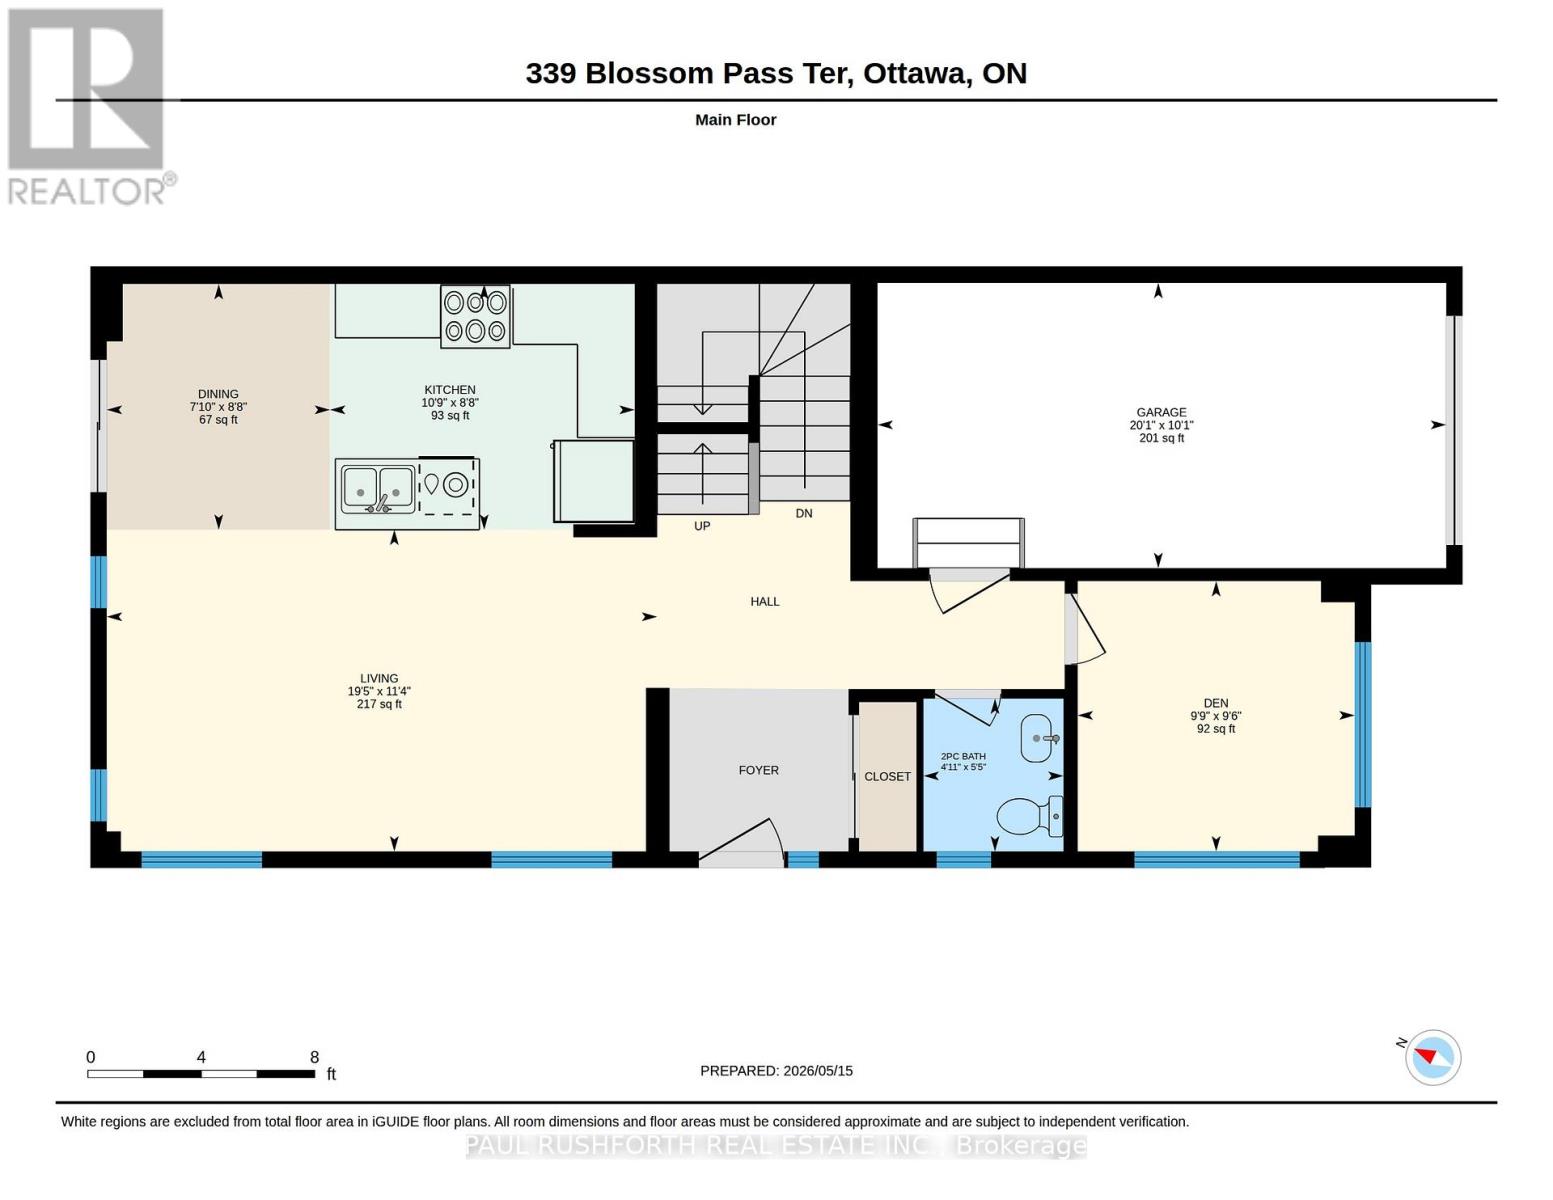
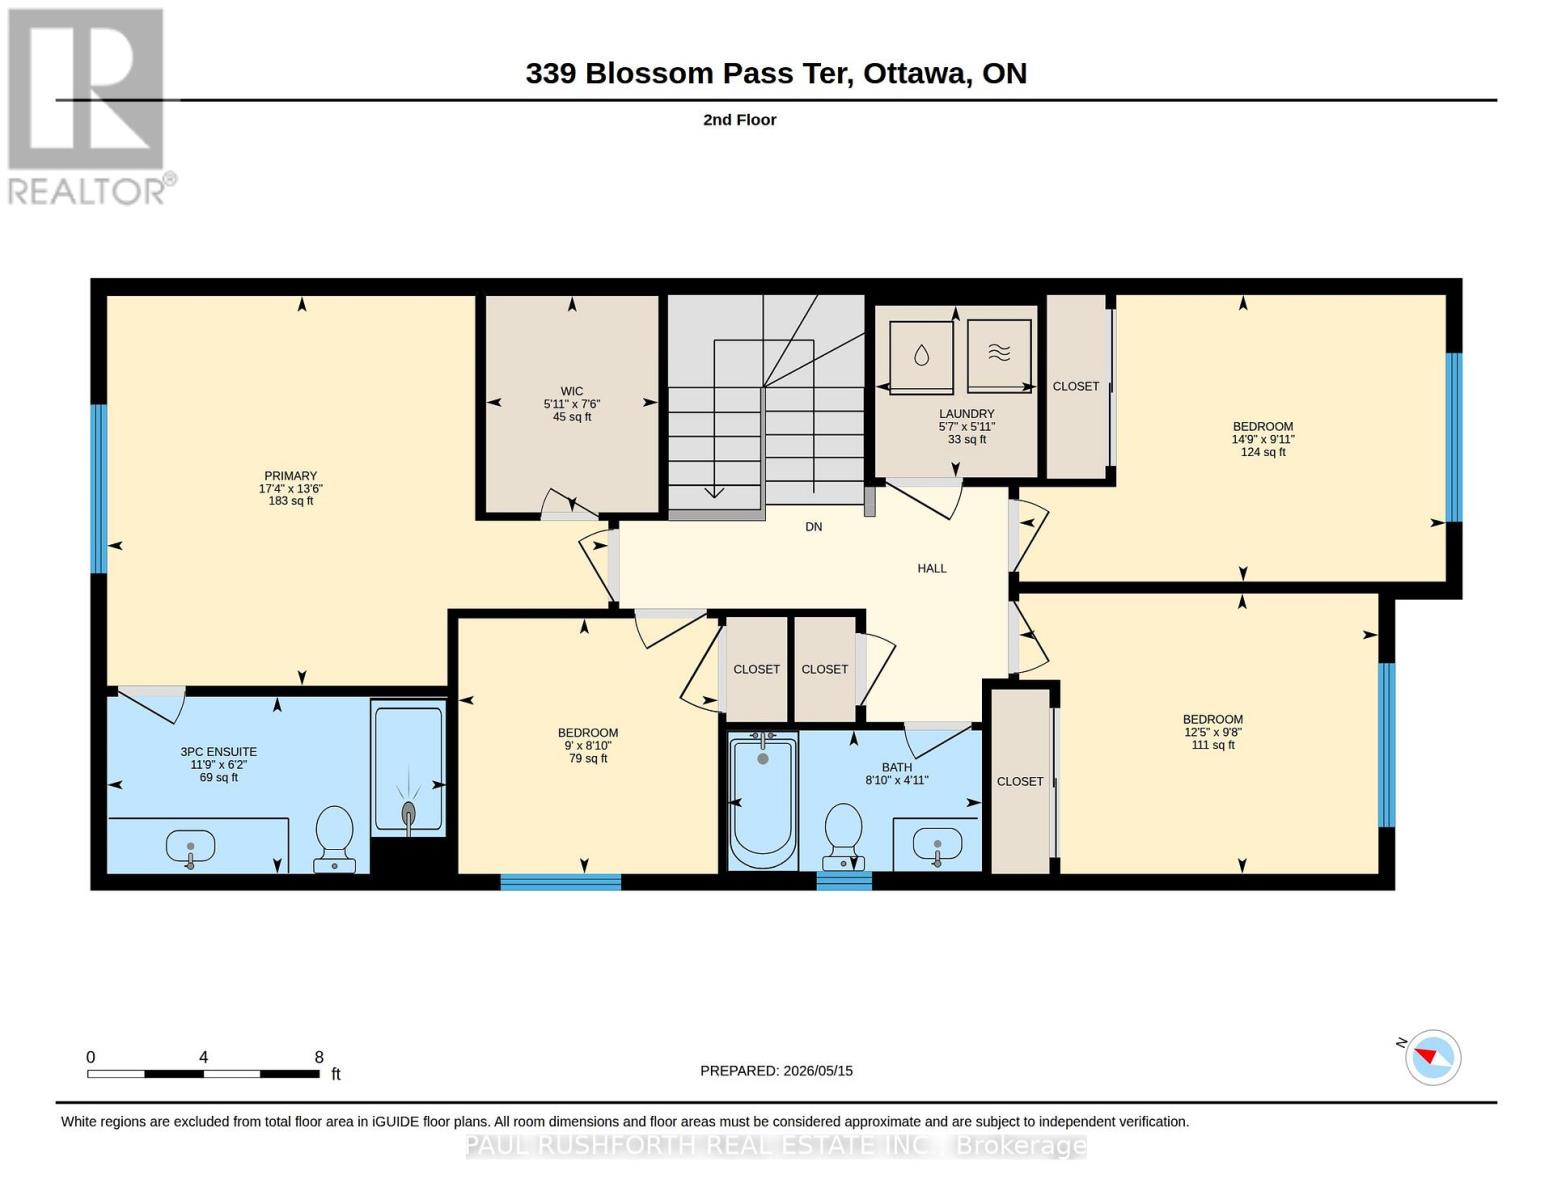
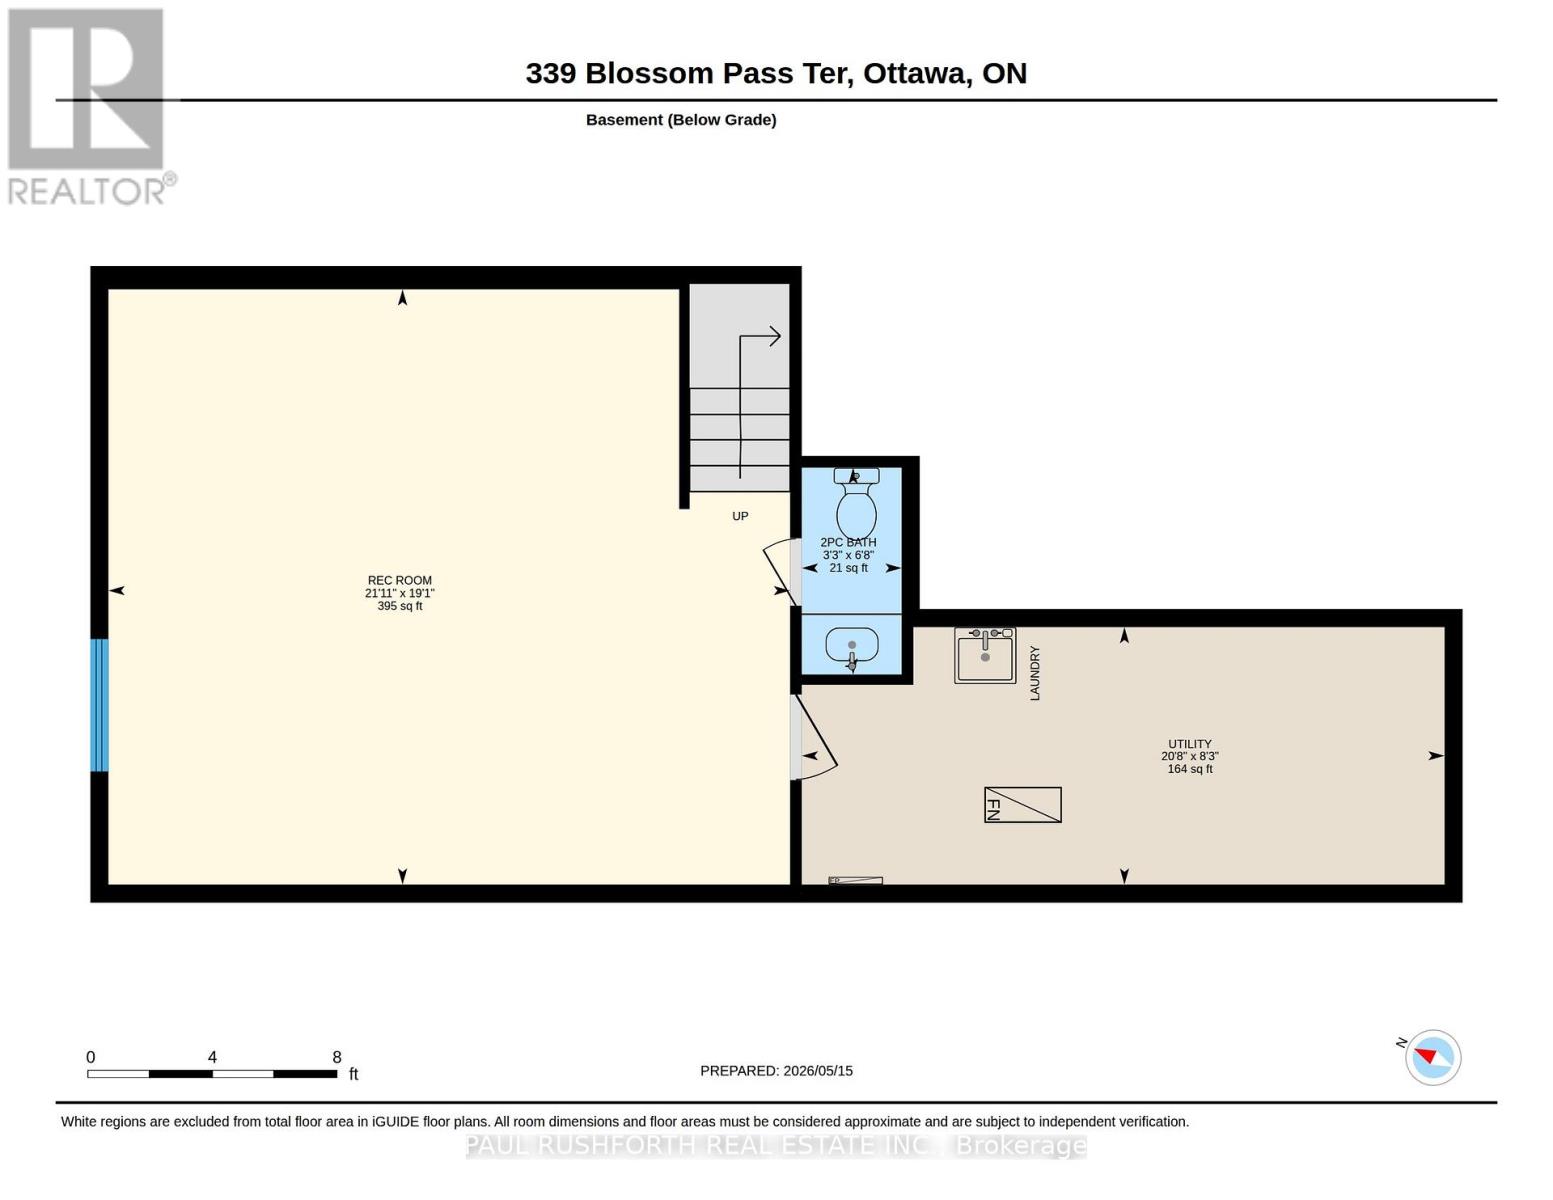
MINTO VENICE CORNER - END UNIT - BUILT in 2023 - 2218 sq ft of finished living space - 4 BEDROOMS - 4 BATHROOMS. FAMILY FRIENDLY floor-plan. Boasting an OPEN CONCEPT LAYOUT, this beauty has it all...modern hardwood flooring, MAIN FLOOR HOME OFFICE. SECOND FLOOR LAUNDRY, FINISHED BASEMENT w/ bathroom, FENCED YARD, LONG DRIVEWAY. Stunning CHEF'S KITCHEN with quartz counters and a GAS RANGE. Oversized windows FILL THE HOME W/ NATURAL LIGHT = sunny + bright. WONDERFUL CURB APPEAL bursting with Style sitting on a 33x89ft LOT. This home is VACANT and MOVE IN READY - flexible closing date. Close proximity to wonderful schools, parks, amenities and transit. Some photos have been virtually staged. (id:59524)
Property Details
| MLS® Number | X13148310 |
| Property Type | Single Family |
| Neigbourhood | Avalon |
| Community Name | 1118 - Avalon East |
| EquipmentType | Water Heater |
| ParkingSpaceTotal | 4 |
| RentalEquipmentType | Water Heater |
| Structure | Porch |
Building
| BathroomTotal | 4 |
| BedroomsAboveGround | 4 |
| BedroomsTotal | 4 |
| Appliances | Dishwasher, Dryer, Hood Fan, Microwave, Gas Stove(s), Washer, Refrigerator |
| BasementDevelopment | Finished |
| BasementType | N/a (finished) |
| ConstructionStyleAttachment | Attached |
| CoolingType | Central Air Conditioning |
| ExteriorFinish | Vinyl Siding, Stone |
| FoundationType | Poured Concrete |
| HalfBathTotal | 2 |
| HeatingFuel | Natural Gas |
| HeatingType | Forced Air |
| StoriesTotal | 2 |
| SizeInterior | 1500 - 2000 Sqft |
| Type | Row / Townhouse |
| UtilityWater | Municipal Water |
Parking
| Attached Garage | |
| Garage |
Land
| Acreage | No |
| FenceType | Fenced Yard |
| Sewer | Sanitary Sewer |
| SizeDepth | 88 Ft ,6 In |
| SizeFrontage | 31 Ft ,4 In |
| SizeIrregular | 31.4 X 88.5 Ft |
| SizeTotalText | 31.4 X 88.5 Ft |
| ZoningDescription | R3 |
Rooms
| Level | Type | Length | Width | Dimensions |
|---|---|---|---|---|
| Second Level | Laundry Room | 1.81 m | 1.71 m | 1.81 m x 1.71 m |
| Second Level | Primary Bedroom | 4.11 m | 5.28 m | 4.11 m x 5.28 m |
| Second Level | Other | 4.11 m | 5.28 m | 4.11 m x 5.28 m |
| Second Level | Bathroom | 1.87 m | 3.59 m | 1.87 m x 3.59 m |
| Second Level | Bathroom | 1.49 m | 2.69 m | 1.49 m x 2.69 m |
| Second Level | Bedroom 2 | 2.95 m | 3.79 m | 2.95 m x 3.79 m |
| Second Level | Bedroom 3 | 3.02 m | 4.5 m | 3.02 m x 4.5 m |
| Second Level | Bedroom 4 | 2.69 m | 2.74 m | 2.69 m x 2.74 m |
| Basement | Bathroom | 2.03 m | 0.98 m | 2.03 m x 0.98 m |
| Basement | Recreational, Games Room | 5.83 m | 6.67 m | 5.83 m x 6.67 m |
| Basement | Utility Room | 2.52 m | 6.29 m | 2.52 m x 6.29 m |
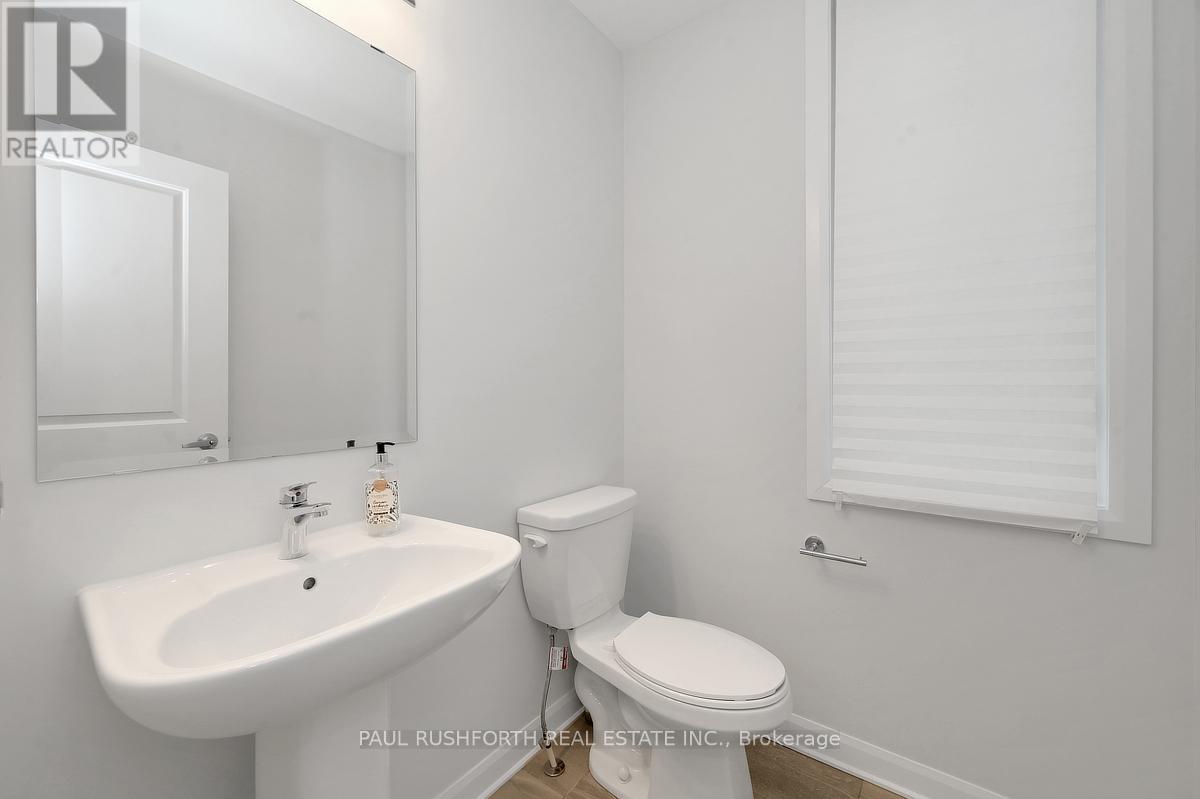
| Main Level | Bathroom | 1.65 m | 1.51 m | 1.65 m x 1.51 m |
| Main Level | Den | 2.91 m | 2.98 m | 2.91 m x 2.98 m |
| Main Level | Dining Room | 2.64 m | 2.4 m | 2.64 m x 2.4 m |
| Main Level | Kitchen | 2.64 m | 3.28 m | 2.64 m x 3.28 m |
| Main Level | Living Room | 3.46 m | 5.92 m | 3.46 m x 5.92 m |
https://www.realtor.ca/real-estate/29775602/339-blossom-pass-terrace-ottawa-1118-avalon-east

Get 20+ years of home-buying secrets I’ve used with over 500 clients, so you can get your dream home for the price you want
Access For FreeInterested?
Contact us for more information about this listing.
"*" indicates required fields

The trademarks REALTOR®, REALTORS®, and the REALTOR® logo are controlled by The Canadian Real Estate Association (CREA) and identify real estate professionals who are members of CREA. The trademarks MLS®, Multiple Listing Service® and the associated logos are owned by The Canadian Real Estate Association (CREA) and identify the quality of services provided by real estate professionals who are members of CREA. The trademark DDF® is owned by The Canadian Real Estate Association (CREA) and identifies CREA's Data Distribution Facility (DDF®)
May 20 2026 02:35:47
Paul Rushforth Real Estate Inc.