
336 Gallantry Way Ottawa, Ontario K2S 0R1

$695,000
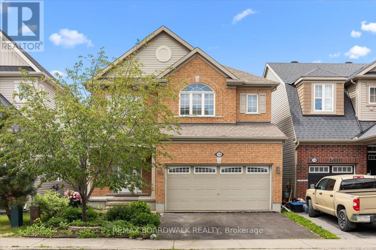
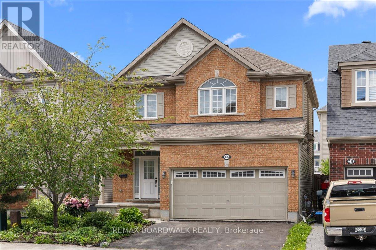
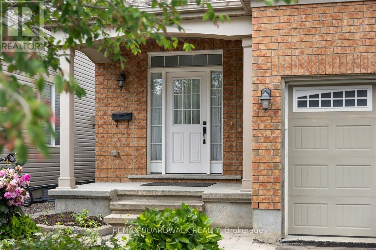
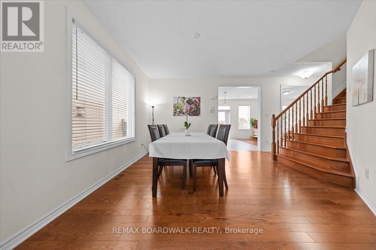
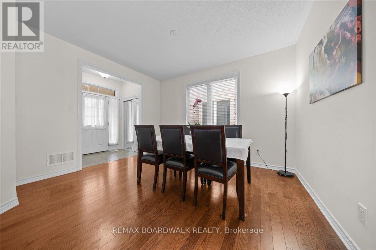
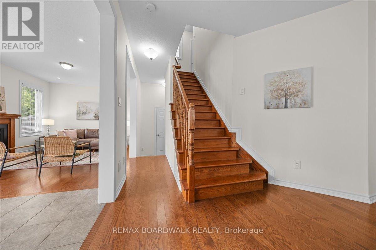
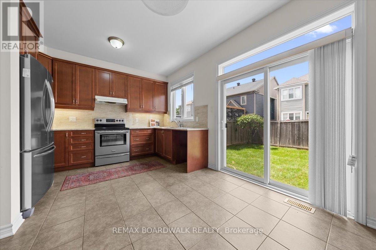
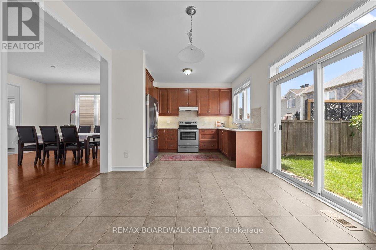
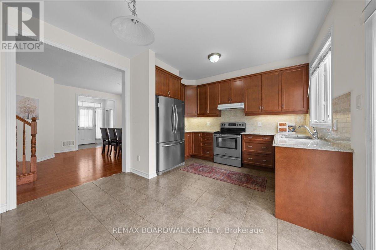
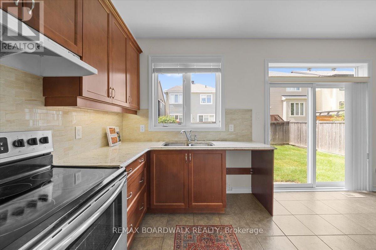
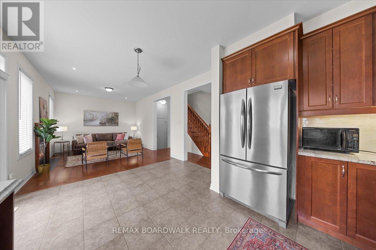
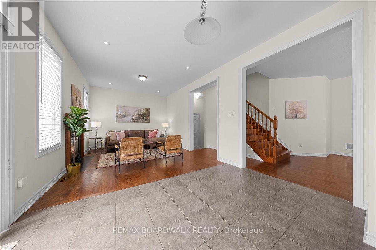
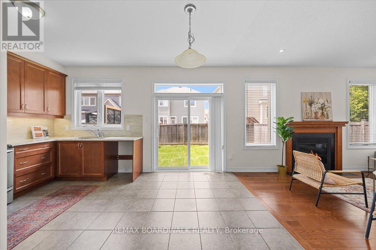
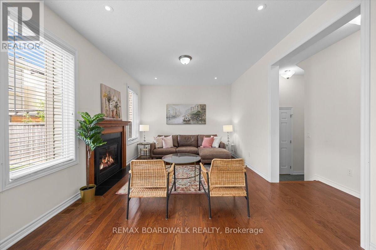
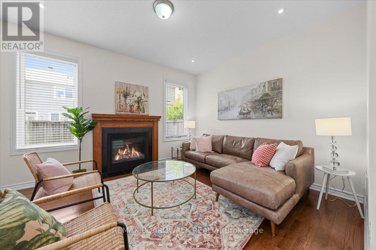
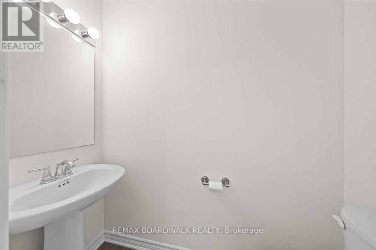
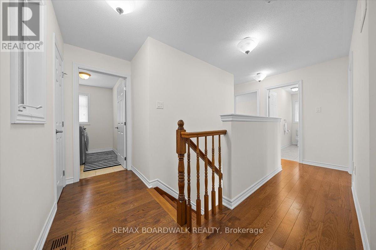
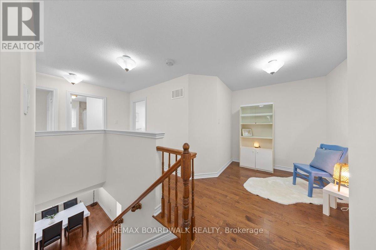
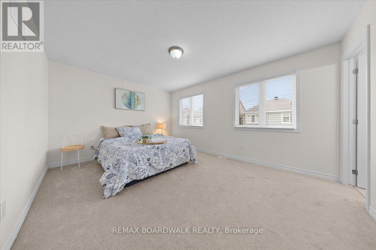
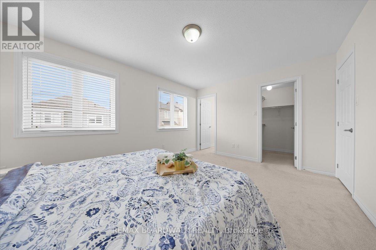
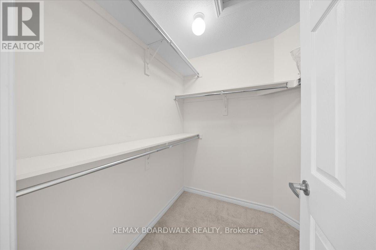
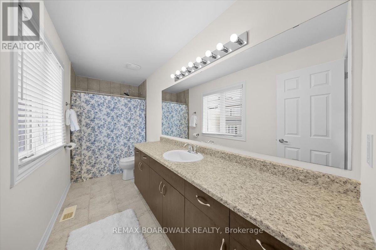
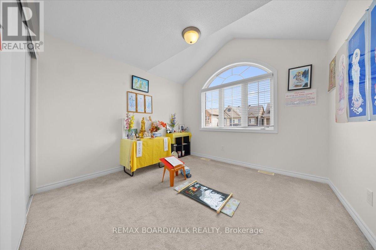
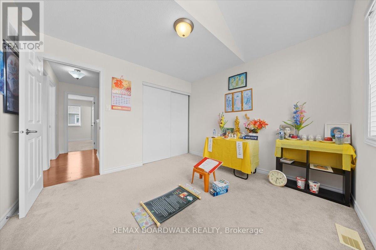
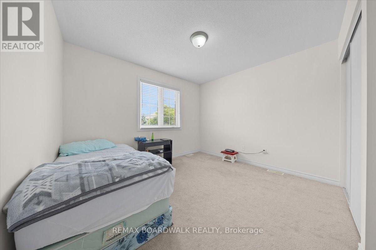
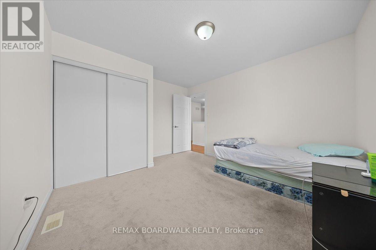
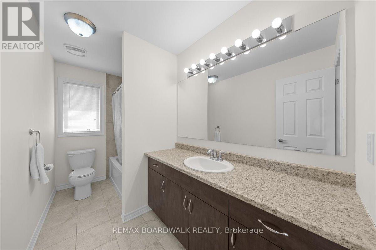
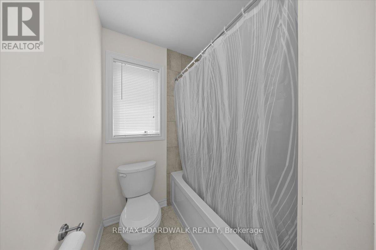
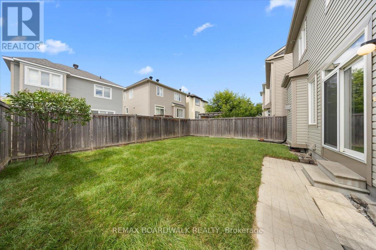
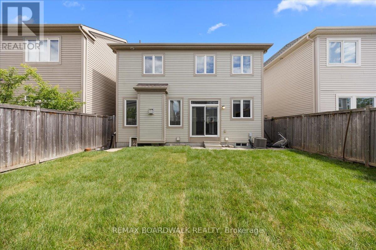
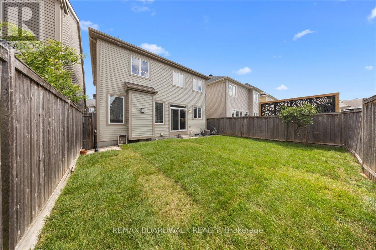
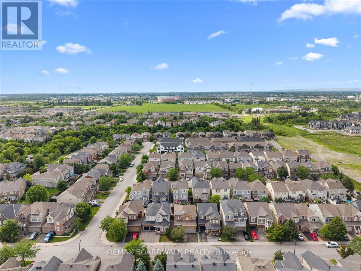
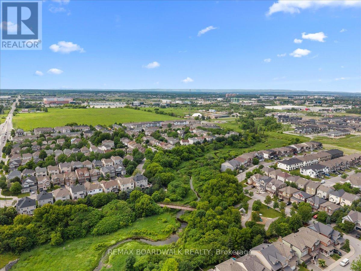
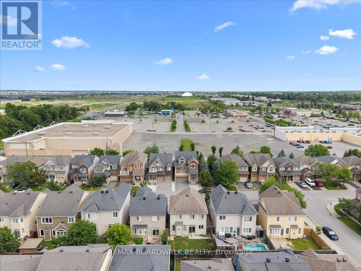
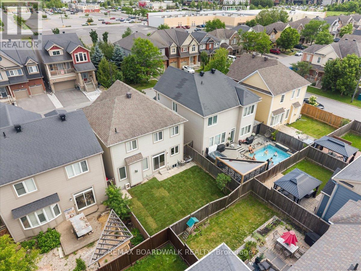
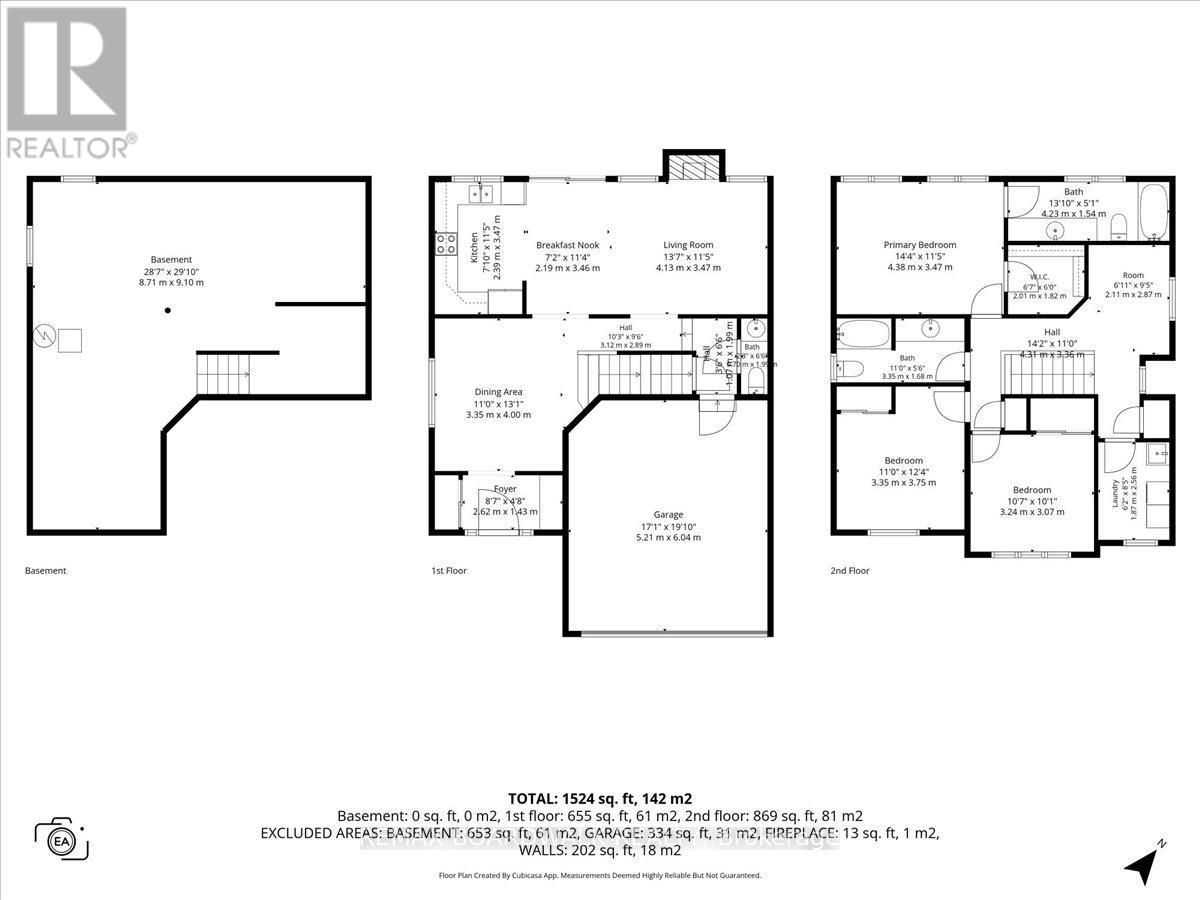
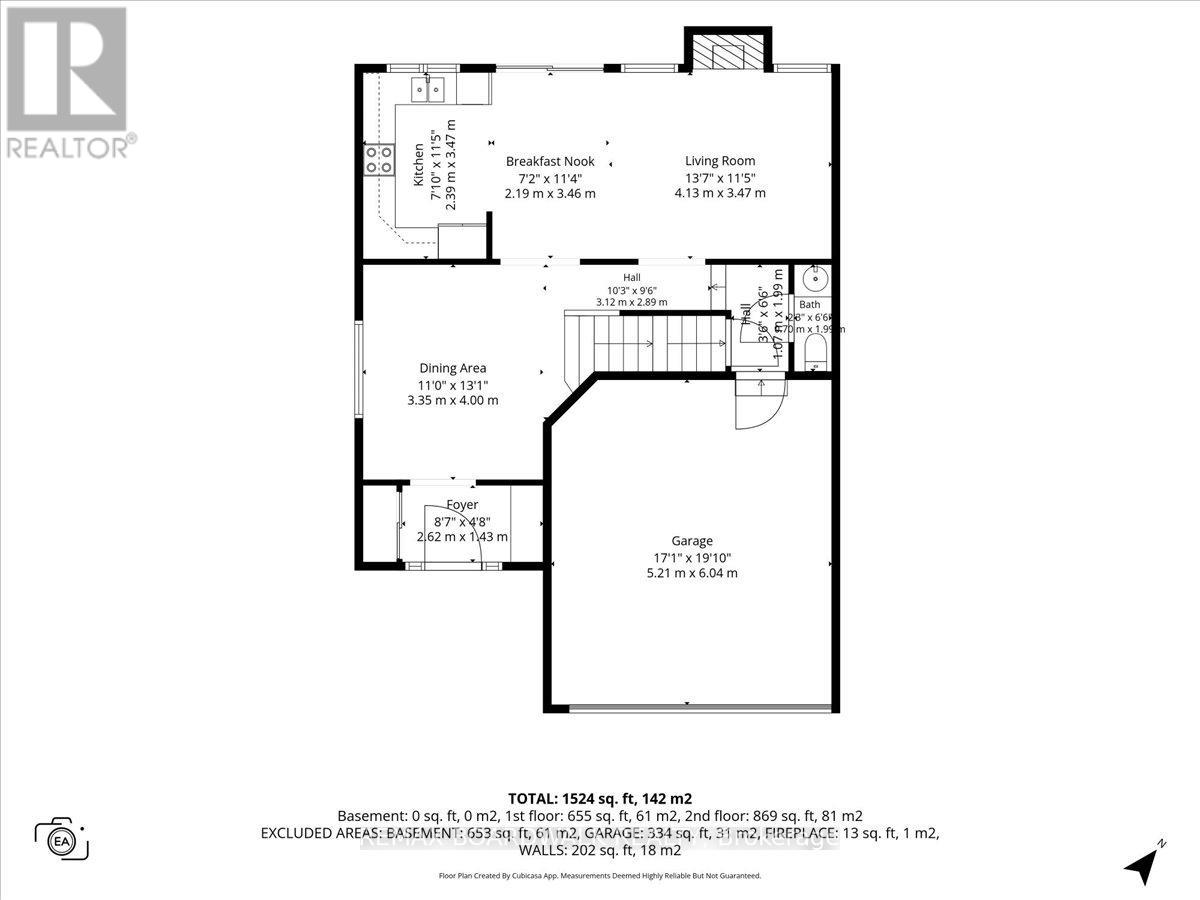
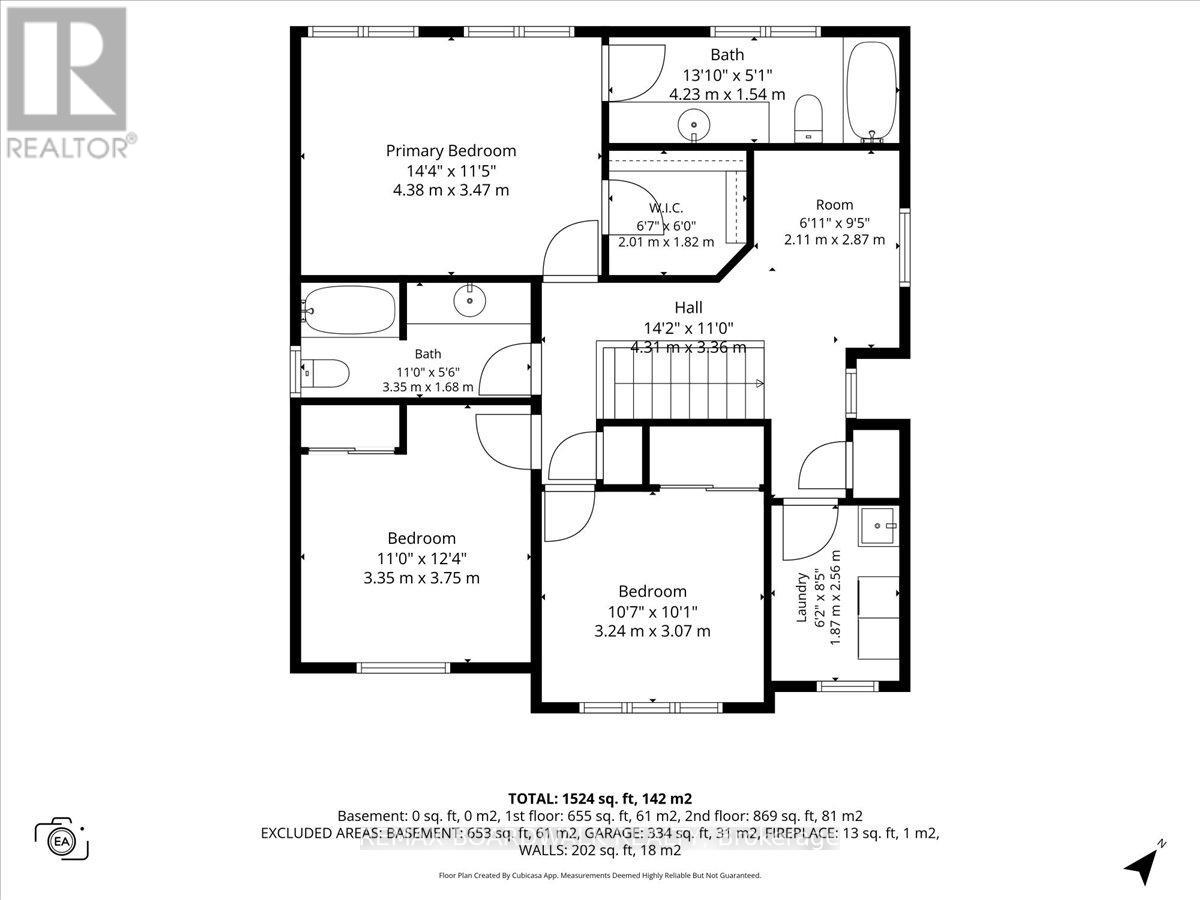
Welcome to 336 Gallantry Way, an exceptional opportunity to own a beautiful single-family home in the heart of Kanata for under $700,000! Offering 3 spacious bedrooms, 3 bathrooms, and a double-car garage, this well-maintained home features an immaculate and highly functional layout designed for comfortable everyday living. Step outside to enjoy the fully fenced backyard, complete with fresh sod-perfect for children, pets, and outdoor entertaining. Located directly across from a charming walking path with convenient access to Hazeldean Road, this home offers the perfect blend of tranquility and accessibility. Ideally situated close to parks, schools, shopping, restaurants, and all the amenities Kanata has to offer. This move-in-ready home is one you won't want to miss! (id:59524)
Property Details
| MLS® Number | X13496746 |
| Property Type | Single Family |
| Community Name | 8211 - Stittsville (North) |
| EquipmentType | Water Heater |
| ParkingSpaceTotal | 4 |
| RentalEquipmentType | Water Heater |
Building
| BathroomTotal | 3 |
| BedroomsAboveGround | 3 |
| BedroomsTotal | 3 |
| Appliances | Dryer, Stove, Washer, Refrigerator |
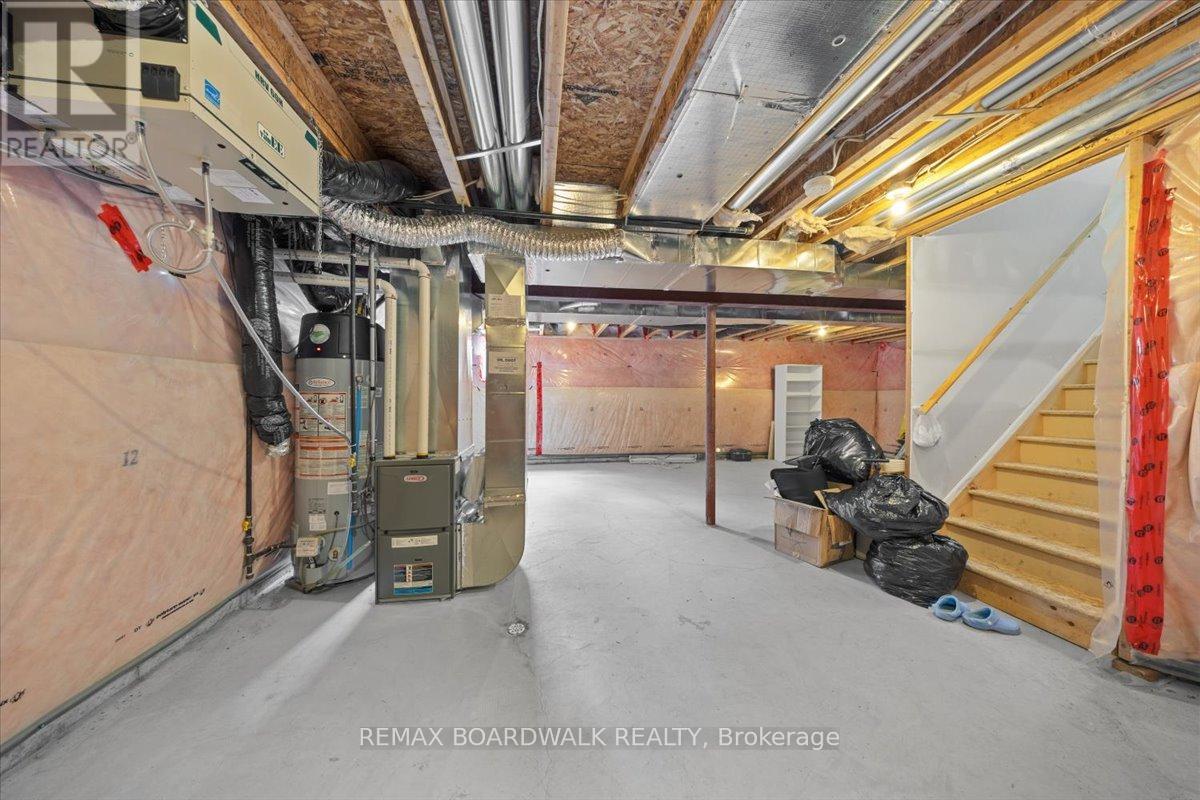
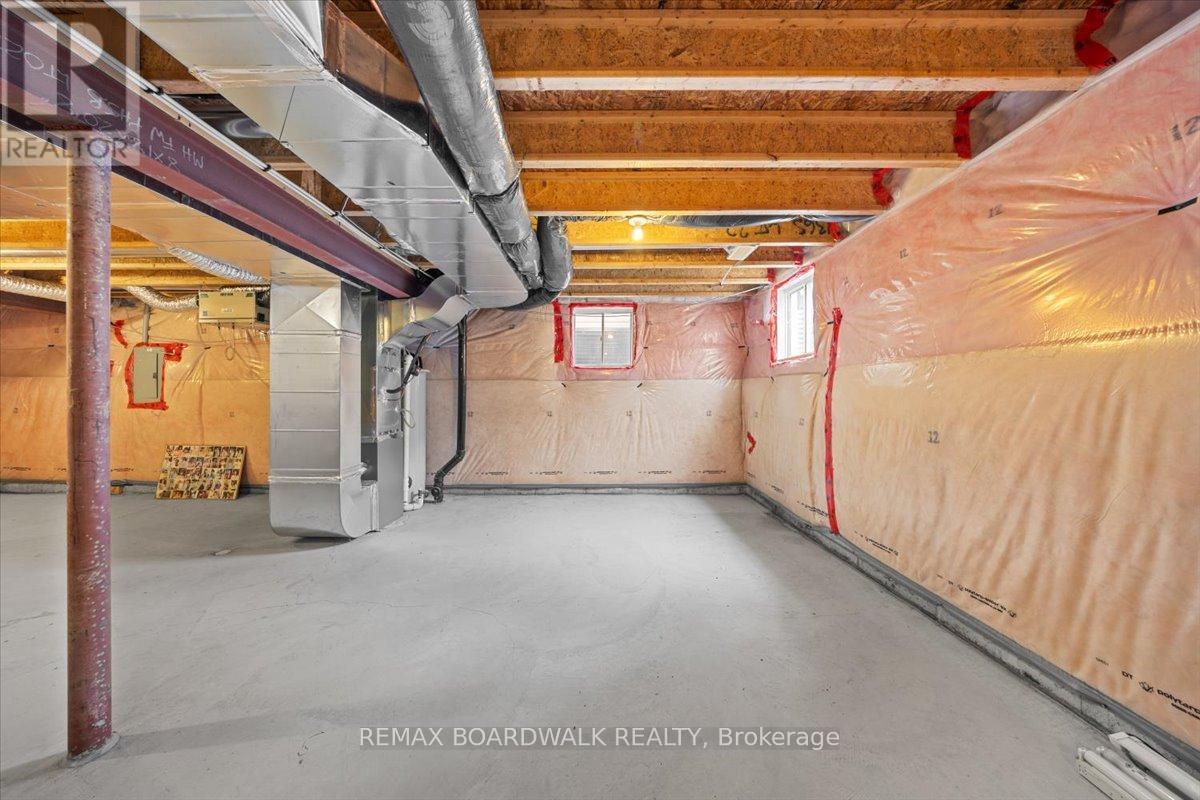
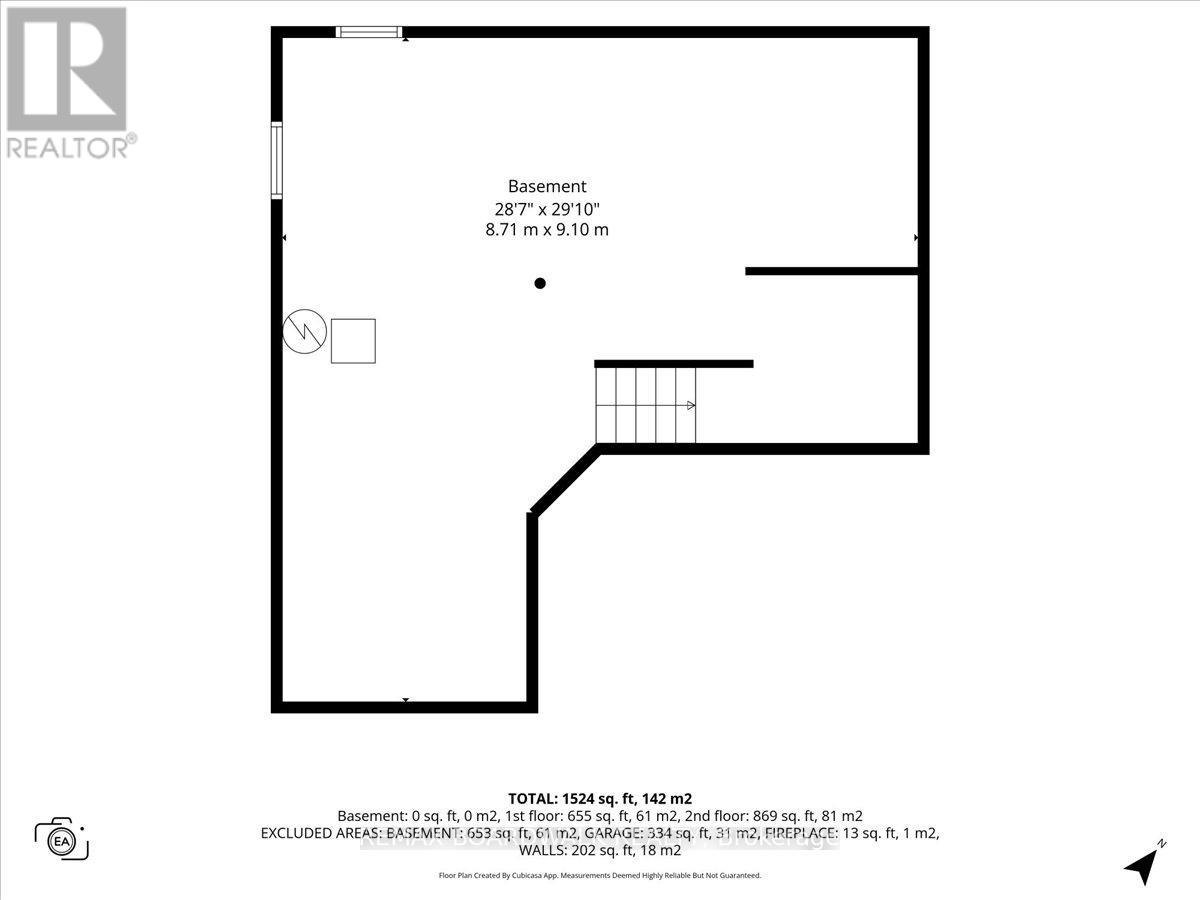
| BasementDevelopment | Unfinished |
| BasementType | Full (unfinished) |
| ConstructionStyleAttachment | Detached |
| CoolingType | Central Air Conditioning |
| ExteriorFinish | Vinyl Siding, Brick |
| FireplacePresent | Yes |
| FoundationType | Concrete |
| HalfBathTotal | 1 |
| HeatingFuel | Natural Gas |
| HeatingType | Forced Air |
| StoriesTotal | 2 |
| SizeInterior | 1500 - 2000 Sqft |
| Type | House |
| UtilityWater | Municipal Water |
Parking
| Attached Garage | |
| Garage |
Land
| Acreage | No |
| Sewer | Sanitary Sewer |
| SizeDepth | 82 Ft |
| SizeFrontage | 36 Ft ,1 In |
| SizeIrregular | 36.1 X 82 Ft |
| SizeTotalText | 36.1 X 82 Ft |
Rooms
| Level | Type | Length | Width | Dimensions |
|---|---|---|---|---|
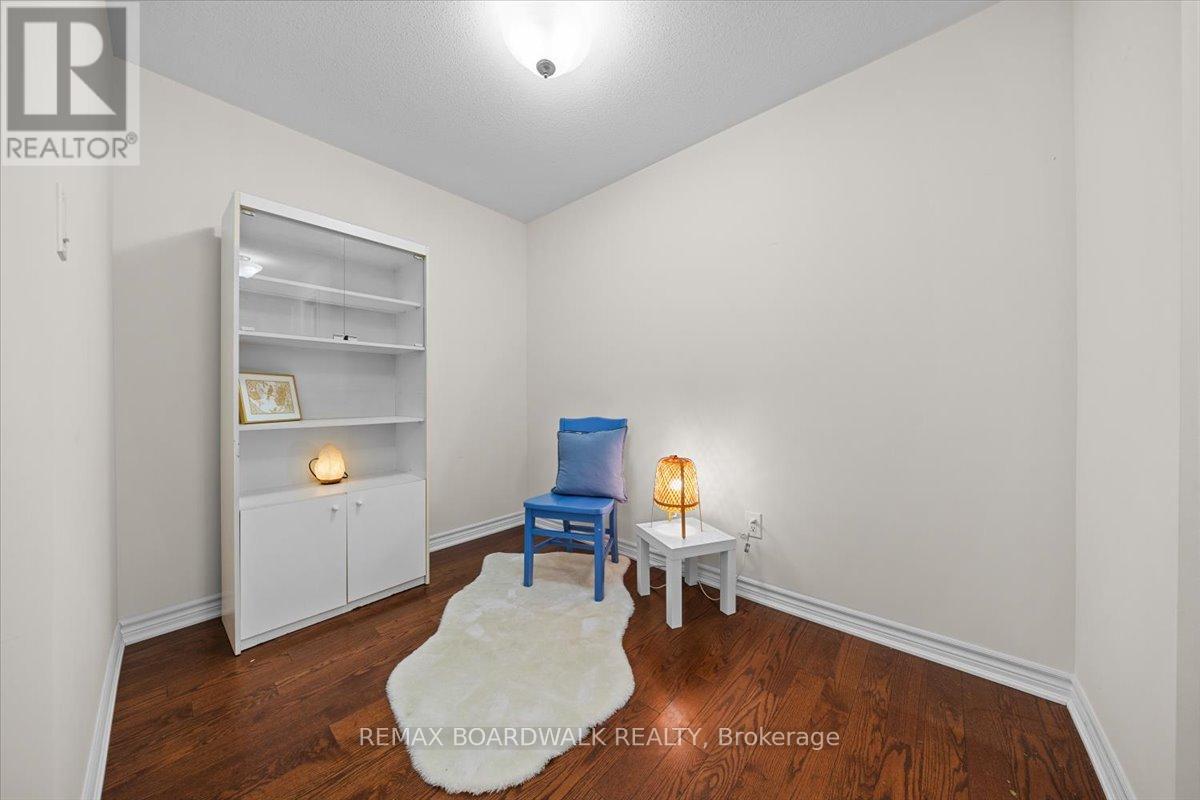
| Second Level | Bedroom | 3.35 m | 3.75 m | 3.35 m x 3.75 m |
| Second Level | Bedroom | 3.24 m | 3.07 m | 3.24 m x 3.07 m |
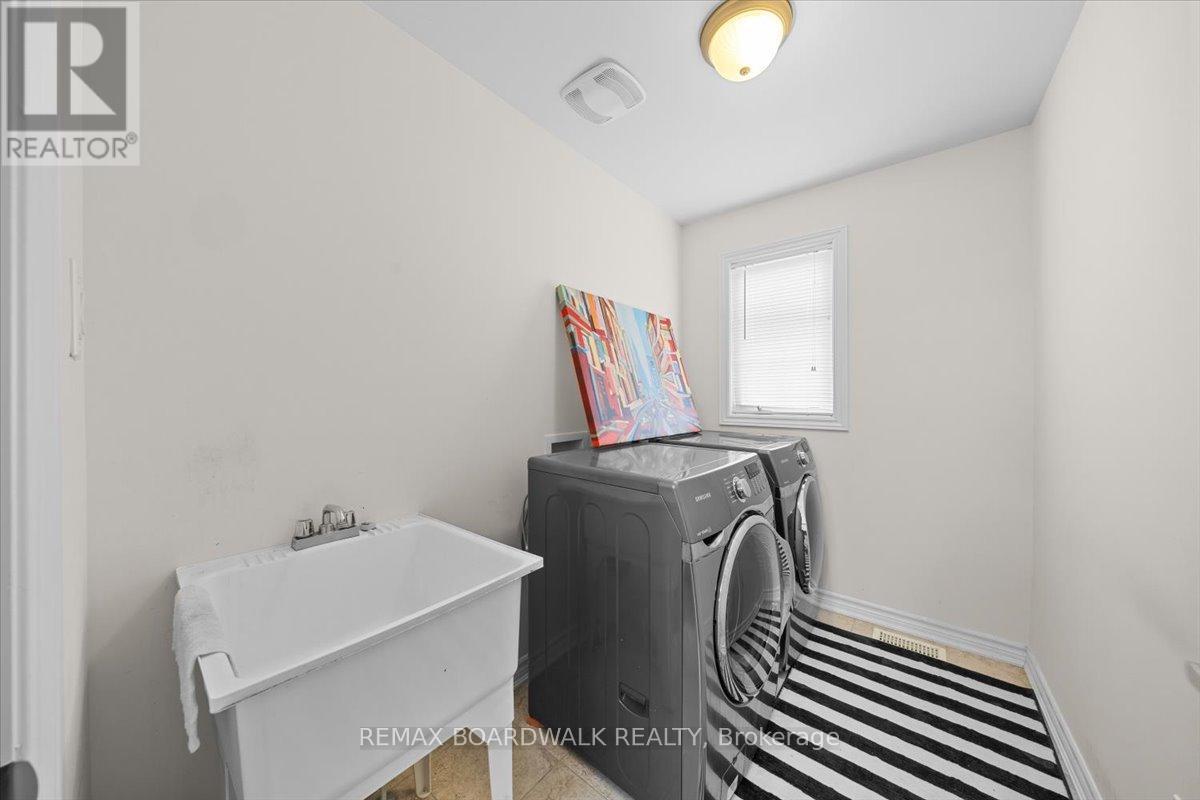
| Second Level | Laundry Room | 1.87 m | 2.56 m | 1.87 m x 2.56 m |
| Second Level | Primary Bedroom | 4.38 m | 3.47 m | 4.38 m x 3.47 m |
| Second Level | Bathroom | 4.23 m | 1.54 m | 4.23 m x 1.54 m |
| Second Level | Bathroom | 3.35 m | 1.68 m | 3.35 m x 1.68 m |
| Main Level | Dining Room | 3.35 m | 4 m | 3.35 m x 4 m |
| Main Level | Living Room | 4.13 m | 3.47 m | 4.13 m x 3.47 m |
| Main Level | Kitchen | 2.39 m | 3.47 m | 2.39 m x 3.47 m |
| Main Level | Eating Area | 2.19 m | 3.46 m | 2.19 m x 3.46 m |
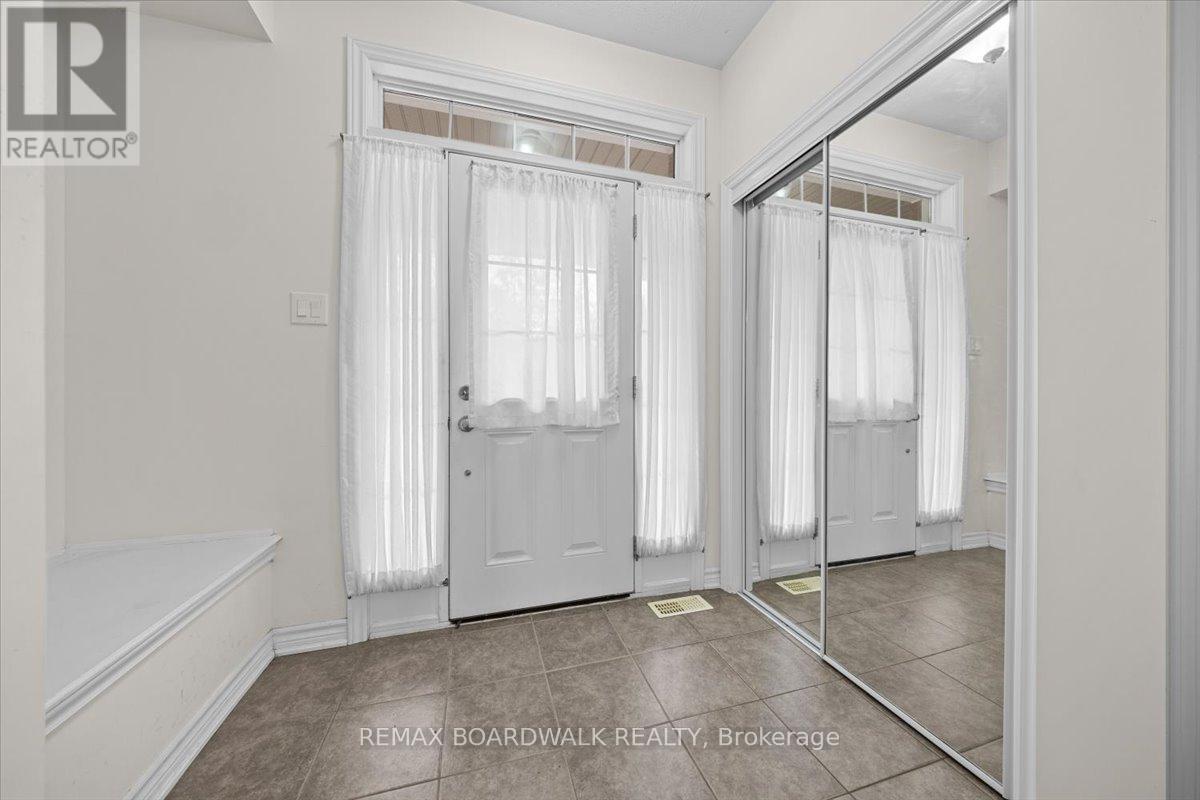
| Main Level | Foyer | 2.62 m | 1.43 m | 2.62 m x 1.43 m |
| Main Level | Bathroom | 0.7 m | 1.99 m | 0.7 m x 1.99 m |
Utilities
| Electricity | Installed |
| Sewer | Installed |
https://www.realtor.ca/real-estate/29961760/336-gallantry-way-ottawa-8211-stittsville-north

Get 20+ years of home-buying secrets I’ve used with over 500 clients, so you can get your dream home for the price you want
Access For FreeInterested?
Contact us for more information about this listing.
"*" indicates required fields

The trademarks REALTOR®, REALTORS®, and the REALTOR® logo are controlled by The Canadian Real Estate Association (CREA) and identify real estate professionals who are members of CREA. The trademarks MLS®, Multiple Listing Service® and the associated logos are owned by The Canadian Real Estate Association (CREA) and identify the quality of services provided by real estate professionals who are members of CREA. The trademark DDF® is owned by The Canadian Real Estate Association (CREA) and identifies CREA's Data Distribution Facility (DDF®)
July 06 2026 03:33:37
RE/MAX Boardwalk Realty