
335 Alasken Drive Ottawa, Ontario K1T 0M4

$609,000
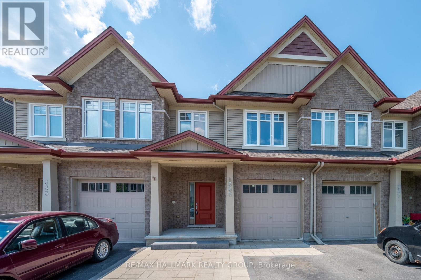
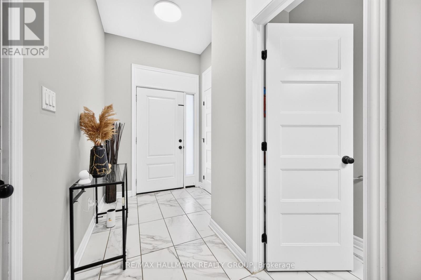
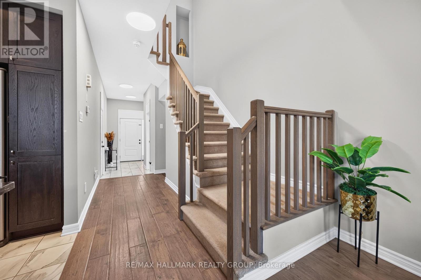
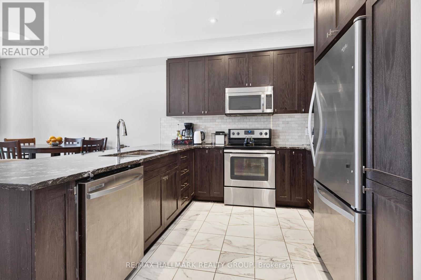
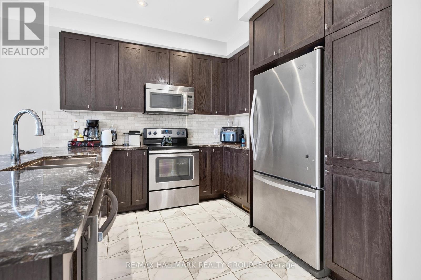
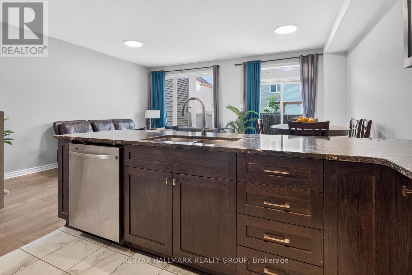
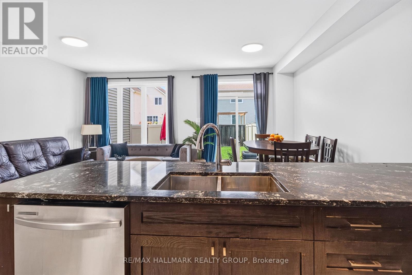
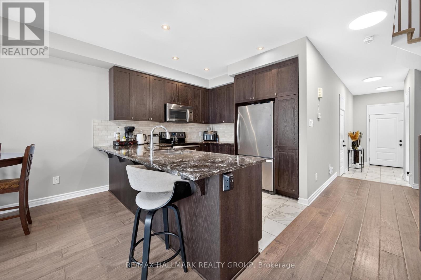
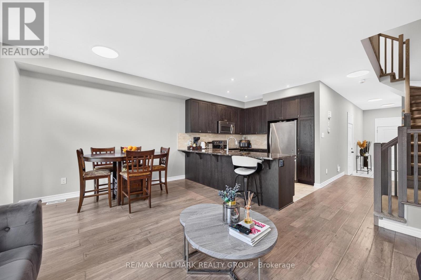
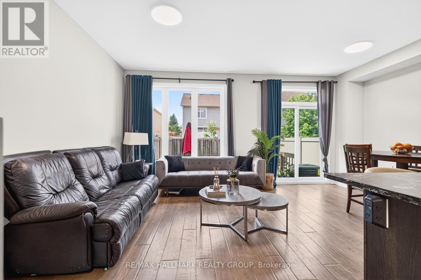
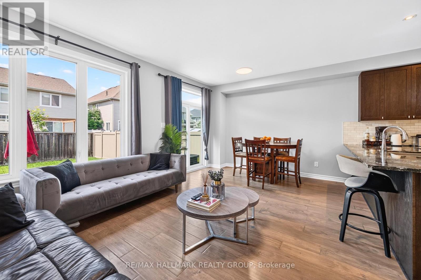
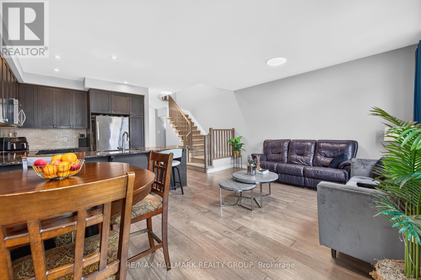
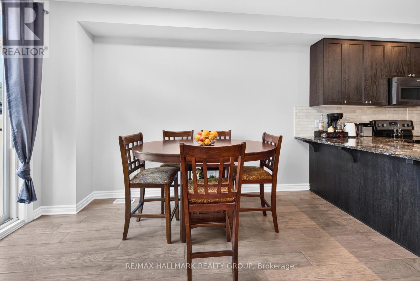
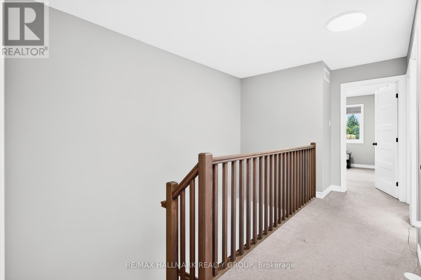
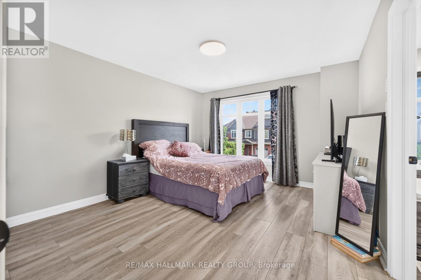
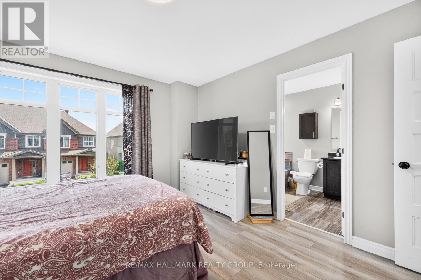
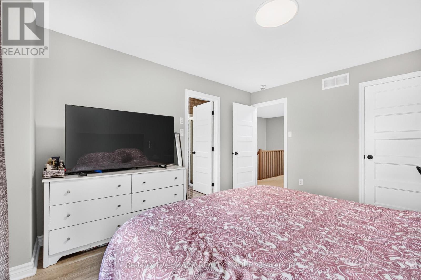
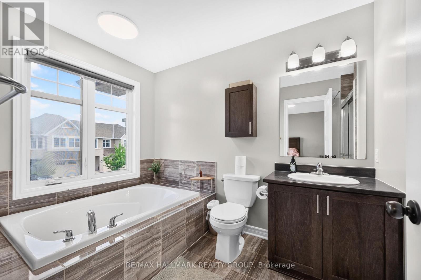
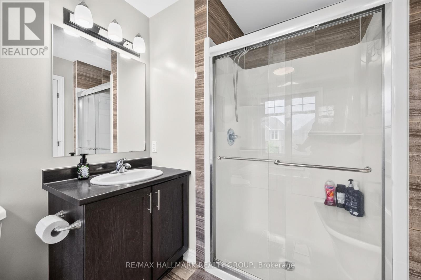
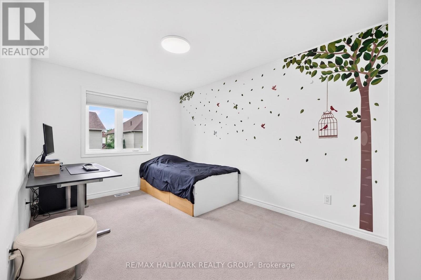
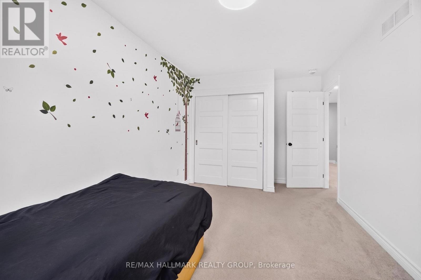
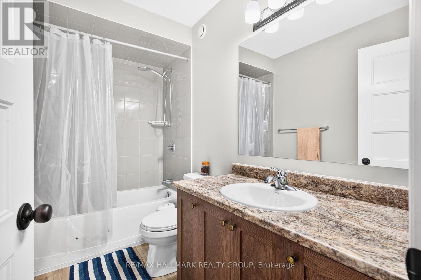
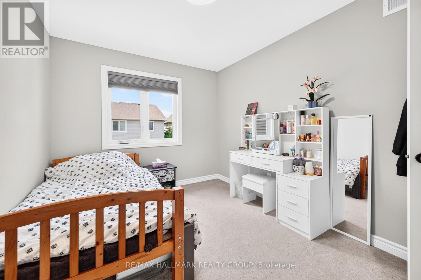
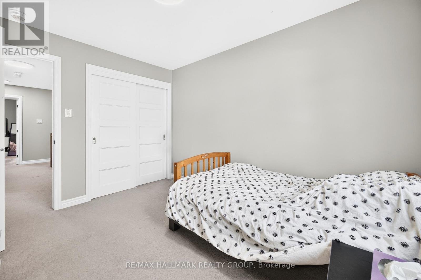
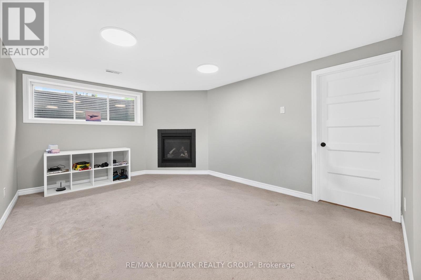
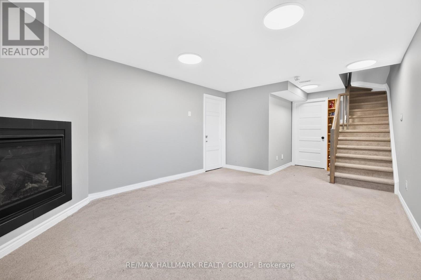
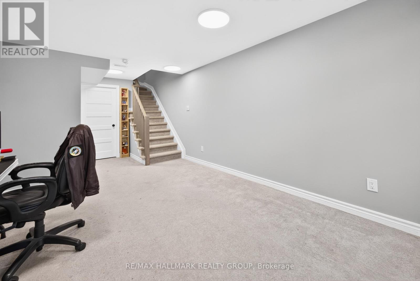
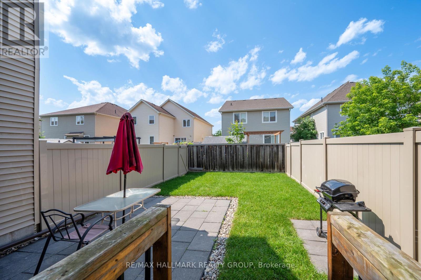
Welcome to 335 Alasken Drive! Nestled in the heart of sought-after Findlay Creek, this beautifully maintained 3-bedroom, 2.5-bathroom freehold townhome offers the perfect blend of style, comfort, and functionality. The bright, open-concept main floor is designed for modern living, featuring rich hardwood flooring, a spacious living and dining area, and a well-appointed kitchen with stainless steel appliances, ample cabinetry, upgraded quartz counters peninsula with breakfast bar. Upstairs, you'll find three generously sized bedrooms, including a spacious primary retreat complete with a walk-in closet and private ensuite bath. The finished basement expands your living space with a cozy rec room centred around a gas fireplace-ideal for movie nights, a home office, playroom, or gym. Step outside to a fully fenced backyard with an interlock patio and grassy area offering the perfect space for summer BBQs and outdoor entertaining. Complete with an attached garage and conveniently located close to parks, schools, shopping, transit, and all the amenities Findlay Creek has to offer, this move-in-ready home is one you won't want to miss! (id:59524)
Property Details
| MLS® Number | X13517882 |
| Property Type | Single Family |
| Community Name | 2605 - Blossom Park/Kemp Park/Findlay Creek |
| EquipmentType | Water Heater |
| ParkingSpaceTotal | 2 |
| RentalEquipmentType | Water Heater |
Building
| BathroomTotal | 3 |
| BedroomsAboveGround | 3 |
| BedroomsTotal | 3 |
| Appliances | Dishwasher, Dryer, Hood Fan, Microwave, Stove, Washer, Refrigerator |
| BasementDevelopment | Partially Finished |
| BasementType | Full (partially Finished) |
| ConstructionStyleAttachment | Attached |
| CoolingType | Central Air Conditioning |
| ExteriorFinish | Brick |
| FireplacePresent | Yes |
| FoundationType | Poured Concrete |
| HalfBathTotal | 1 |
| HeatingFuel | Natural Gas |
| HeatingType | Forced Air |
| StoriesTotal | 2 |
| SizeInterior | 1100 - 1500 Sqft |
| Type | Row / Townhouse |
| UtilityWater | Municipal Water |
Parking
| Attached Garage | |
| Garage |
Land
| Acreage | No |
| Sewer | Sanitary Sewer |
| SizeDepth | 98 Ft ,4 In |
| SizeFrontage | 19 Ft ,8 In |
| SizeIrregular | 19.7 X 98.4 Ft |
| SizeTotalText | 19.7 X 98.4 Ft |

Get 20+ years of home-buying secrets I’ve used with over 500 clients, so you can get your dream home for the price you want
Access For FreeInterested?
Contact us for more information about this listing.
"*" indicates required fields

The trademarks REALTOR®, REALTORS®, and the REALTOR® logo are controlled by The Canadian Real Estate Association (CREA) and identify real estate professionals who are members of CREA. The trademarks MLS®, Multiple Listing Service® and the associated logos are owned by The Canadian Real Estate Association (CREA) and identify the quality of services provided by real estate professionals who are members of CREA. The trademark DDF® is owned by The Canadian Real Estate Association (CREA) and identifies CREA's Data Distribution Facility (DDF®)
July 06 2026 11:54:10
RE/MAX Hallmark Realty Group