
332 Finial Way Ottawa, Ontario K2J 6V9




$849,900
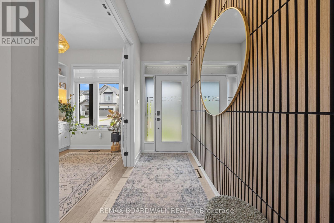
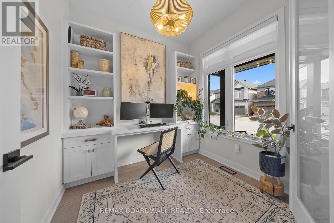
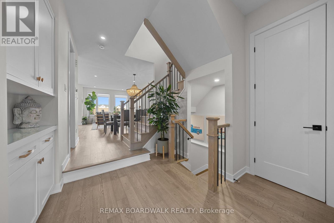
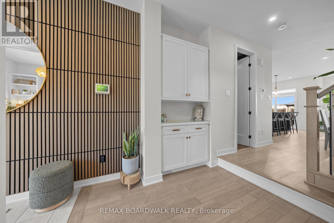
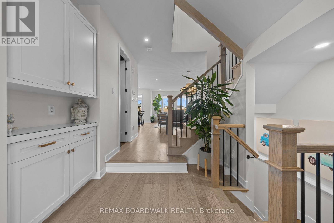
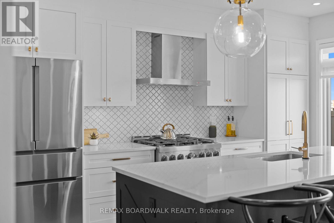
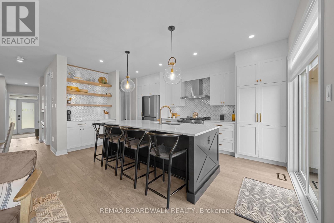
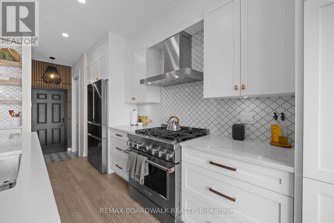
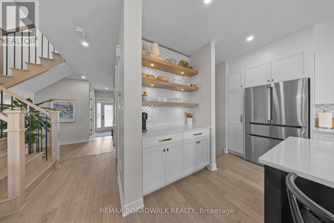
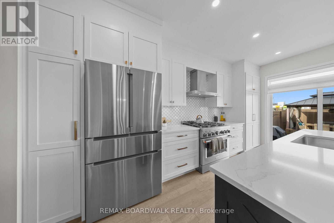
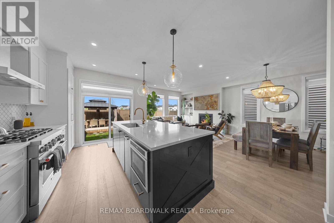
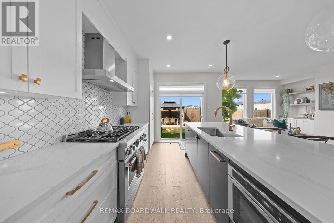
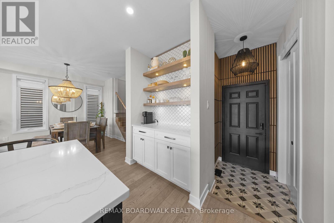
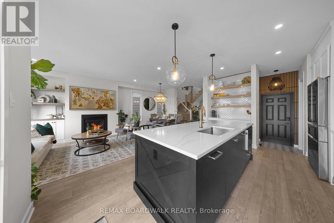
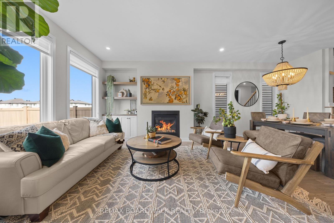
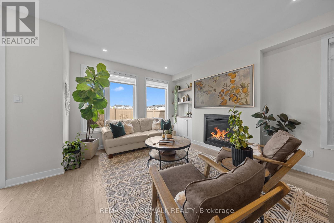
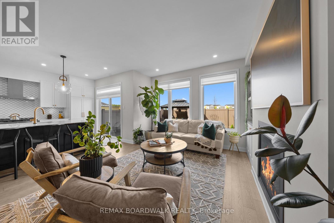
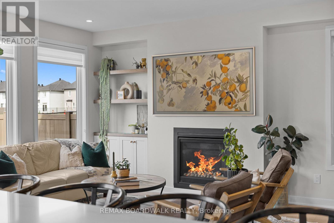
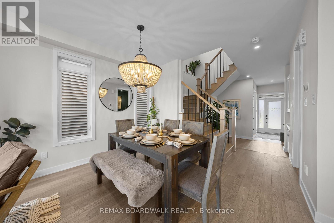
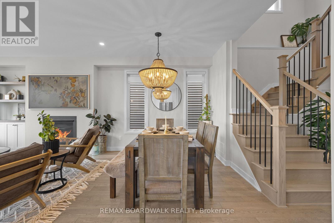
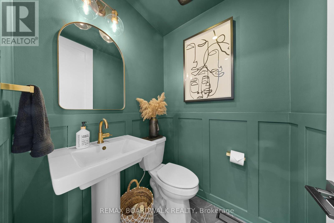
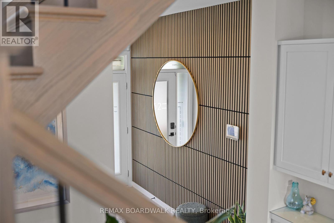
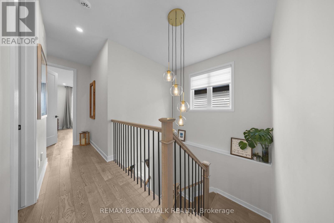
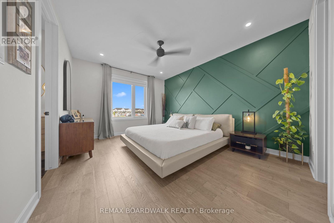
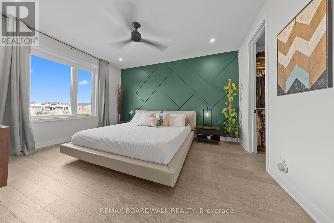
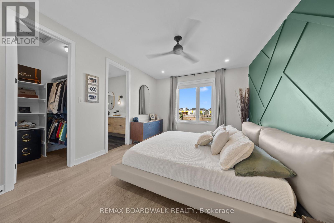
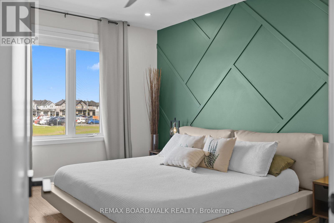
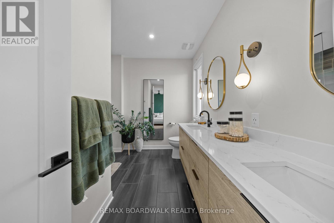
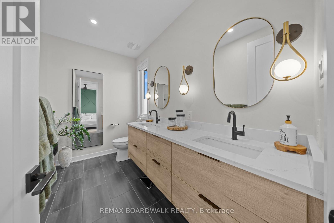
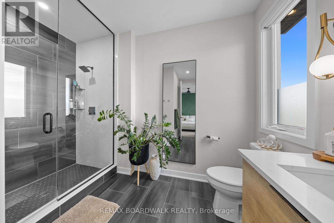
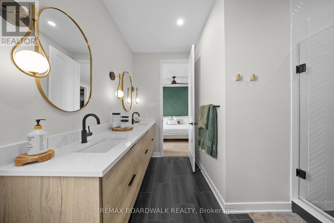
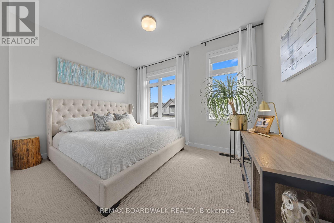
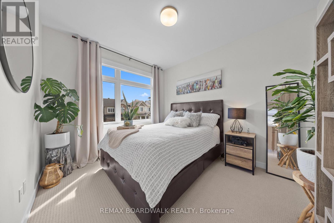
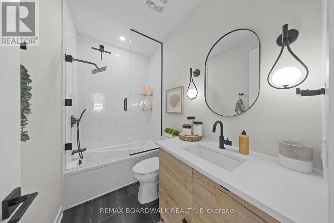
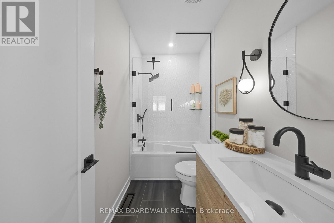
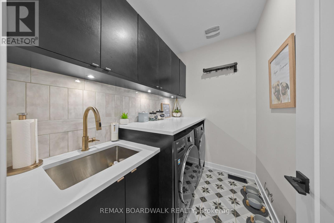
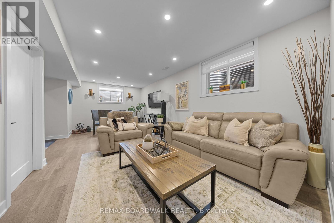
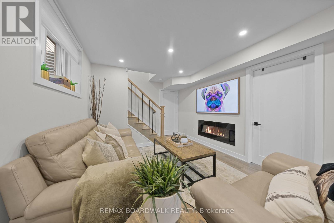
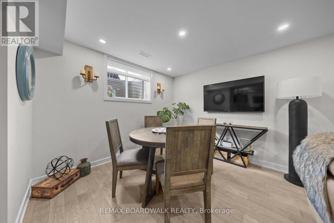
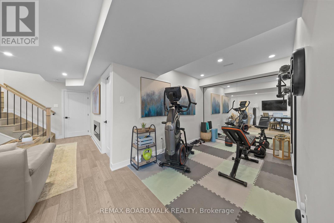
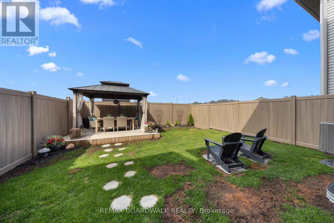
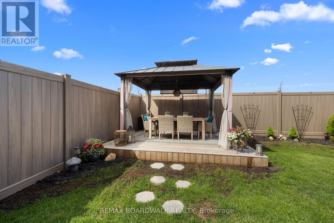
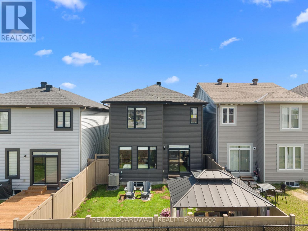
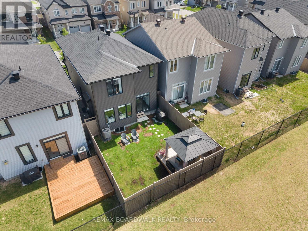
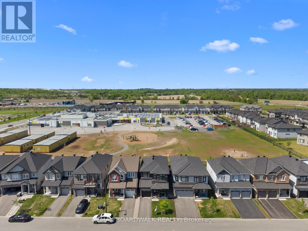
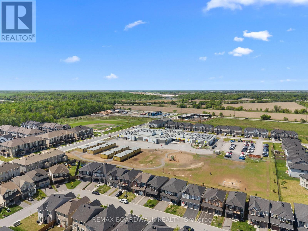
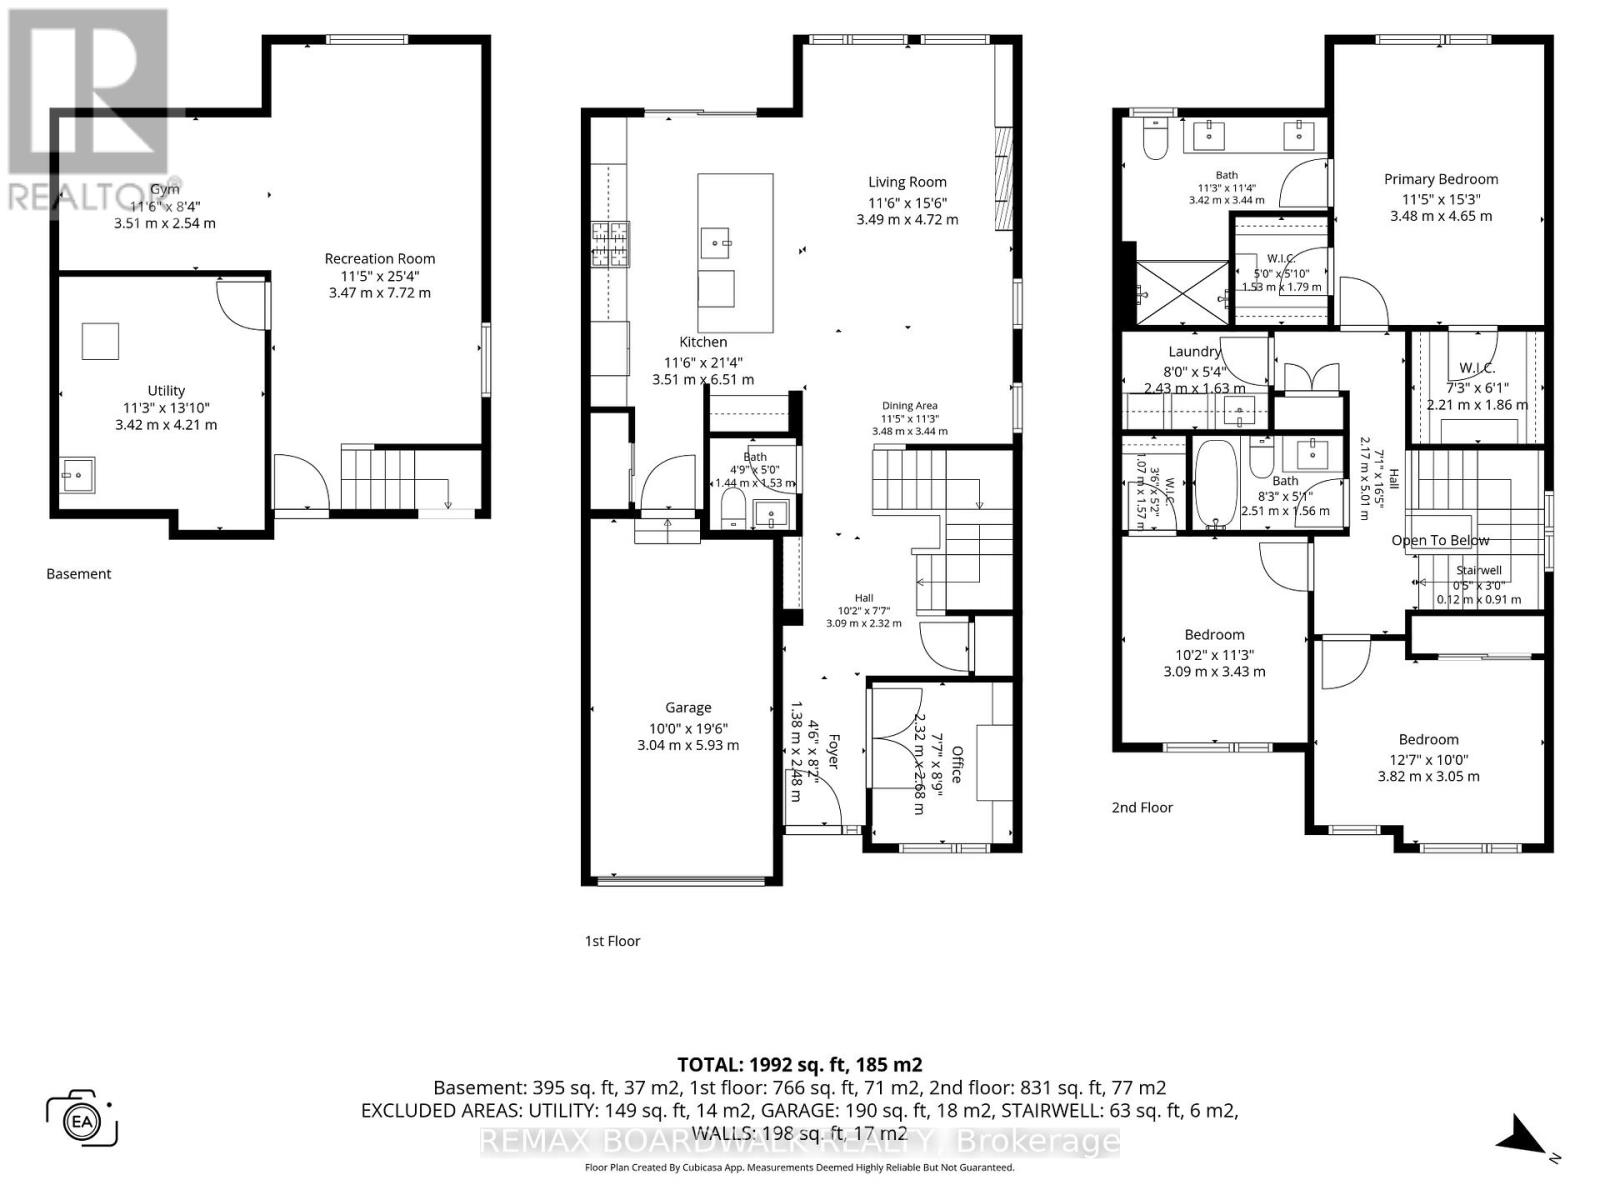
When you think of a home with extensive upgrades and luxury features you're picturing this exceptional Glenview Homes "Madison" model. With over $150,000 in premium upgrades and luxury finishes this home has elevated details and exceptional curb appeal. With over 2,100 sqft of living space this home offers plenty of room for families, and is equipped with a rare main floor office space enclosed with full glass french doors. No detail in this home has been overlooked. 9 foot ceilings on both the main and 2nd levels, taller interior door frames, and oversized windows elevate your space. Throughout the home, extensive custom cabinetry, millwork, built-in features, accent walls, custom vanities, and upgraded quartz countertops give every space a modern and upscale feel. Take advantage of this home's enhanced style and functionality, featuring custom interior/exterior lighting upgrades and smart home features.The chef inspired kitchen is lined with premium appliances, including a built-in dishwasher, gas 36' gas range, an integrated microwave, custom backsplash, and a coffee bar. Entertain in the great room and host dinner parties in the combined dining area. All centered by a gas fireplace. Upgraded hardwood flooring flows on both staircases and throughout the 2nd level landing into the primary bedroom. With dual walk in closets, dual sinks and a true spa like shower with dual shower heads this is a real retreat. Two spacious bedrooms and a full laundry room with playful painted tiles complete this level.The lower level provides space for families and is brightened by oversized windows. It offers an electric fireplace,engineered hardwood floors and a separate space for a home gym, kids' play area or a quiet reading nook. Backing onto a school the west facing fully fenced backyard offers added privacy, full day sun, a new deck, gazebo and room to play. Just 5 mins to Costco, 416, and all of Barrhavens amenities this turn-key home is ready for your family's next chapte (id:59524)
Property Details
| MLS® Number | X13208450 |
| Property Type | Single Family |
| Neigbourhood | Barrhaven West |
| Community Name | 7711 - Barrhaven - Half Moon Bay |
| AmenitiesNearBy | Schools |
| EquipmentType | Water Heater - Tankless |
| Features | Lighting, Gazebo |
| ParkingSpaceTotal | 2 |
| RentalEquipmentType | Water Heater - Tankless |
| Structure | Deck, Porch |
Building
| BathroomTotal | 3 |
| BedroomsAboveGround | 3 |
| BedroomsTotal | 3 |
| Age | 0 To 5 Years |
| Amenities | Fireplace(s) |
| Appliances | Garage Door Opener Remote(s), Water Heater - Tankless, Dishwasher, Dryer, Gas Stove(s), Washer, Refrigerator |
| BasementDevelopment | Finished |
| BasementType | Full (finished) |
| ConstructionStyleAttachment | Detached |
| CoolingType | Central Air Conditioning |
| ExteriorFinish | Brick, Vinyl Siding |
| FireplacePresent | Yes |
| FireplaceTotal | 1 |
| FlooringType | Hardwood, Carpeted |
| FoundationType | Poured Concrete |
| HalfBathTotal | 1 |
| HeatingFuel | Natural Gas |
| HeatingType | Forced Air |
| StoriesTotal | 2 |
| SizeInterior | 1500 - 2000 Sqft |
| Type | House |
| UtilityWater | Municipal Water |
Parking
| Garage |
Land
| Acreage | No |
| FenceType | Fenced Yard |
| LandAmenities | Schools |
| LandscapeFeatures | Landscaped |
| Sewer | Sanitary Sewer |
| SizeDepth | 88 Ft ,6 In |
| SizeFrontage | 30 Ft |
| SizeIrregular | 30 X 88.5 Ft |
| SizeTotalText | 30 X 88.5 Ft |
| ZoningDescription | R3yy[1909] |
Rooms
| Level | Type | Length | Width | Dimensions |
|---|---|---|---|---|
| Second Level | Primary Bedroom | 3.73 m | 4.57 m | 3.73 m x 4.57 m |
| Second Level | Bedroom 2 | 3.88 m | 3.04 m | 3.88 m x 3.04 m |
| Second Level | Bedroom 3 | 3.04 m | 3.5 m | 3.04 m x 3.5 m |
| Lower Level | Recreational, Games Room | 6.55 m | 6.29 m | 6.55 m x 6.29 m |
| Main Level | Kitchen | 6.25 m | 3.12 m | 6.25 m x 3.12 m |
| Main Level | Great Room | 6.47 m | 3.91 m | 6.47 m x 3.91 m |
| Main Level | Office | 2.44 m | 2.64 m | 2.44 m x 2.64 m |
https://www.realtor.ca/real-estate/29818022/332-finial-way-ottawa-7711-barrhaven-half-moon-bay

Get 20+ years of home-buying secrets I’ve used with over 500 clients, so you can get your dream home for the price you want
Access For FreeInterested?
Contact us for more information about this listing.
"*" indicates required fields

The trademarks REALTOR®, REALTORS®, and the REALTOR® logo are controlled by The Canadian Real Estate Association (CREA) and identify real estate professionals who are members of CREA. The trademarks MLS®, Multiple Listing Service® and the associated logos are owned by The Canadian Real Estate Association (CREA) and identify the quality of services provided by real estate professionals who are members of CREA. The trademark DDF® is owned by The Canadian Real Estate Association (CREA) and identifies CREA's Data Distribution Facility (DDF®)
May 28 2026 05:05:13
RE/MAX Boardwalk Realty