
3318 Dunrobin Road Ottawa, Ontario K0A 3M0

$625,000
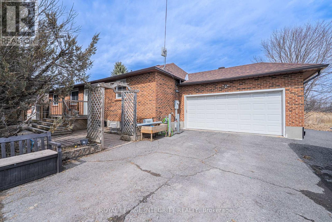
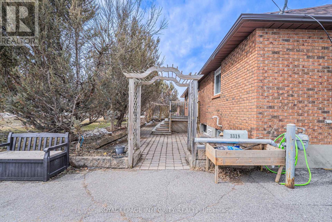
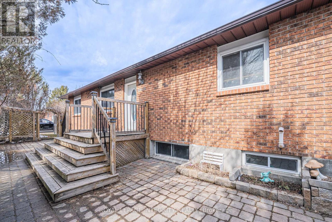
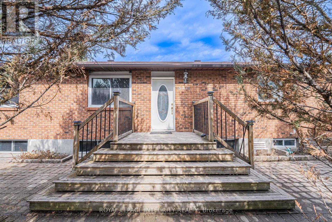
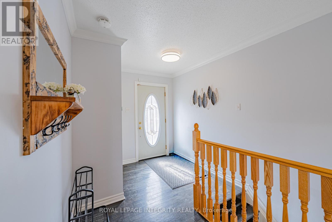
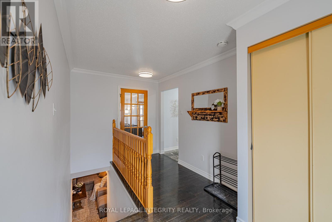
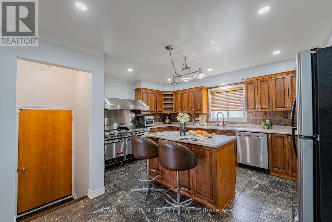
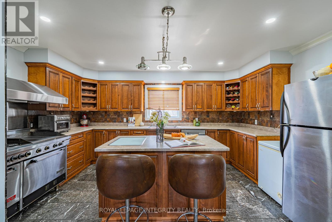
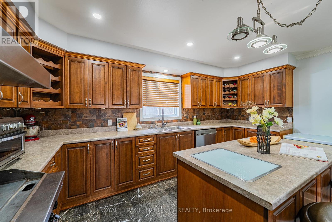
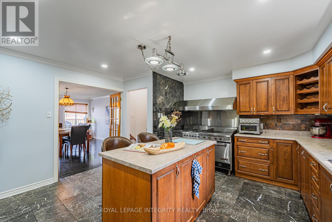
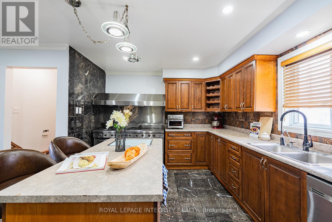
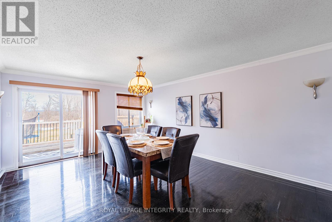
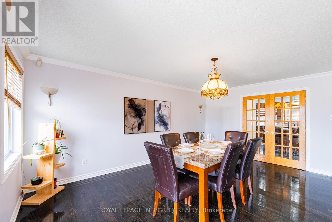
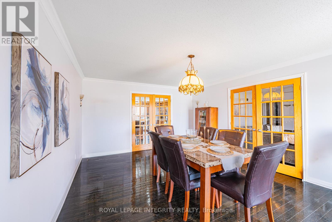
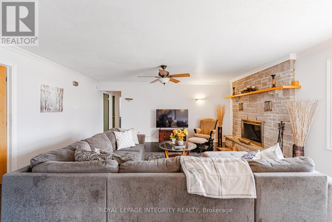
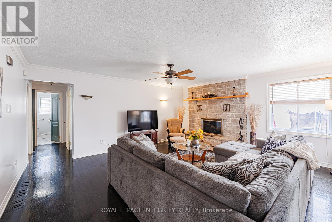
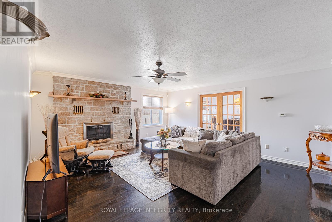
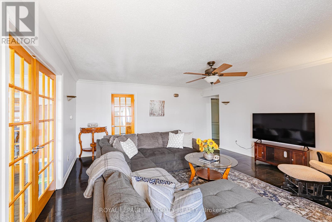
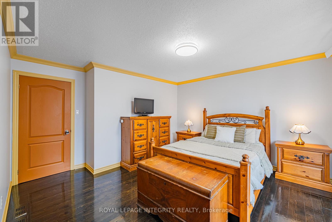
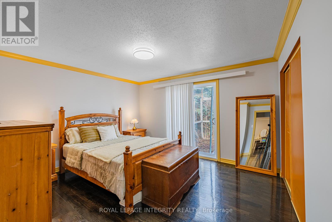
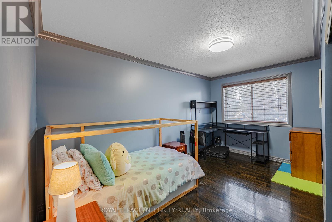
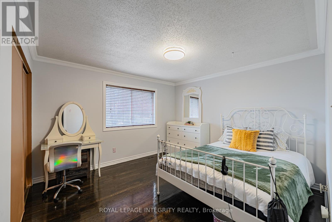
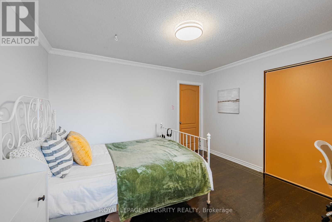
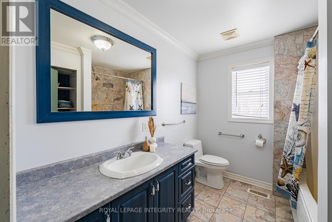
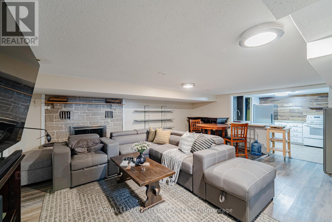
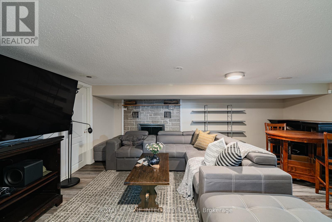
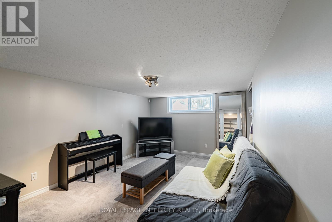

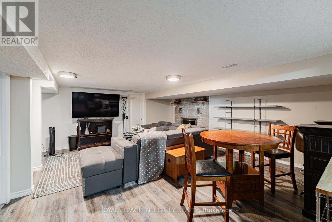
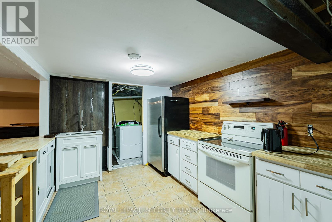
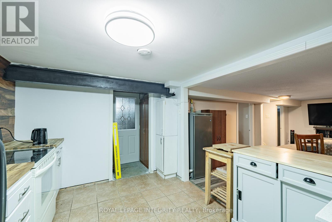
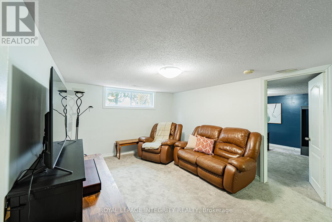
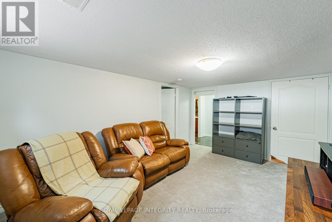
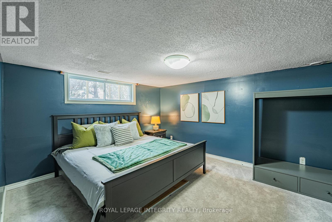
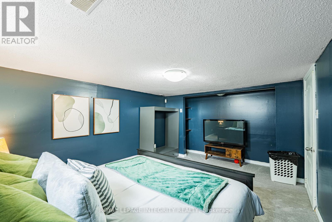
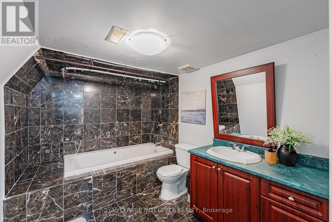
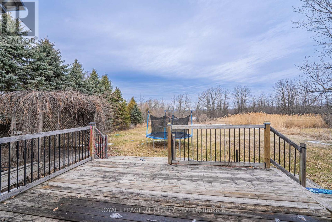
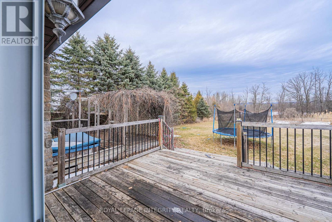
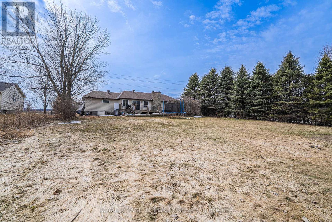
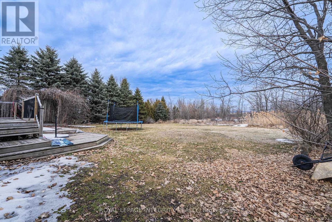
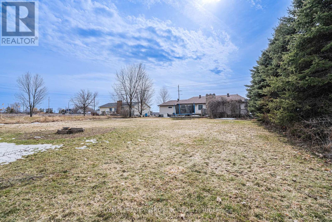
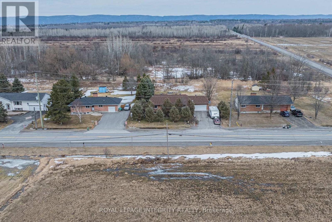
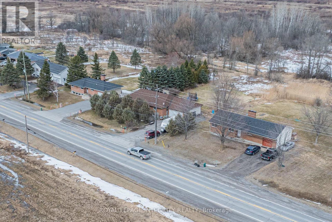
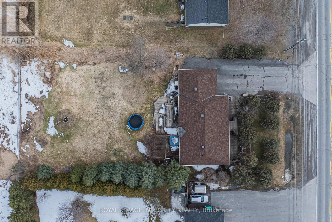
Country living at its finest with unbeatable convenience! Situated just past the charming Village of Dunrobin, this spacious 3+3 bedroom bungalow offers the perfect blend of tranquility and accessibility, with an easy commute to Kanata and Hwy 417.Set on a generous lot, this well-maintained family home features a double-car attached garage, a bright and functional chef's kitchen, and an expansive lower level-ideal for a potential in-law suite or oversized recreation space for growing families.Significant updates provide peace of mind, including a new roof (July 2025), new jet pump (March 2025), water heater (2023), and reverse osmosis system (2020), Furnace (2017). Septic cleaned in 2026. Chimneys in Excellent condition cleaned in 2025. The home is also equipped with a serviced Generac backup generator with years of warranty-ensuring comfort and reliability year-round. A fantastic opportunity to enjoy space, privacy, and value, all within close proximity to everyday amenities. (id:59524)
Property Details
| MLS® Number | X12951106 |
| Property Type | Single Family |
| Community Name | 9304 - Dunrobin Shores |
| AmenitiesNearBy | Golf Nearby, Park |
| CommunityFeatures | School Bus |
| EquipmentType | Water Heater |
| ParkingSpaceTotal | 8 |
| RentalEquipmentType | Water Heater |
| Structure | Deck |
Building
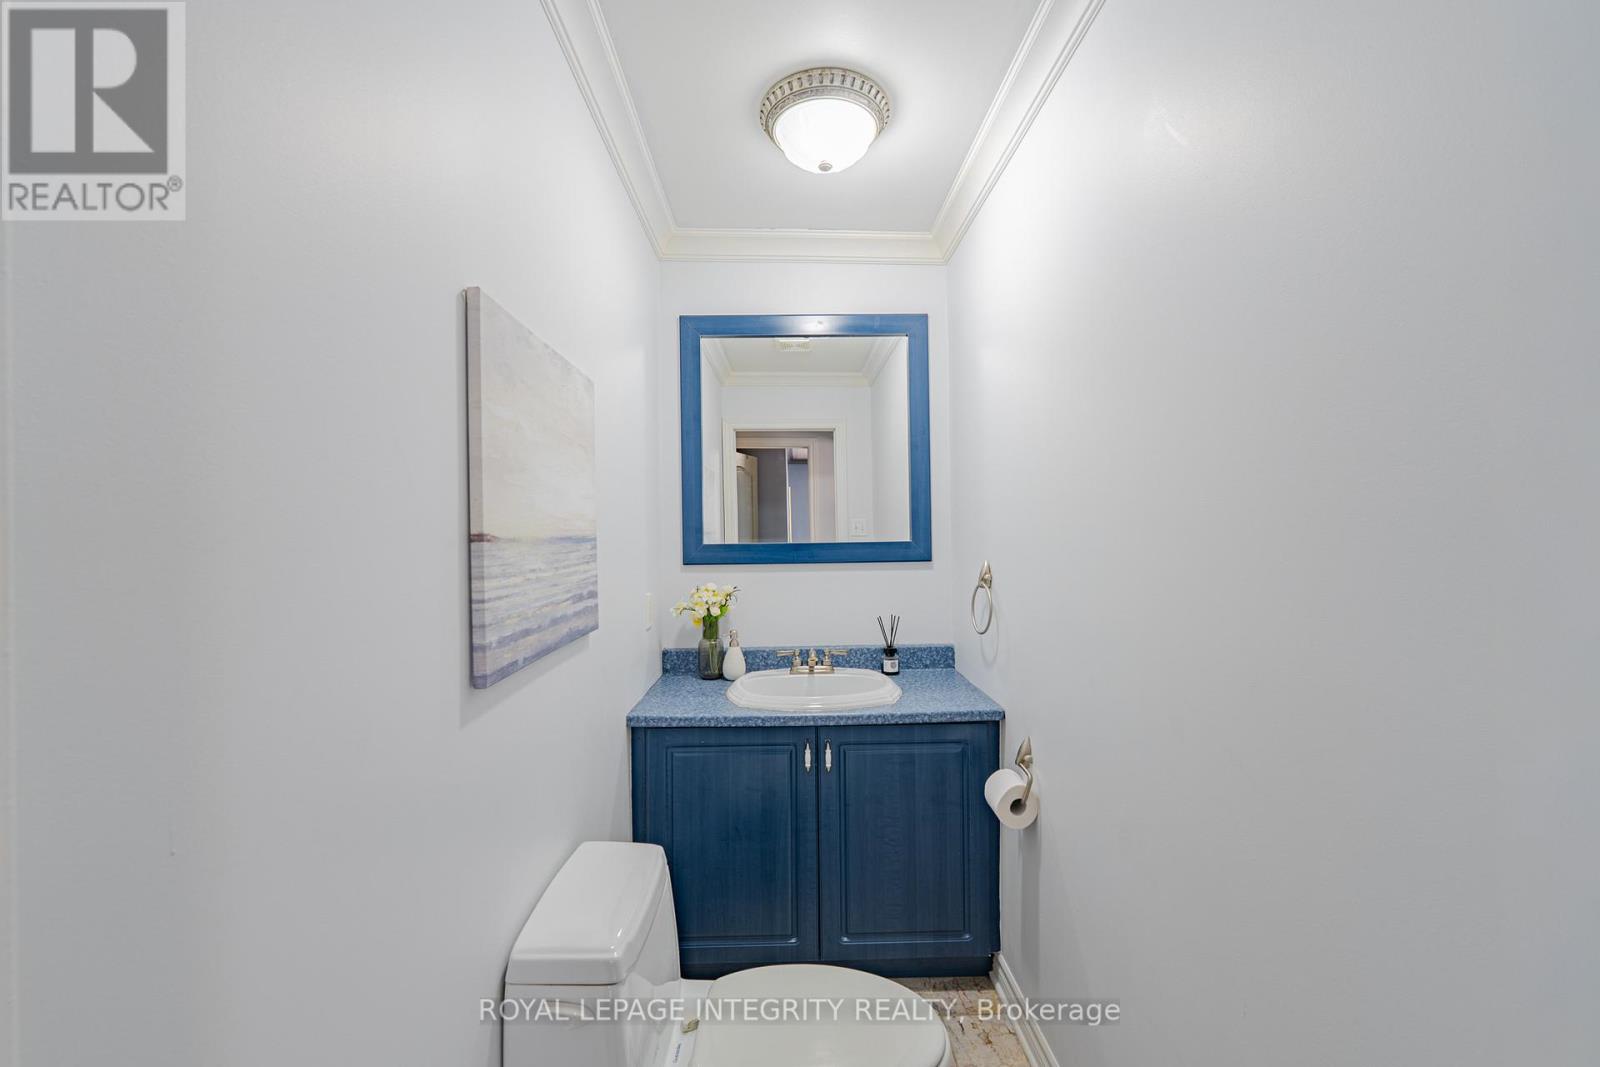
| BathroomTotal | 3 |
| BedroomsAboveGround | 3 |
| BedroomsBelowGround | 3 |
| BedroomsTotal | 6 |
| Amenities | Fireplace(s) |
| Appliances | Hot Tub, Dishwasher, Dryer, Stove, Washer, Refrigerator |
| ArchitecturalStyle | Bungalow |
| BasementDevelopment | Finished |
| BasementType | Full (finished) |
| ConstructionStyleAttachment | Detached |
| CoolingType | Central Air Conditioning |
| ExteriorFinish | Brick |
| FireplacePresent | Yes |
| FireplaceTotal | 2 |
| FoundationType | Concrete |
| HalfBathTotal | 1 |
| HeatingFuel | Natural Gas |
| HeatingType | Forced Air |
| StoriesTotal | 1 |
| SizeInterior | 1500 - 2000 Sqft |
| Type | House |
| UtilityWater | Drilled Well |
Parking
| Attached Garage | |
| Garage |
Land
| Acreage | No |
| FenceType | Fenced Yard |
| LandAmenities | Golf Nearby, Park |
| Sewer | Septic System |
| SizeDepth | 190 Ft |
| SizeFrontage | 100 Ft |
| SizeIrregular | 100 X 190 Ft |
| SizeTotalText | 100 X 190 Ft |
| ZoningDescription | Residential |
Rooms
| Level | Type | Length | Width | Dimensions |
|---|---|---|---|---|
| Lower Level | Bedroom | 5.05 m | 3.25 m | 5.05 m x 3.25 m |
| Lower Level | Bedroom | 4.8 m | 3.25 m | 4.8 m x 3.25 m |
| Lower Level | Recreational, Games Room | 5.99 m | 4.97 m | 5.99 m x 4.97 m |
| Lower Level | Bedroom | 4.06 m | 3.45 m | 4.06 m x 3.45 m |
| Main Level | Living Room | 5.35 m | 5.05 m | 5.35 m x 5.05 m |
| Main Level | Primary Bedroom | 4.06 m | 3.68 m | 4.06 m x 3.68 m |
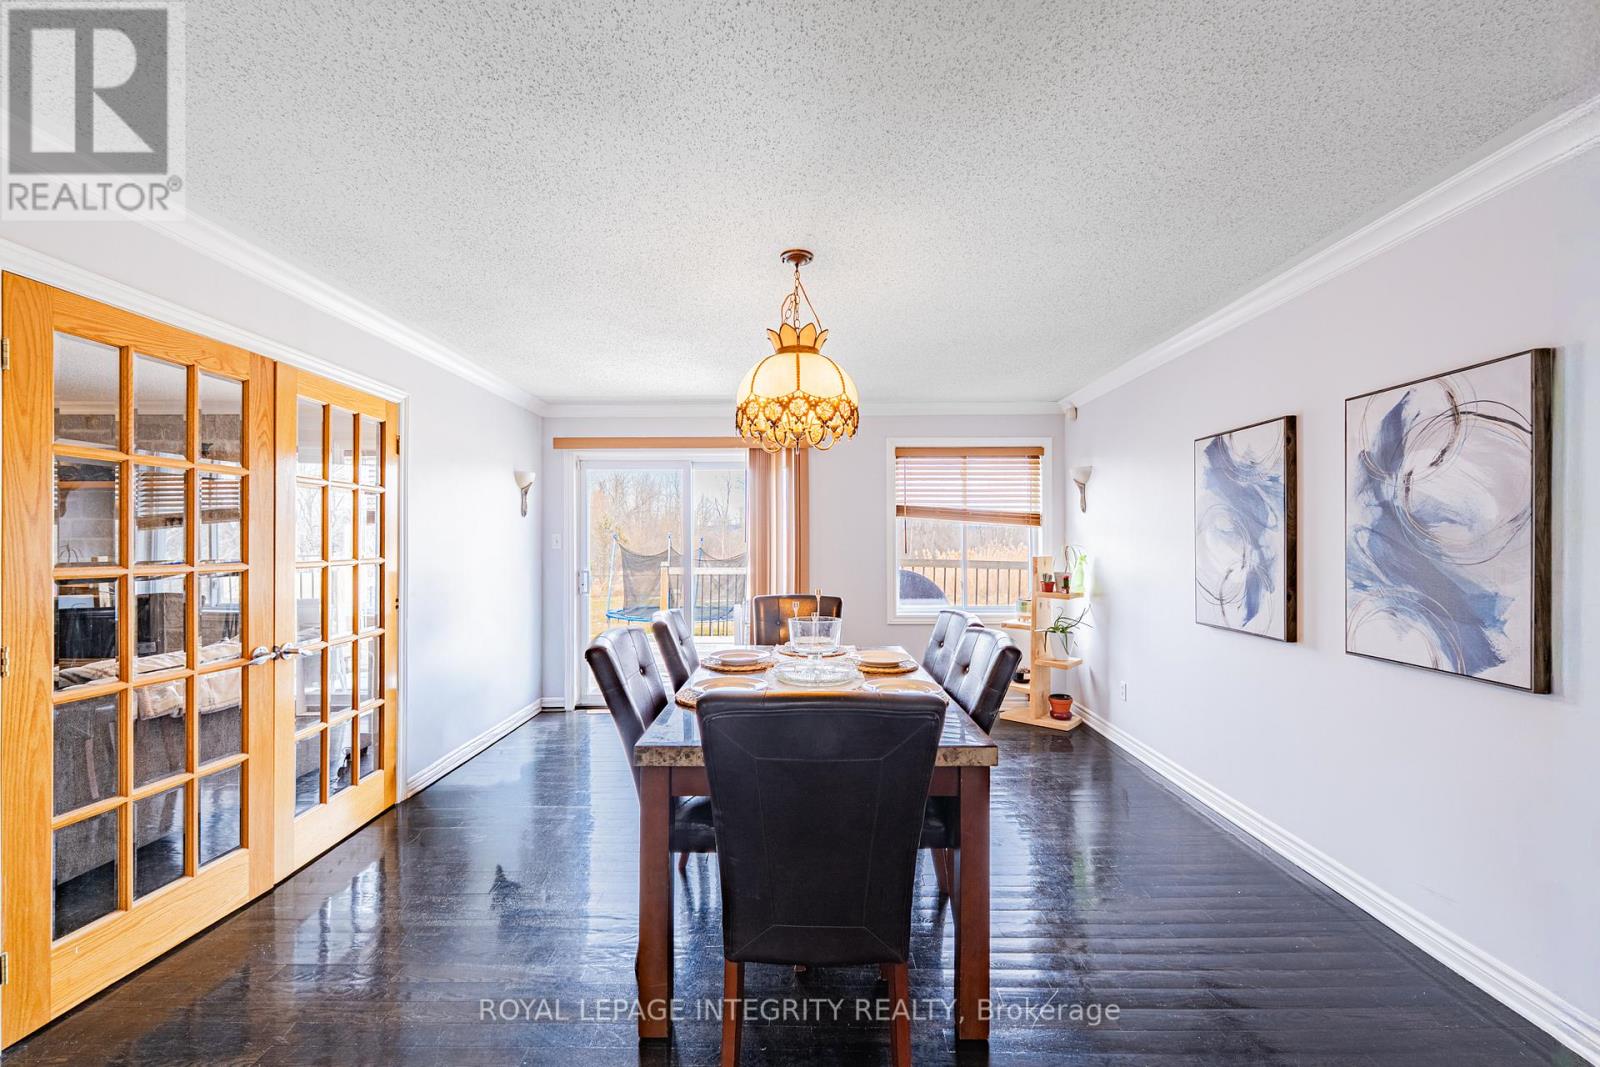
| Main Level | Dining Room | 5.35 m | 4.06 m | 5.35 m x 4.06 m |
| Main Level | Bedroom | 3.75 m | 3.68 m | 3.75 m x 3.68 m |
| Main Level | Kitchen | 4.77 m | 4.36 m | 4.77 m x 4.36 m |
| Main Level | Bedroom | 4.36 m | 2.48 m | 4.36 m x 2.48 m |
Utilities
| Electricity | Available |
https://www.realtor.ca/real-estate/29550289/3318-dunrobin-road-ottawa-9304-dunrobin-shores

Get 20+ years of home-buying secrets I’ve used with over 500 clients, so you can get your dream home for the price you want
Access For FreeInterested?
Contact us for more information about this listing.
"*" indicates required fields

The trademarks REALTOR®, REALTORS®, and the REALTOR® logo are controlled by The Canadian Real Estate Association (CREA) and identify real estate professionals who are members of CREA. The trademarks MLS®, Multiple Listing Service® and the associated logos are owned by The Canadian Real Estate Association (CREA) and identify the quality of services provided by real estate professionals who are members of CREA. The trademark DDF® is owned by The Canadian Real Estate Association (CREA) and identifies CREA's Data Distribution Facility (DDF®)
May 17 2026 11:53:35
Royal LePage Integrity Realty