
33 Napoleon Street Carleton Place, Ontario K7C 2X4

$745,000
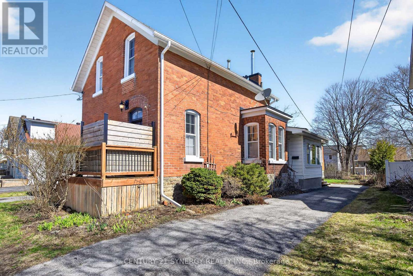
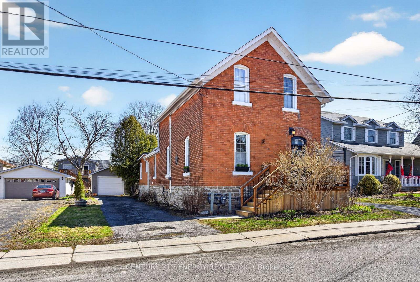
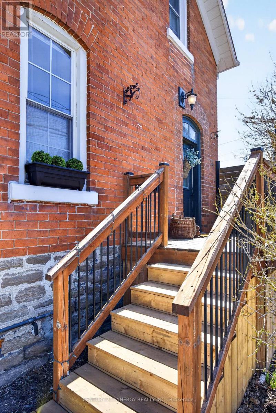
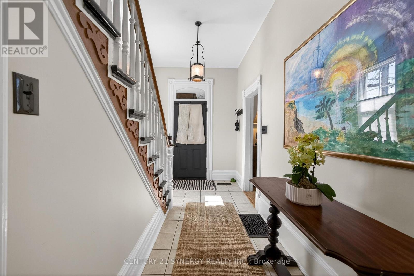
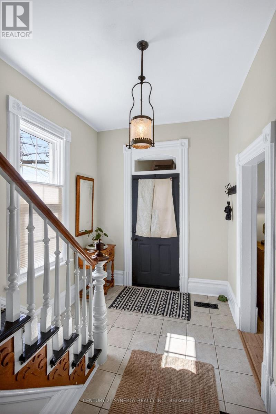
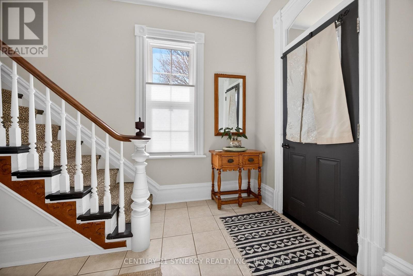
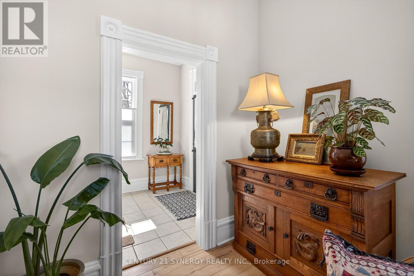
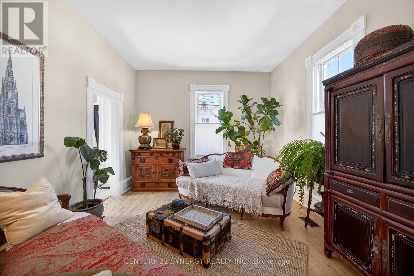
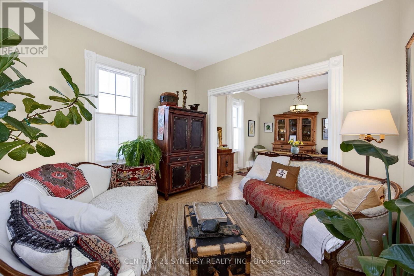
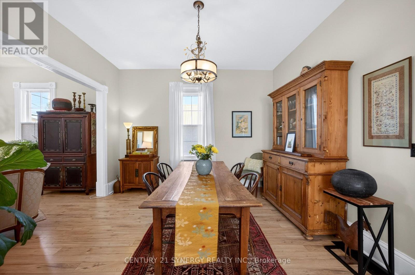
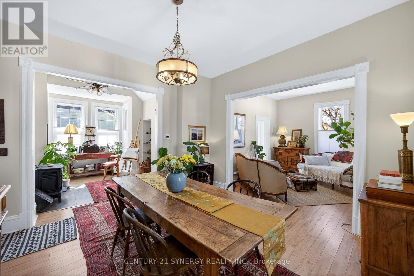
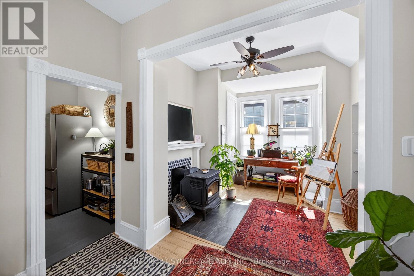
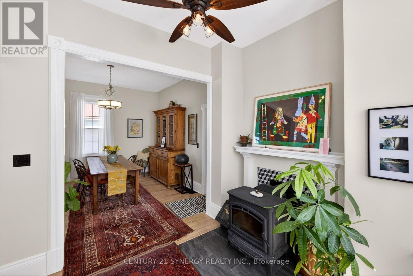
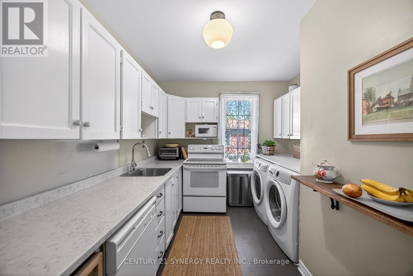
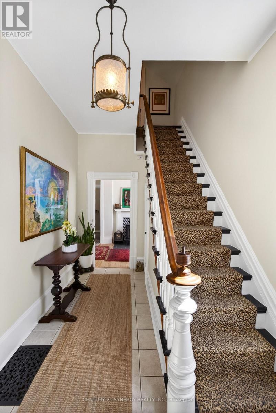
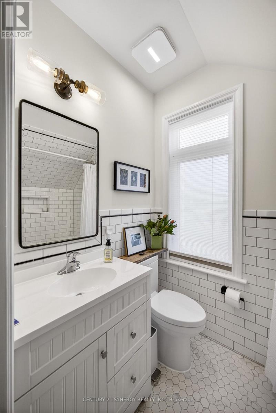
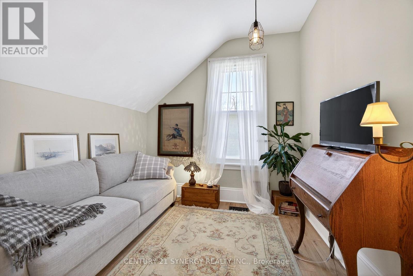
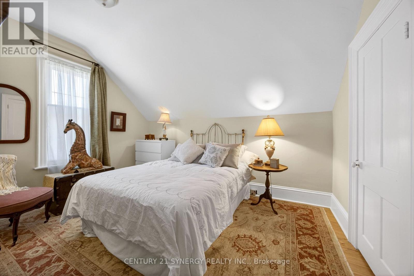
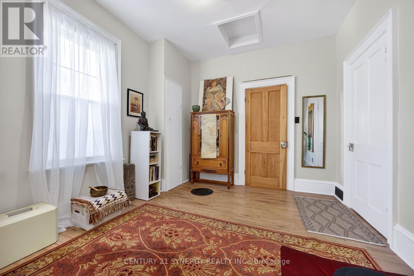
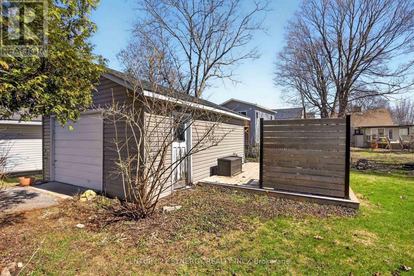
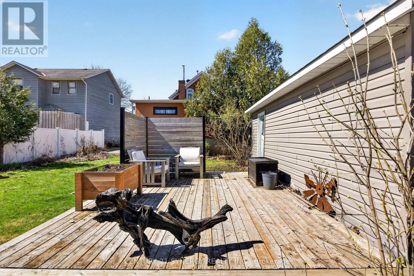
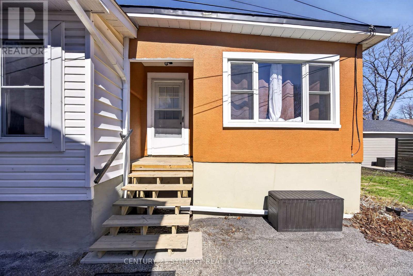
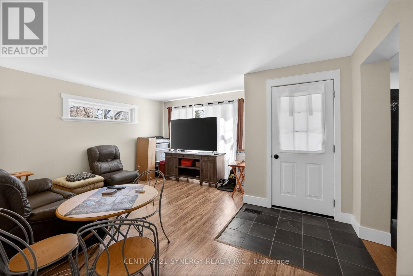
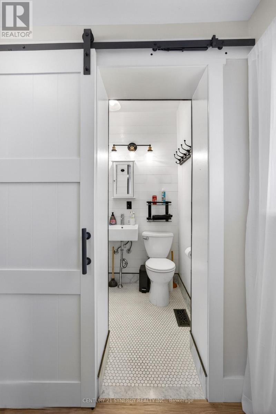
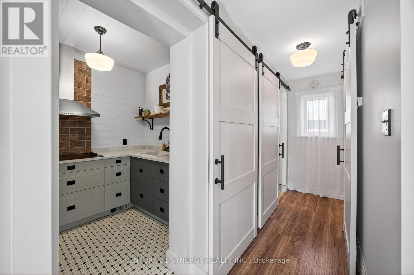
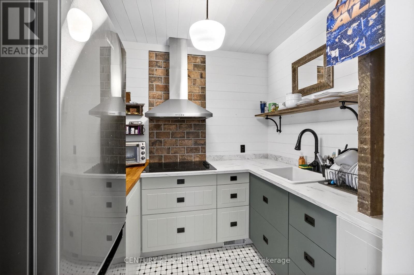
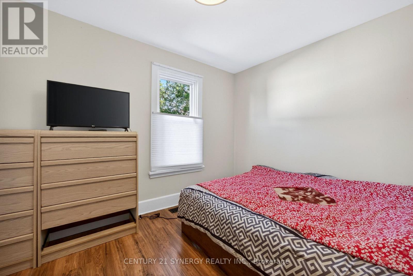
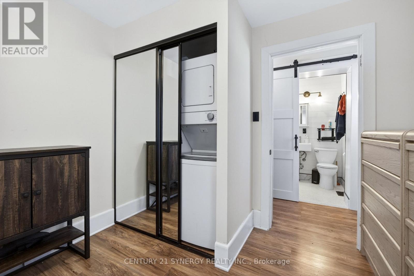
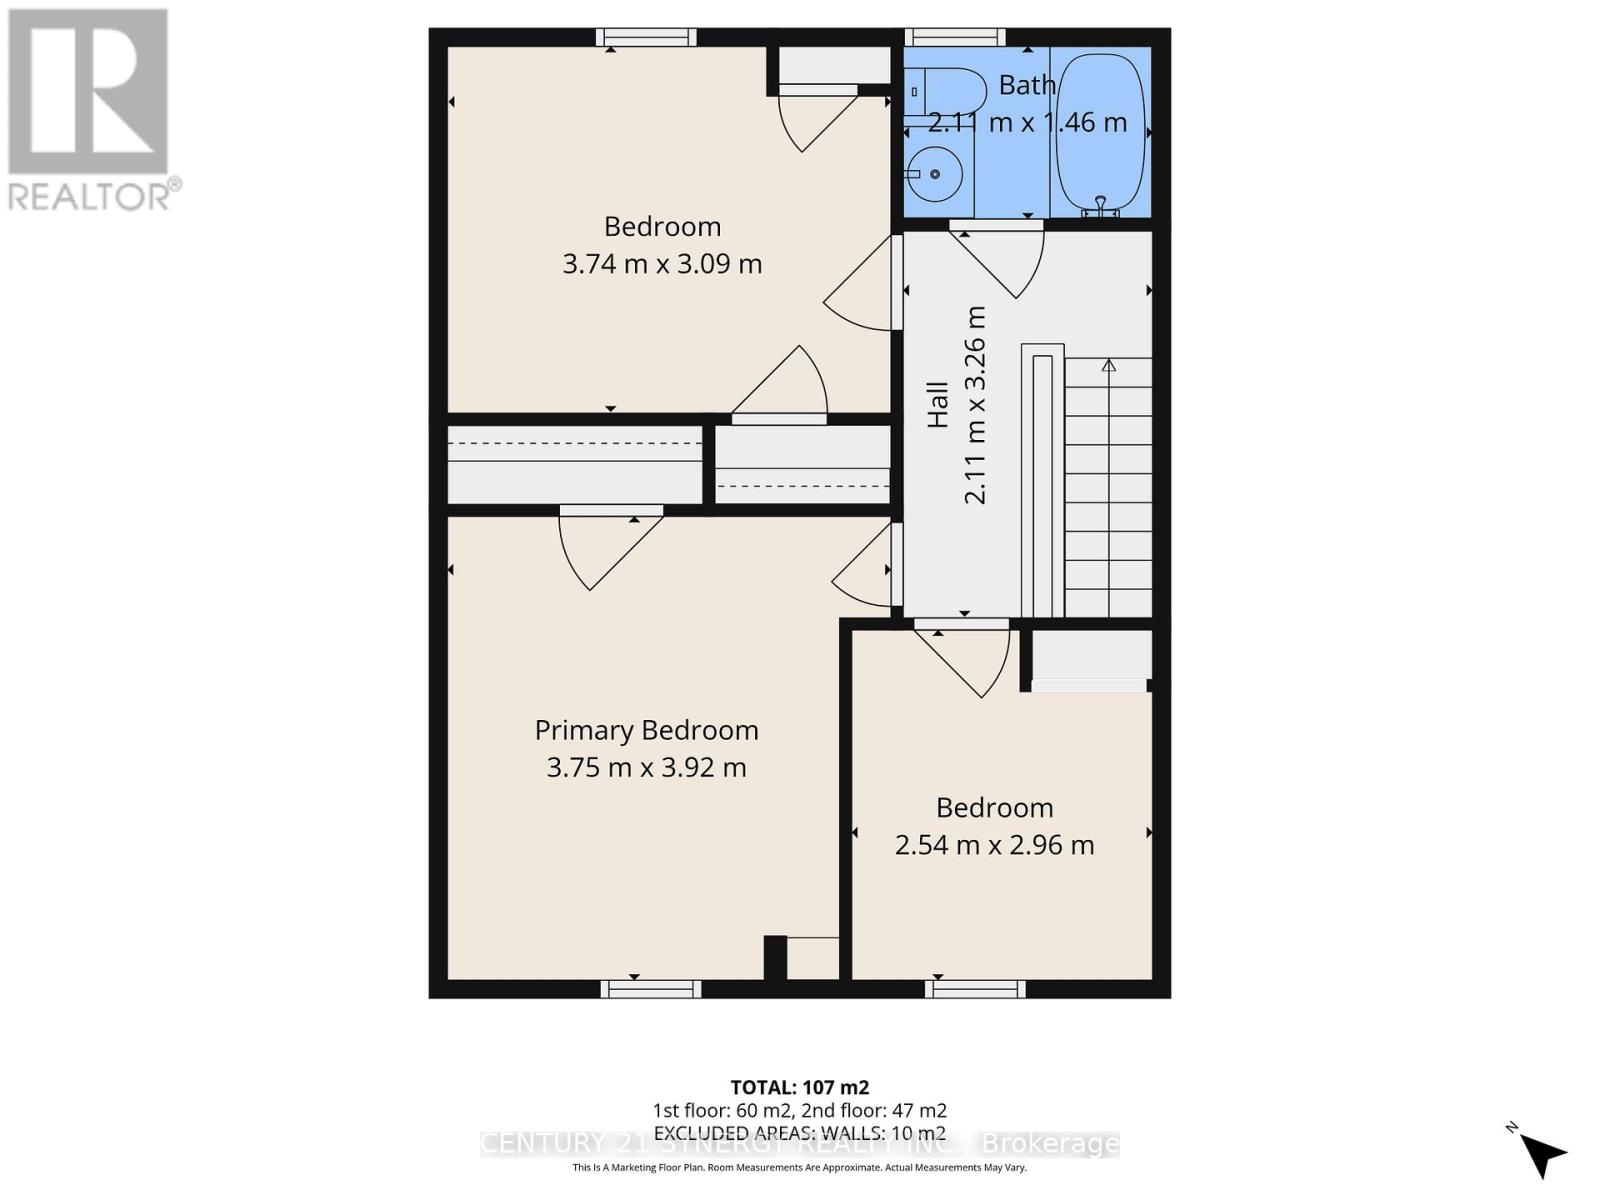
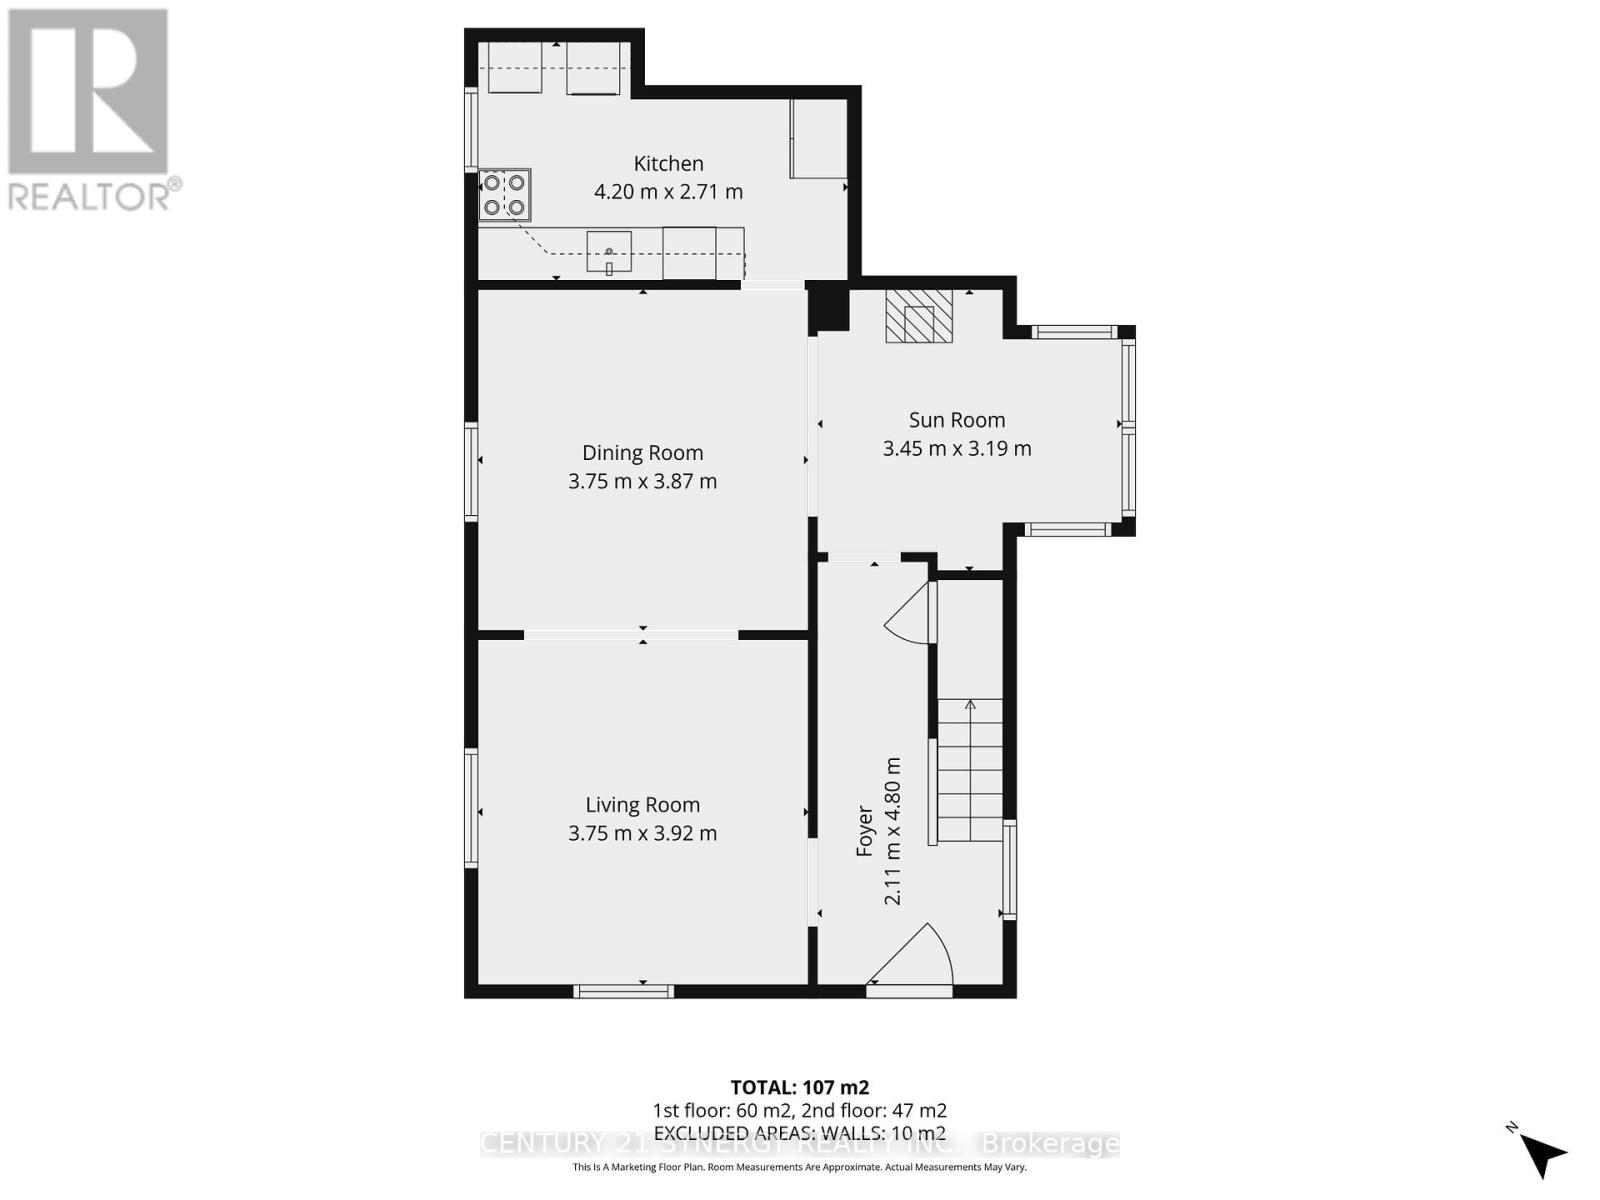
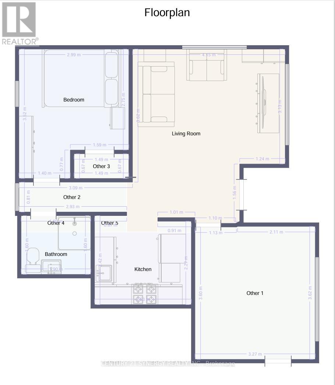
Absolutely fabulous Victorian home with attached apartment in Carleton Place, live in the main house and have your Tenants Rent help pay the mortgage. The main house has 3 bedrooms, Livingroom, dining room and kitchen with 10' ceiling on the main floor giving a stately feel to the home. You will love having your morning coffee in the den with the bright Bay windows beside the comfort of a charming efficient wood stove. The recently renovated and conforming 1 bedroom apartment at the rear is exceptionally spacious with it's own Dining room, Livingroom Kitchen, Bathroom and in unit laundry. There are separate paved driveways for each unit so parking is a snap, the owner will have use of the detached garage. This home has been lovingly cared for and it shows. Located within a block of downtown Carleton Place with restaurants, pubs, services, Freshco Grocery Store is a 5 minute walk, schools are close by within walking distance. Recently purchased piece of land at the rear of the property increased property length giving the owner a larger rear yard. 48 hour irrevocable on all offers and 26 hour notice for the tenants please. (id:59524)
Property Details
| MLS® Number | X13030590 |
| Property Type | Single Family |
| Community Name | 909 - Carleton Place |
| AmenitiesNearBy | Beach, Schools, Park |
| EquipmentType | Water Heater |
| Features | Carpet Free |
| ParkingSpaceTotal | 6 |
| RentalEquipmentType | Water Heater |
Building
| BathroomTotal | 2 |
| BedroomsAboveGround | 4 |
| BedroomsTotal | 4 |
| Age | 100+ Years |
| Appliances | Blinds, Cooktop, Dishwasher, Dryer, Garage Door Opener, Stove, Washer, Refrigerator |
| BasementDevelopment | Unfinished |
| BasementType | Full, N/a (unfinished) |
| ConstructionStyleAttachment | Detached |
| CoolingType | Window Air Conditioner |
| ExteriorFinish | Brick, Stucco |
| FireplacePresent | Yes |
| FireplaceType | Woodstove |
| FoundationType | Stone, Block |
| HeatingFuel | Natural Gas |
| HeatingType | Forced Air |
| StoriesTotal | 2 |
| SizeInterior | 2000 - 2500 Sqft |
| Type | House |
| UtilityWater | Municipal Water |
Parking
| Detached Garage | |
| Garage | |
| Tandem |
Land
| Acreage | No |
| LandAmenities | Beach, Schools, Park |
| Sewer | Sanitary Sewer |
| SizeDepth | 106 Ft ,4 In |
| SizeFrontage | 57 Ft ,1 In |
| SizeIrregular | 57.1 X 106.4 Ft |
| SizeTotalText | 57.1 X 106.4 Ft |
Rooms
| Level | Type | Length | Width | Dimensions |
|---|---|---|---|---|
| Second Level | Primary Bedroom | 3.98 m | 3.5 m | 3.98 m x 3.5 m |
| Second Level | Bedroom 2 | 3.81 m | 3.15 m | 3.81 m x 3.15 m |
| Second Level | Bedroom 3 | 2.95 m | 2.68 m | 2.95 m x 2.68 m |
| Second Level | Bathroom | 2.03 m | 1.58 m | 2.03 m x 1.58 m |
| Main Level | Foyer | 3.92 m | 1.8 m | 3.92 m x 1.8 m |
| Main Level | Living Room | 3.92 m | 3.61 m | 3.92 m x 3.61 m |
| Main Level | Dining Room | 3.88 m | 3.87 m | 3.88 m x 3.87 m |
| Main Level | Den | 3.57 m | 3 m | 3.57 m x 3 m |
| Main Level | Kitchen | 4.32 m | 2.53 m | 4.32 m x 2.53 m |
| Ground Level | Dining Room | 3.6 m | 3.4 m | 3.6 m x 3.4 m |
| Ground Level | Kitchen | 2.4 m | 1.9 m | 2.4 m x 1.9 m |
| Ground Level | Bedroom | 3.61 m | 2.91 m | 3.61 m x 2.91 m |
| Ground Level | Bathroom | 1.76 m | 1.21 m | 1.76 m x 1.21 m |
| Ground Level | Living Room | 4.7 m | 4.17 m | 4.7 m x 4.17 m |
Utilities
| Cable | Installed |
| Electricity | Installed |
| Sewer | Installed |
https://www.realtor.ca/real-estate/29640578/33-napoleon-street-carleton-place-909-carleton-place

Get 20+ years of home-buying secrets I’ve used with over 500 clients, so you can get your dream home for the price you want
Access For FreeInterested?
Contact us for more information about this listing.
"*" indicates required fields

The trademarks REALTOR®, REALTORS®, and the REALTOR® logo are controlled by The Canadian Real Estate Association (CREA) and identify real estate professionals who are members of CREA. The trademarks MLS®, Multiple Listing Service® and the associated logos are owned by The Canadian Real Estate Association (CREA) and identify the quality of services provided by real estate professionals who are members of CREA. The trademark DDF® is owned by The Canadian Real Estate Association (CREA) and identifies CREA's Data Distribution Facility (DDF®)
May 25 2026 11:54:55
Century 21 Synergy Realty Inc.