
33 Mary Street Smiths Falls, Ontario K7A 3R2

$454,900
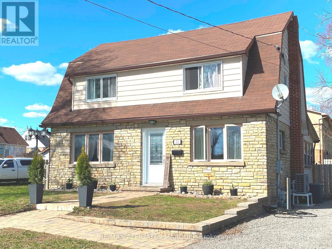
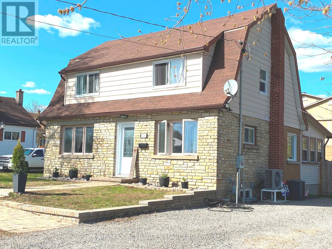
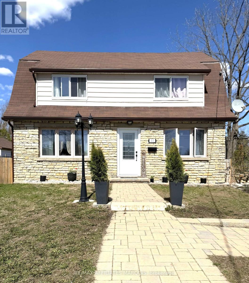
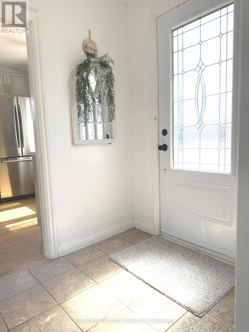
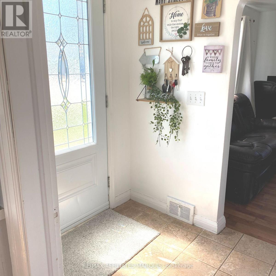
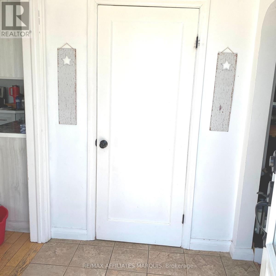
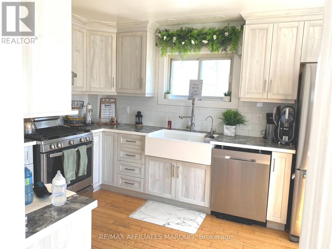
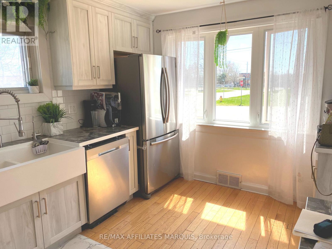
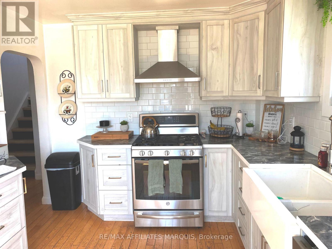
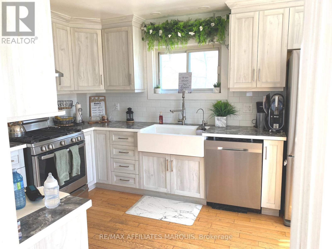
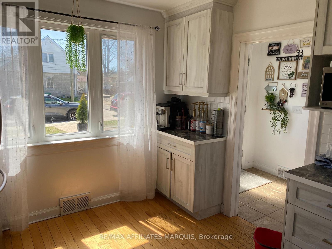
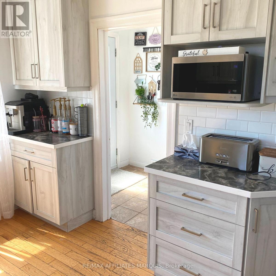
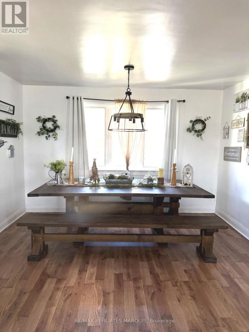
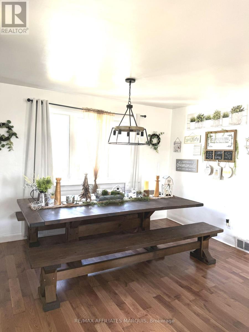
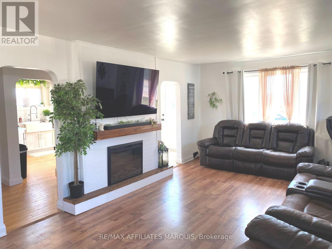
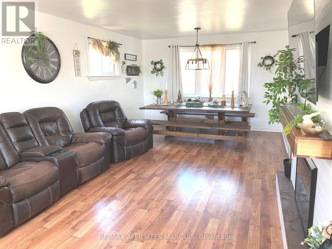
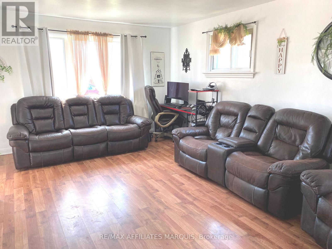
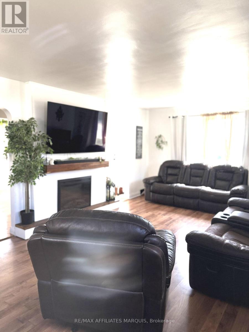
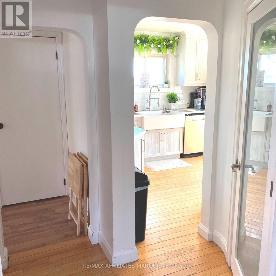
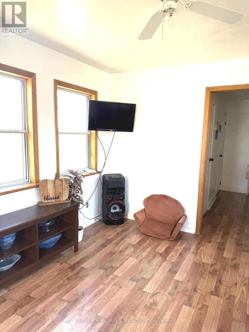
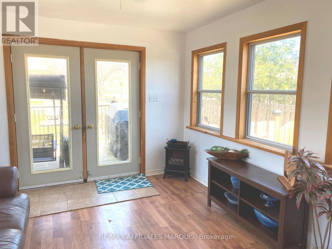
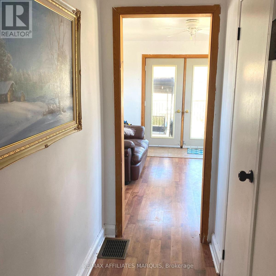
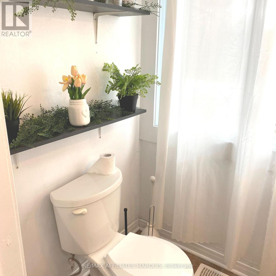
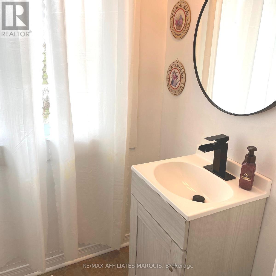
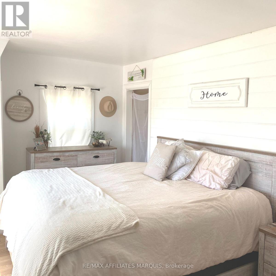
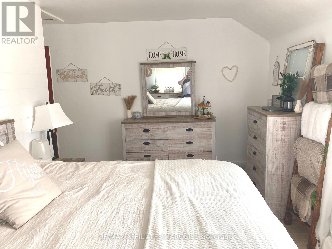
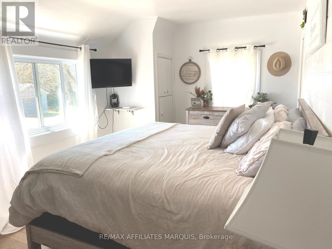
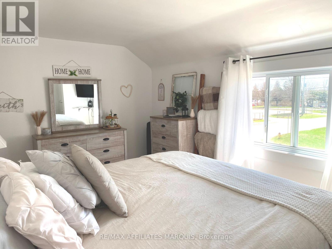
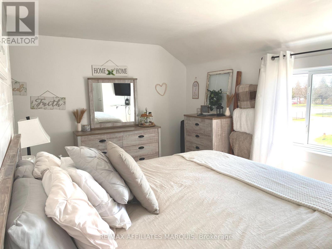
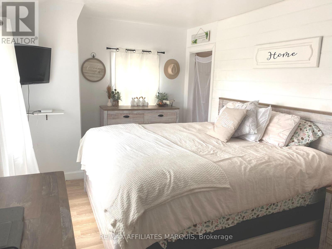
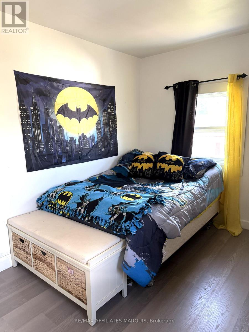
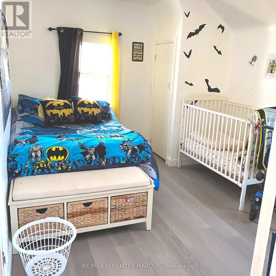
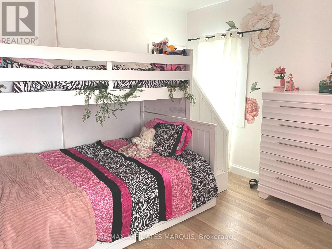
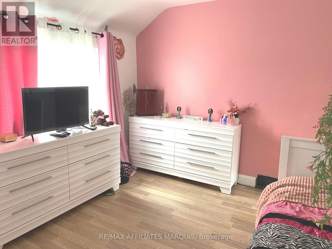
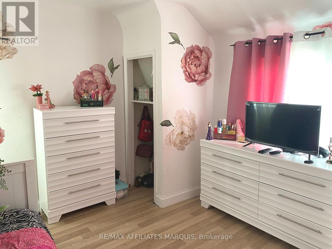
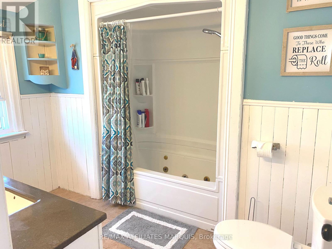
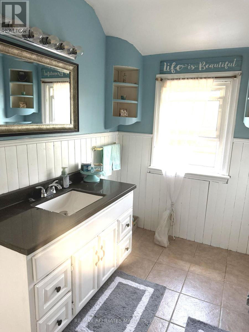
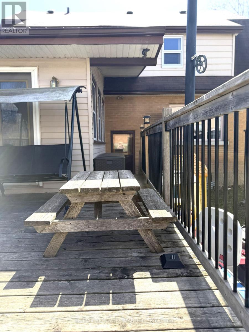
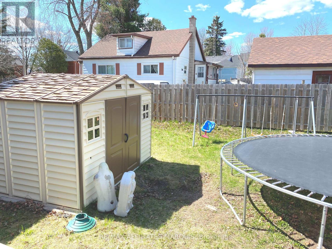
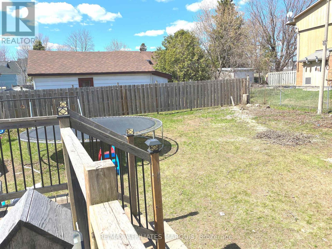
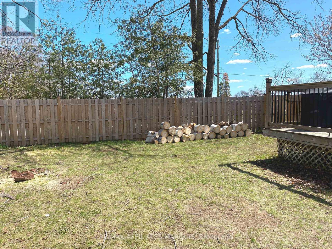
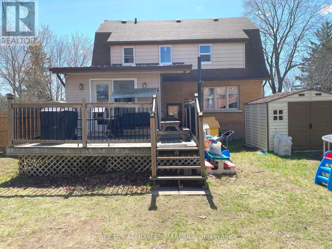
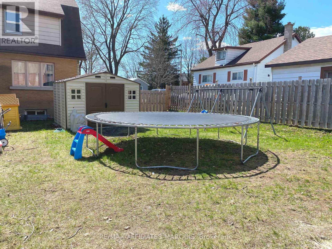
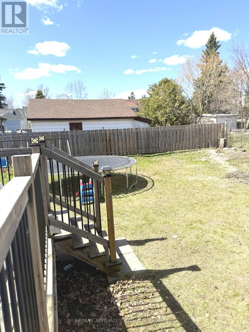
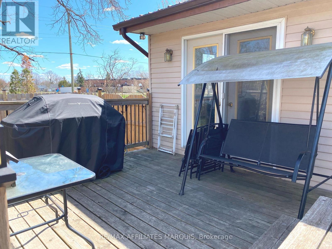
Looks small on the outside, but come in and see just how much living space is in this move-in ready home. Front entry with closet leads to the kitchen with newer cupboards (2024), built-in dishwasher, gas stove, hardwood floors. Just to the left is a good size pantry and a hallway that leads to the dining/living room with built-in electric fireplace. Flooring was in this room was replaced in 2016. Laundry room on the main level, 2pc bathroom and then out to the sun room which leads to the back deck where you can barbecue all year round. Barbecue has a connected gas line. Lots of room for the kids to play on their trampoline in the fenced-in backyard. Upstairs has 3 good size bedrooms with closets, newer flooring and a 4pc bath. Double hung windows upstairs and main floor bathroom window were replaced in 2024. Basement windows and front door replaced in 2018. Has a full basement with door to the backyard. Roof and eavestroughs with gutter guards were done in 2016. New sewage and water lines were replaced in 2021. So many features in this great family home. Most of the flooring has been replaced. Being sold "as is where is" due to Seller never having lived there. Located just across from Duncan J. Schoular Public School. Just a short walk to downtown. (id:59524)
Property Details
| MLS® Number | X13048536 |
| Property Type | Single Family |
| Community Name | 901 - Smiths Falls |
| AmenitiesNearBy | Schools |
| EquipmentType | Water Heater - Tankless, Water Heater, Heat Pump |
| Features | Carpet Free |
| ParkingSpaceTotal | 3 |
| RentalEquipmentType | Water Heater - Tankless, Water Heater, Heat Pump |
| Structure | Shed |
Building
| BathroomTotal | 2 |
| BedroomsAboveGround | 3 |
| BedroomsTotal | 3 |
| Age | 51 To 99 Years |
| Amenities | Fireplace(s) |
| Appliances | Water Meter, Dishwasher, Dryer, Stove, Washer, Refrigerator |
| BasementType | Full |
| ConstructionStyleAttachment | Detached |
| CoolingType | Central Air Conditioning |
| ExteriorFinish | Stone, Brick |
| FireplacePresent | Yes |
| FireplaceTotal | 1 |
| FoundationType | Block, Concrete |
| HalfBathTotal | 1 |
| HeatingFuel | Natural Gas |
| HeatingType | Forced Air, Heat Pump |
| StoriesTotal | 2 |
| SizeInterior | 1500 - 2000 Sqft |
| Type | House |
| UtilityWater | Municipal Water |
Parking
| No Garage |
Land
| Acreage | No |
| FenceType | Fenced Yard |
| LandAmenities | Schools |
| Sewer | Sanitary Sewer |
| SizeDepth | 120 Ft |
| SizeFrontage | 70 Ft |
| SizeIrregular | 70 X 120 Ft |
| SizeTotalText | 70 X 120 Ft |
| ZoningDescription | Residential |
Rooms
| Level | Type | Length | Width | Dimensions |
|---|---|---|---|---|
| Second Level | Bedroom | 2.955 m | 5.015 m | 2.955 m x 5.015 m |
| Second Level | Bedroom 2 | 3.717 m | 3.684 m | 3.717 m x 3.684 m |
| Second Level | Bedroom 3 | 3.717 m | 3.916 m | 3.717 m x 3.916 m |
| Second Level | Bathroom | 3.074 m | 2.509 m | 3.074 m x 2.509 m |
| Main Level | Kitchen | 3.791 m | 2.924 m | 3.791 m x 2.924 m |
| Main Level | Living Room | 4.452 m | 3.776 m | 4.452 m x 3.776 m |
| Main Level | Dining Room | 3.022 m | 3.776 m | 3.022 m x 3.776 m |
| Main Level | Laundry Room | 1.282 m | 1.528 m | 1.282 m x 1.528 m |
| Main Level | Bathroom | 1.615 m | 1.289 m | 1.615 m x 1.289 m |
| Main Level | Sunroom | 3.818 m | 3.363 m | 3.818 m x 3.363 m |
Utilities
| Cable | Installed |
| Electricity | Installed |
| Sewer | Installed |
https://www.realtor.ca/real-estate/29661352/33-mary-street-smiths-falls-901-smiths-falls

Get 20+ years of home-buying secrets I’ve used with over 500 clients, so you can get your dream home for the price you want
Access For FreeInterested?
Contact us for more information about this listing.
"*" indicates required fields

The trademarks REALTOR®, REALTORS®, and the REALTOR® logo are controlled by The Canadian Real Estate Association (CREA) and identify real estate professionals who are members of CREA. The trademarks MLS®, Multiple Listing Service® and the associated logos are owned by The Canadian Real Estate Association (CREA) and identify the quality of services provided by real estate professionals who are members of CREA. The trademark DDF® is owned by The Canadian Real Estate Association (CREA) and identifies CREA's Data Distribution Facility (DDF®)
June 07 2026 09:53:46
RE/MAX Affiliates Marquis