
33 Dundalk Private Ottawa, Ontario K2J 0J5

$575,000Maintenance, Parcel of Tied Land
$113 Monthly
Maintenance, Parcel of Tied Land
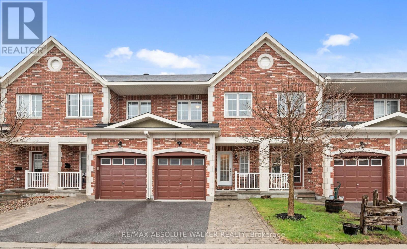
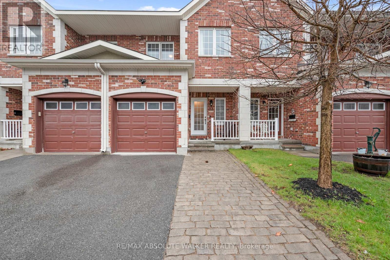
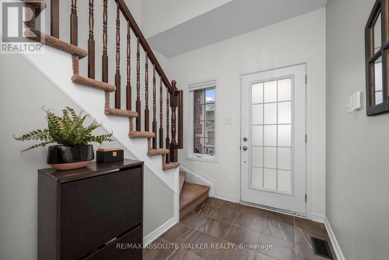
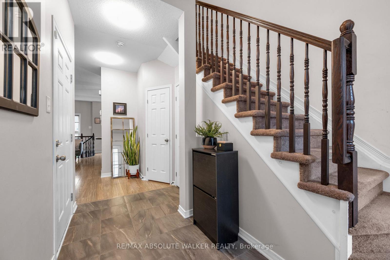
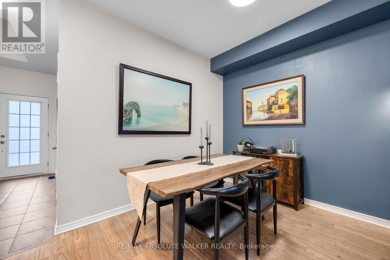
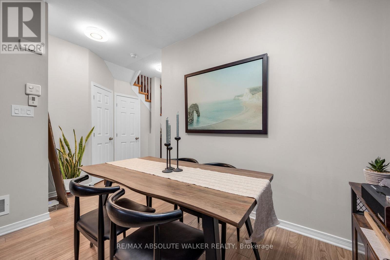
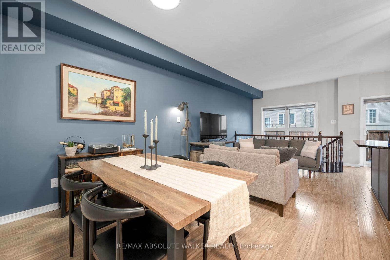
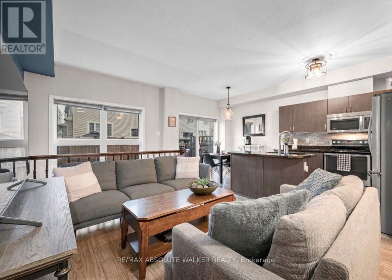
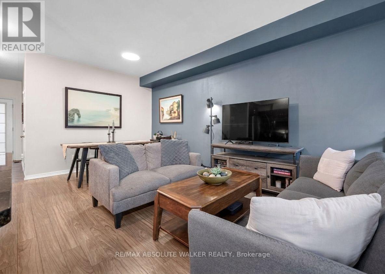
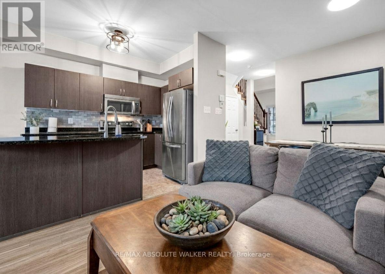
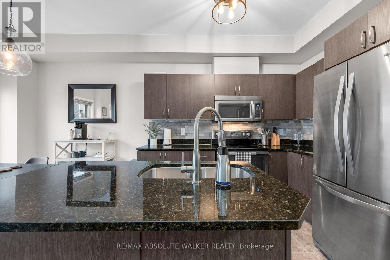
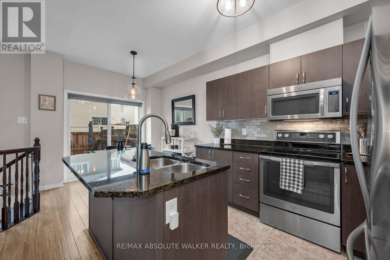
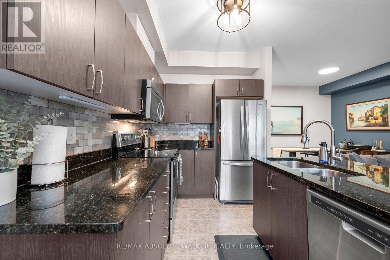
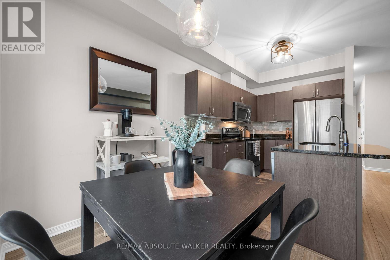
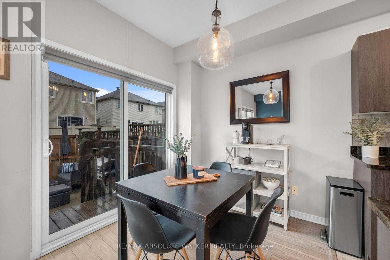
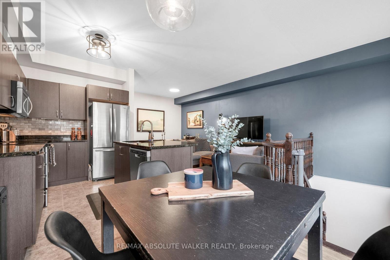
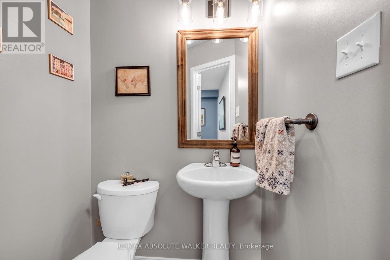
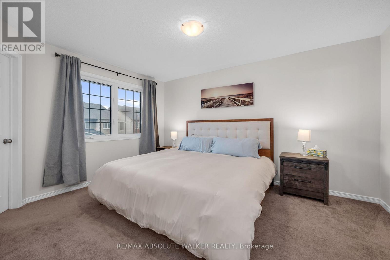
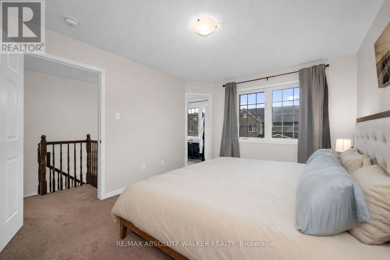
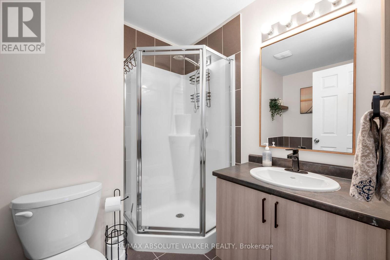
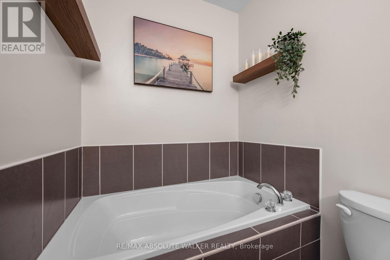
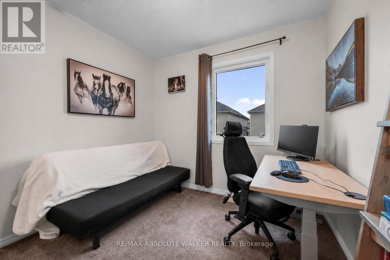
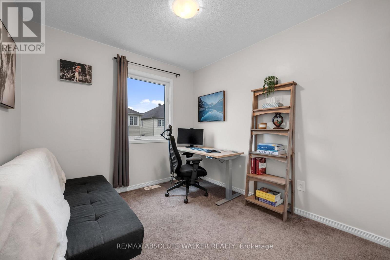
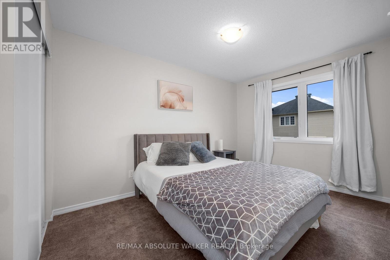
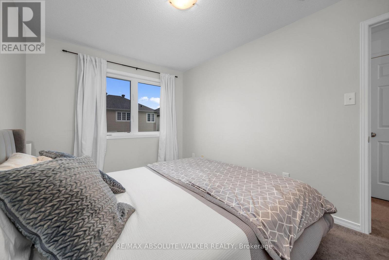
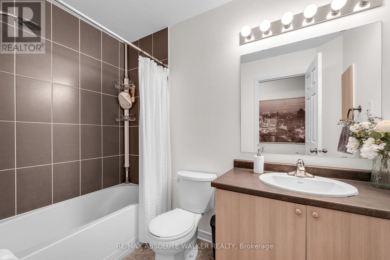
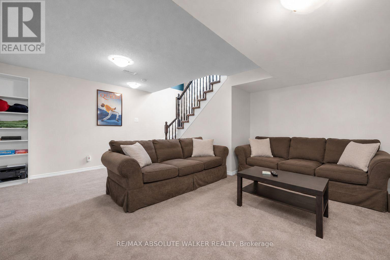
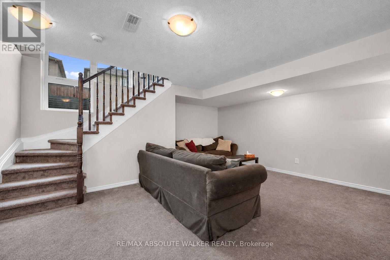
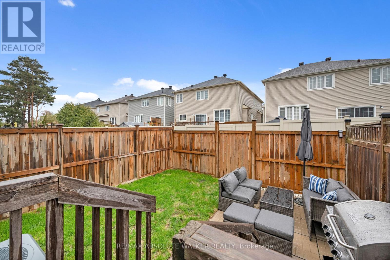
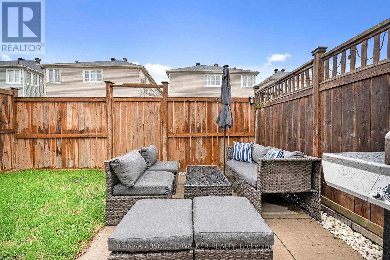
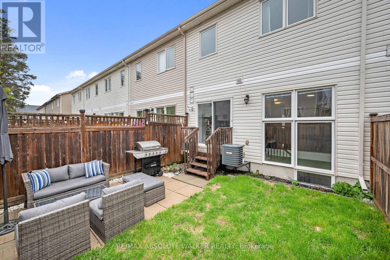
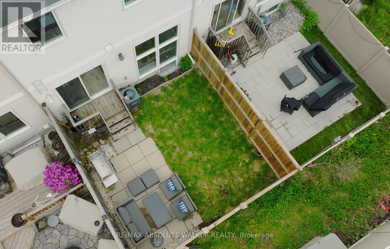
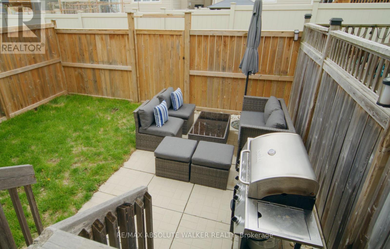
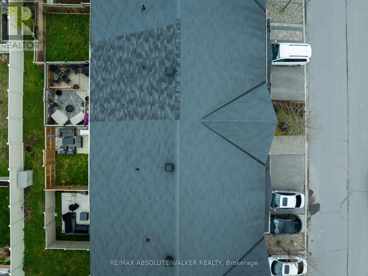
$113 MonthlyComfort, style, and convenience come together at 33 Dundalk Private. Tucked away in the heart of Stonebridge, this 3-bedroom, 3-bathroom townhome offers thoughtful design, functional living, and an unbeatable location. Bathed in natural light thanks to its desirable southern exposure, the open-concept main floor is perfectly suited for both everyday living and easy entertaining. Smooth ceilings throughout the living and dining areas create a refined, modern feel, while the well-appointed kitchen features stainless steel appliances, granite countertops, a stylish backsplash, and a bright eat-in area overlooking the backyard. Step outside to your fully fenced, south-facing backyard complete with a patio, an ideal extension of your living space and the perfect setting for afternoon sun, outdoor dining or relaxed summer evenings with family and friends. Upstairs, the spacious primary bedroom offers a private 4-piece ensuite and an oversized walk-in closet filled with natural light. Two additional bedrooms and a full bathroom provide flexibility for growing families, overnight guests, or a dedicated work-from-home setup. The finished lower level adds valuable living space with a cozy rec room, laundry area, and abundant storage. Enjoy low-maintenance living in a welcoming community just steps from Stonebridge Golf Course and moments from parks, schools, shopping, transit, and recreation. Monthly association fee of $113 includes private road maintenance and snow removal. Some photos are virtually staged. (id:59524)
Property Details
| MLS® Number | X13140924 |
| Property Type | Single Family |
| Neigbourhood | Stonebridge |
| Community Name | 7708 - Barrhaven - Stonebridge |
| AmenitiesNearBy | Golf Nearby, Public Transit |
| CommunityFeatures | Community Centre |
| ParkingSpaceTotal | 2 |
| Structure | Patio(s) |
Building
| BathroomTotal | 3 |
| BedroomsAboveGround | 3 |
| BedroomsTotal | 3 |
| Appliances | Water Heater, Blinds, Central Vacuum, Dishwasher, Dryer, Hood Fan, Microwave, Stove, Washer, Refrigerator |
| BasementDevelopment | Partially Finished |
| BasementType | Full (partially Finished) |
| ConstructionStyleAttachment | Attached |
| CoolingType | Central Air Conditioning |
| ExteriorFinish | Brick |
| FoundationType | Concrete |
| HalfBathTotal | 1 |
| HeatingFuel | Natural Gas |
| HeatingType | Forced Air |
| StoriesTotal | 2 |
| SizeInterior | 1100 - 1500 Sqft |
| Type | Row / Townhouse |
| UtilityWater | Municipal Water |
Parking
| Attached Garage | |
| Garage |
Land
| Acreage | No |
| FenceType | Fenced Yard |
| LandAmenities | Golf Nearby, Public Transit |
| Sewer | Sanitary Sewer |
| SizeDepth | 91 Ft ,9 In |
| SizeFrontage | 18 Ft ,9 In |
| SizeIrregular | 18.8 X 91.8 Ft |
| SizeTotalText | 18.8 X 91.8 Ft |
Rooms
| Level | Type | Length | Width | Dimensions |
|---|---|---|---|---|
| Second Level | Primary Bedroom | 4.22 m | 3.28 m | 4.22 m x 3.28 m |
| Second Level | Bedroom | 2.87 m | 2.67 m | 2.87 m x 2.67 m |
| Second Level | Bedroom | 3.84 m | 2.69 m | 3.84 m x 2.69 m |
| Lower Level | Recreational, Games Room | 3.99 m | 5.23 m | 3.99 m x 5.23 m |
| Main Level | Living Room | 5.48 m | 2.9 m | 5.48 m x 2.9 m |
| Main Level | Kitchen | 3.04 m | 2.43 m | 3.04 m x 2.43 m |
| Main Level | Eating Area | 2.43 m | 2.43 m | 2.43 m x 2.43 m |
https://www.realtor.ca/real-estate/29766990/33-dundalk-private-ottawa-7708-barrhaven-stonebridge

Get 20+ years of home-buying secrets I’ve used with over 500 clients, so you can get your dream home for the price you want
Access For FreeInterested?
Contact us for more information about this listing.
"*" indicates required fields

The trademarks REALTOR®, REALTORS®, and the REALTOR® logo are controlled by The Canadian Real Estate Association (CREA) and identify real estate professionals who are members of CREA. The trademarks MLS®, Multiple Listing Service® and the associated logos are owned by The Canadian Real Estate Association (CREA) and identify the quality of services provided by real estate professionals who are members of CREA. The trademark DDF® is owned by The Canadian Real Estate Association (CREA) and identifies CREA's Data Distribution Facility (DDF®)
May 18 2026 06:24:39
RE/MAX Absolute Walker Realty