
33 Camwood Crescent Ottawa, Ontario K2H 7X1

$1,099,999
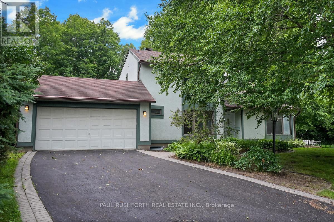
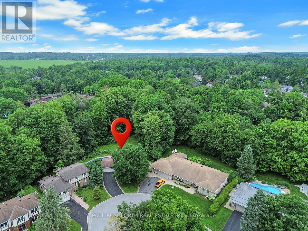
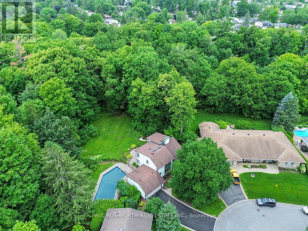
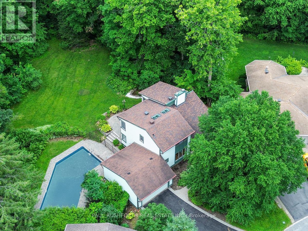
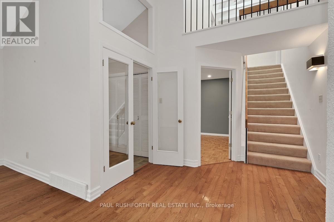
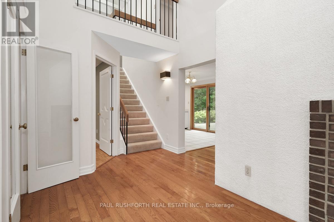
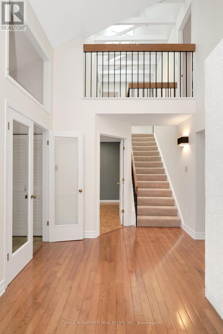
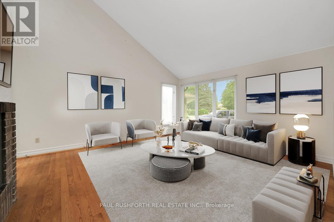
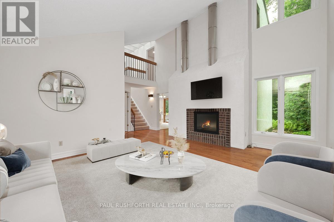
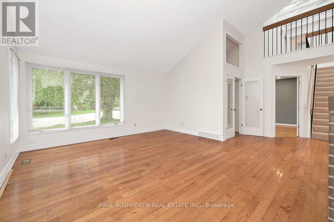
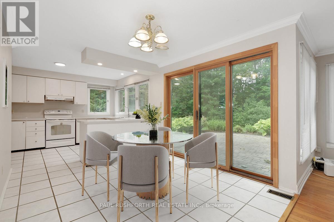
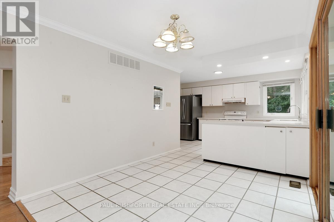
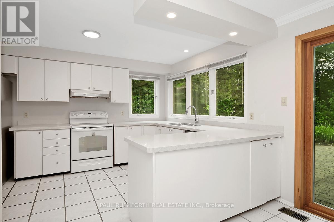
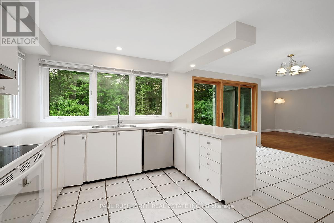
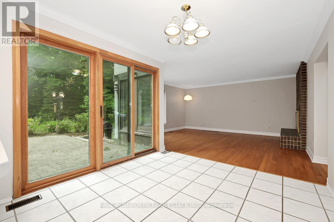
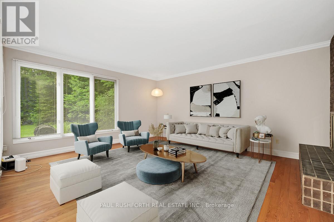
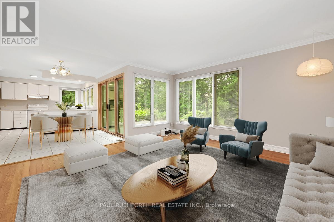
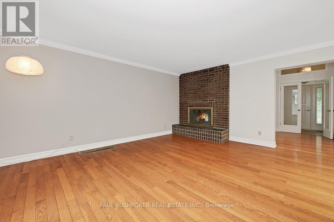
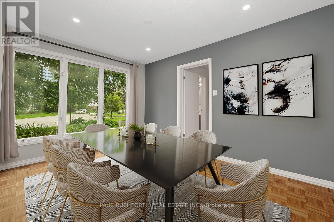
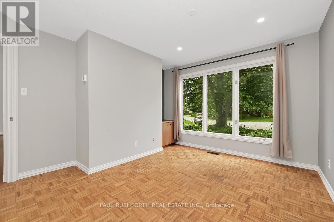
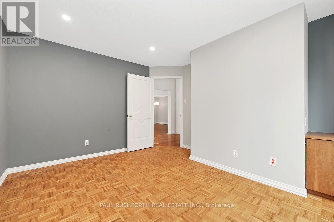
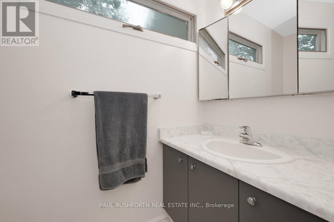
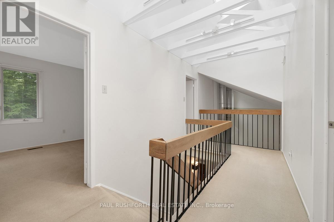
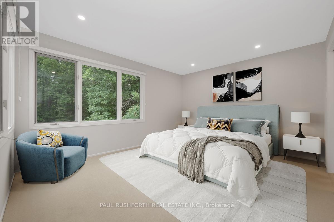
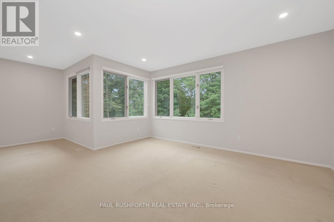
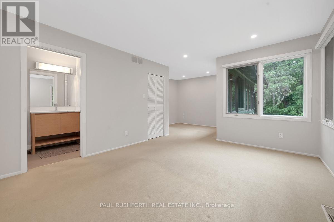
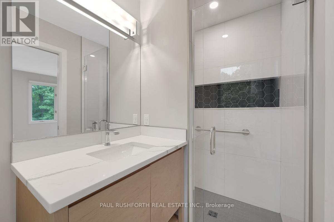
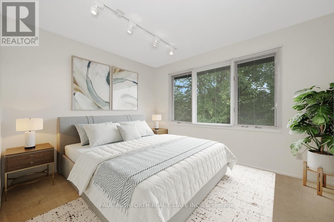
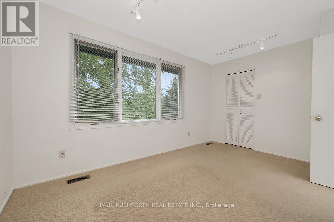
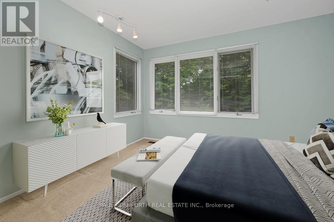
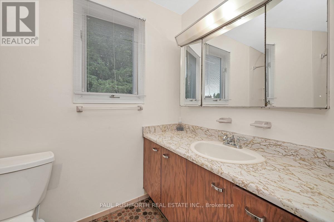
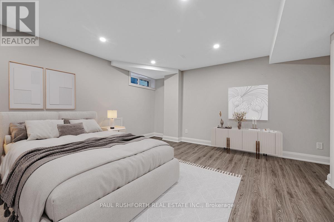
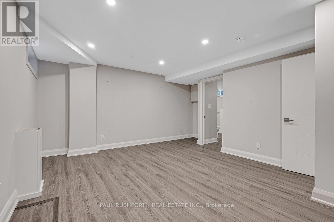
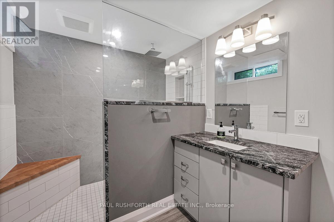
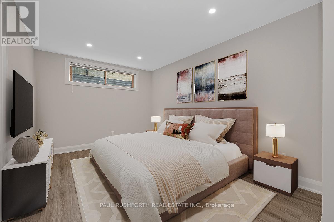
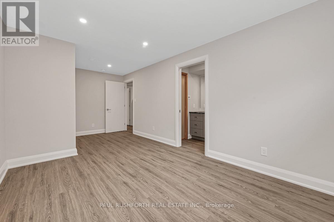
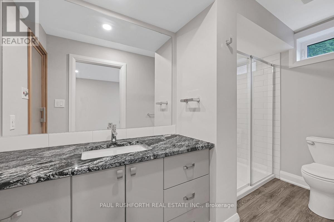
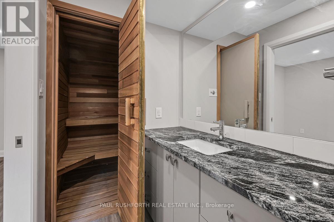
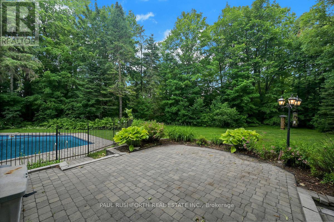
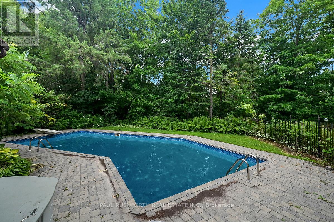
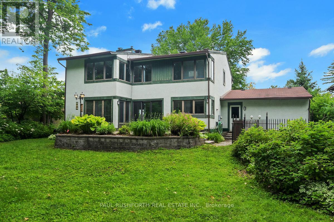
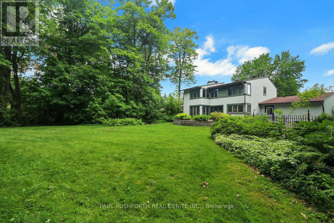
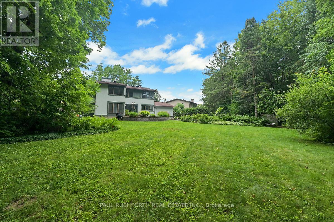
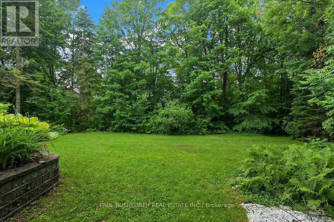
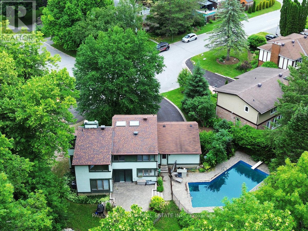
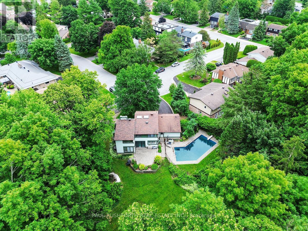
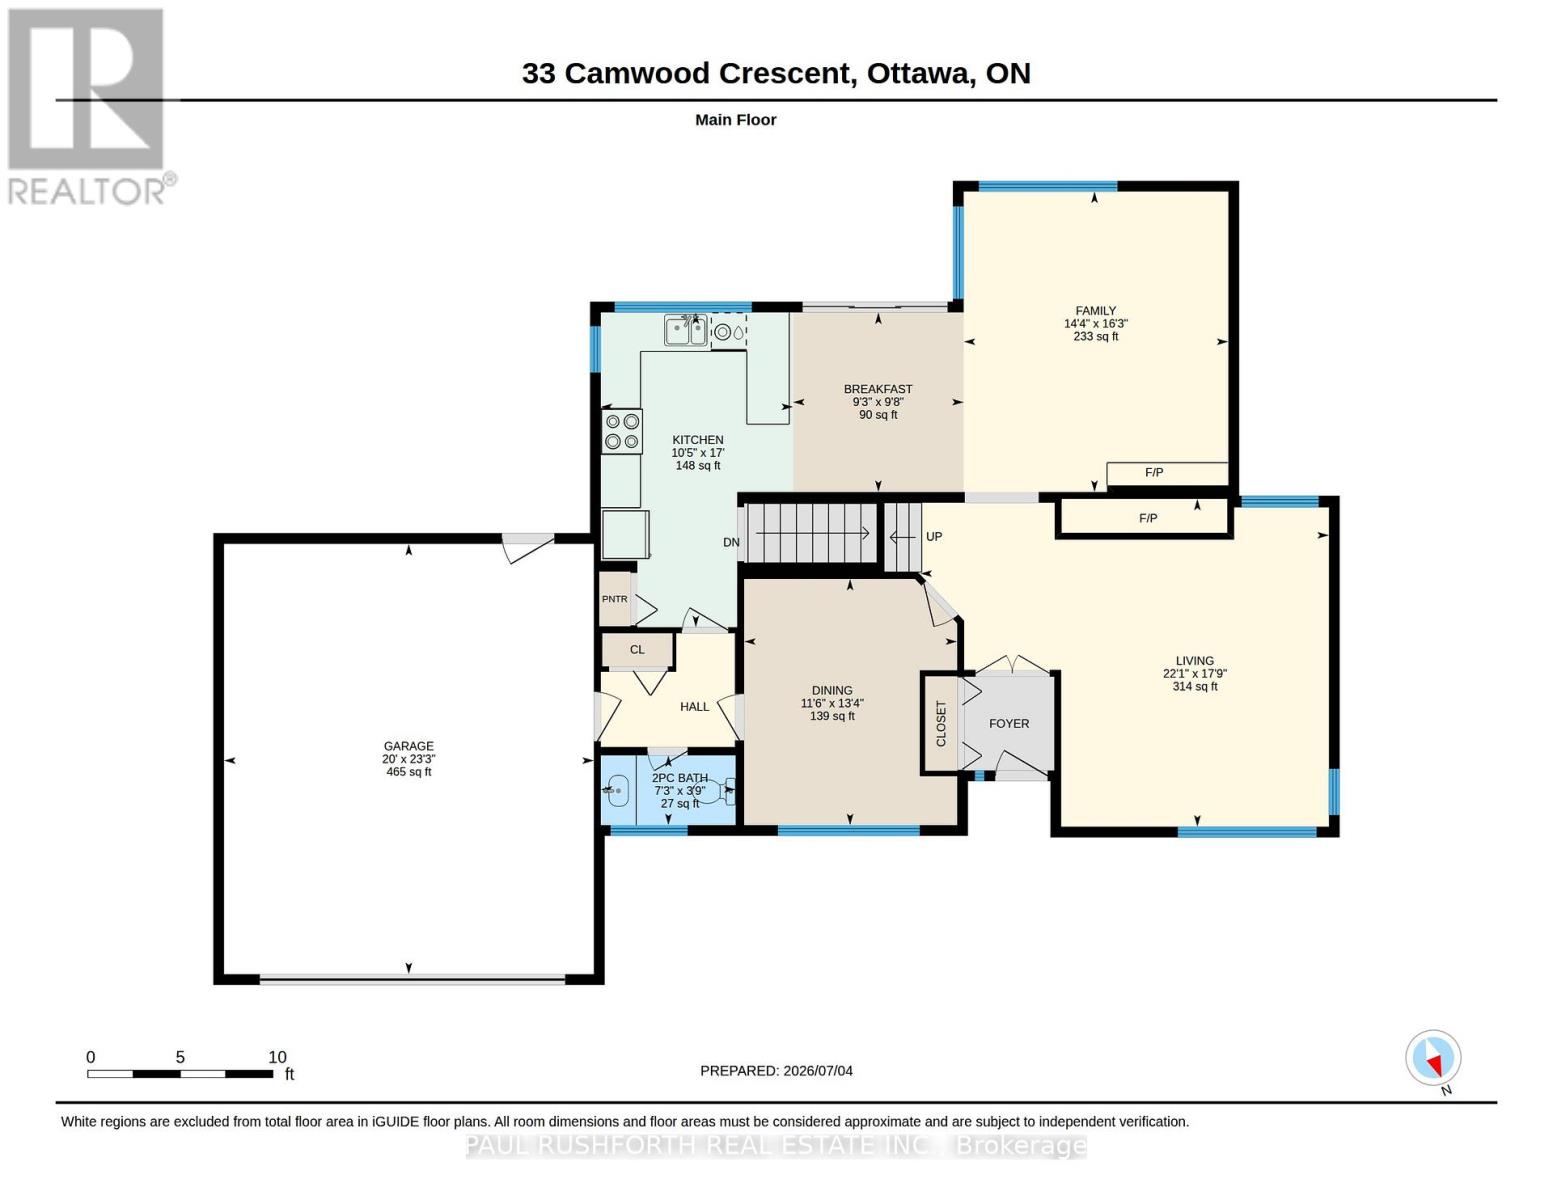
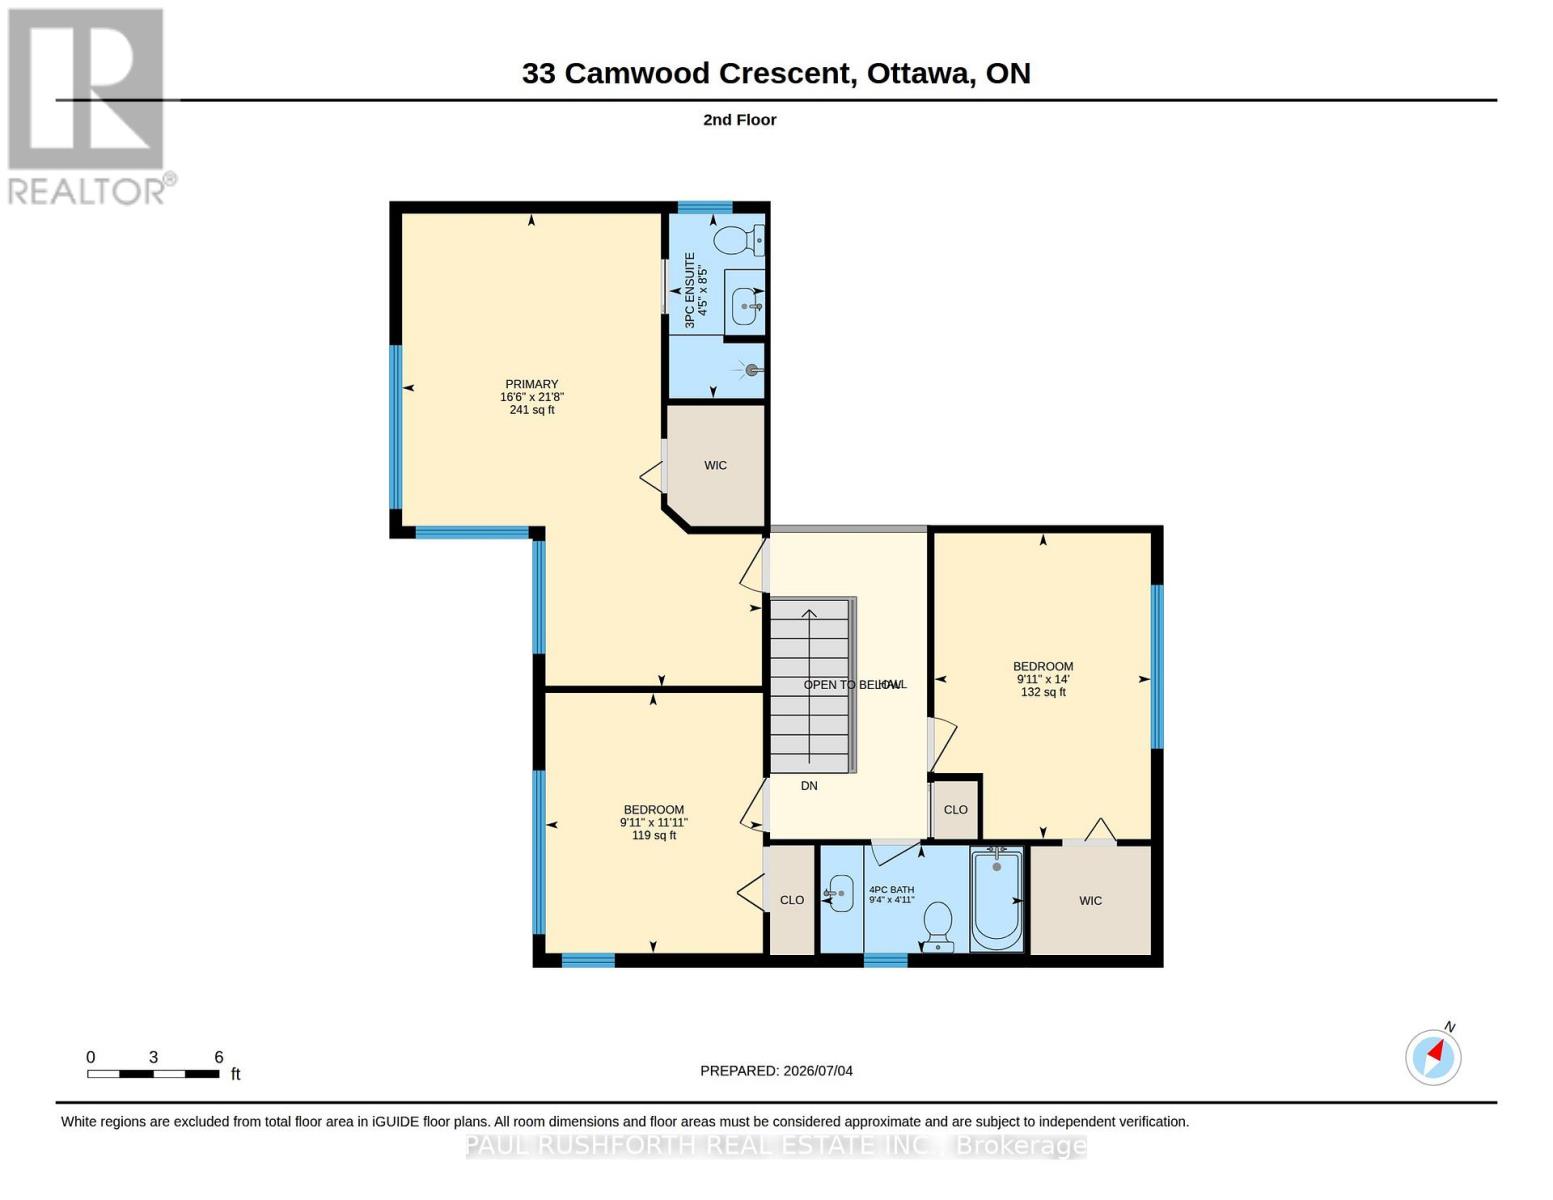
Exceptional opportunity to find an extraordinary setting on a quiet street in one of Ottawa's most coveted neighbourhoods. Welcome to Arlington Woods, where mature estates, towering trees, and enduring value define the landscape. Situated on roughly three quarters of an acre lot, this 3+1 bedroom, 4.5 bathroom detached home presents a rare opportunity to create your dream residence in a neighbourhood where luxury renovations and custom homes continue to redefine the streetscape. Rich in character and generous in scale, this is a home where location, space, and potential come together in remarkable fashion. The main floor showcases rich oak hardwood flooring throughout the living and family rooms, soaring vaulted ceilings in the living room, and a striking double sided fireplace that anchors both spaces. The open concept kitchen offers a bright eat-in area for casual family meals, while the formal dining room enjoys its own dedicated setting, ideal for entertaining and special occasions. Upstairs, three generously sized bedrooms are complemented by multiple skylights that flood the home with natural light. The primary suite features a private 3 piece ensuite, while most bathrooms have been updated with elegant quartz countertops. The finished lower level adds tremendous flexibility with a fourth bedroom that includes a 3 piece ensuite and sauna, a spacious recreation area with an additional 3 piece bathroom and abundant storage. Then there's the setting. Surrounded by mature trees and bordered by a ravine, the backyard is the defining feature of this exceptional property. An inground pool, expansive green space, and unmatched privacy create a true estate like retreat, an increasingly seldom offering in Arlington Woods. Whether you choose to enjoy the home today or reimagine it over time, this is an opportunity to secure one of Ottawa's most prestigious addresses and create something truly extraordinary. Some photos have been virtually staged. (id:59524)
Property Details
| MLS® Number | X13550724 |
| Property Type | Single Family |
| Neigbourhood | Arlington Woods |
| Community Name | 7605 - Arlington Woods |
| EquipmentType | Water Heater |
| Features | Irregular Lot Size, Sauna |
| ParkingSpaceTotal | 8 |
| PoolType | Inground Pool |
| RentalEquipmentType | Water Heater |
Building
| BathroomTotal | 5 |
| BedroomsAboveGround | 3 |
| BedroomsBelowGround | 1 |
| BedroomsTotal | 4 |
| Amenities | Fireplace(s) |
| Appliances | Dishwasher, Dryer, Hood Fan, Stove, Washer, Refrigerator |
| BasementDevelopment | Finished |
| BasementType | Full (finished) |
| ConstructionStyleAttachment | Detached |
| CoolingType | Central Air Conditioning |
| ExteriorFinish | Stucco |
| FireplacePresent | Yes |
| FoundationType | Poured Concrete |
| HalfBathTotal | 1 |
| HeatingFuel | Natural Gas |
| HeatingType | Forced Air |
| StoriesTotal | 2 |
| SizeInterior | 1500 - 2000 Sqft |
| Type | House |
| UtilityWater | Municipal Water |
Parking
| Attached Garage | |
| Garage |
Land
| Acreage | No |
| Sewer | Sanitary Sewer |
| SizeDepth | 288 Ft ,8 In |
| SizeFrontage | 45 Ft ,10 In |
| SizeIrregular | 45.9 X 288.7 Ft |
| SizeTotalText | 45.9 X 288.7 Ft |
Rooms
| Level | Type | Length | Width | Dimensions |
|---|---|---|---|---|
| Second Level | Primary Bedroom | 5.02 m | 6.61 m | 5.02 m x 6.61 m |
| Second Level | Bathroom | 1.34 m | 2.58 m | 1.34 m x 2.58 m |
| Second Level | Bathroom | 2.85 m | 1.51 m | 2.85 m x 1.51 m |
| Second Level | Bedroom 2 | 3.04 m | 3.63 m | 3.04 m x 3.63 m |
| Second Level | Bedroom 3 | 3.02 m | 4.27 m | 3.02 m x 4.27 m |
| Basement | Bathroom | 1.82 m | 3.32 m | 1.82 m x 3.32 m |
| Basement | Bathroom | 3.61 m | 2.12 m | 3.61 m x 2.12 m |
| Basement | Bedroom 4 | 2.97 m | 6.17 m | 2.97 m x 6.17 m |
| Basement | Great Room | 5.03 m | 5.34 m | 5.03 m x 5.34 m |
| Main Level | Bathroom | 1.15 m | 2.22 m | 1.15 m x 2.22 m |
| Main Level | Eating Area | 2.96 m | 2.81 m | 2.96 m x 2.81 m |
| Main Level | Dining Room | 4.06 m | 3.51 m | 4.06 m x 3.51 m |
| Main Level | Family Room | 4.95 m | 4.36 m | 4.95 m x 4.36 m |
| Main Level | Kitchen | 5.19 m | 3.17 m | 5.19 m x 3.17 m |
| Main Level | Living Room | 5.4 m | 6.73 m | 5.4 m x 6.73 m |
https://www.realtor.ca/real-estate/30019354/33-camwood-crescent-ottawa-7605-arlington-woods

Get 20+ years of home-buying secrets I’ve used with over 500 clients, so you can get your dream home for the price you want
Access For FreeInterested?
Contact us for more information about this listing.
"*" indicates required fields

The trademarks REALTOR®, REALTORS®, and the REALTOR® logo are controlled by The Canadian Real Estate Association (CREA) and identify real estate professionals who are members of CREA. The trademarks MLS®, Multiple Listing Service® and the associated logos are owned by The Canadian Real Estate Association (CREA) and identify the quality of services provided by real estate professionals who are members of CREA. The trademark DDF® is owned by The Canadian Real Estate Association (CREA) and identifies CREA's Data Distribution Facility (DDF®)
July 10 2026 07:52:48
Paul Rushforth Real Estate Inc.