
3260 Tolmies Corners Road North Stormont, Ontario K0C 1C0

$499,000
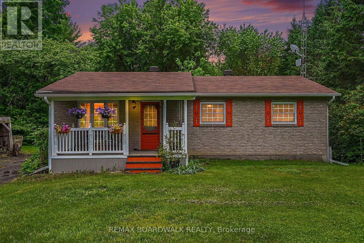
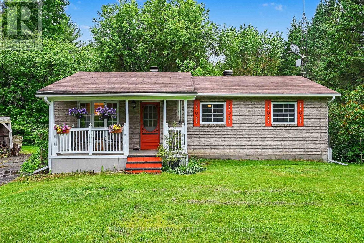
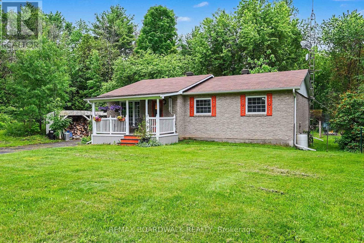
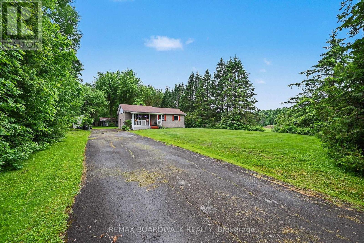
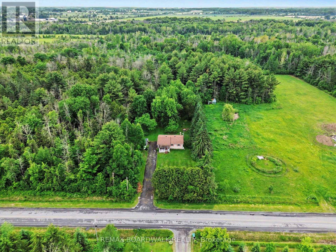
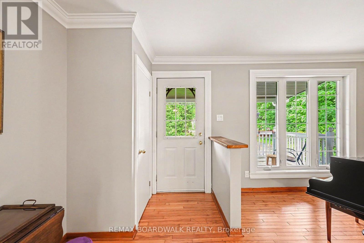
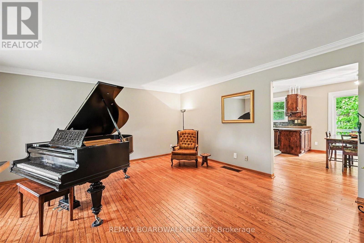
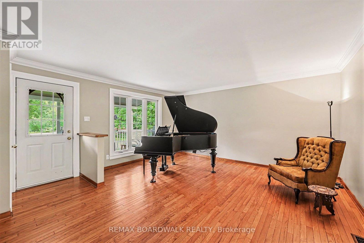
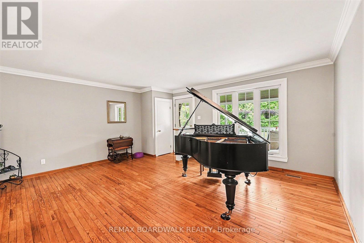
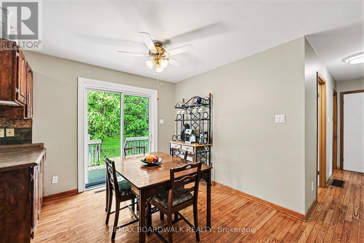
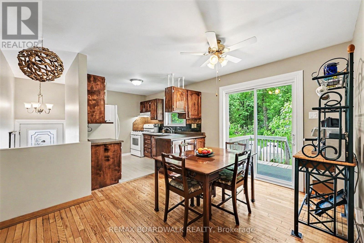
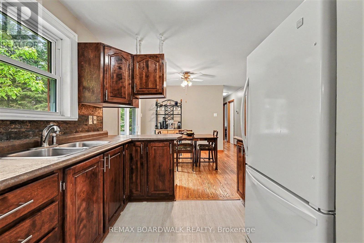
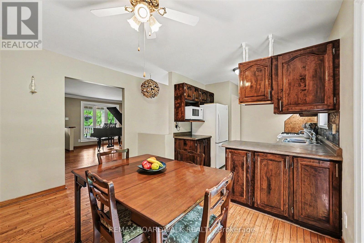
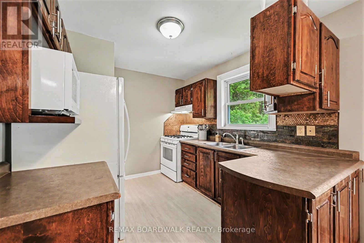
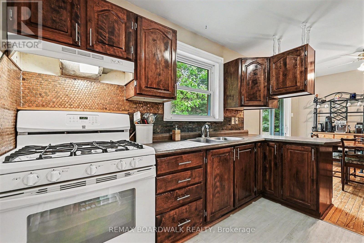
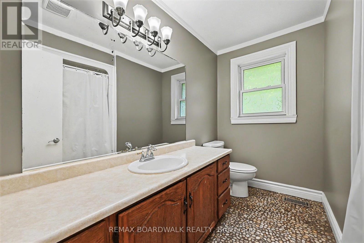
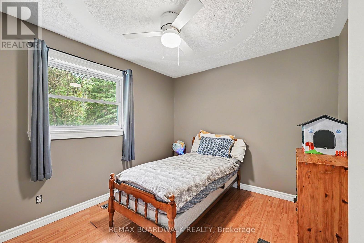
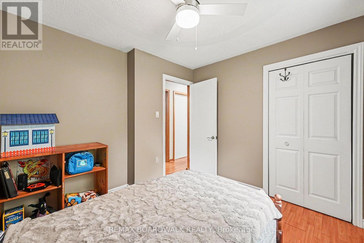
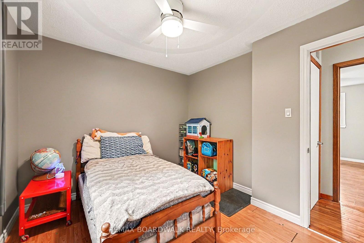
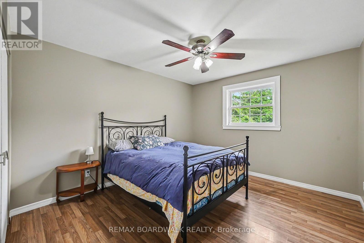
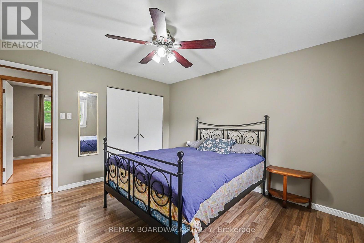
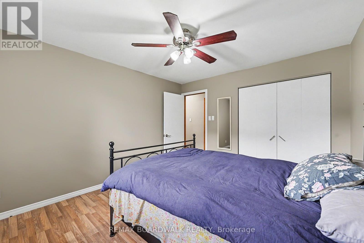
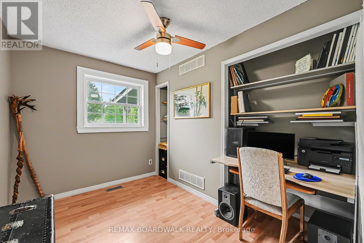
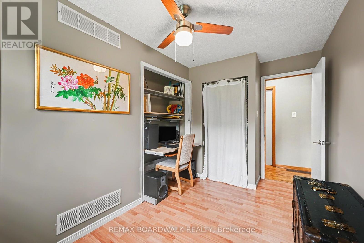
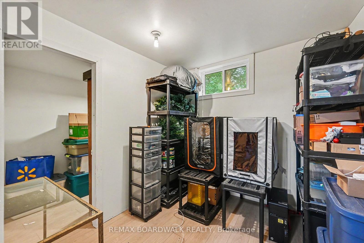
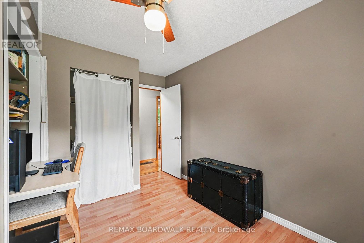
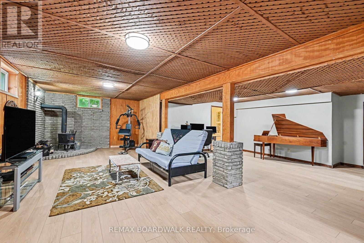
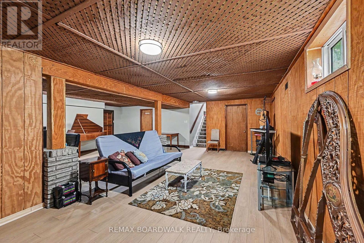
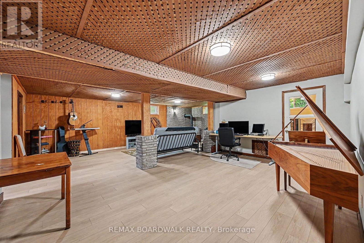
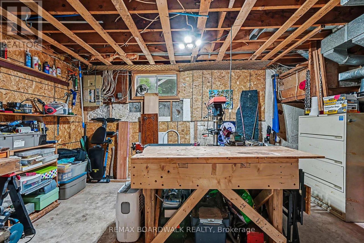
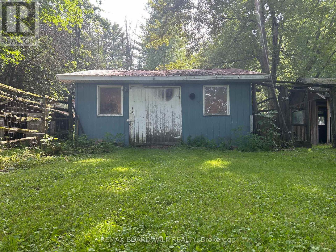
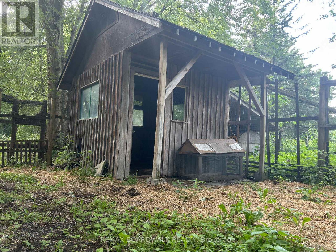
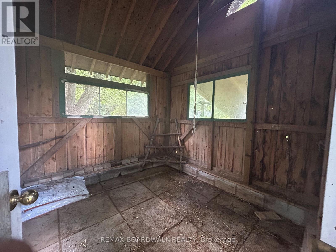
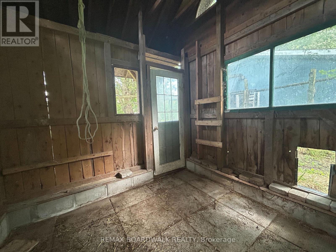
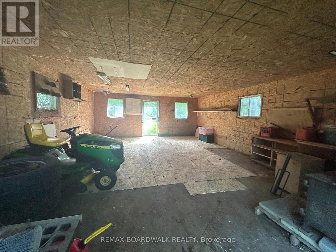
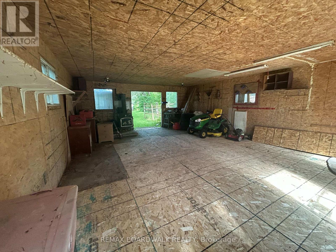
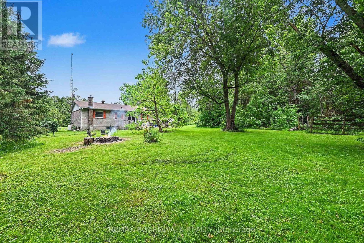
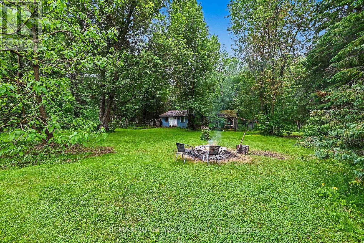
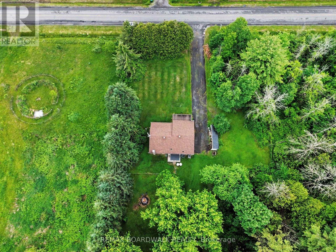
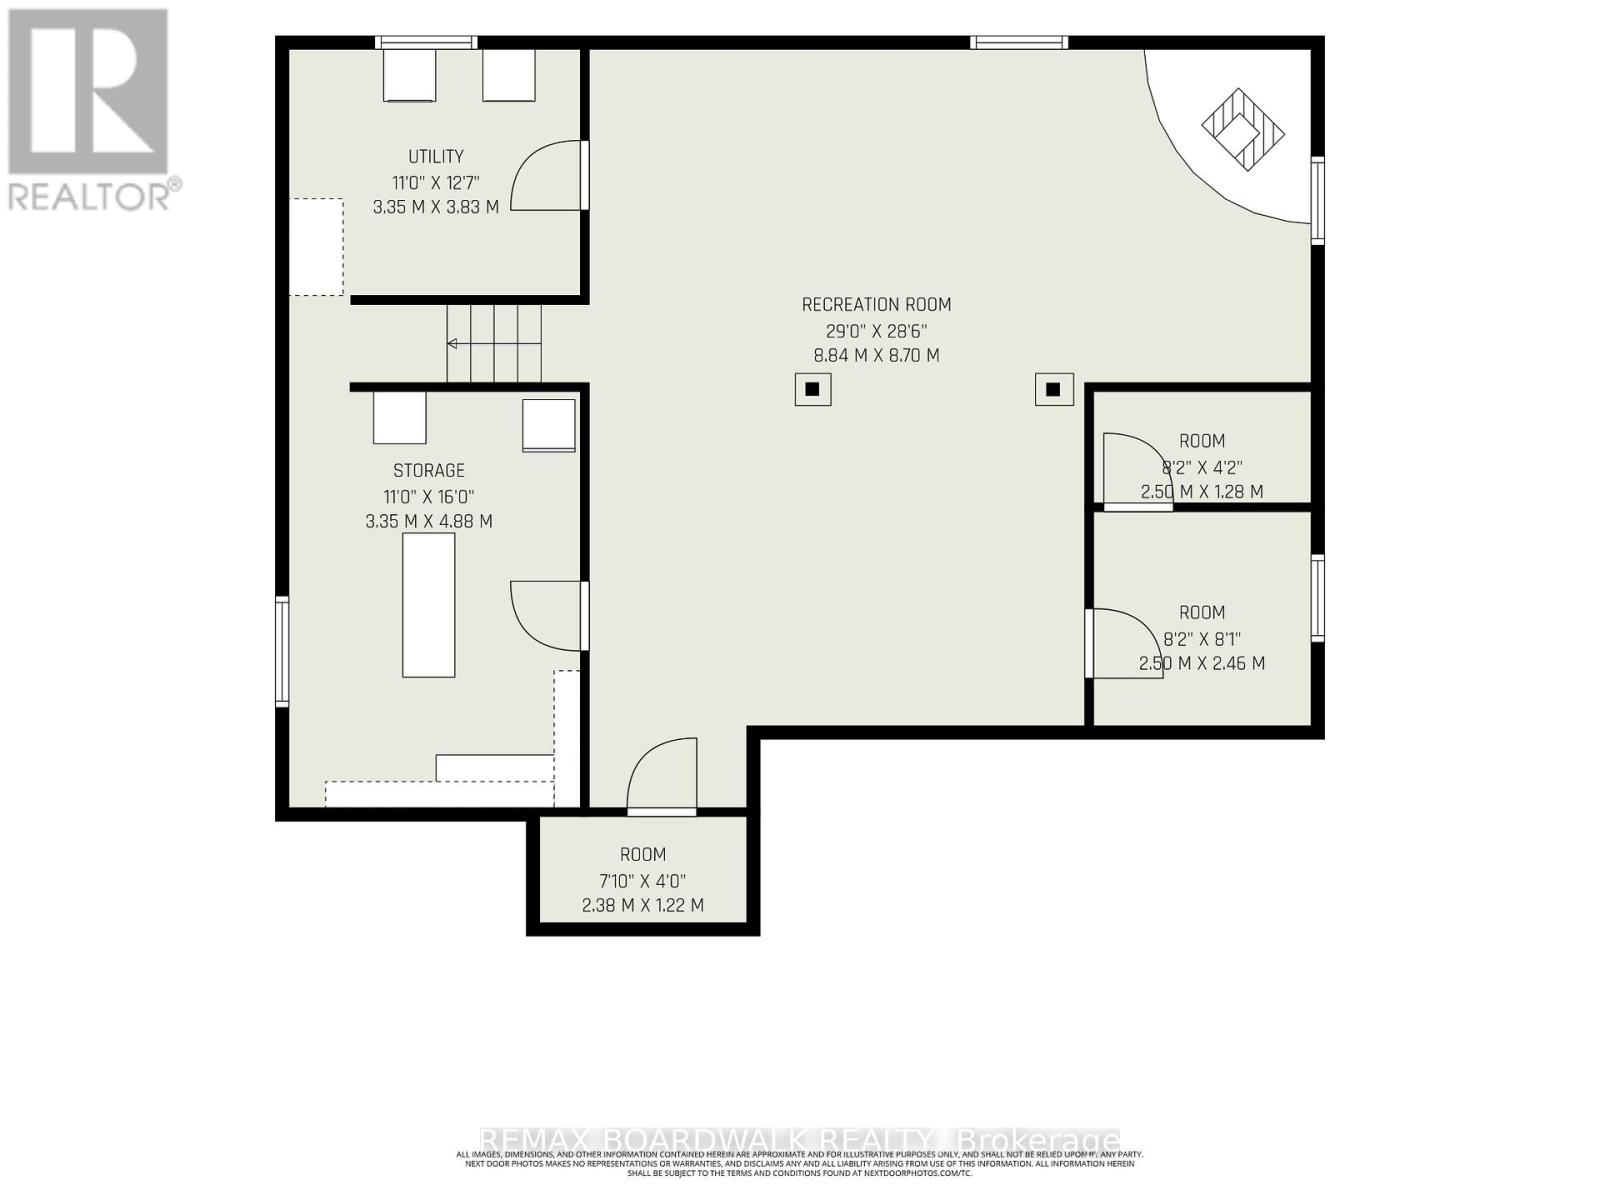
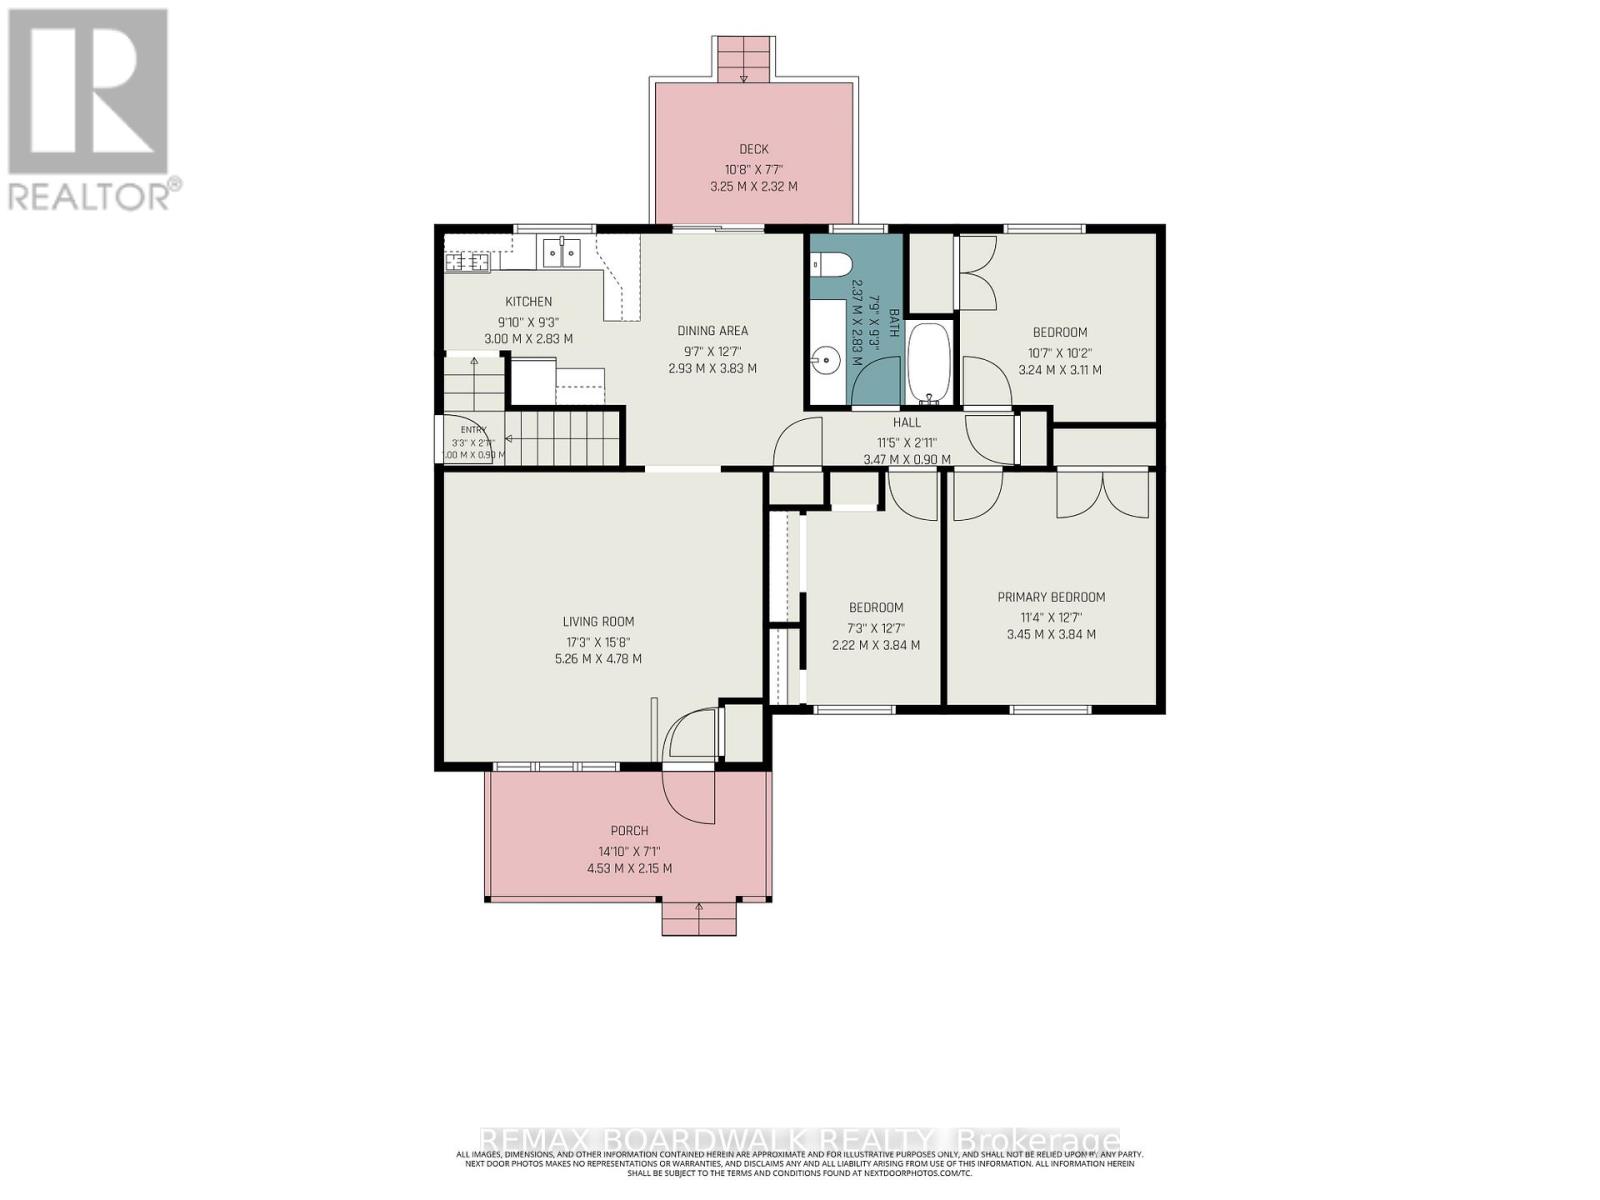
Welcome to peaceful country living in Monkland! Nestled on nearly 2.65 acres of beautifully treed land, this charming bungalow offers the perfect blend of comfort, privacy, and space to enjoy the outdoors and have your own hobby farm with two outbuildings ready for you. Step inside to a bright and inviting living room featuring newly refinished hardwood flooring. The functional layout flows seamlessly into the kitchen and dining area, where a patio door leads to the backyard deck-perfect for summer BBQs, entertaining, or simply relaxing while enjoying the tranquil surroundings. The main level offers three comfortable bedrooms and a well-appointed 4-piece bathroom, making it an ideal home for families, retirees, or anyone seeking one-level living. The finished basement expands your living space with a cozy family room warmed by a wood stove, creating the perfect gathering place during cooler months. You'll also find a laundry area, a storage/tool room, and an additional finished room that could serve as a home office, hobby room, guest space, or potential fourth bedroom. Recent updates include new flooring in both the basement and kitchen (2026). Additional highlights include an installed electric vehicle charging station (2022), ample parking, and plenty of outdoor space for gardening, recreation, or simply enjoying the privacy and beauty of country life. A/C (2024), Furnace (2023), Roof (2021). If you've been dreaming of a quiet rural retreat with room to grow, this well-maintained property offers an exceptional opportunity to enjoy the best of country living while remaining within easy reach of nearby communities. (id:59524)
Property Details
| MLS® Number | X13433922 |
| Property Type | Single Family |
| Community Name | 712 - North Stormont (Roxborough) Twp |
| EquipmentType | Water Heater, Propane Tank |
| Features | Carpet Free |
| ParkingSpaceTotal | 10 |
| RentalEquipmentType | Water Heater, Propane Tank |
| Structure | Deck, Porch |
Building
| BathroomTotal | 1 |
| BedroomsAboveGround | 3 |
| BedroomsBelowGround | 1 |
| BedroomsTotal | 4 |
| Appliances | Water Softener, Dryer, Stove, Washer, Window Coverings, Refrigerator |
| ArchitecturalStyle | Bungalow |
| BasementDevelopment | Partially Finished |
| BasementType | N/a (partially Finished) |
| ConstructionStyleAttachment | Detached |
| CoolingType | Central Air Conditioning |
| ExteriorFinish | Brick |
| FoundationType | Poured Concrete |
| HeatingFuel | Propane |
| HeatingType | Forced Air, Heat Pump |
| StoriesTotal | 1 |
| SizeInterior | 1100 - 1500 Sqft |
| Type | House |
| UtilityWater | Drilled Well |
Parking
| No Garage |
Land
| Acreage | Yes |
| Sewer | Septic System |
| SizeDepth | 633 Ft ,3 In |
| SizeFrontage | 183 Ft ,4 In |
| SizeIrregular | 183.4 X 633.3 Ft |
| SizeTotalText | 183.4 X 633.3 Ft|2 - 4.99 Acres |
Rooms
| Level | Type | Length | Width | Dimensions |
|---|---|---|---|---|
| Basement | Bedroom 4 | 2.5 m | 2.46 m | 2.5 m x 2.46 m |
| Basement | Other | 2.38 m | 1.22 m | 2.38 m x 1.22 m |
| Basement | Other | 2.5 m | 1.28 m | 2.5 m x 1.28 m |
| Basement | Recreational, Games Room | 8.84 m | 8.7 m | 8.84 m x 8.7 m |
| Basement | Utility Room | 3.35 m | 3.83 m | 3.35 m x 3.83 m |
| Basement | Workshop | 3.35 m | 4.88 m | 3.35 m x 4.88 m |
| Main Level | Kitchen | 3 m | 2.83 m | 3 m x 2.83 m |
| Main Level | Dining Room | 2.93 m | 3.83 m | 2.93 m x 3.83 m |
| Main Level | Living Room | 5.26 m | 4.78 m | 5.26 m x 4.78 m |
| Main Level | Primary Bedroom | 3.45 m | 3.84 m | 3.45 m x 3.84 m |
| Main Level | Bedroom 2 | 2.22 m | 3.84 m | 2.22 m x 3.84 m |
| Main Level | Bedroom 3 | 3.24 m | 3.11 m | 3.24 m x 3.11 m |
| Main Level | Bathroom | 2.37 m | 2.83 m | 2.37 m x 2.83 m |
Utilities
| Electricity | Installed |

Get 20+ years of home-buying secrets I’ve used with over 500 clients, so you can get your dream home for the price you want
Access For FreeInterested?
Contact us for more information about this listing.
"*" indicates required fields

The trademarks REALTOR®, REALTORS®, and the REALTOR® logo are controlled by The Canadian Real Estate Association (CREA) and identify real estate professionals who are members of CREA. The trademarks MLS®, Multiple Listing Service® and the associated logos are owned by The Canadian Real Estate Association (CREA) and identify the quality of services provided by real estate professionals who are members of CREA. The trademark DDF® is owned by The Canadian Real Estate Association (CREA) and identifies CREA's Data Distribution Facility (DDF®)
July 23 2026 04:02:38
RE/MAX Boardwalk Realty