
319 Bobolink Ridge Ottawa, Ontario K2V 0B7

$1,200,000
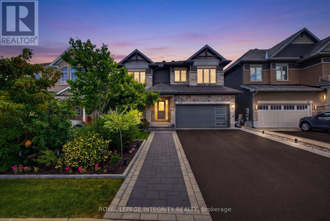
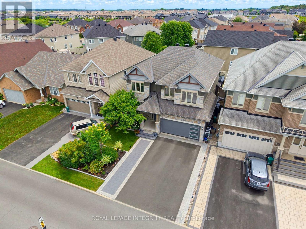
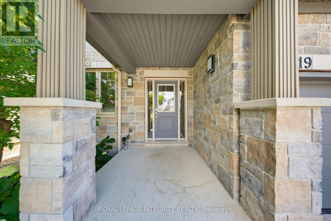
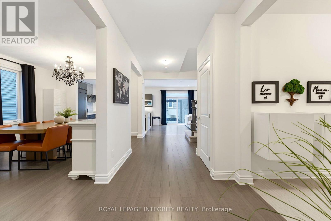
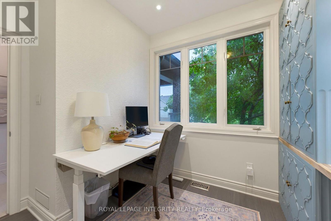
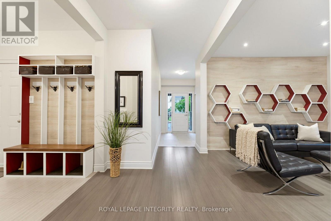
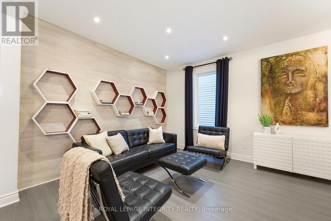
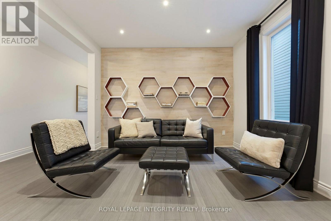
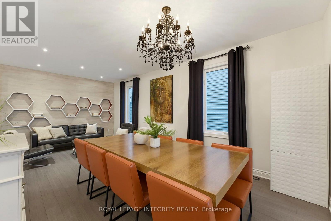
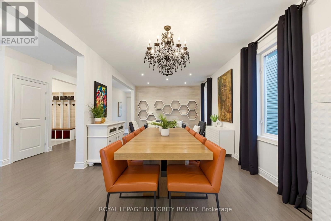
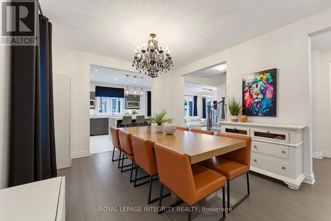
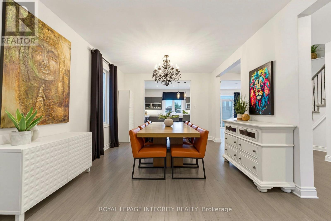
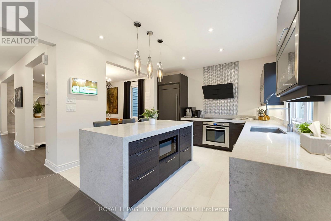
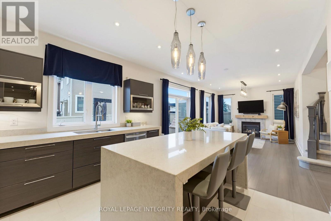
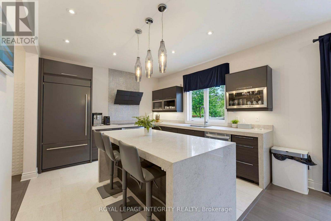
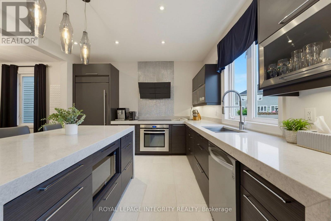
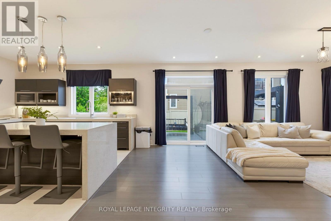
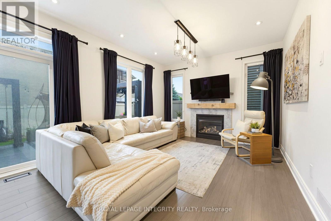
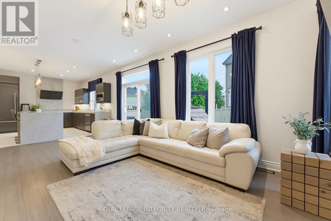
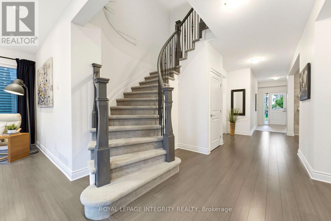
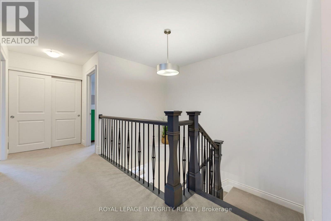
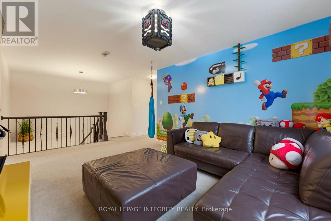
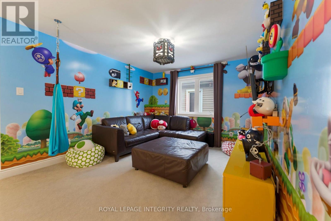
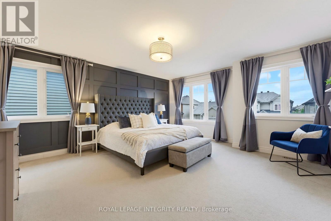
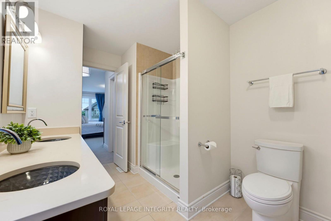
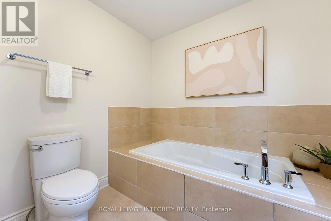
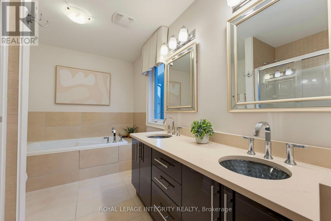
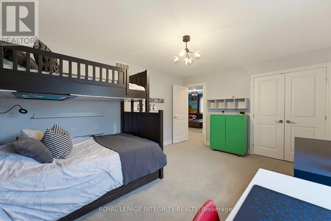
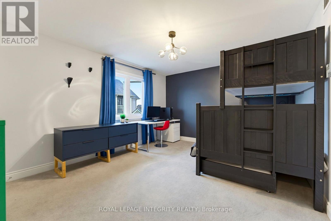
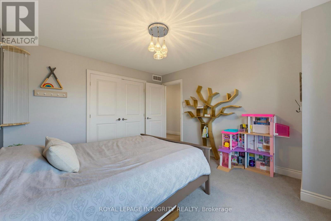
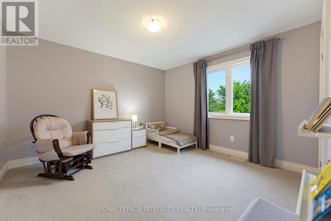
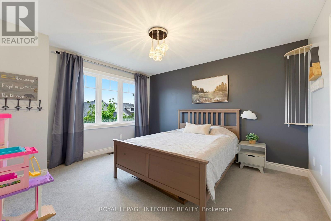
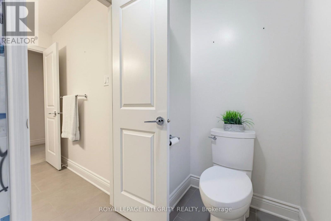
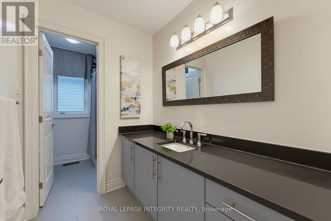
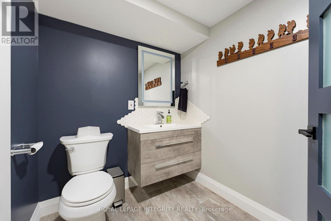
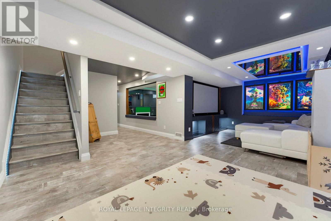
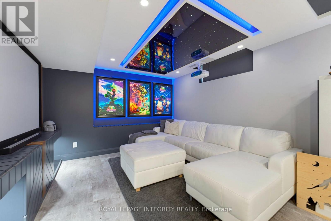
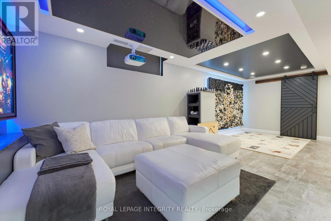
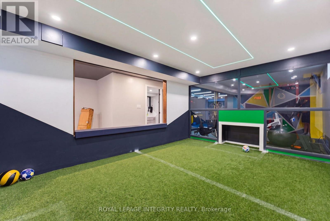
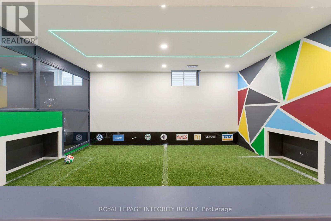
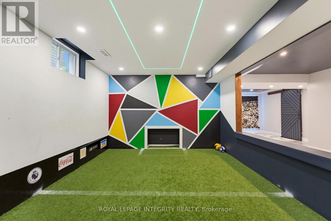
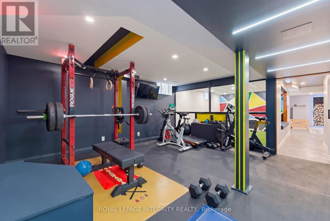
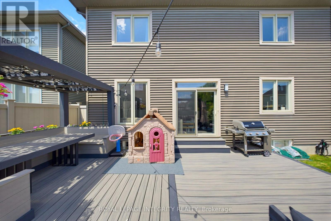
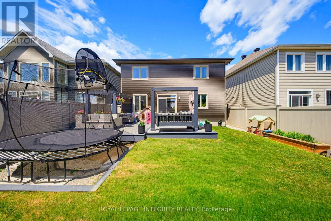
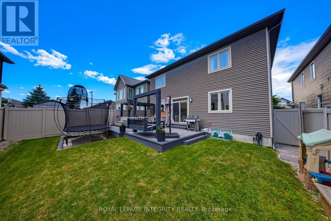
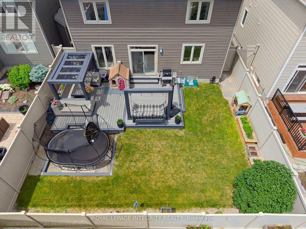
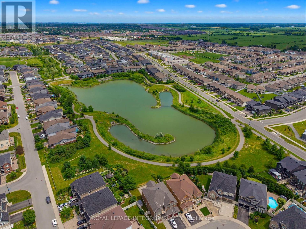
Welcome to 319 Bobolink Ridge, an exceptional Phoenix model home offering 2,880 sq. ft. above grade plus a fully finished basement in the heart of Blackstone. Designed for modern family living, this impressive home features 4 spacious bedrooms, a versatile loft, 3.5 bathrooms, a main floor office, formal living and dining rooms, and a bright, open-concept family room.The professionally finished basement is truly one of a kind, complete with a glass-enclosed gym, dedicated movie theatre, and an incredible indoor soccer field-creating the ultimate space for fitness, entertainment, and year-round family fun.Step outside to your private backyard retreat featuring a premium Trex deck with a built-in dining table and custom porch swing, making it the perfect place to entertain, relax, and create lasting memories.Located in one of Stittsville's most sought-after communities, you'll enjoy walking distance to parks, excellent schools, scenic trails, and the highly anticipated Blackstone Café & Lounge.This is more than just a house-it's the home where kids will want to gather, families will grow together, and unforgettable memories will be made. With incredible living space, thoughtful upgrades, and an unbeatable location, 319 Bobolink Ridge is the complete family package. (id:59524)
Property Details
| MLS® Number | X13551370 |
| Property Type | Single Family |
| Community Name | 9010 - Kanata - Emerald Meadows/Trailwest |
| ParkingSpaceTotal | 6 |
Building
| BathroomTotal | 4 |
| BedroomsAboveGround | 4 |
| BedroomsTotal | 4 |
| Amenities | Fireplace(s) |
| Appliances | Garage Door Opener Remote(s), Oven - Built-in, Central Vacuum, Range, Water Heater - Tankless, Dishwasher, Dryer, Microwave, Stove, Washer, Window Coverings, Refrigerator |
| BasementDevelopment | Finished |
| BasementType | Full (finished) |
| ConstructionStyleAttachment | Detached |
| CoolingType | Central Air Conditioning |
| ExteriorFinish | Stone, Vinyl Siding |
| FireplacePresent | Yes |
| FireplaceTotal | 1 |
| FoundationType | Poured Concrete |
| HalfBathTotal | 1 |
| HeatingFuel | Natural Gas |
| HeatingType | Forced Air |
| StoriesTotal | 2 |
| SizeInterior | 2500 - 3000 Sqft |
| Type | House |
| UtilityWater | Municipal Water |
Parking
| Attached Garage | |
| Garage |
Land
| Acreage | No |
| FenceType | Fenced Yard |
| Sewer | Sanitary Sewer |
| SizeDepth | 105 Ft |
| SizeFrontage | 43 Ft ,3 In |
| SizeIrregular | 43.3 X 10⁵ Ft |
| SizeTotalText | 43.3 X 10⁵ Ft |
Rooms
| Level | Type | Length | Width | Dimensions |
|---|---|---|---|---|
| Second Level | Bedroom | 4.6 m | 3.7 m | 4.6 m x 3.7 m |
| Second Level | Bathroom | 3.7 m | 2.2 m | 3.7 m x 2.2 m |
| Second Level | Bedroom | 4 m | 3.6 m | 4 m x 3.6 m |
| Second Level | Primary Bedroom | 5.1 m | 4.7 m | 5.1 m x 4.7 m |
| Second Level | Bathroom | 4.2 m | 2.4 m | 4.2 m x 2.4 m |
| Second Level | Loft | 3.7 m | 3.4 m | 3.7 m x 3.4 m |
| Second Level | Bedroom | 3.7 m | 3.6 m | 3.7 m x 3.6 m |
| Basement | Other | 3.5 m | 3.4 m | 3.5 m x 3.4 m |
| Basement | Playroom | 5.8 m | 3.7 m | 5.8 m x 3.7 m |
| Basement | Workshop | 3 m | 1.5 m | 3 m x 1.5 m |
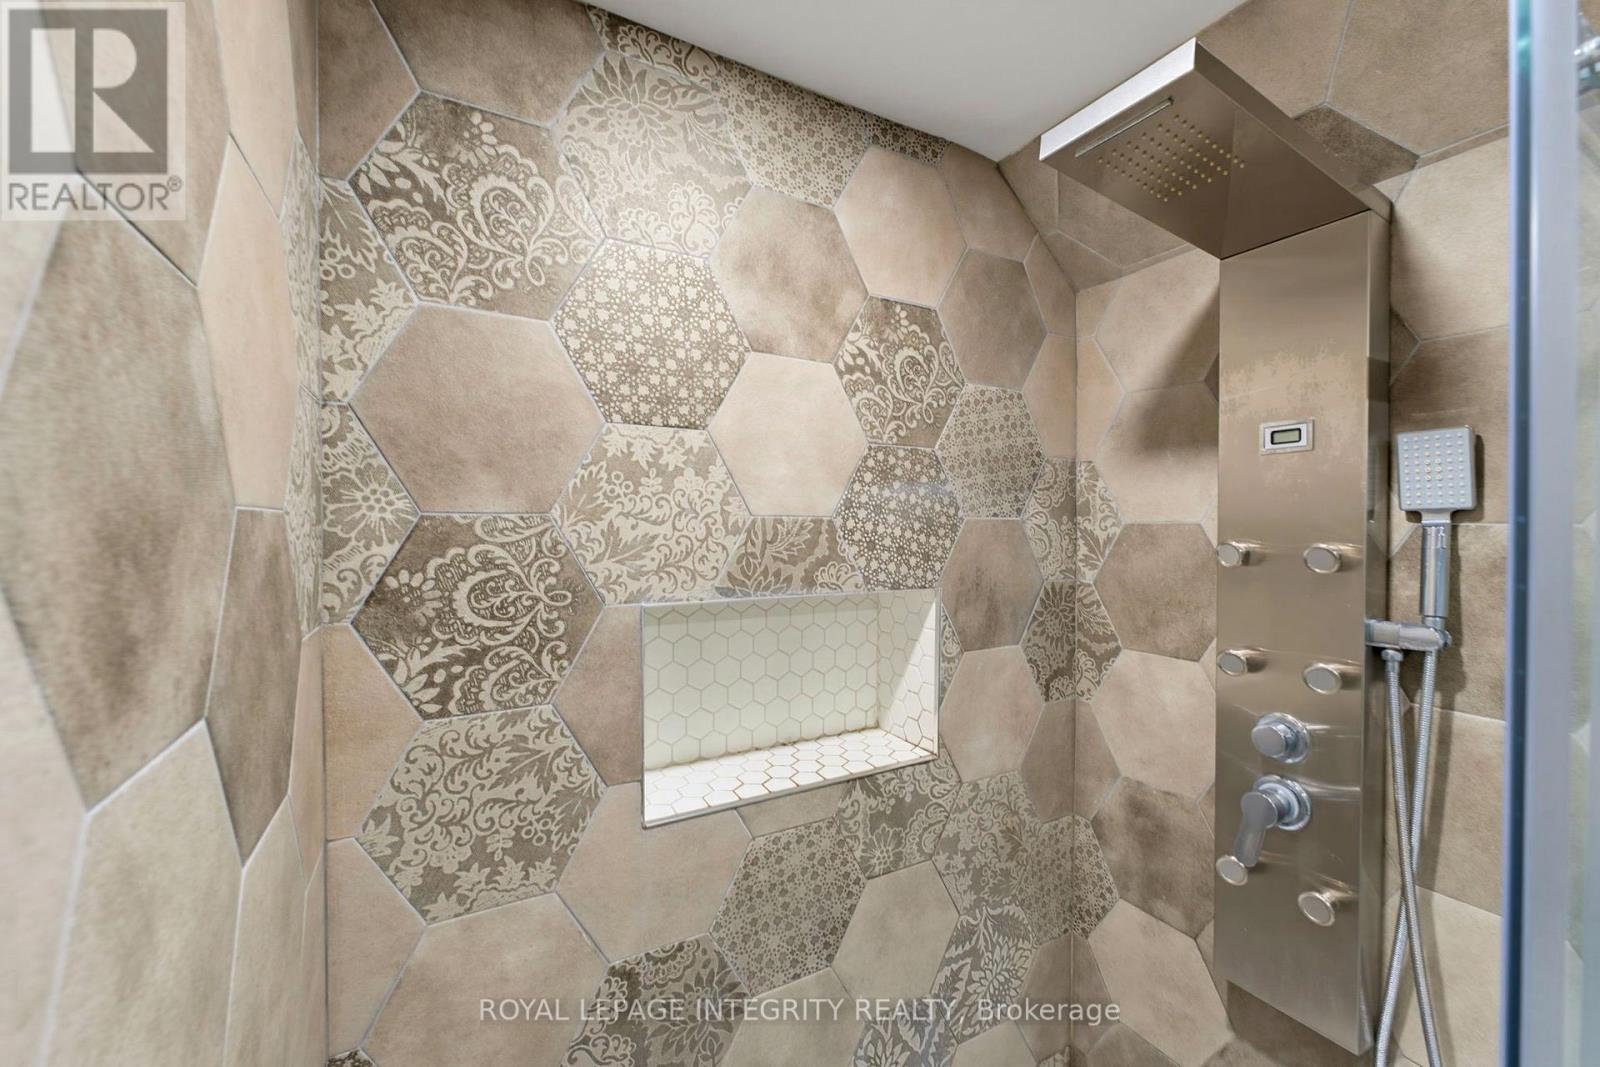
| Basement | Bathroom | 2.9 m | 2 m | 2.9 m x 2 m |
| Basement | Exercise Room | 5.1 m | 4.7 m | 5.1 m x 4.7 m |
| Basement | Games Room | 4.7 m | 3.5 m | 4.7 m x 3.5 m |
| Main Level | Foyer | 2.7 m | 1.7 m | 2.7 m x 1.7 m |
| Main Level | Office | 2.7 m | 2.5 m | 2.7 m x 2.5 m |
| Main Level | Family Room | 3.7 m | 3.2 m | 3.7 m x 3.2 m |
| Main Level | Dining Room | 3.7 m | 3.6 m | 3.7 m x 3.6 m |
| Main Level | Kitchen | 3.8 m | 3.6 m | 3.8 m x 3.6 m |
| Main Level | Family Room | 6.2 m | 3.6 m | 6.2 m x 3.6 m |
| Main Level | Mud Room | 3.9 m | 1 m | 3.9 m x 1 m |
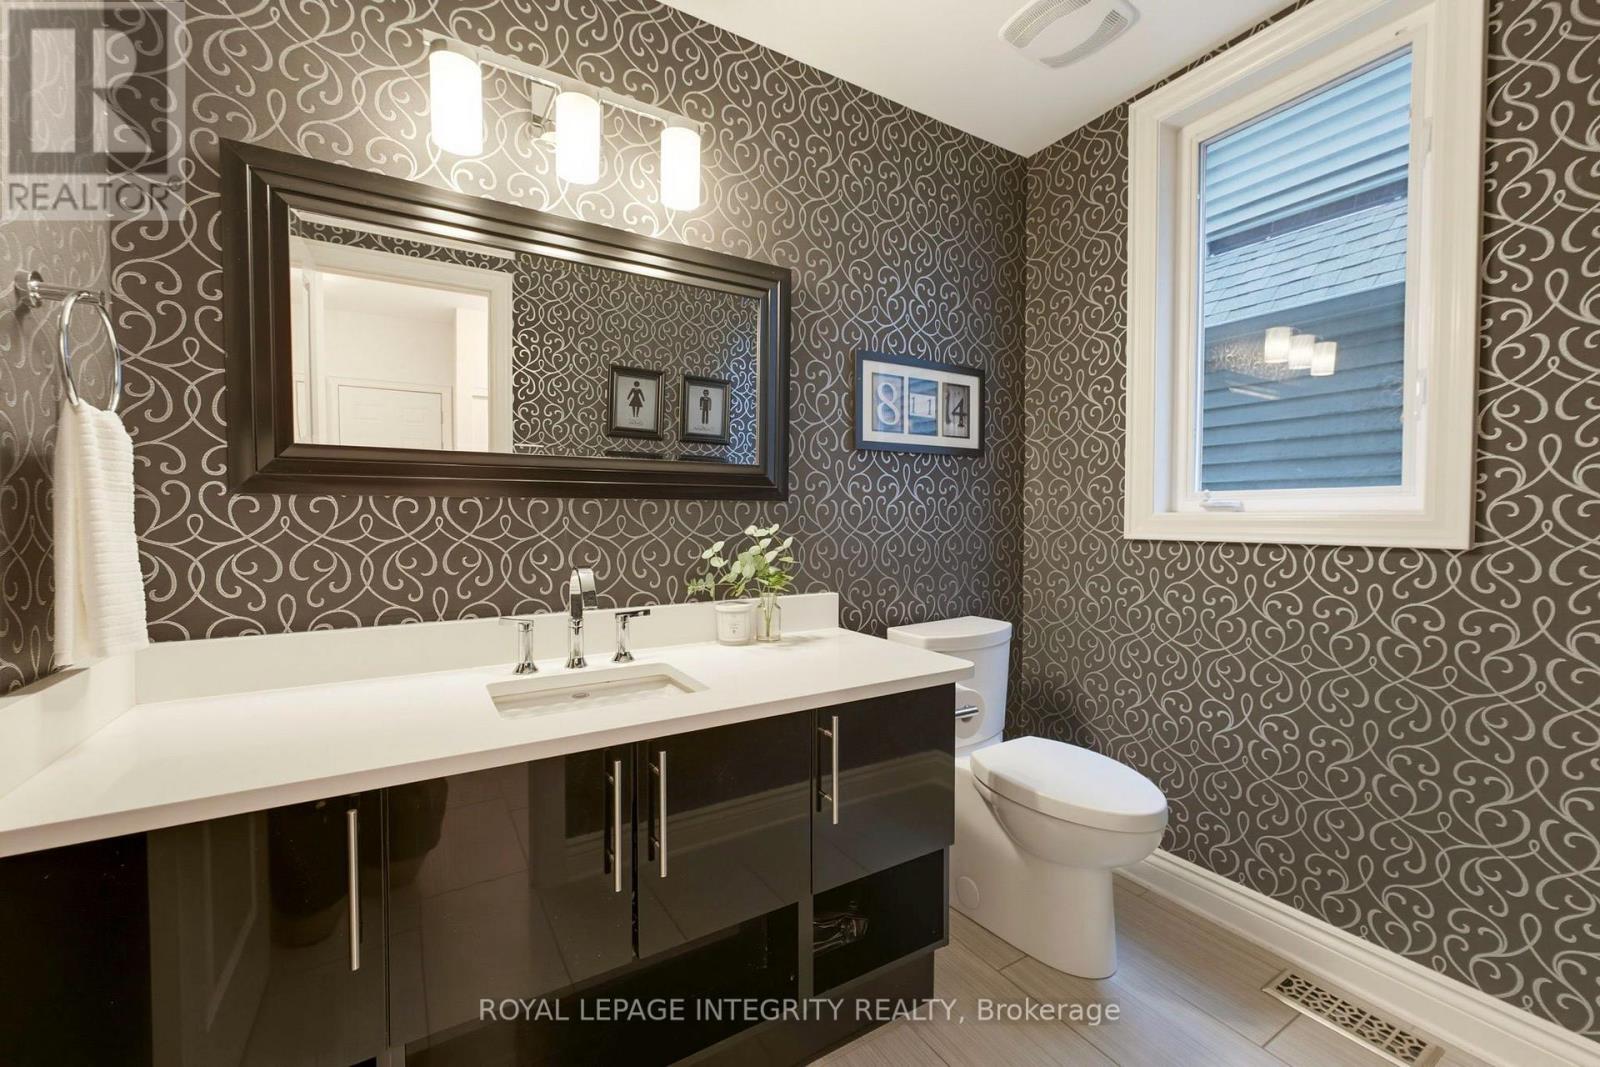
| Main Level | Bathroom | 2.4 m | 2.4 m | 2.4 m x 2.4 m |
Utilities
| Cable | Available |
| Electricity | Installed |
| Sewer | Installed |

Get 20+ years of home-buying secrets I’ve used with over 500 clients, so you can get your dream home for the price you want
Access For FreeInterested?
Contact us for more information about this listing.
"*" indicates required fields

The trademarks REALTOR®, REALTORS®, and the REALTOR® logo are controlled by The Canadian Real Estate Association (CREA) and identify real estate professionals who are members of CREA. The trademarks MLS®, Multiple Listing Service® and the associated logos are owned by The Canadian Real Estate Association (CREA) and identify the quality of services provided by real estate professionals who are members of CREA. The trademark DDF® is owned by The Canadian Real Estate Association (CREA) and identifies CREA's Data Distribution Facility (DDF®)
July 10 2026 10:52:54
Royal LePage Integrity Realty