
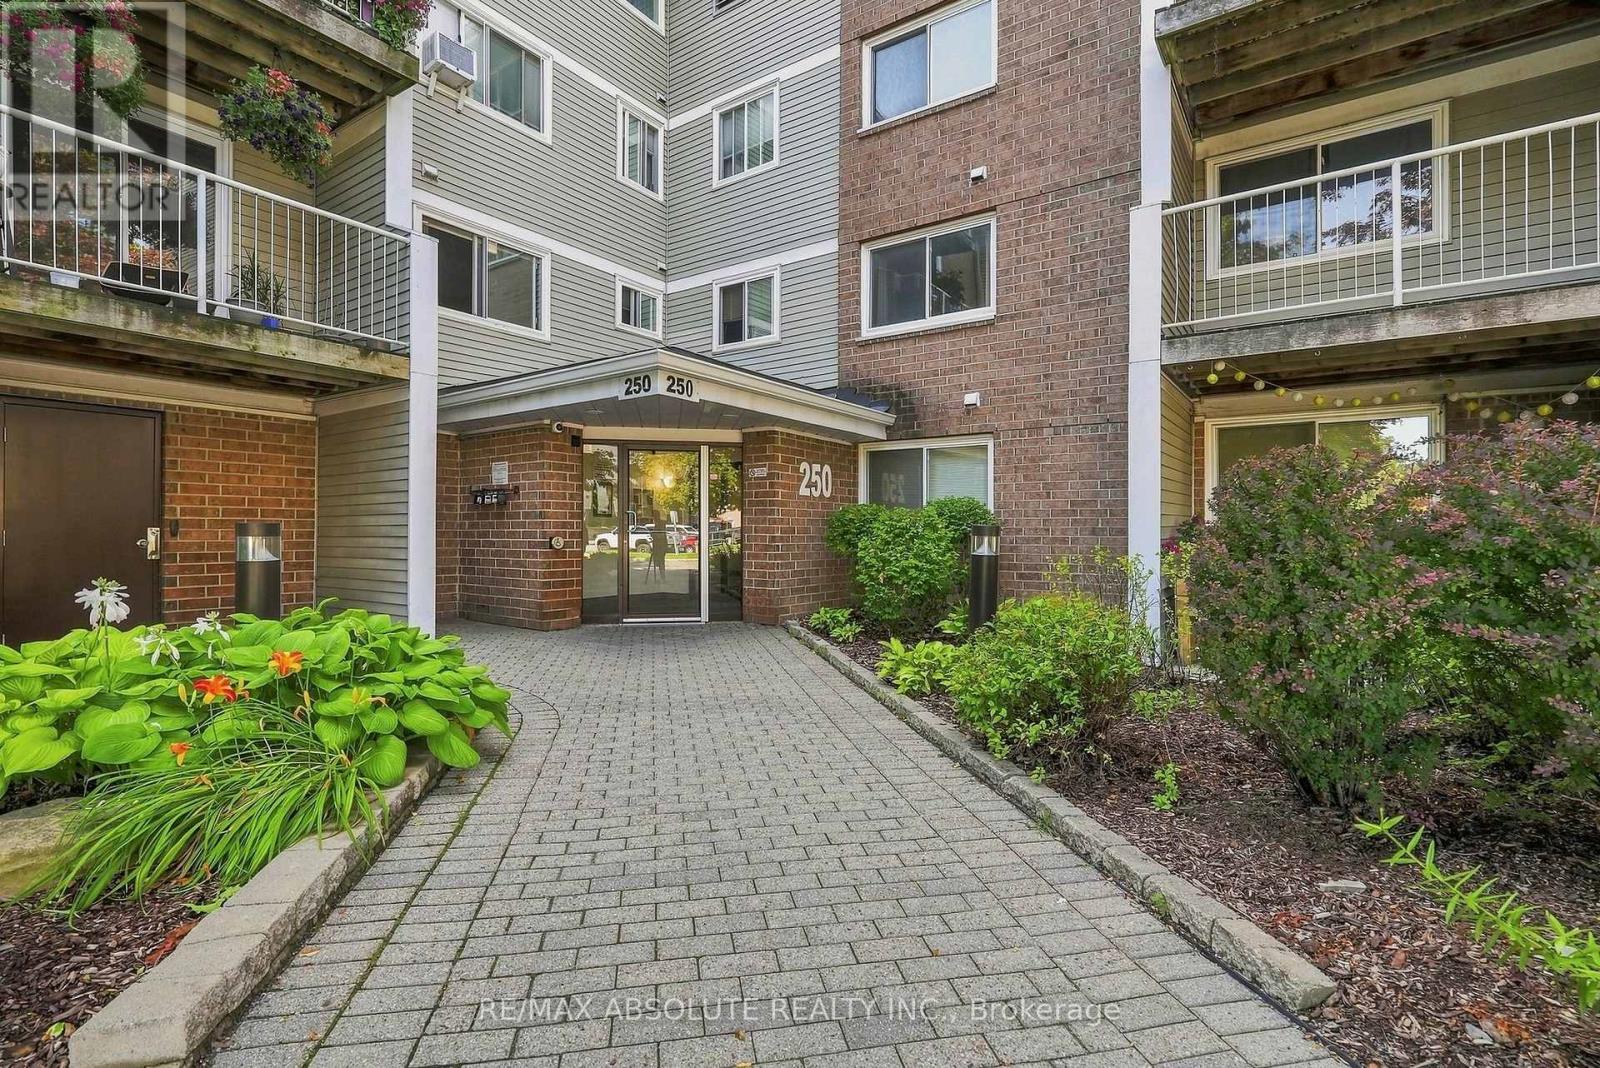
318 - 250 Brittany Drive Ottawa, Ontario K1K 4M1

$307,500Maintenance, Water, Insurance, Common Area Maintenance
$416.96 Monthly
Maintenance, Water, Insurance, Common Area Maintenance
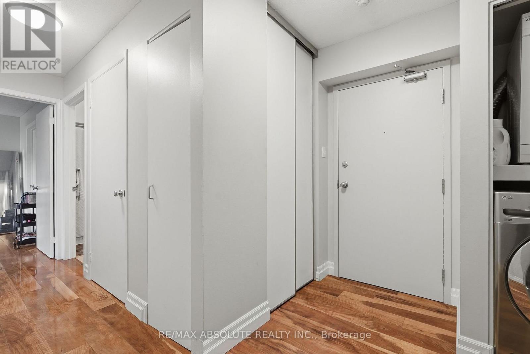
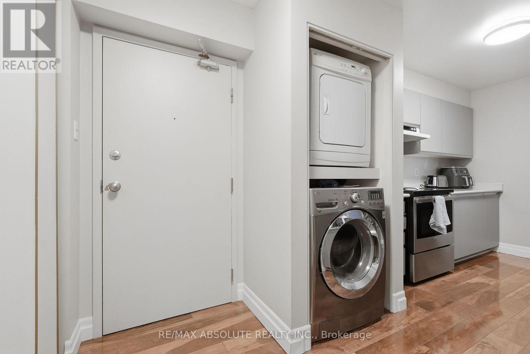
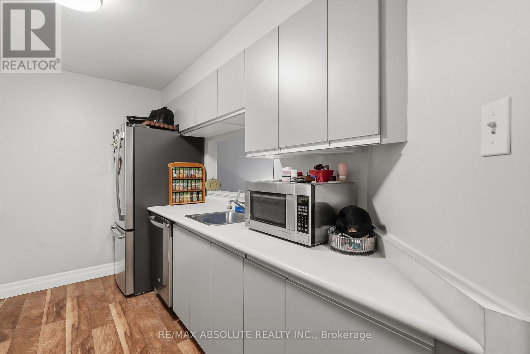
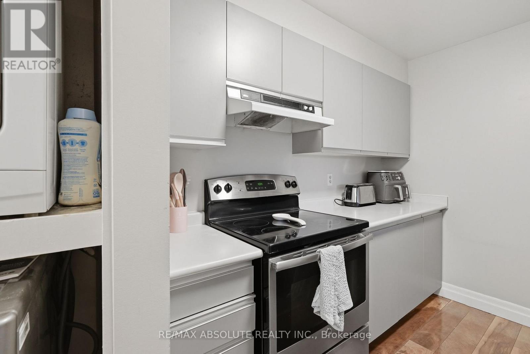
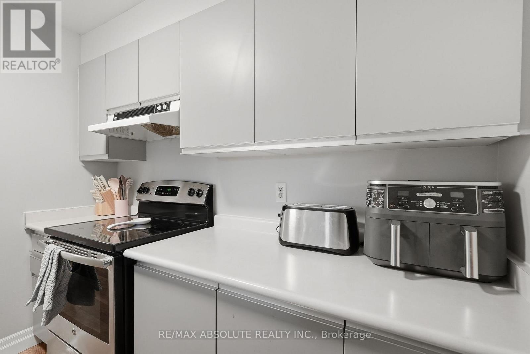
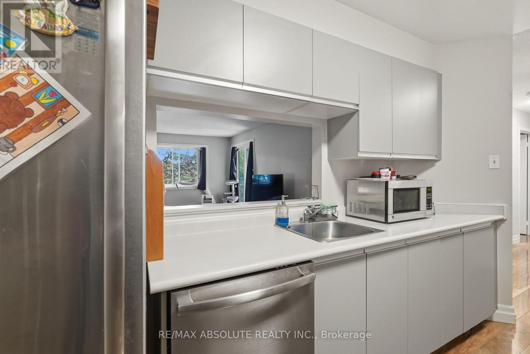
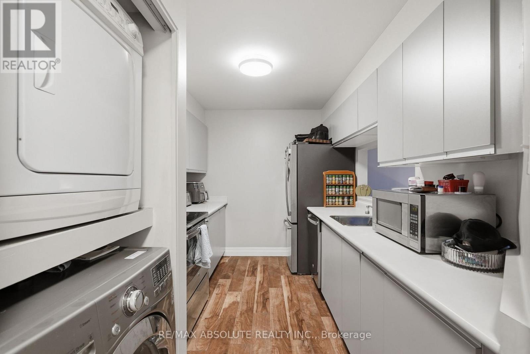
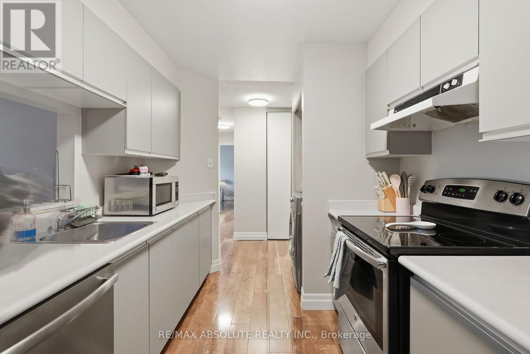
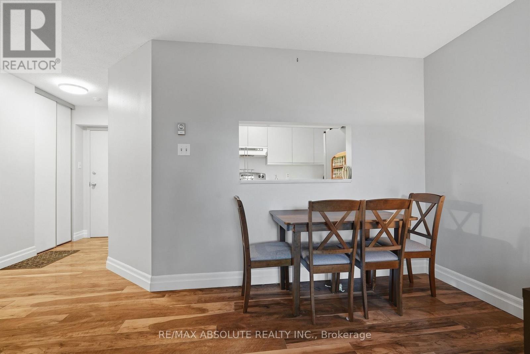
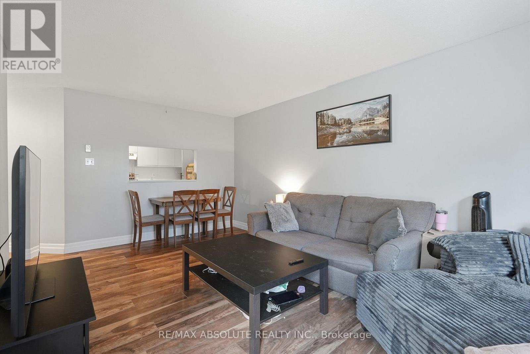
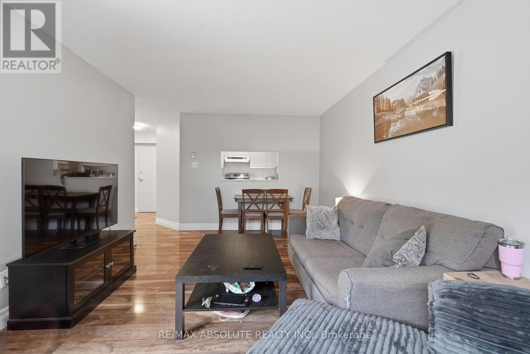
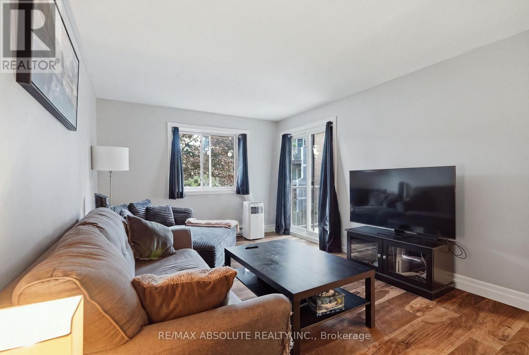
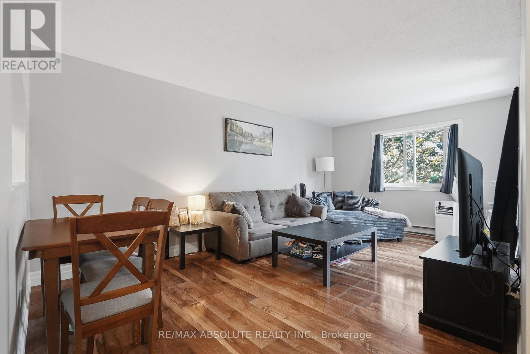
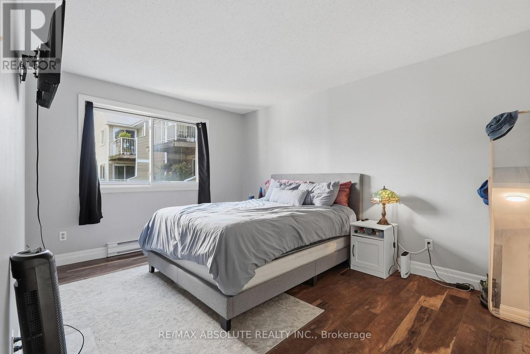
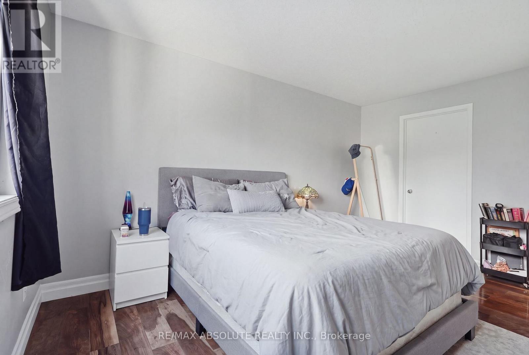
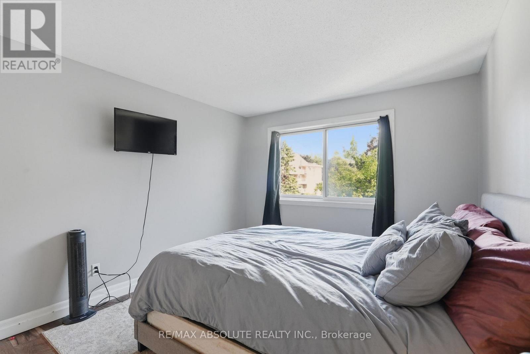
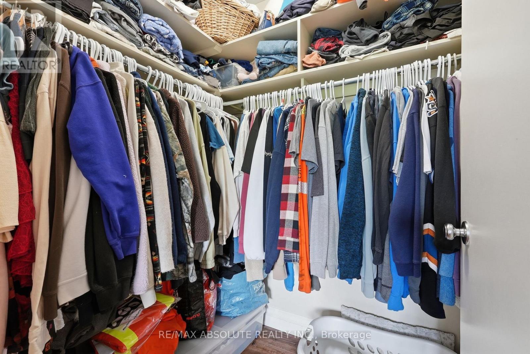
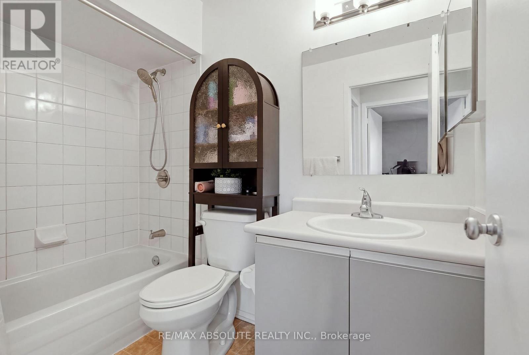
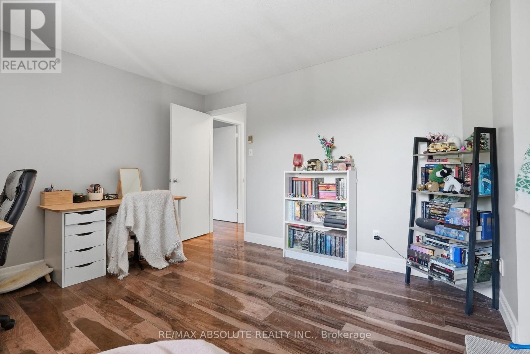
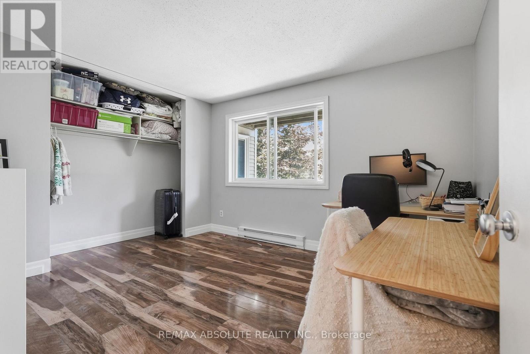
$416.96 MonthlyBeautifully maintained 2-bedroom home that perfectly blends comfort, functionality, and VALUE. This bright & inviting home features IN UNIT LAUNDRY! Great location for convenience that adds everyday ease & modern appeal. The well-designed layout offers living and dining spaces ideal for relaxing, entertaining, or working from home. CARPET FREE. 2 spacious bedrooms. Updated kitchen make this condo truly move-in ready. Perfect for first-time buyers. Investor seeking a strong rental opportunity, or a downsizer wanting low-maintenance? This property checks every box. Located in a well-established, amenity-rich community with easy access to shopping, transit, green space, and downtown Ottawa, this condo offers both lifestyle and long-term value. Stop renting - Start Owning (id:59524)
Property Details
| MLS® Number | X13644318 |
| Property Type | Single Family |
| Community Name | 3103 - Viscount Alexander Park |
| AmenitiesNearBy | Public Transit, Place Of Worship, Hospital |
| CommunityFeatures | Pets Allowed With Restrictions, School Bus |
| EquipmentType | None |
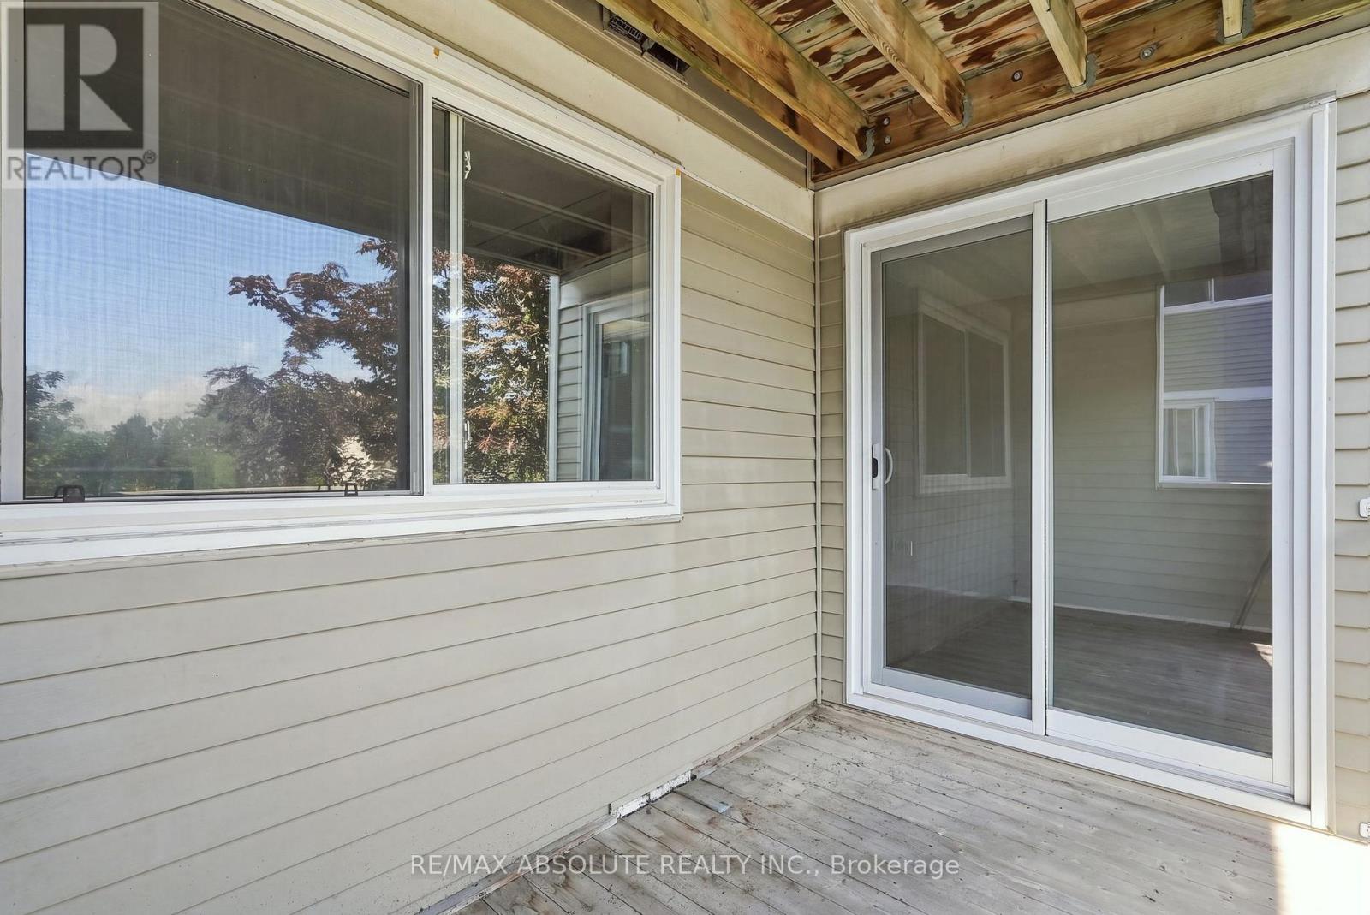
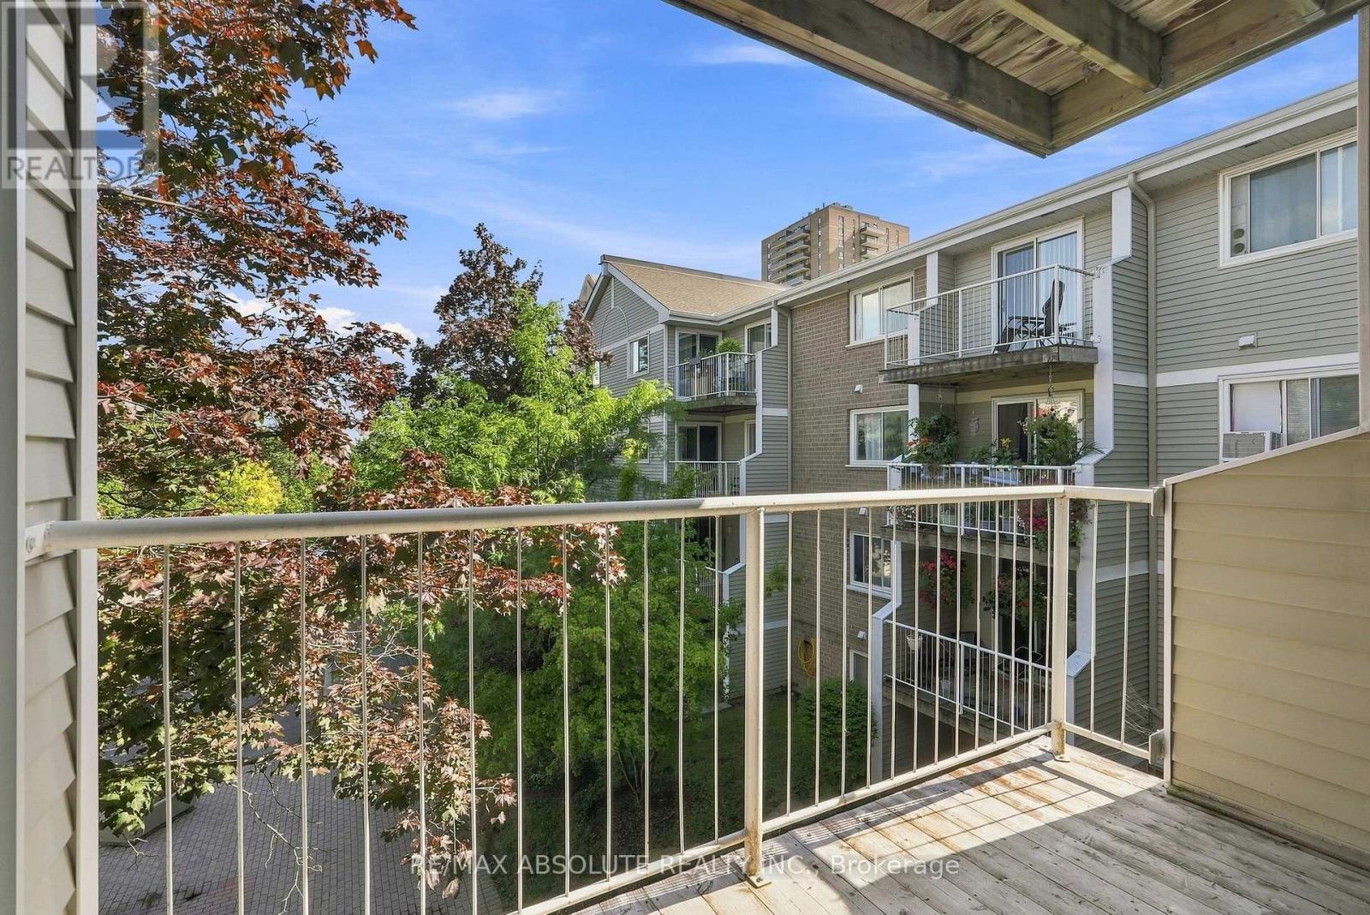
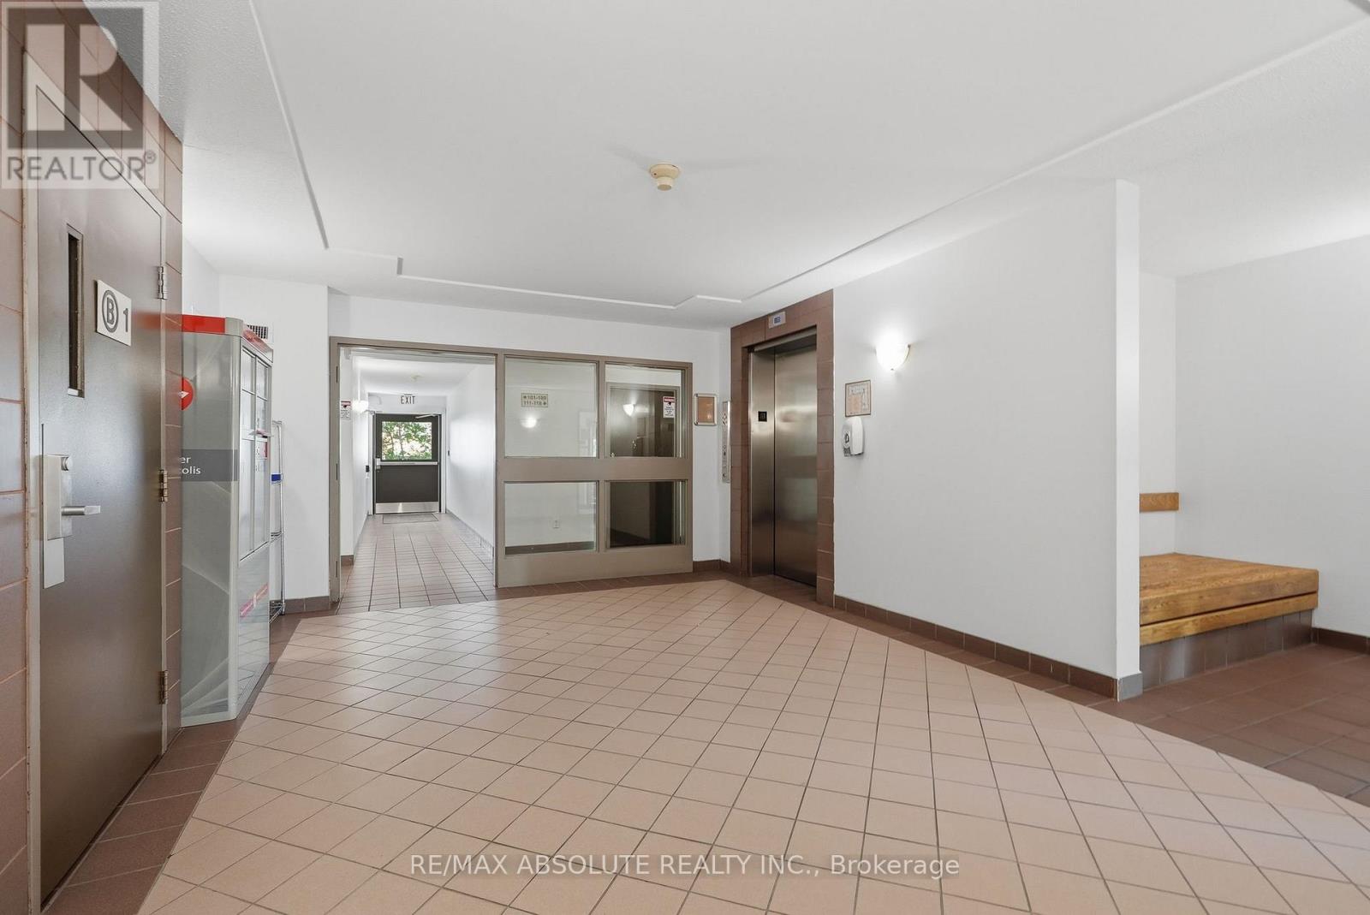
| Features | Cul-de-sac, Elevator, Balcony, Carpet Free, In Suite Laundry |
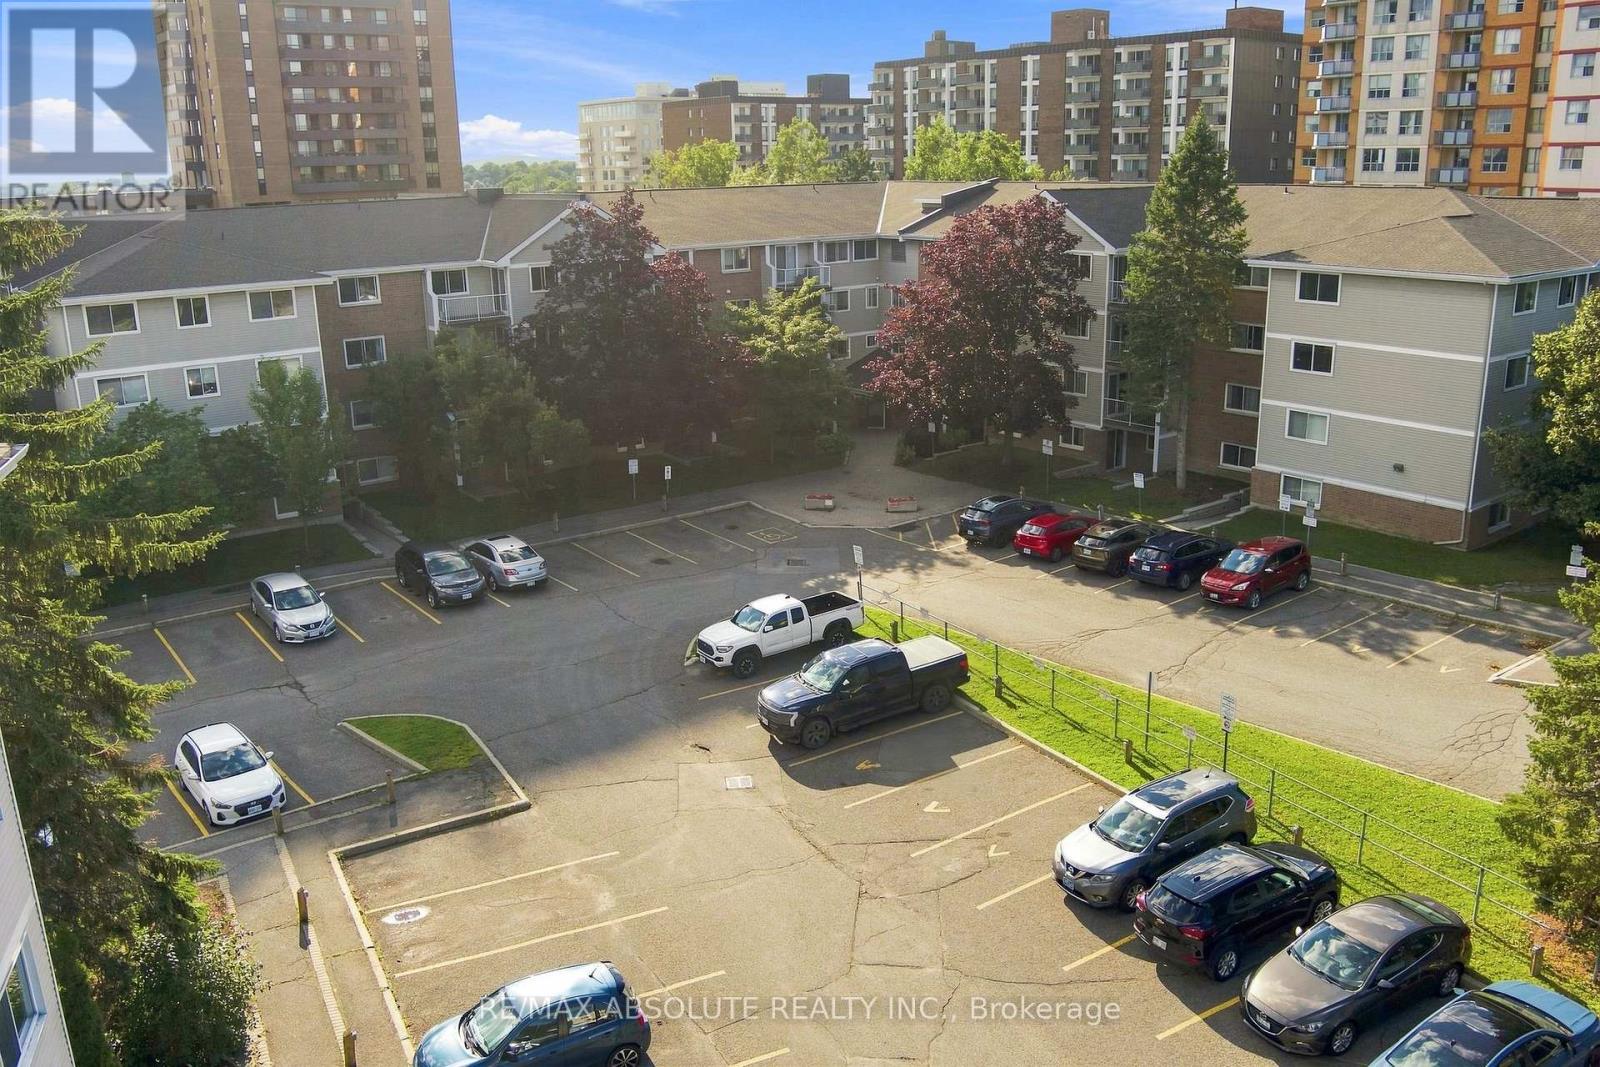
| ParkingSpaceTotal | 1 |
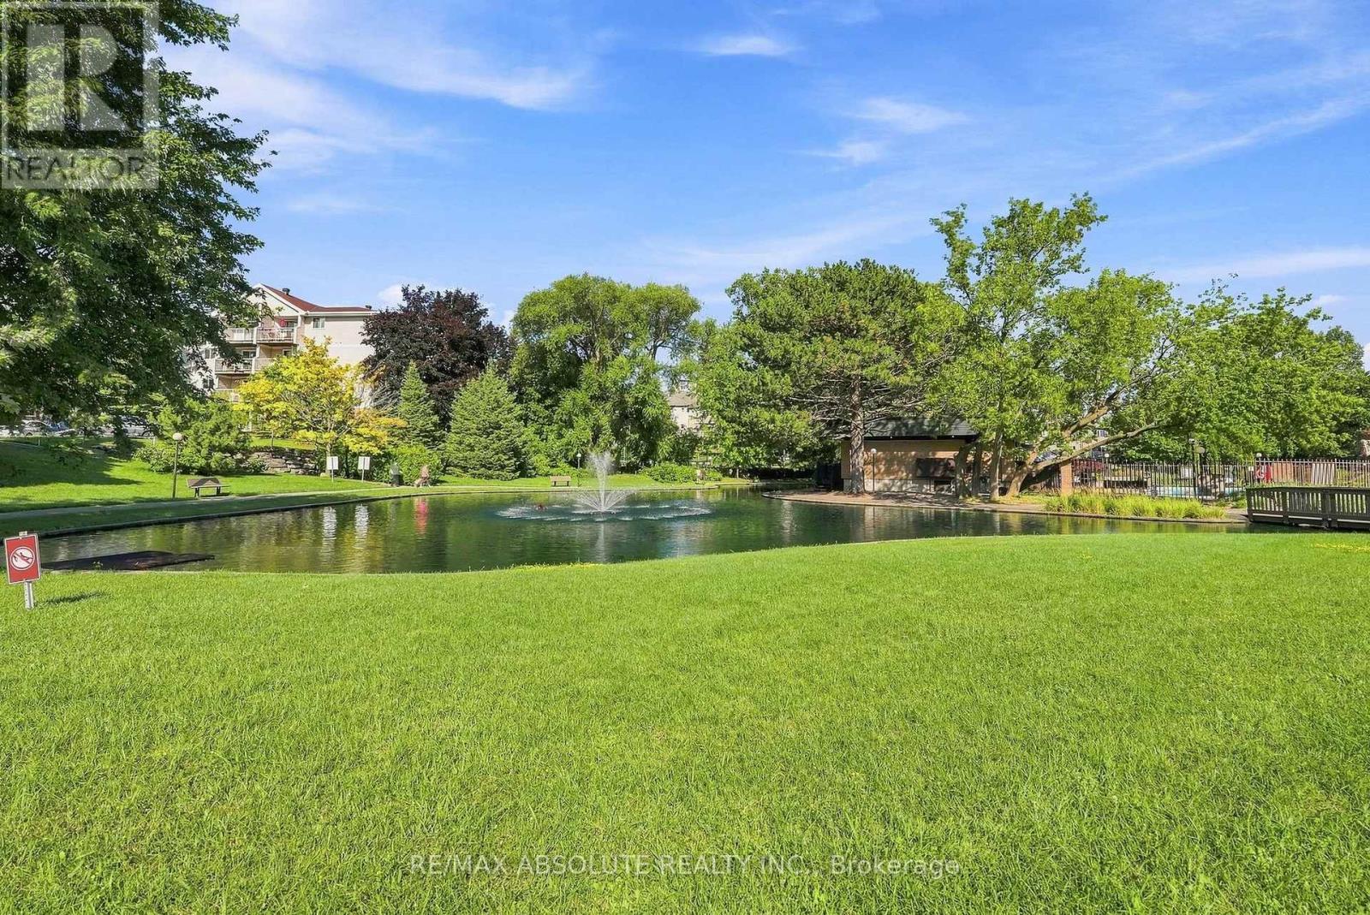
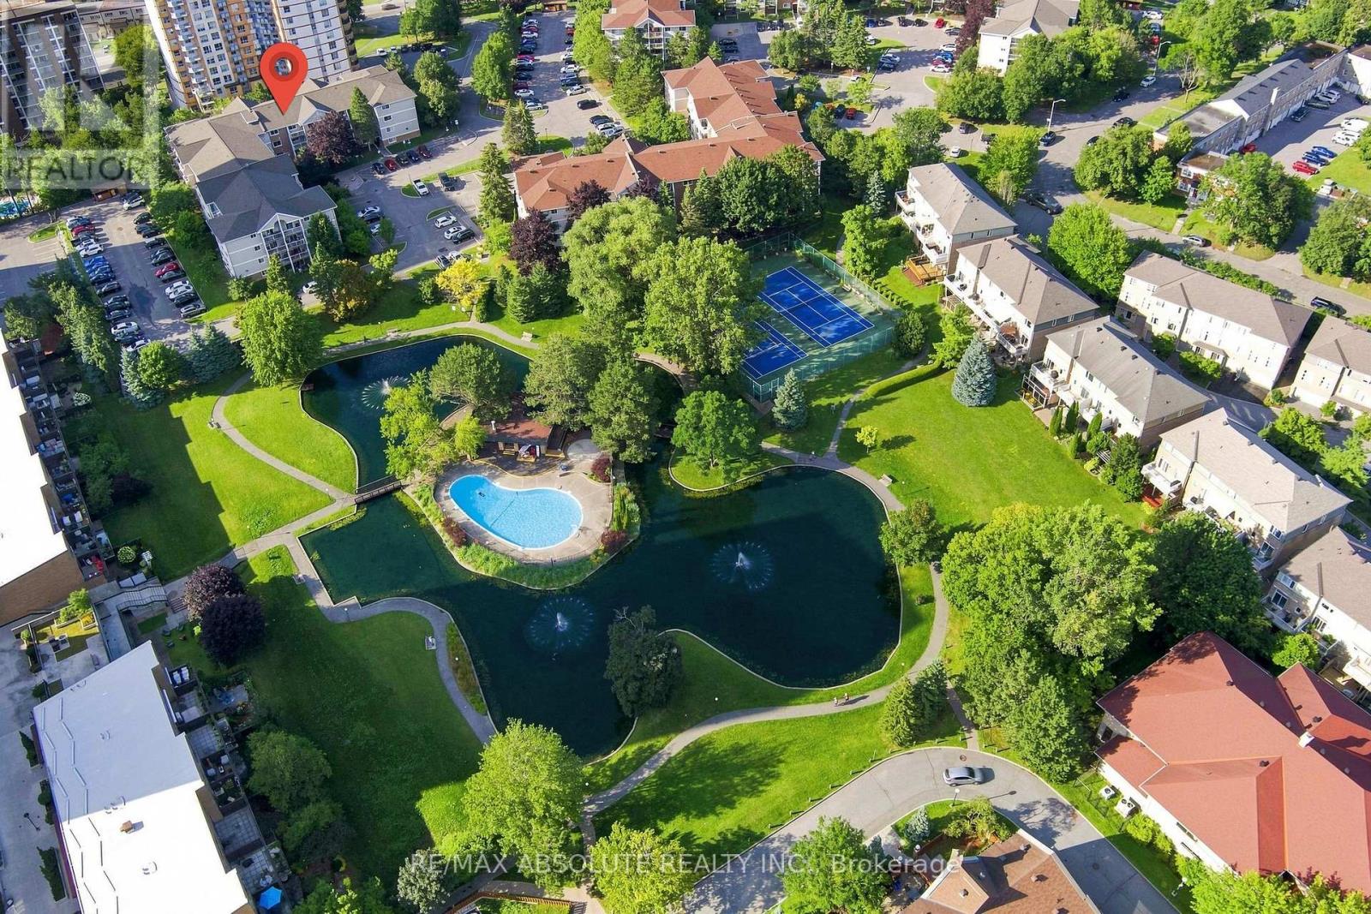
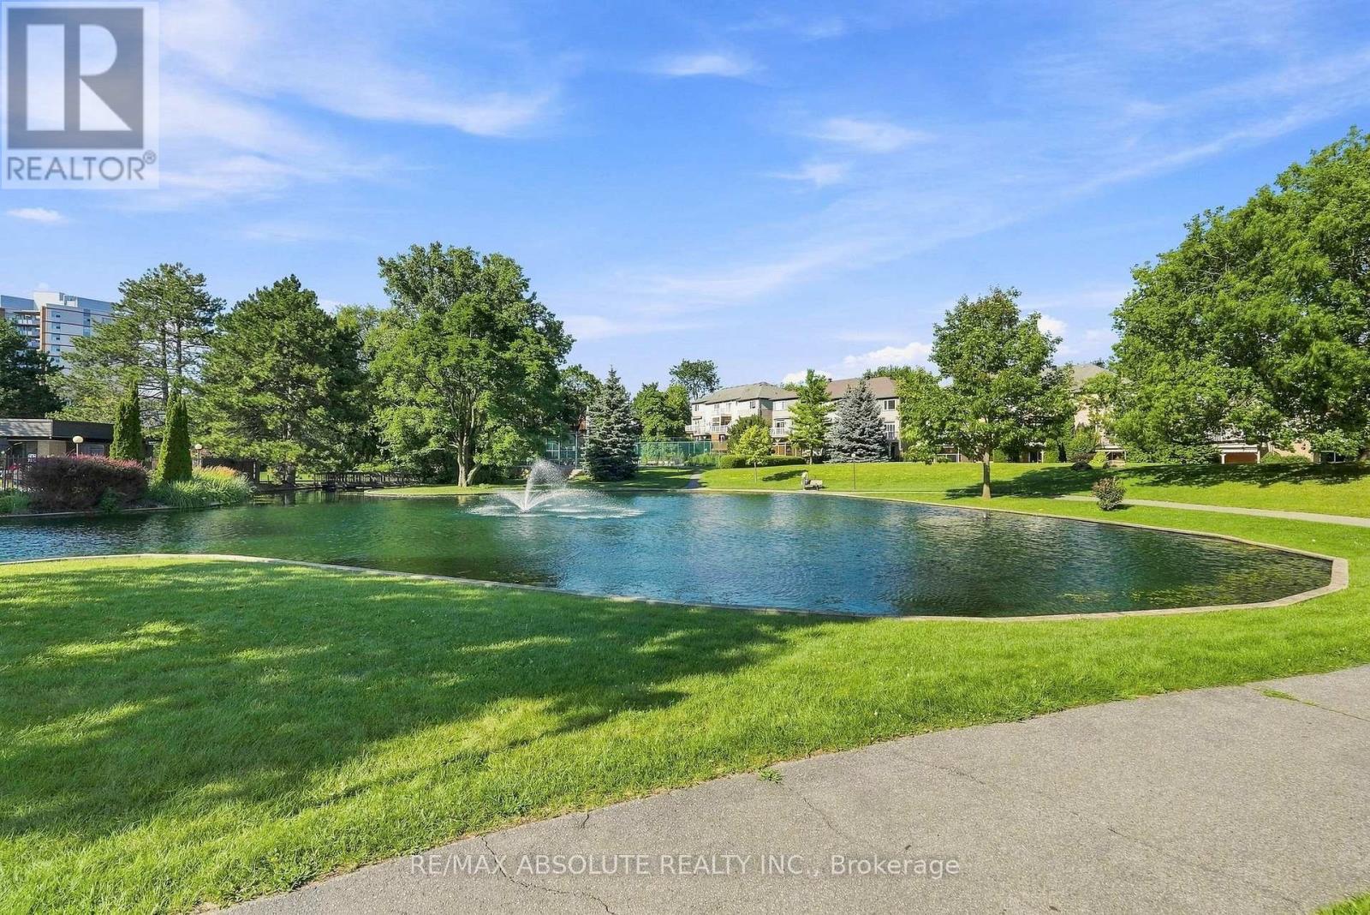
| PoolType | Outdoor Pool |
| RentalEquipmentType | None |
| Structure | Clubhouse, Tennis Court |
| ViewType | City View |
| WaterFrontType | Waterfront |
Building
| BathroomTotal | 1 |
| BedroomsAboveGround | 2 |
| BedroomsTotal | 2 |
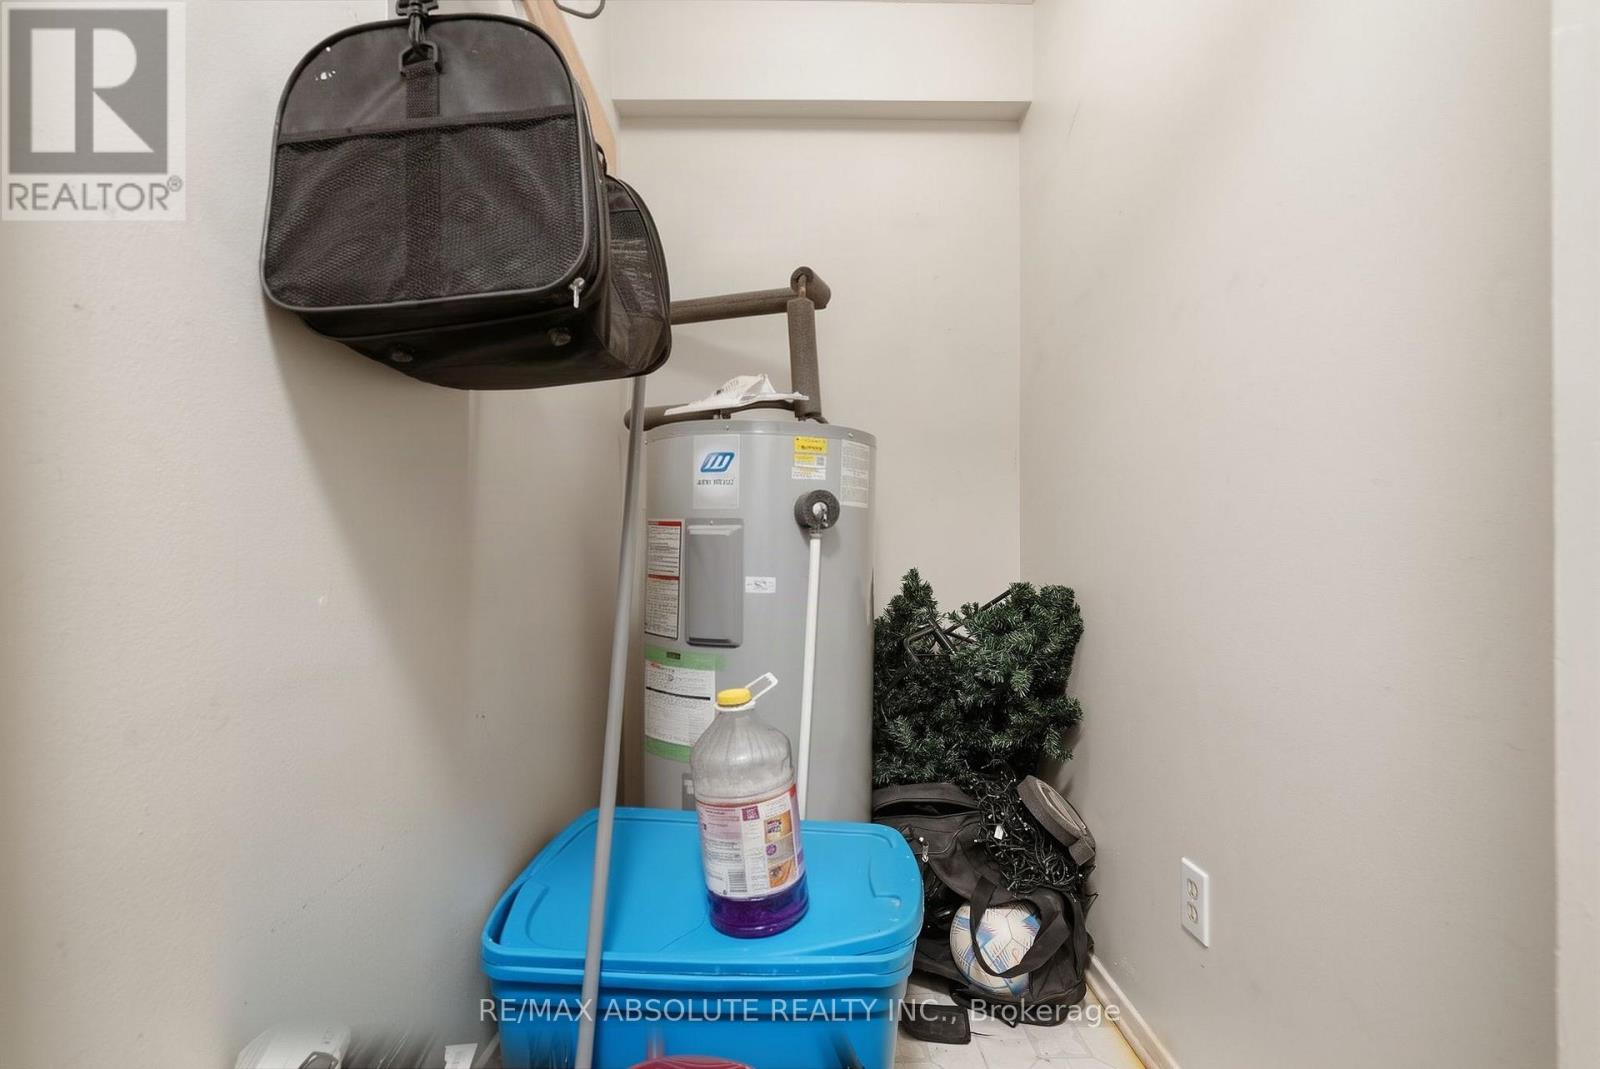
| Appliances | Water Heater, Dishwasher, Dryer, Stove, Washer, Refrigerator |
| BasementType | None |
| ExteriorFinish | Aluminum Siding, Brick |
| FireProtection | Controlled Entry |
| HeatingFuel | Electric |
| HeatingType | Baseboard Heaters |
| SizeInterior | 800 - 899 Sqft |
| Type | Apartment |
Parking
| No Garage |
Land
| Acreage | No |
| LandAmenities | Public Transit, Place Of Worship, Hospital |
| LandscapeFeatures | Landscaped |
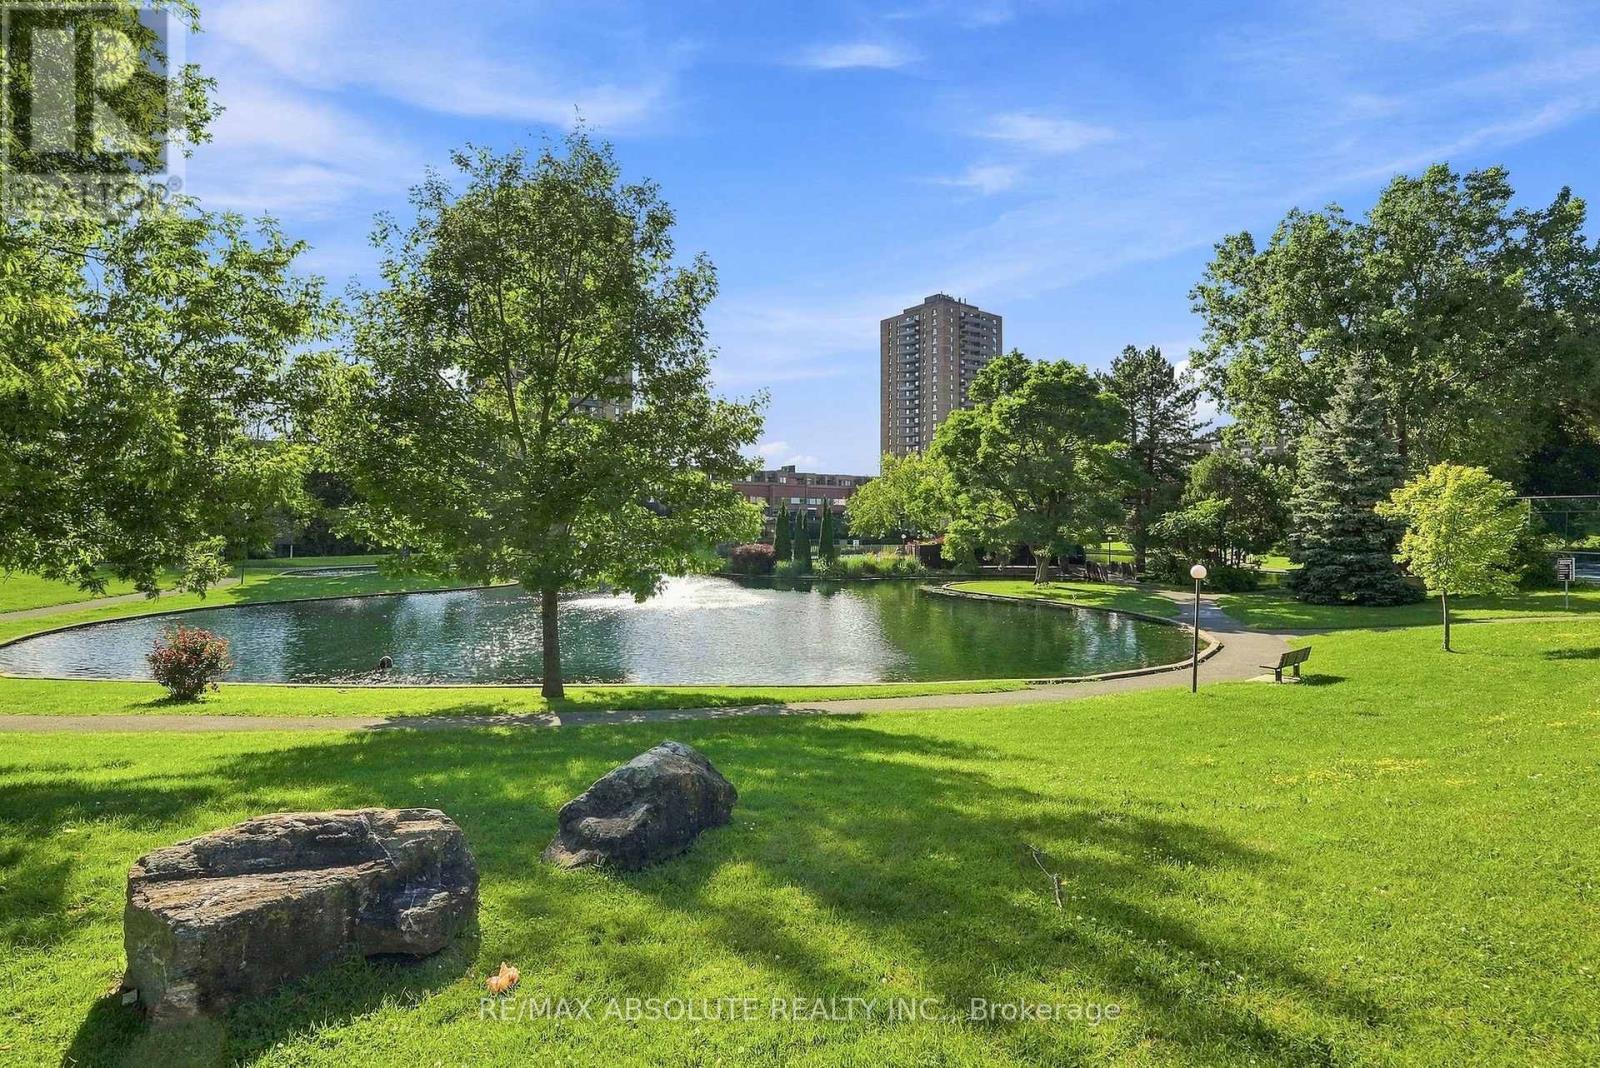
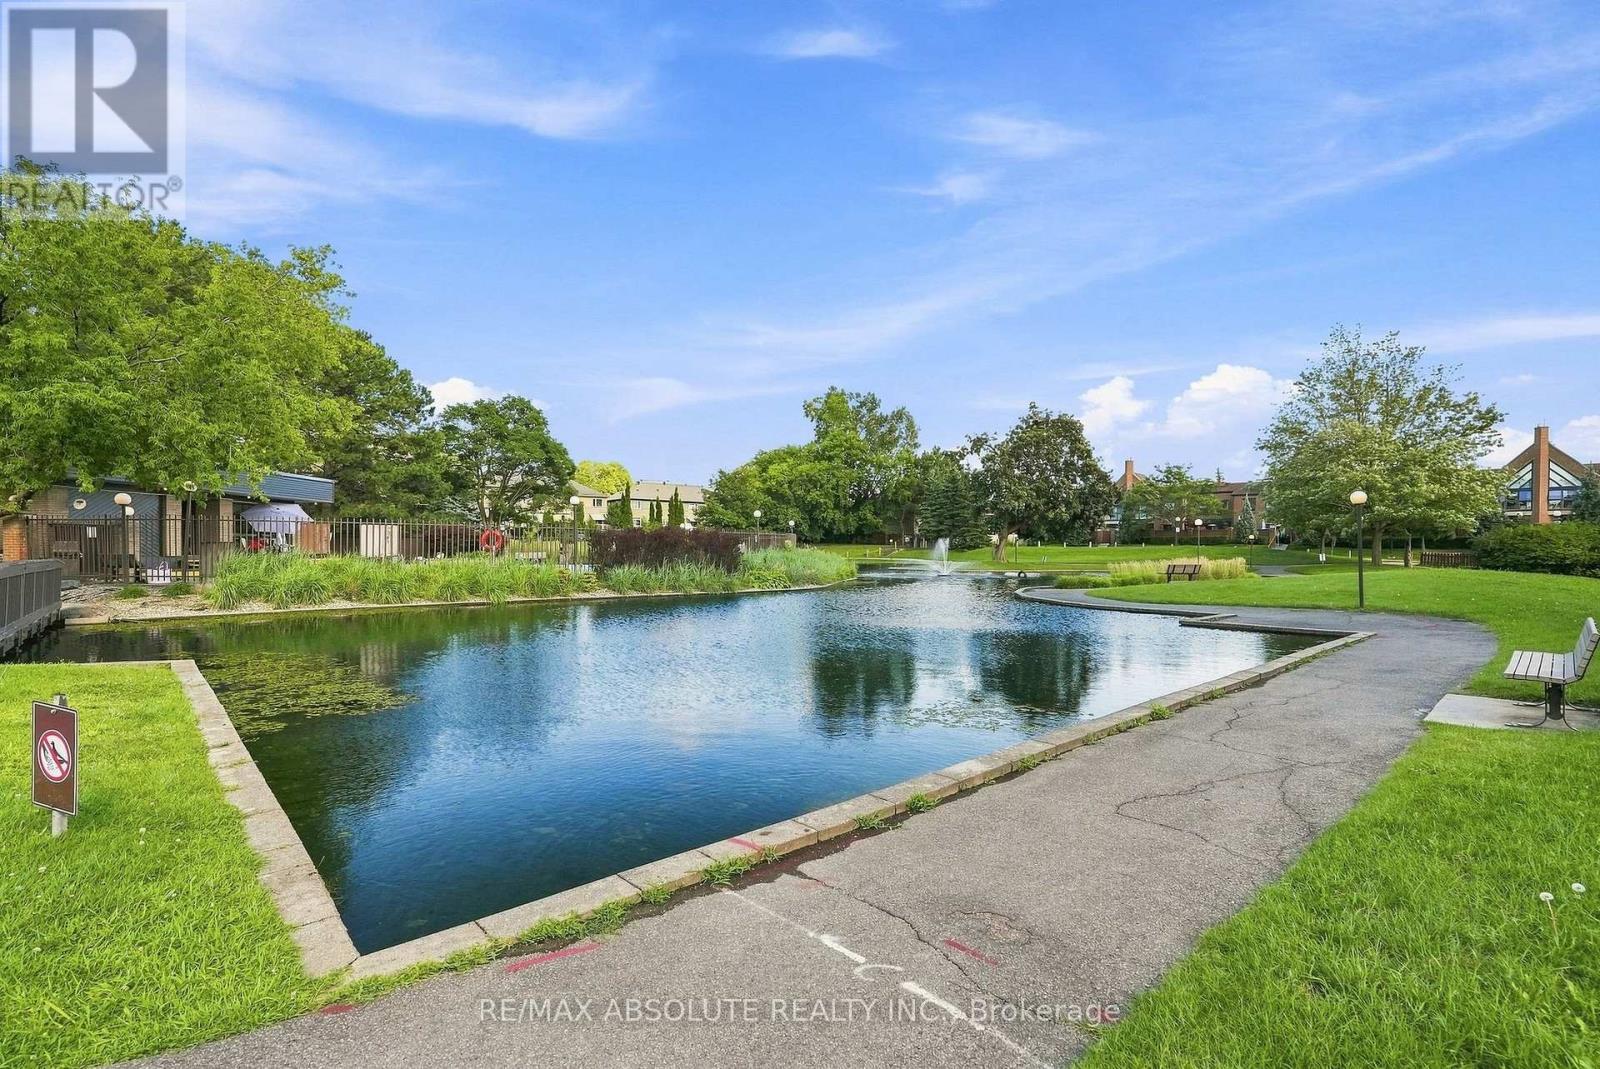
| SurfaceWater | Lake/pond |
Rooms
| Level | Type | Length | Width | Dimensions |
|---|---|---|---|---|
| Main Level | Kitchen | 3.55 m | 2.43 m | 3.55 m x 2.43 m |
| Main Level | Living Room | 5.33 m | 3.27 m | 5.33 m x 3.27 m |
| Main Level | Primary Bedroom | 4.26 m | 3.22 m | 4.26 m x 3.22 m |
| Main Level | Bedroom 2 | 3.5 m | 3.17 m | 3.5 m x 3.17 m |

Get 20+ years of home-buying secrets I’ve used with over 500 clients, so you can get your dream home for the price you want
Access For FreeInterested?
Contact us for more information about this listing.
"*" indicates required fields

The trademarks REALTOR®, REALTORS®, and the REALTOR® logo are controlled by The Canadian Real Estate Association (CREA) and identify real estate professionals who are members of CREA. The trademarks MLS®, Multiple Listing Service® and the associated logos are owned by The Canadian Real Estate Association (CREA) and identify the quality of services provided by real estate professionals who are members of CREA. The trademark DDF® is owned by The Canadian Real Estate Association (CREA) and identifies CREA's Data Distribution Facility (DDF®)
August 06 2026 03:33:13
RE/MAX Absolute Realty Inc., RE/MAX Absolute Walker Realty