
3165 County 15 Road The Nation, Ontario K0B 1G0

$379,900
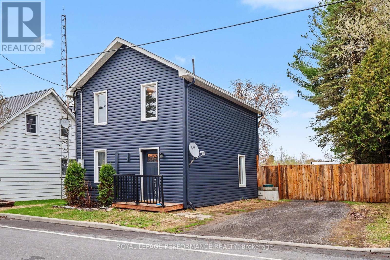
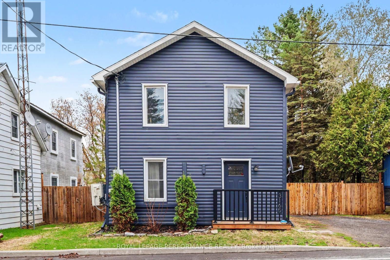
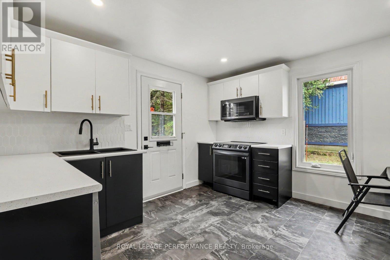
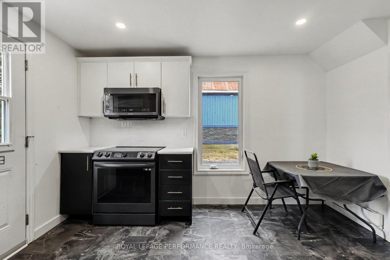
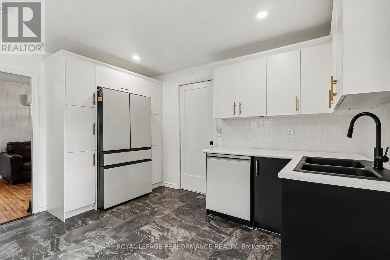
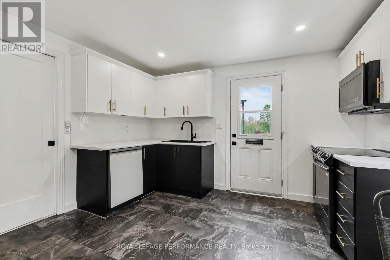
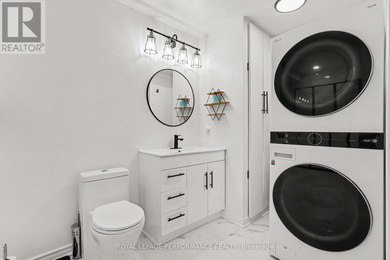
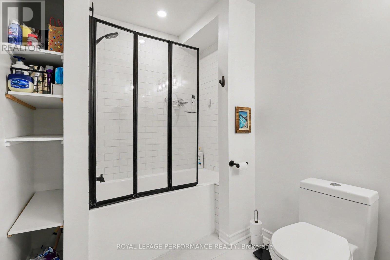
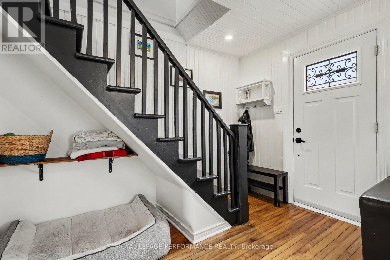
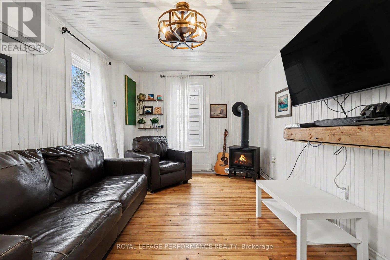
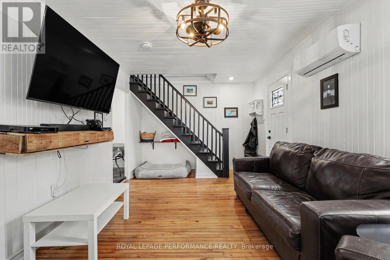
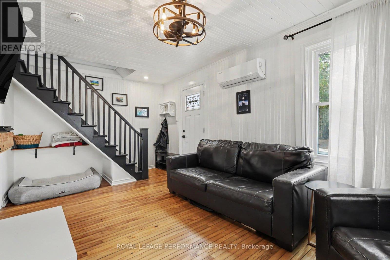
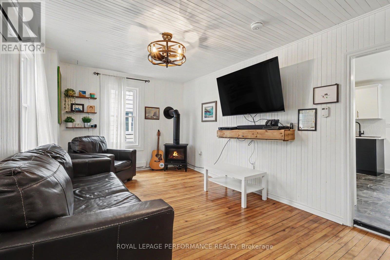
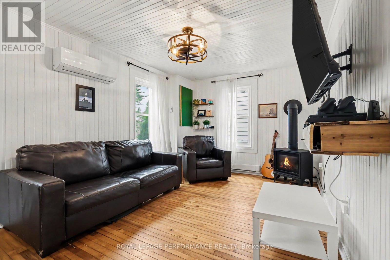
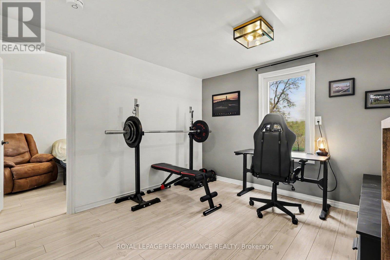
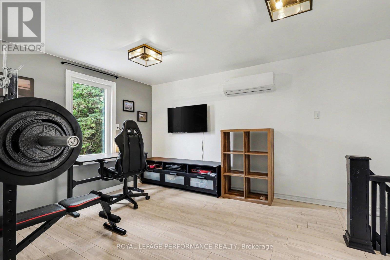
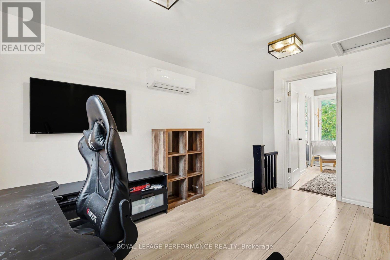
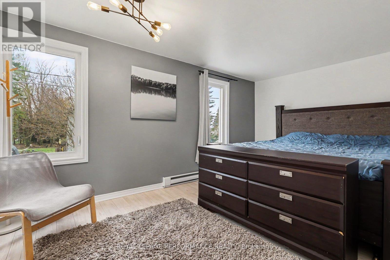
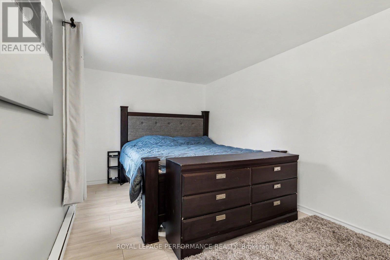
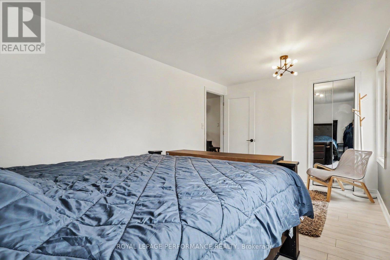
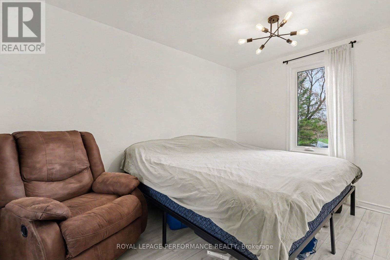
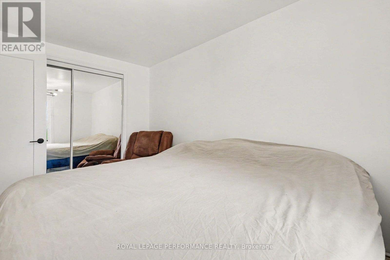
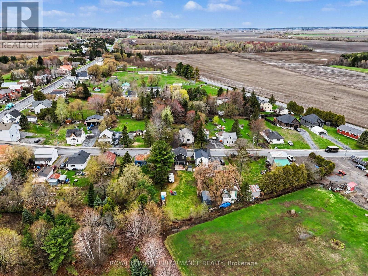
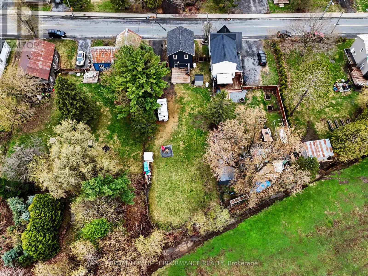
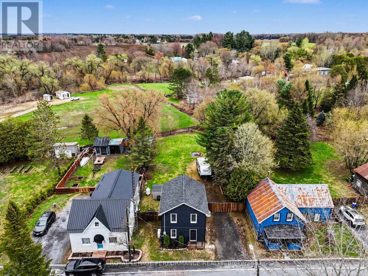
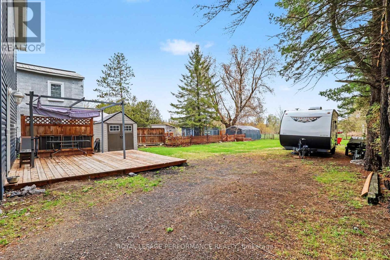
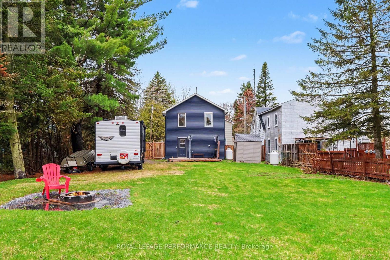
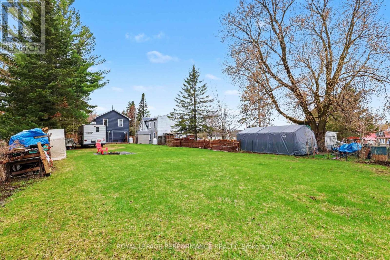
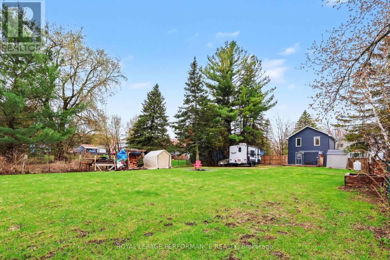
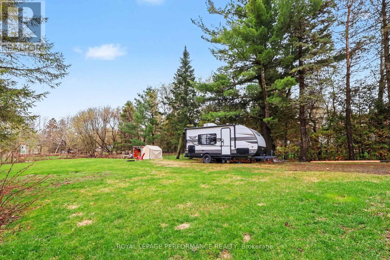
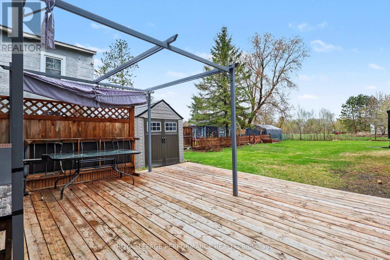
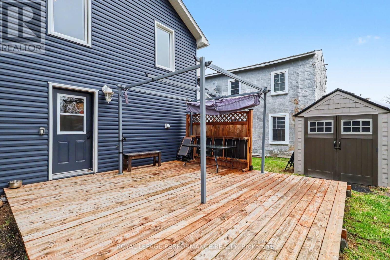
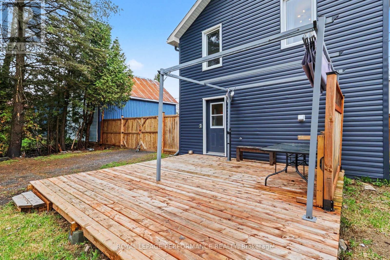
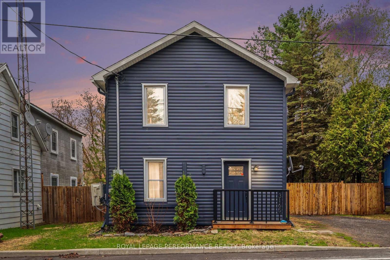
JUST MOVE IN and VERY AFFORDABLE!!! Beautifully Renovated from Top to Bottom and Inside Out (2023) in the Quiet Town of Fournier, Surrounded by Farms and views of the Gatineaus. FARMHOUSE STYLE 2 bed 1 bath Home (potentially 3 bedroom). Huge FENCED Back yard, Lots of room for storage or dogs/kids to run around. Nice EXTENDED (16x16) Wood Deck AND GAZEBO for Entertaining FRIENDS AND FAMILY, Modern and Functional Eat in Kitchen. Laundry in 3 piece Main Bath. Crawl space Hatch from LV area UNDER STAIRS, Cozy Living Room with Lots of Sunlight and Propane fueled Fireplace. 2nd floor has 2 bedrooms and Den that could be easily Converted into 3rd Bedroom. Improvements Include New UV Light for Water Treatment, Pressure Pump Replaced, New Automatic lighting in crawl space, New Kitchen Floor, Extension on Deck, Please see Floor Plan in Attachments. Easy Access to 417 to Downtown Ottawa. Shopping in Nearby Towns of Casselman and Alfred. This Home is Perfect for First Time Buyers!! (id:59524)
Property Details
| MLS® Number | X13102564 |
| Property Type | Single Family |
| Community Name | 605 - The Nation Municipality |
| EquipmentType | Propane Tank |
| Features | Carpet Free |
| ParkingSpaceTotal | 4 |
| RentalEquipmentType | Propane Tank |
Building
| BathroomTotal | 1 |
| BedroomsAboveGround | 2 |
| BedroomsTotal | 2 |
| Appliances | Dishwasher, Dryer, Microwave, Stove, Washer, Refrigerator |
| BasementType | Crawl Space |
| ConstructionStyleAttachment | Detached |
| CoolingType | Central Air Conditioning |
| ExteriorFinish | Vinyl Siding |
| FireplacePresent | Yes |
| FireplaceType | Free Standing Metal |
| FoundationType | Stone |
| HeatingFuel | Electric, Propane |
| HeatingType | Heat Pump |
| StoriesTotal | 2 |
| SizeInterior | 700 - 1100 Sqft |
| Type | House |
| UtilityWater | Dug Well |
Parking
| No Garage |
Land
| Acreage | No |
| Sewer | Sanitary Sewer |
| SizeDepth | 146 Ft ,1 In |
| SizeFrontage | 52 Ft ,2 In |
| SizeIrregular | 52.2 X 146.1 Ft |
| SizeTotalText | 52.2 X 146.1 Ft |
Rooms
| Level | Type | Length | Width | Dimensions |
|---|---|---|---|---|
| Second Level | Primary Bedroom | 4.84 m | 2.67 m | 4.84 m x 2.67 m |
| Second Level | Bedroom 2 | 3.7 m | 2.39 m | 3.7 m x 2.39 m |
| Second Level | Den | 4.31 m | 3.2 m | 4.31 m x 3.2 m |
| Ground Level | Living Room | 5.69 m | 3.28 m | 5.69 m x 3.28 m |
| Ground Level | Kitchen | 3.79 m | 3.7 m | 3.79 m x 3.7 m |
| Ground Level | Bathroom | 3.7 m | 1.8 m | 3.7 m x 1.8 m |

Get 20+ years of home-buying secrets I’ve used with over 500 clients, so you can get your dream home for the price you want
Access For FreeInterested?
Contact us for more information about this listing.
"*" indicates required fields

The trademarks REALTOR®, REALTORS®, and the REALTOR® logo are controlled by The Canadian Real Estate Association (CREA) and identify real estate professionals who are members of CREA. The trademarks MLS®, Multiple Listing Service® and the associated logos are owned by The Canadian Real Estate Association (CREA) and identify the quality of services provided by real estate professionals who are members of CREA. The trademark DDF® is owned by The Canadian Real Estate Association (CREA) and identifies CREA's Data Distribution Facility (DDF®)
May 24 2026 11:18:31
Royal LePage Performance Realty