
315 Felton Crescent Russell, Ontario K4R 1E5

$719,900
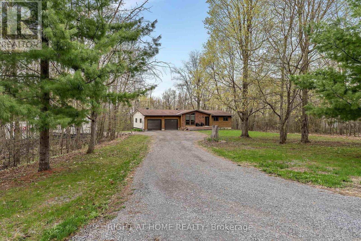
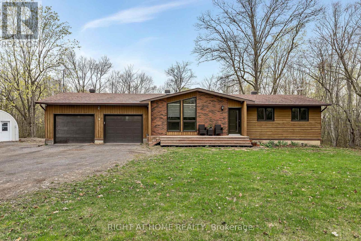
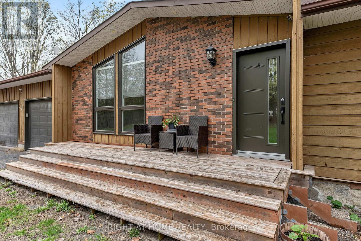
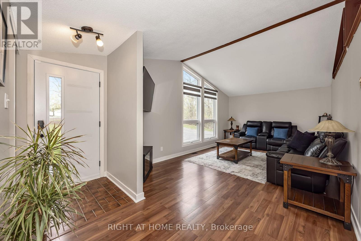
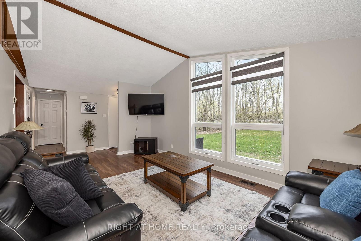
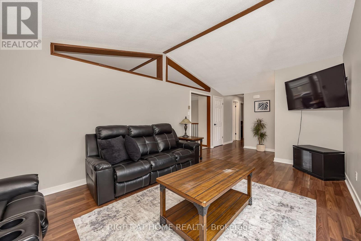
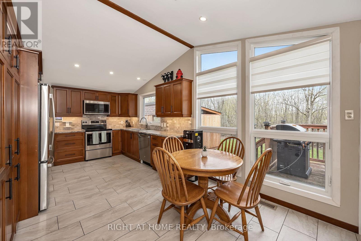
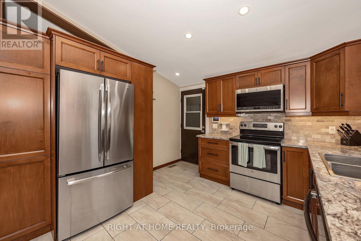
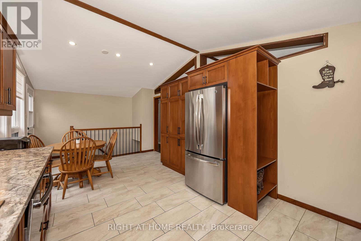
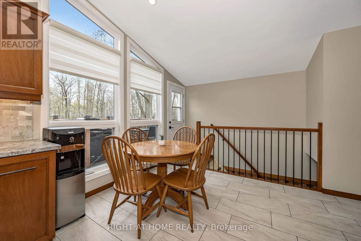
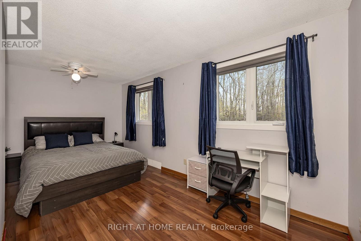
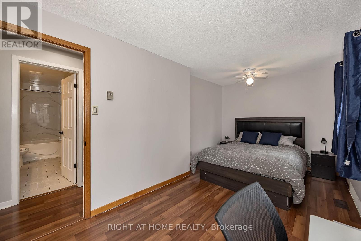
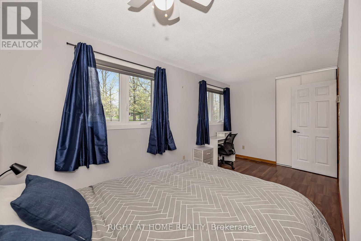
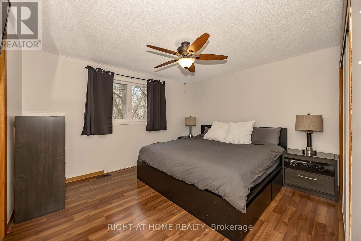
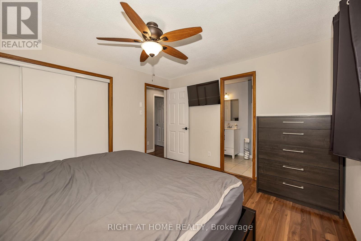
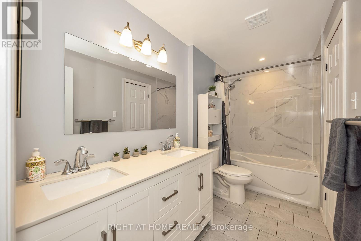
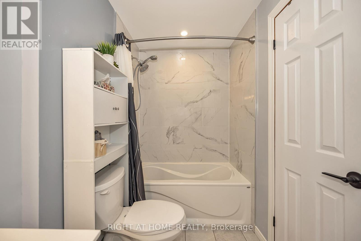
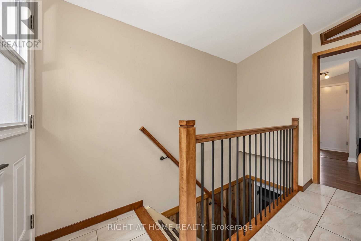
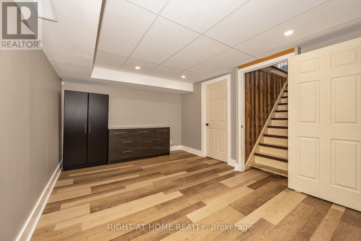
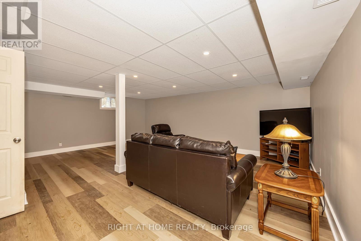
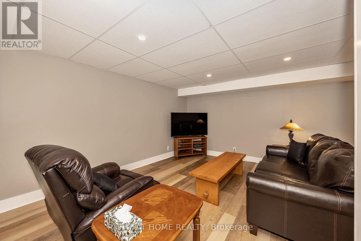
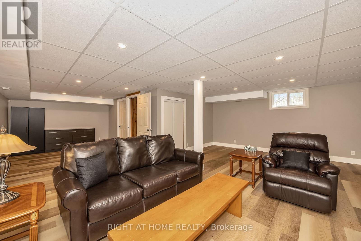
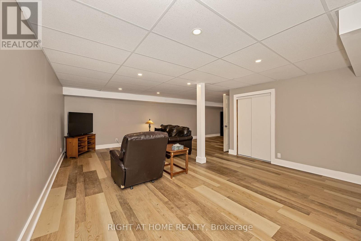
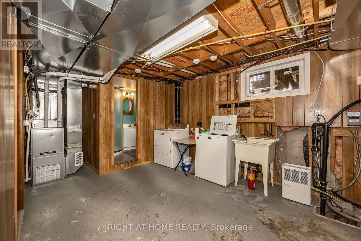
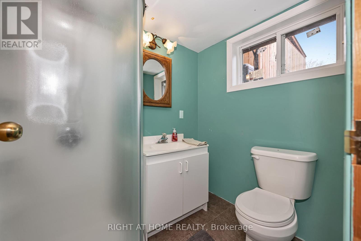
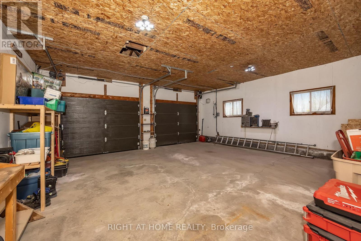
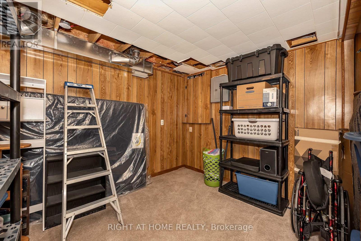
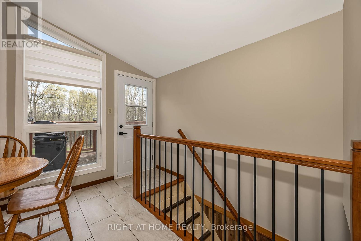
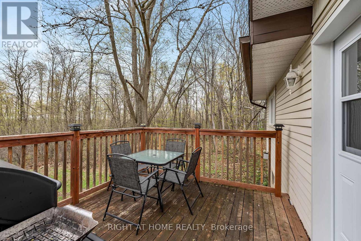
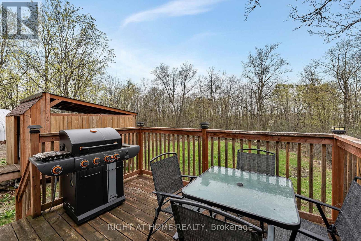
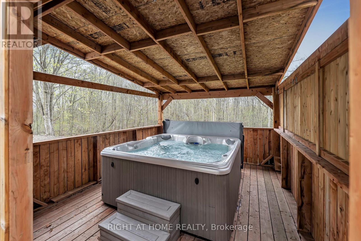
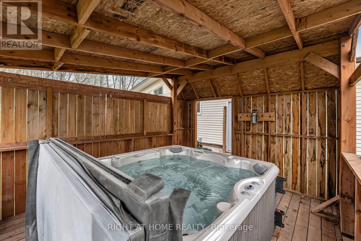
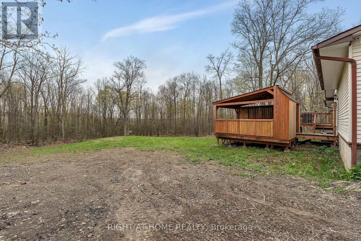
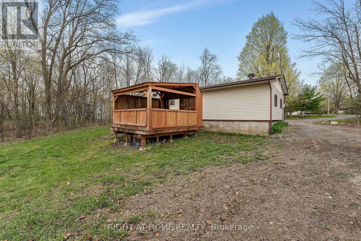
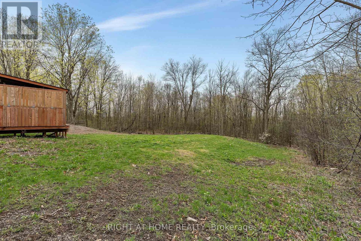
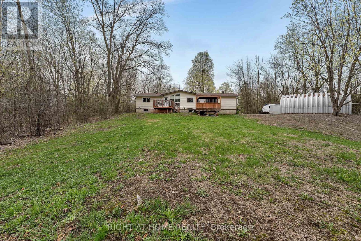
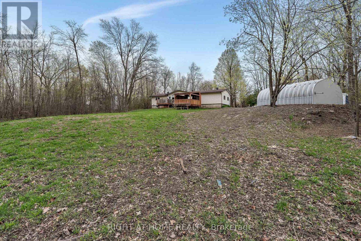
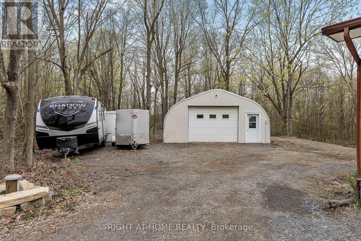
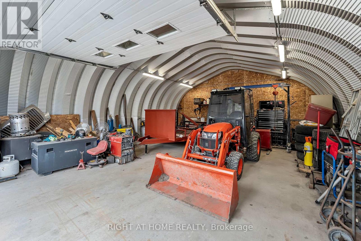
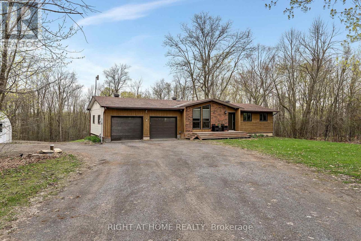
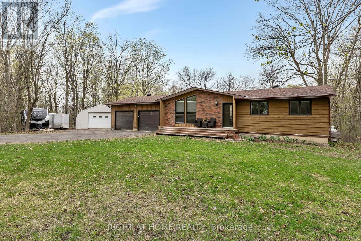
Rare opportunity to own a beautifully updated bungalow set on a private, 2-acre treed lot backing onto forest and farmland. Relax on the inviting front porch and take in the peaceful natural surroundings.Step inside to a bright, spacious living room featuring vaulted ceilings, large casement windows, and new laminate flooring. The thoughtfully redesigned kitchen offers abundant counter space, elegant cabinetry, and beautiful countertops-perfect for any home chef.The primary bedroom is generously sized and includes convenient access to the newly renovated bathroom. A second bedroom provides ample space for a queen-sized bed, with room left over for a desk or play area.The finished lower level expands your living space with a large family room-ideal for a home theatre, gym, or games area. You'll also find a versatile office or den, a laundry/work area, and a 3-piece bathroom.Upgrades include: All new windows and doors in the home (by Cana 2023) Deck (2021), Main bathroom (2018), Roof (2019), Paint (2024), Basement (2020), Water System to remove Sulfur and Iron (2020), New Furnace, A/C and ducts (2016).Generator Sub panel system (Fisher Electric). Outside, enjoy a spacious deck and covered hot tub area overlooking the trees, offering exceptional privacy. Completing the property is a 30' x 32' Quonset building with its own separate 100-amp panel and prepared for Car hoist-perfect for a mechanic or hobbyist. (id:59524)
Property Details
| MLS® Number | X13099434 |
| Property Type | Single Family |
| Community Name | 603 - Russell Twp |
| EquipmentType | Water Heater - Electric, Water Heater |
| Features | Level Lot, Wooded Area, Carpet Free |
| ParkingSpaceTotal | 10 |
| RentalEquipmentType | Water Heater - Electric, Water Heater |
| Structure | Deck |
Building
| BathroomTotal | 2 |
| BedroomsAboveGround | 2 |
| BedroomsTotal | 2 |
| Age | 31 To 50 Years |
| Appliances | Hot Tub, Garage Door Opener Remote(s), Water Treatment, Water Softener, Dishwasher, Hood Fan, Stove, Refrigerator |
| ArchitecturalStyle | Bungalow |
| BasementDevelopment | Partially Finished |
| BasementType | Full (partially Finished) |
| ConstructionStyleAttachment | Detached |
| CoolingType | Central Air Conditioning |
| ExteriorFinish | Brick, Wood |
| FireProtection | Smoke Detectors, Alarm System, Security System, Monitored Alarm |
| FoundationType | Concrete |
| HeatingFuel | Propane |
| HeatingType | Forced Air |
| StoriesTotal | 1 |
| SizeInterior | 700 - 1100 Sqft |
| Type | House |
| UtilityPower | Generator |
| UtilityWater | Drilled Well |
Parking
| Attached Garage | |
| Garage |
Land
| Acreage | Yes |
| Sewer | Septic System |
| SizeDepth | 420 Ft |
| SizeFrontage | 210 Ft |
| SizeIrregular | 210 X 420 Ft |
| SizeTotalText | 210 X 420 Ft|2 - 4.99 Acres |
| ZoningDescription | Residential |
Rooms
| Level | Type | Length | Width | Dimensions |
|---|---|---|---|---|
| Lower Level | Family Room | 6.7 m | 4.72 m | 6.7 m x 4.72 m |
| Lower Level | Laundry Room | 4.87 m | 2.74 m | 4.87 m x 2.74 m |
| Lower Level | Den | 3.35 m | 3.04 m | 3.35 m x 3.04 m |
| Lower Level | Other | 4.08 m | 3.27 m | 4.08 m x 3.27 m |
| Main Level | Living Room | 6.7 m | 3.42 m | 6.7 m x 3.42 m |
| Main Level | Kitchen | 6.85 m | 3.5 m | 6.85 m x 3.5 m |
| Main Level | Primary Bedroom | 3.81 m | 3.5 m | 3.81 m x 3.5 m |
| Main Level | Bedroom 2 | 4.95 m | 2.81 m | 4.95 m x 2.81 m |
Utilities
| Cable | Installed |
| Electricity | Installed |
https://www.realtor.ca/real-estate/29719314/315-felton-crescent-russell-603-russell-twp

Get 20+ years of home-buying secrets I’ve used with over 500 clients, so you can get your dream home for the price you want
Access For FreeInterested?
Contact us for more information about this listing.
"*" indicates required fields

The trademarks REALTOR®, REALTORS®, and the REALTOR® logo are controlled by The Canadian Real Estate Association (CREA) and identify real estate professionals who are members of CREA. The trademarks MLS®, Multiple Listing Service® and the associated logos are owned by The Canadian Real Estate Association (CREA) and identify the quality of services provided by real estate professionals who are members of CREA. The trademark DDF® is owned by The Canadian Real Estate Association (CREA) and identifies CREA's Data Distribution Facility (DDF®)
May 21 2026 12:59:47
Right At Home Realty