
314 Oakcrest Way Ottawa, Ontario K4A 0L4

$750,000
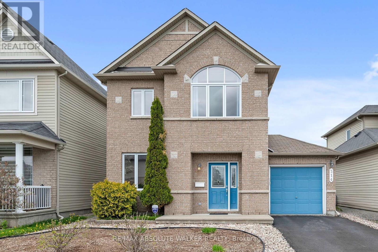
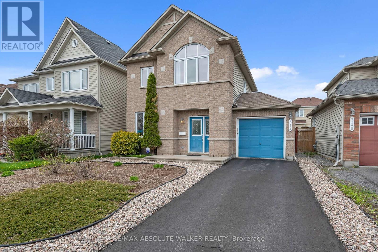
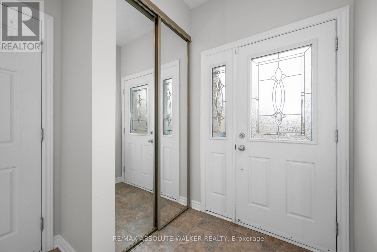
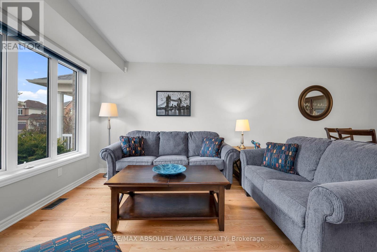
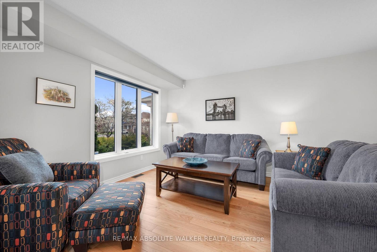
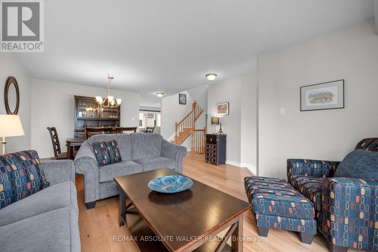
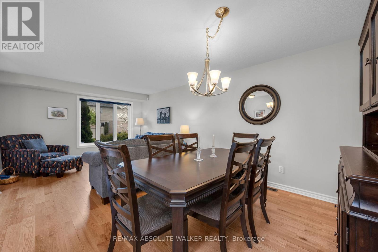
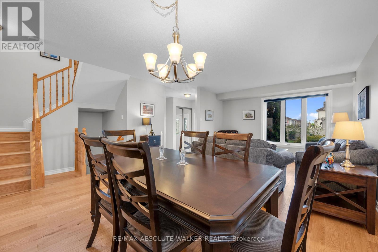
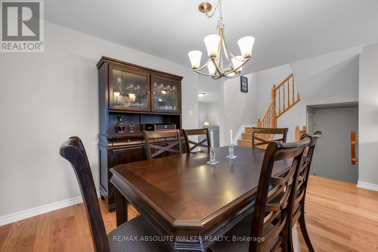
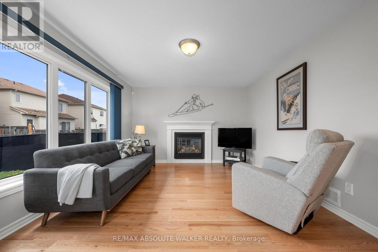
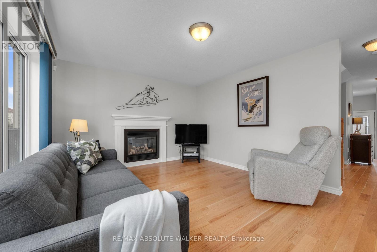
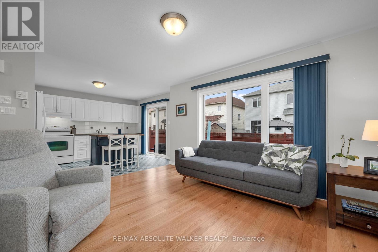
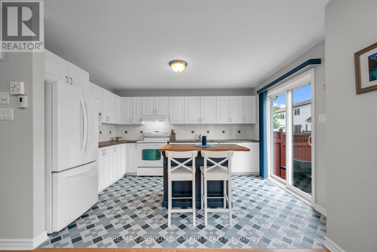
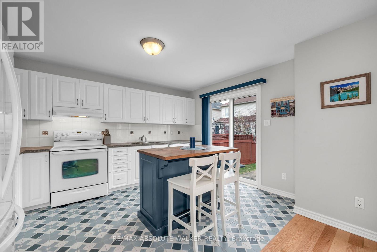
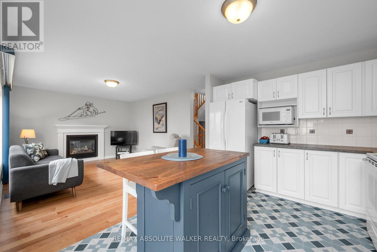
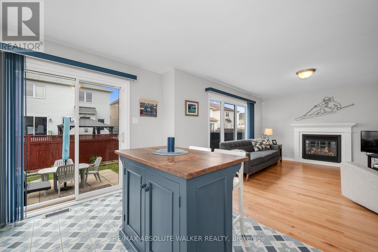
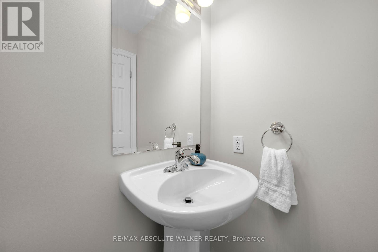
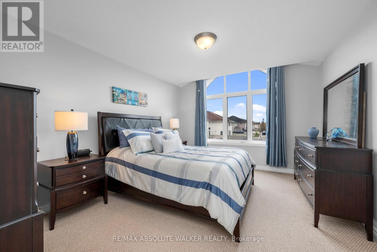
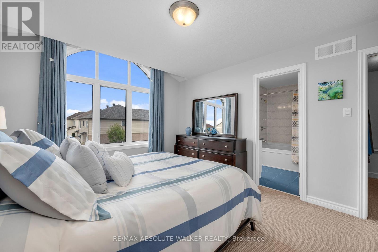
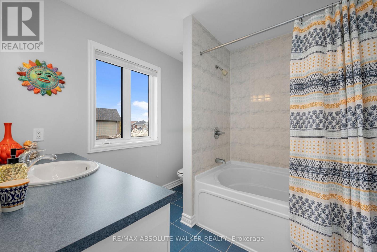
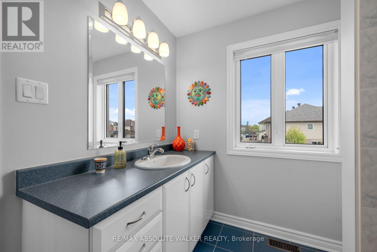
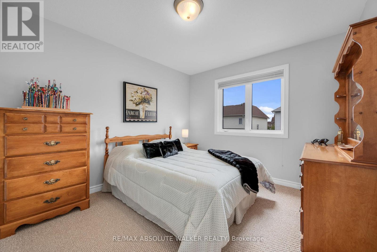
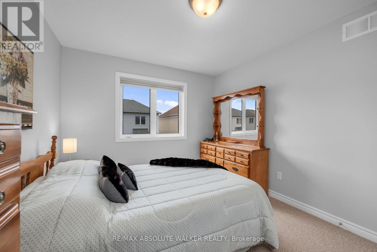
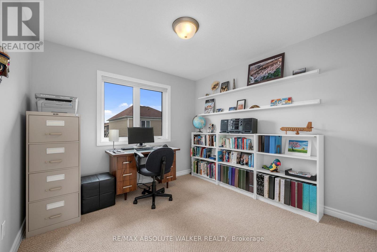
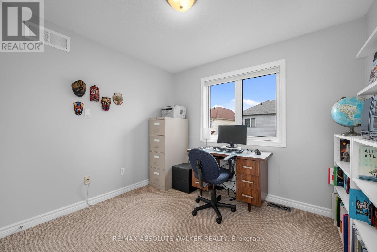
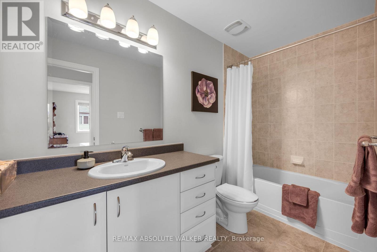
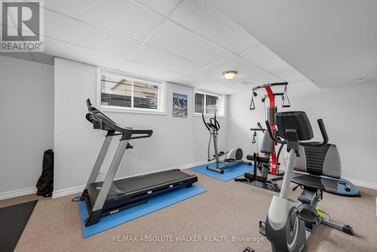
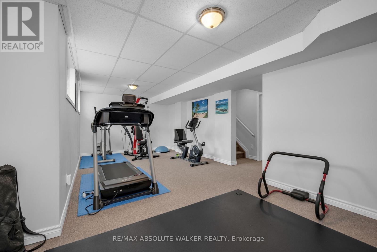
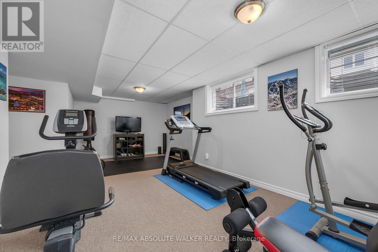
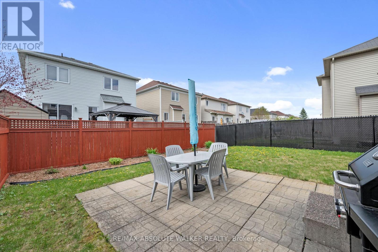
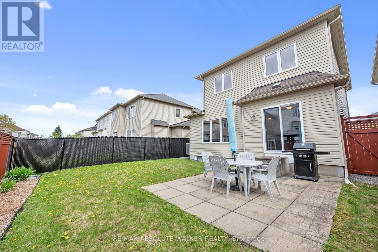
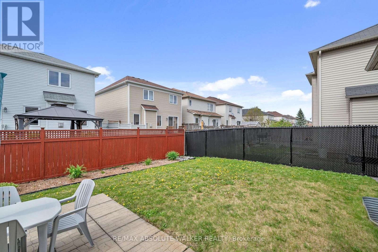
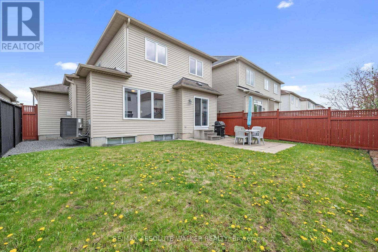
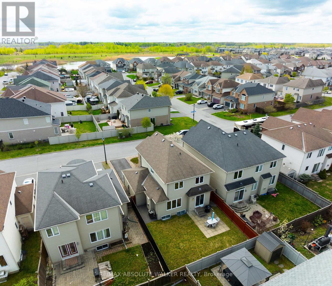
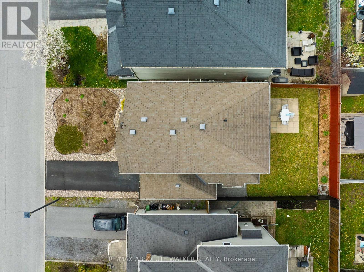
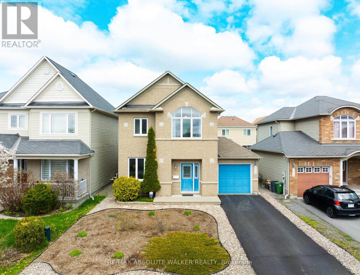
Step into life at 314 Oakcrest in the friendly community of Avalon. This beautifully maintained Minto Bradbury model offers the perfect blend of functional living space and everyday convenience, just moments from parks, schools, walking trails, shopping, transit, and recreation. Designed for modern family living, this 3-bedroom, 3-bathroom home features a bright and inviting layout with rich hardwood flooring throughout the main level and staircase. Spacious principal rooms create an ideal setting for hosting guests or enjoying quiet evenings at home, while updated lighting adds a fresh contemporary touch throughout the living and dining spaces. The kitchen is both practical and welcoming, complete with ceramic flooring, generous prep space, and views overlooking the private fenced backyard. Outside, enjoy mature landscaping, a patio for outdoor entertaining. Upstairs, you will find three well-proportioned bedrooms, including a spacious primary suite designed for relaxation. The finished basement offers versatility and a perfect space for a media room, home office, gym, or play area. Pride of ownership is evident throughout, with recent upgrades including fresh paint, a new water heater, custom-built shelving in the garage, office, closets, and basement for exceptional storage and organization. Ideally situated minutes from the François Dupuis Recreation Centre, this move-in-ready home delivers the perfect balance of comfort, convenience. A place to call home. (id:59524)
Property Details
| MLS® Number | X13143458 |
| Property Type | Single Family |
| Neigbourhood | Avalon |
| Community Name | 1118 - Avalon East |
| AmenitiesNearBy | Public Transit |
| CommunityFeatures | Community Centre |
| ParkingSpaceTotal | 3 |
| Structure | Patio(s) |
Building
| BathroomTotal | 3 |
| BedroomsAboveGround | 3 |
| BedroomsTotal | 3 |
| Appliances | Alarm System, Blinds, Dishwasher, Dryer, Garage Door Opener, Hood Fan, Stove, Washer, Refrigerator |
| BasementDevelopment | Finished |
| BasementType | Full (finished) |
| ConstructionStyleAttachment | Detached |
| CoolingType | Central Air Conditioning |
| ExteriorFinish | Brick, Vinyl Siding |
| FireplacePresent | Yes |
| FlooringType | Hardwood, Tile |
| FoundationType | Concrete |
| HalfBathTotal | 1 |
| HeatingFuel | Natural Gas |
| HeatingType | Forced Air |
| StoriesTotal | 2 |
| SizeInterior | 1500 - 2000 Sqft |
| Type | House |
| UtilityWater | Municipal Water |
Parking
| Attached Garage | |
| Garage |
Land
| Acreage | No |
| FenceType | Fenced Yard |
| LandAmenities | Public Transit |
| Sewer | Sanitary Sewer |
| SizeDepth | 26.5 M |
| SizeFrontage | 11.6 M |
| SizeIrregular | 11.6 X 26.5 M |
| SizeTotalText | 11.6 X 26.5 M |
Rooms
| Level | Type | Length | Width | Dimensions |
|---|---|---|---|---|
| Second Level | Primary Bedroom | 3.56 m | 4.52 m | 3.56 m x 4.52 m |
| Second Level | Bedroom | 3.05 m | 3.63 m | 3.05 m x 3.63 m |
| Second Level | Bedroom | 3.05 m | 3 m | 3.05 m x 3 m |
| Lower Level | Recreational, Games Room | 7.26 m | 3.53 m | 7.26 m x 3.53 m |
| Lower Level | Other | 5.72 m | 5.33 m | 5.72 m x 5.33 m |
| Main Level | Living Room | 3.81 m | 3.66 m | 3.81 m x 3.66 m |
| Main Level | Dining Room | 4.42 m | 2.9 m | 4.42 m x 2.9 m |
| Main Level | Kitchen | 3.05 m | 4.11 m | 3.05 m x 4.11 m |
| Main Level | Family Room | 4.57 m | 3.66 m | 4.57 m x 3.66 m |
https://www.realtor.ca/real-estate/29769917/314-oakcrest-way-ottawa-1118-avalon-east

Get 20+ years of home-buying secrets I’ve used with over 500 clients, so you can get your dream home for the price you want
Access For FreeInterested?
Contact us for more information about this listing.
"*" indicates required fields

The trademarks REALTOR®, REALTORS®, and the REALTOR® logo are controlled by The Canadian Real Estate Association (CREA) and identify real estate professionals who are members of CREA. The trademarks MLS®, Multiple Listing Service® and the associated logos are owned by The Canadian Real Estate Association (CREA) and identify the quality of services provided by real estate professionals who are members of CREA. The trademark DDF® is owned by The Canadian Real Estate Association (CREA) and identifies CREA's Data Distribution Facility (DDF®)
May 19 2026 04:35:59
RE/MAX Absolute Walker Realty