
312 Galston Private Ottawa, Ontario K1W 0G3

$439,900Maintenance, Insurance
$412.44 Monthly
Maintenance, Insurance
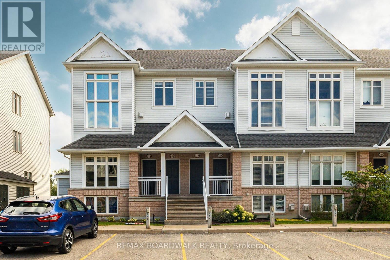
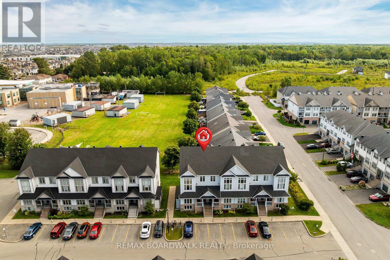
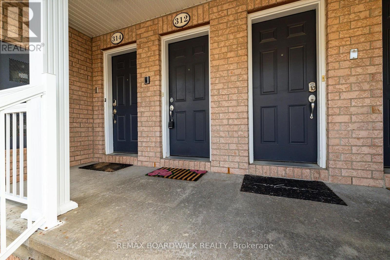
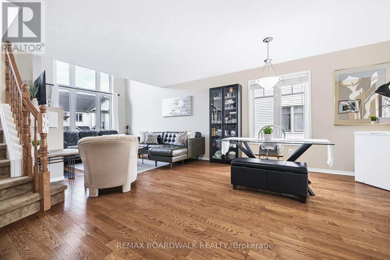
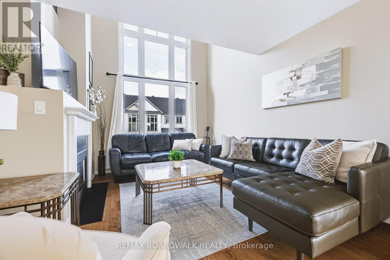
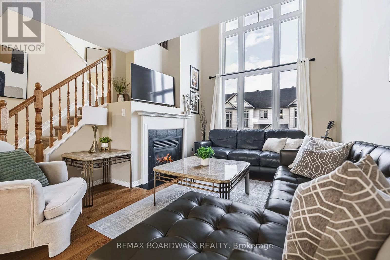
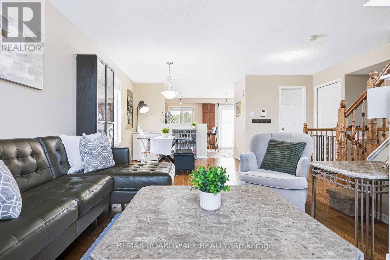
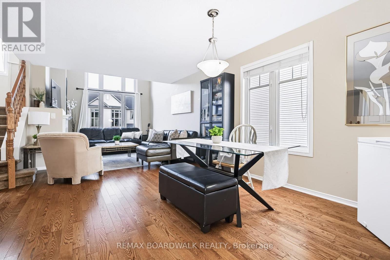
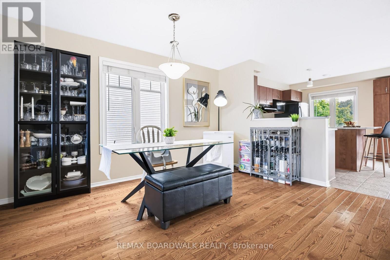
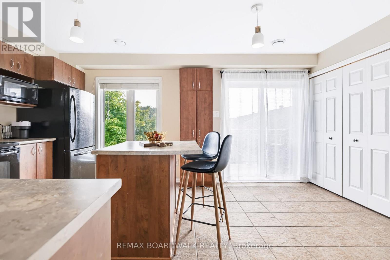
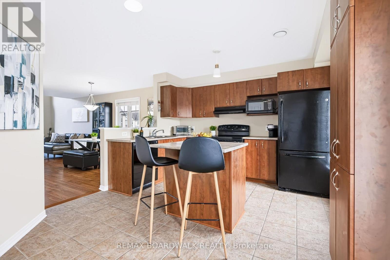
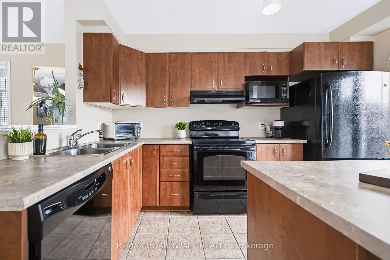
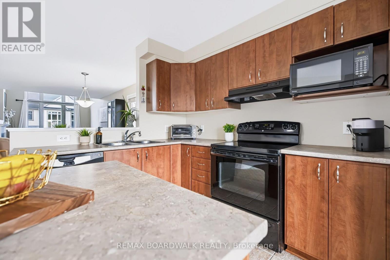
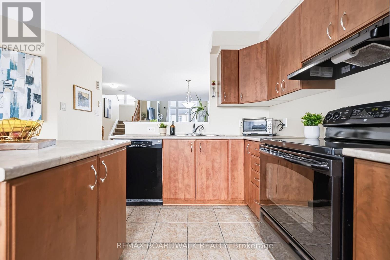
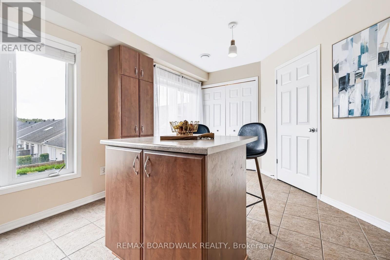
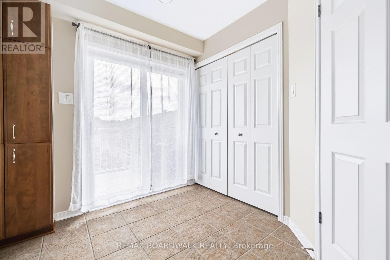
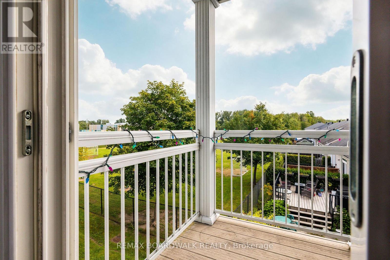
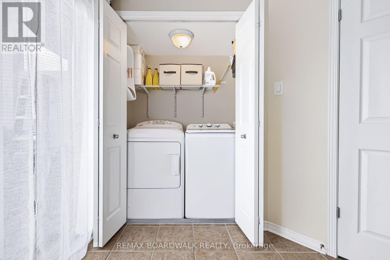
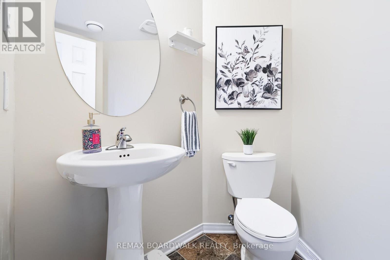
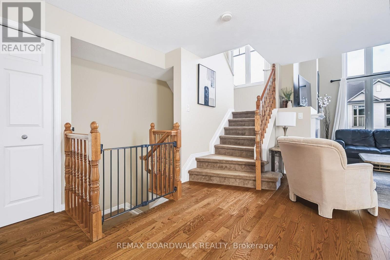
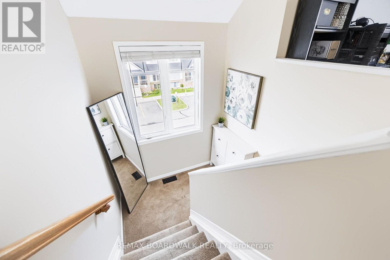
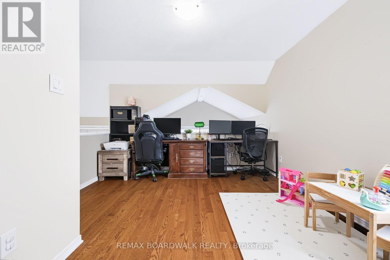
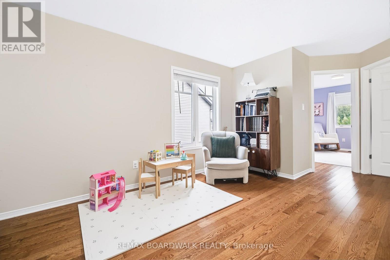
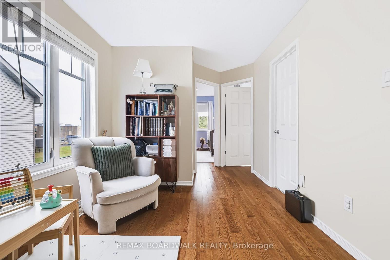
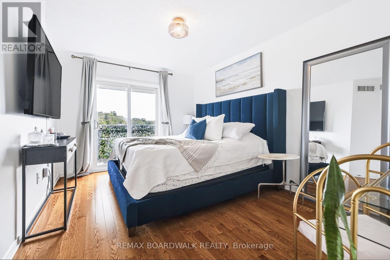
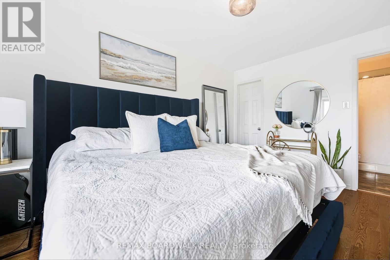
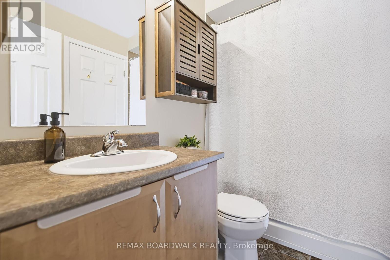
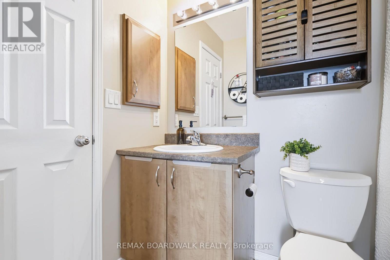
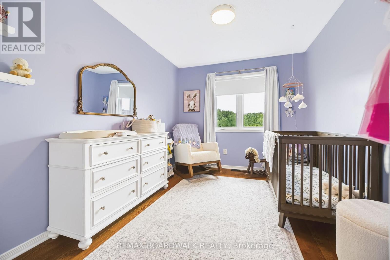
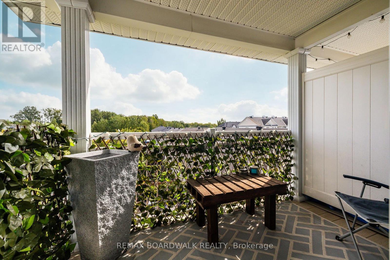
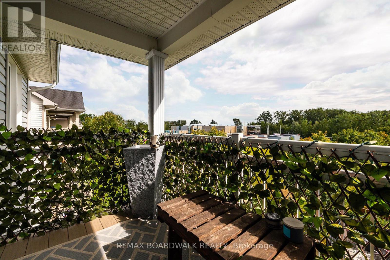
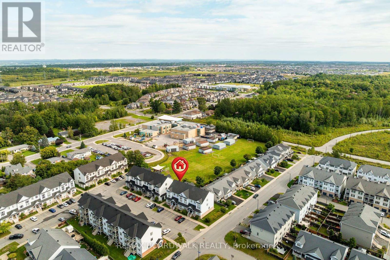
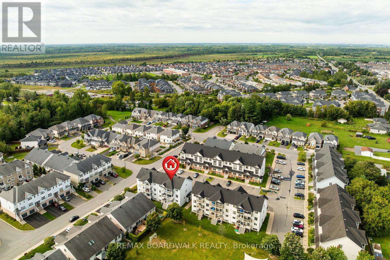
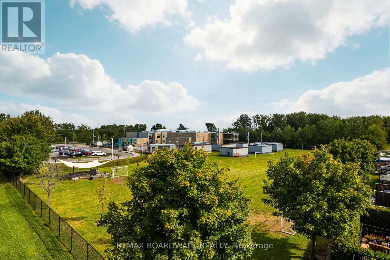
$412.44 Monthly*OPEN HOUSE SUNDAY SEPTEMBER 6, 2PM-4PM* Welcome to this rarely offered Upper- End Stacked Townhome in the sought-after Chapel Hill South offering complete Privacy w/No Rear Neighbours backing onto Greenspace w/Mature Trees. Inside, Soaring Vaulted Ceilings & Two-Storey Windows flood the open-concept main level w/rich natural light. Gleaming Hardwood Floors stretch across the main floor, creating an inviting backdrop for the spacious Living Room w/its cozy Gas Fireplace. The generous Kitchen features Tile Floors, a Large Island, abundant cabinet & counter space, an eat-in area w/patio doors opening to your 1st Private Balcony overlooking tranquil greenery. A main-floor Laundry Room, extra Storage & a Powder bath w/tile add everyday convenience. Upstairs, Hardwood & Tile flow throughout the entire third level. A versatile Spacious Loft serves as an ideal home office, play area or both! 2 Generously Sized Bedrooms, featuring a Primary Suite complete w/a WIC, 4PC Cheater Ensuite w/an Oversized Tub & a 2nd Private Balcony to enjoy peaceful tree views. Complete w/designated parking right out front (#312) & a Prime Location near top Schools, Parks, Transit & Shopping, this home blends space, style & natural beauty. Well run condo, AC (2024). Condo Fees include Water. (id:59524)
Open House
This property has open houses!
2:00 pm
Ends at:4:00 pm
Property Details
| MLS® Number | X13734678 |
| Property Type | Single Family |
| Neigbourhood | Chapel Hill South |
| Community Name | 2013 - Mer Bleue/Bradley Estates/Anderson Park |
| AmenitiesNearBy | Park, Schools, Public Transit |
| CommunityFeatures | Pets Allowed With Restrictions, Community Centre |
| EquipmentType | Water Heater |
| Features | Balcony |
| ParkingSpaceTotal | 1 |
| RentalEquipmentType | Water Heater |
Building
| BathroomTotal | 2 |
| BedroomsAboveGround | 2 |
| BedroomsTotal | 2 |
| Amenities | Visitor Parking, Fireplace(s) |
| Appliances | Blinds, Dishwasher, Dryer, Hood Fan, Stove, Washer, Refrigerator |
| BasementType | None |
| CoolingType | Central Air Conditioning |
| ExteriorFinish | Brick, Vinyl Siding |
| FireplacePresent | Yes |
| FireplaceTotal | 1 |
| FlooringType | Hardwood, Tile |
| HalfBathTotal | 1 |
| HeatingFuel | Natural Gas |
| HeatingType | Forced Air |
| SizeInterior | 1400 - 1599 Sqft |
| Type | Row / Townhouse |
Parking
| No Garage |
Land
| Acreage | No |
| LandAmenities | Park, Schools, Public Transit |
Rooms
| Level | Type | Length | Width | Dimensions |
|---|---|---|---|---|
| Second Level | Loft | 5.36 m | 3.58 m | 5.36 m x 3.58 m |
| Second Level | Primary Bedroom | 4.04 m | 2.76 m | 4.04 m x 2.76 m |
| Second Level | Bedroom | 4.06 m | 2.46 m | 4.06 m x 2.46 m |
| Second Level | Bathroom | 2.62 m | 1.5 m | 2.62 m x 1.5 m |
| Main Level | Living Room | 3.68 m | 3.56 m | 3.68 m x 3.56 m |
| Main Level | Dining Room | 4.34 m | 3.96 m | 4.34 m x 3.96 m |
| Main Level | Kitchen | 4.98 m | 3.53 m | 4.98 m x 3.53 m |
| Main Level | Laundry Room | 1.52 m | 0.86 m | 1.52 m x 0.86 m |
| Main Level | Bathroom | 1.73 m | 1.65 m | 1.73 m x 1.65 m |
| Other | Foyer | 1.42 m | 1.17 m | 1.42 m x 1.17 m |

Get 20+ years of home-buying secrets I’ve used with over 500 clients, so you can get your dream home for the price you want
Access For FreeInterested?
Contact us for more information about this listing.
"*" indicates required fields

The trademarks REALTOR®, REALTORS®, and the REALTOR® logo are controlled by The Canadian Real Estate Association (CREA) and identify real estate professionals who are members of CREA. The trademarks MLS®, Multiple Listing Service® and the associated logos are owned by The Canadian Real Estate Association (CREA) and identify the quality of services provided by real estate professionals who are members of CREA. The trademark DDF® is owned by The Canadian Real Estate Association (CREA) and identifies CREA's Data Distribution Facility (DDF®)
September 02 2026 01:53:05
RE/MAX Boardwalk Realty