
3106 Uplands Drive Ottawa, Ontario K1V 9Z6

$1,090,000
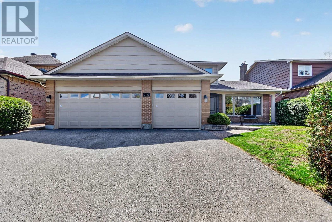
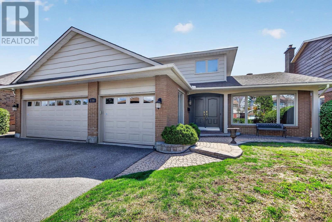
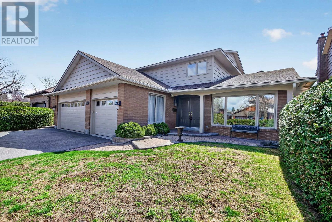
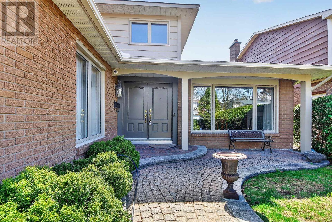
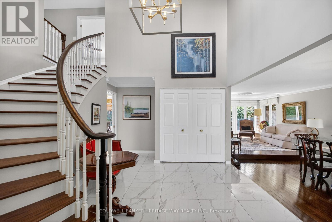
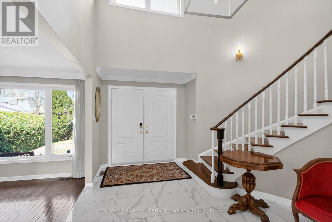
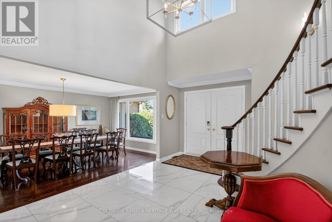
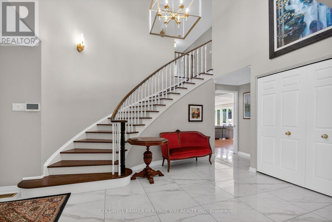
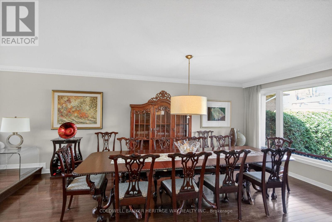
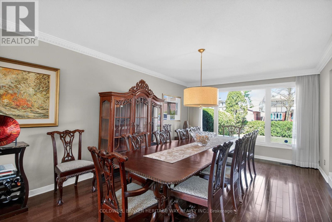
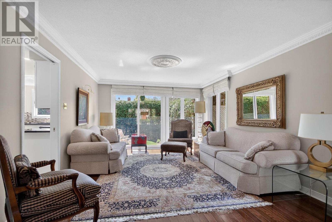
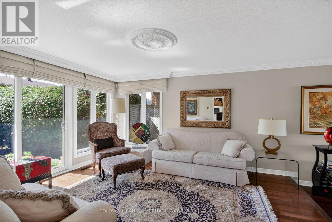
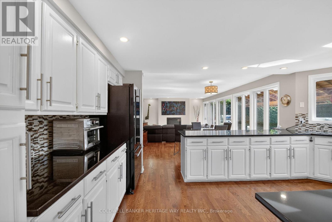
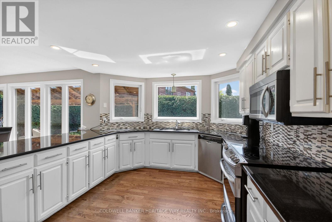
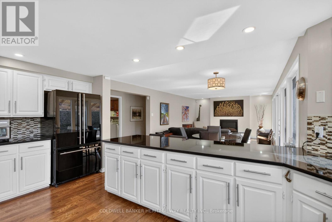
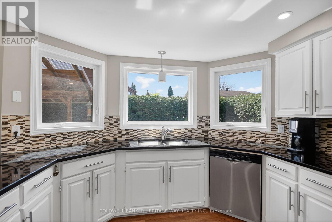
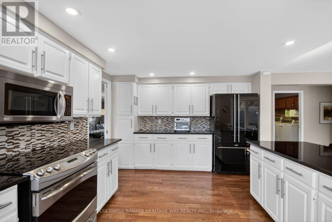
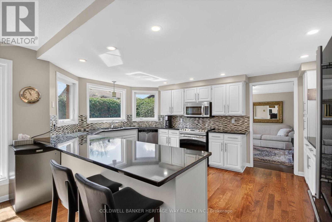
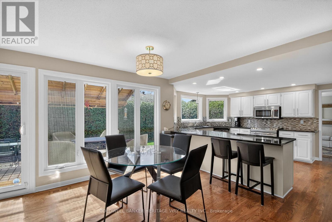
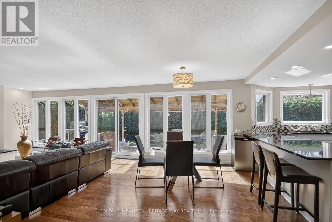
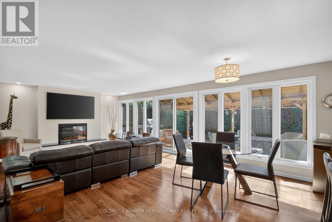
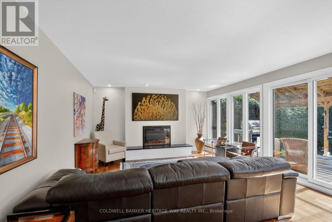
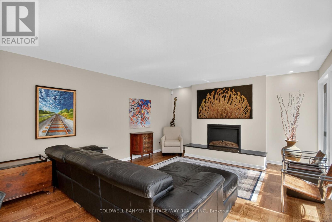
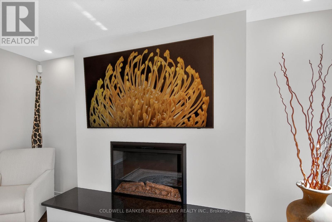
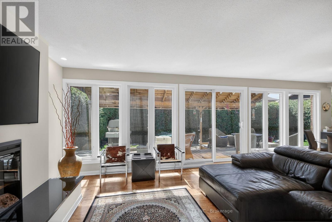
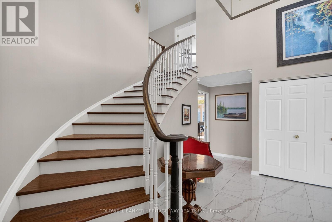
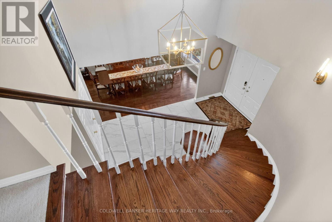
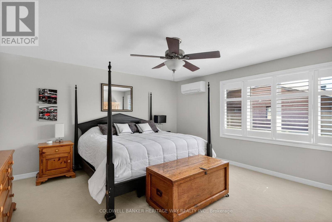
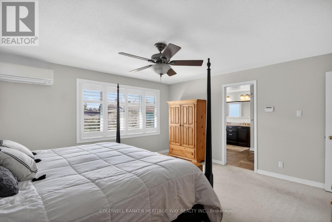
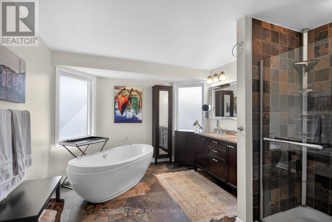
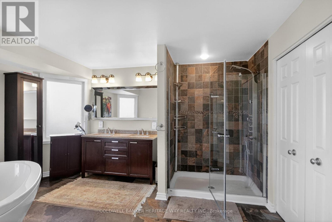
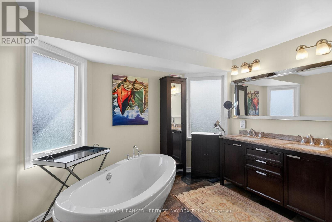
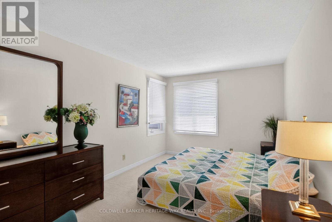
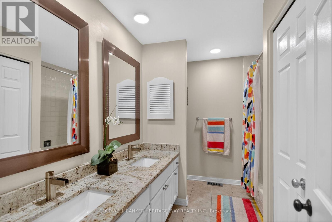
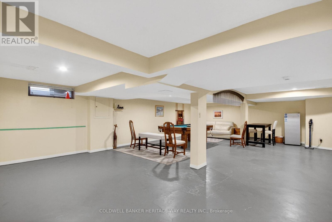
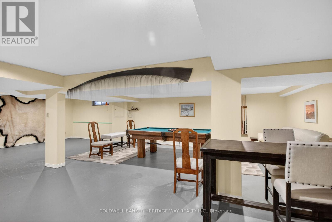
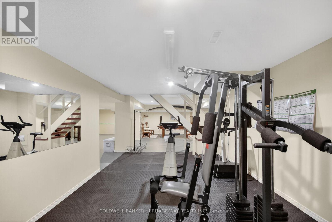
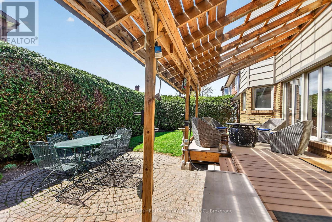
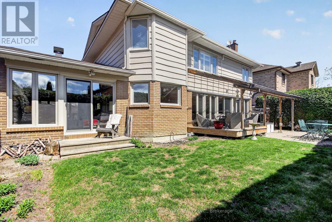
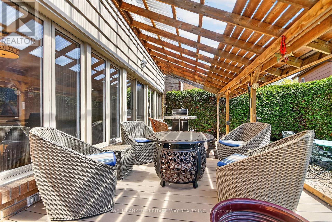
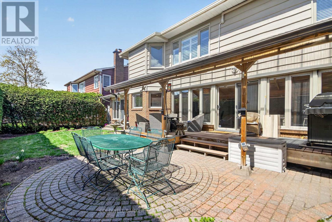
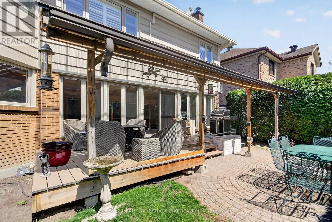
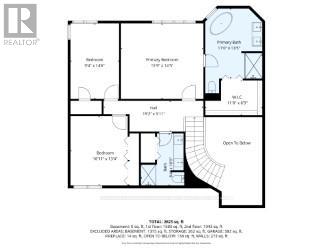
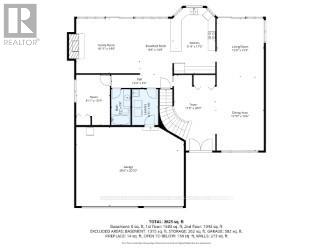
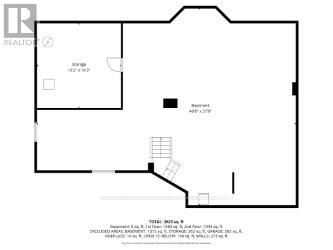
Welcome to 3106 Uplands Drive, this Bennington model built by Campeua is nestled in one of the area's most sought-after and exclusive neighbourhoods. Ideally located close to shopping, transit, dining, the airport, Hunt Club Golf Course, and Mooney's Bay, this luxurious estate home offers elegance, space, and exceptional comfort throughout. Step through the front door into a massive grand foyer that immediately impresses with its elegant design and sense of scale. The home features expansive principal rooms, including a formal dining area with timeless sophistication and a sunken living room filled with natural light from oversized windows. Designed for both everyday living and entertaining, the chef's kitchen is complete with granite countertops, abundant cabinetry, and generous prep space. The spacious eating area overlooks the inviting family room, highlighted by a stunning wall of windows that floods the space with sunlight. Gleaming hardwood floors run throughout the main level, complemented by tile flooring in the foyer. Ascend the curved staircase to the second level, where the impressive primary suite awaits. Relax in the oversized spa-inspired ensuite featuring a soaker tub, glass shower, double sinks, and luxurious finishes. Two additional generously sized bedrooms and a full 5-piece bathroom complete the upper level. The finished lower level offers exceptional additional living space, including a games room, gym area, and utility room - perfect for family living and entertaining. Outside, enjoy beautifully landscaped grounds, a private hedged rear yard, a spacious decking area ideal for BBQs, and an elegant interlock patio perfect for relaxing or entertaining guests. A 3-car attached garage with inside entry adds convenience and functionality. This stunning estate home combines luxury, location, and lifestyle in one exceptional property. (id:59524)
Property Details
| MLS® Number | X13107228 |
| Property Type | Single Family |
| Community Name | 4804 - Hunt Club |
| Features | Lane |
| ParkingSpaceTotal | 6 |
Building
| BathroomTotal | 3 |
| BedroomsAboveGround | 4 |
| BedroomsTotal | 4 |
| Amenities | Fireplace(s) |
| Appliances | Garage Door Opener Remote(s), Alarm System, Dishwasher, Dryer, Garage Door Opener, Hood Fan, Microwave, Stove, Washer, Wine Fridge, Refrigerator |
| BasementDevelopment | Finished |
| BasementType | N/a (finished) |
| ConstructionStyleAttachment | Detached |
| CoolingType | Central Air Conditioning |
| ExteriorFinish | Brick |
| FireplacePresent | Yes |
| FireplaceTotal | 1 |
| FoundationType | Poured Concrete |
| HeatingFuel | Natural Gas |
| HeatingType | Forced Air |
| StoriesTotal | 2 |
| SizeInterior | 2500 - 3000 Sqft |
| Type | House |
| UtilityWater | Municipal Water |
Parking
| Attached Garage | |
| Garage |
Land
| Acreage | No |
| Sewer | Sanitary Sewer |
| SizeDepth | 99 Ft ,10 In |
| SizeFrontage | 59 Ft ,10 In |
| SizeIrregular | 59.9 X 99.9 Ft |
| SizeTotalText | 59.9 X 99.9 Ft |
| ZoningDescription | Residential |
Rooms
| Level | Type | Length | Width | Dimensions |
|---|---|---|---|---|
| Second Level | Primary Bedroom | 5.1816 m | 3.0815 m | 5.1816 m x 3.0815 m |
| Second Level | Bedroom 2 | 4.0843 m | 3.5357 m | 4.0843 m x 3.5357 m |
| Second Level | Bedroom 3 | 4.3007 m | 3.109 m | 4.3007 m x 3.109 m |
| Second Level | Bathroom | 3.1394 m | 2.1641 m | 3.1394 m x 2.1641 m |
| Second Level | Primary Bedroom | 4.6939 m | 4.3007 m | 4.6939 m x 4.3007 m |
| Main Level | Foyer | 4.6055 m | 3.4747 m | 4.6055 m x 3.4747 m |
| Main Level | Living Room | 4.2977 m | 3.871 m | 4.2977 m x 3.871 m |
| Main Level | Dining Room | 5.8826 m | 3.871 m | 5.8826 m x 3.871 m |
| Main Level | Kitchen | 5.1206 m | 3.5966 m | 5.1206 m x 3.5966 m |
| Main Level | Eating Area | 4.3282 m | 2.5298 m | 4.3282 m x 2.5298 m |
| Main Level | Family Room | 5.1511 m | 4.3282 m | 5.1511 m x 4.3282 m |
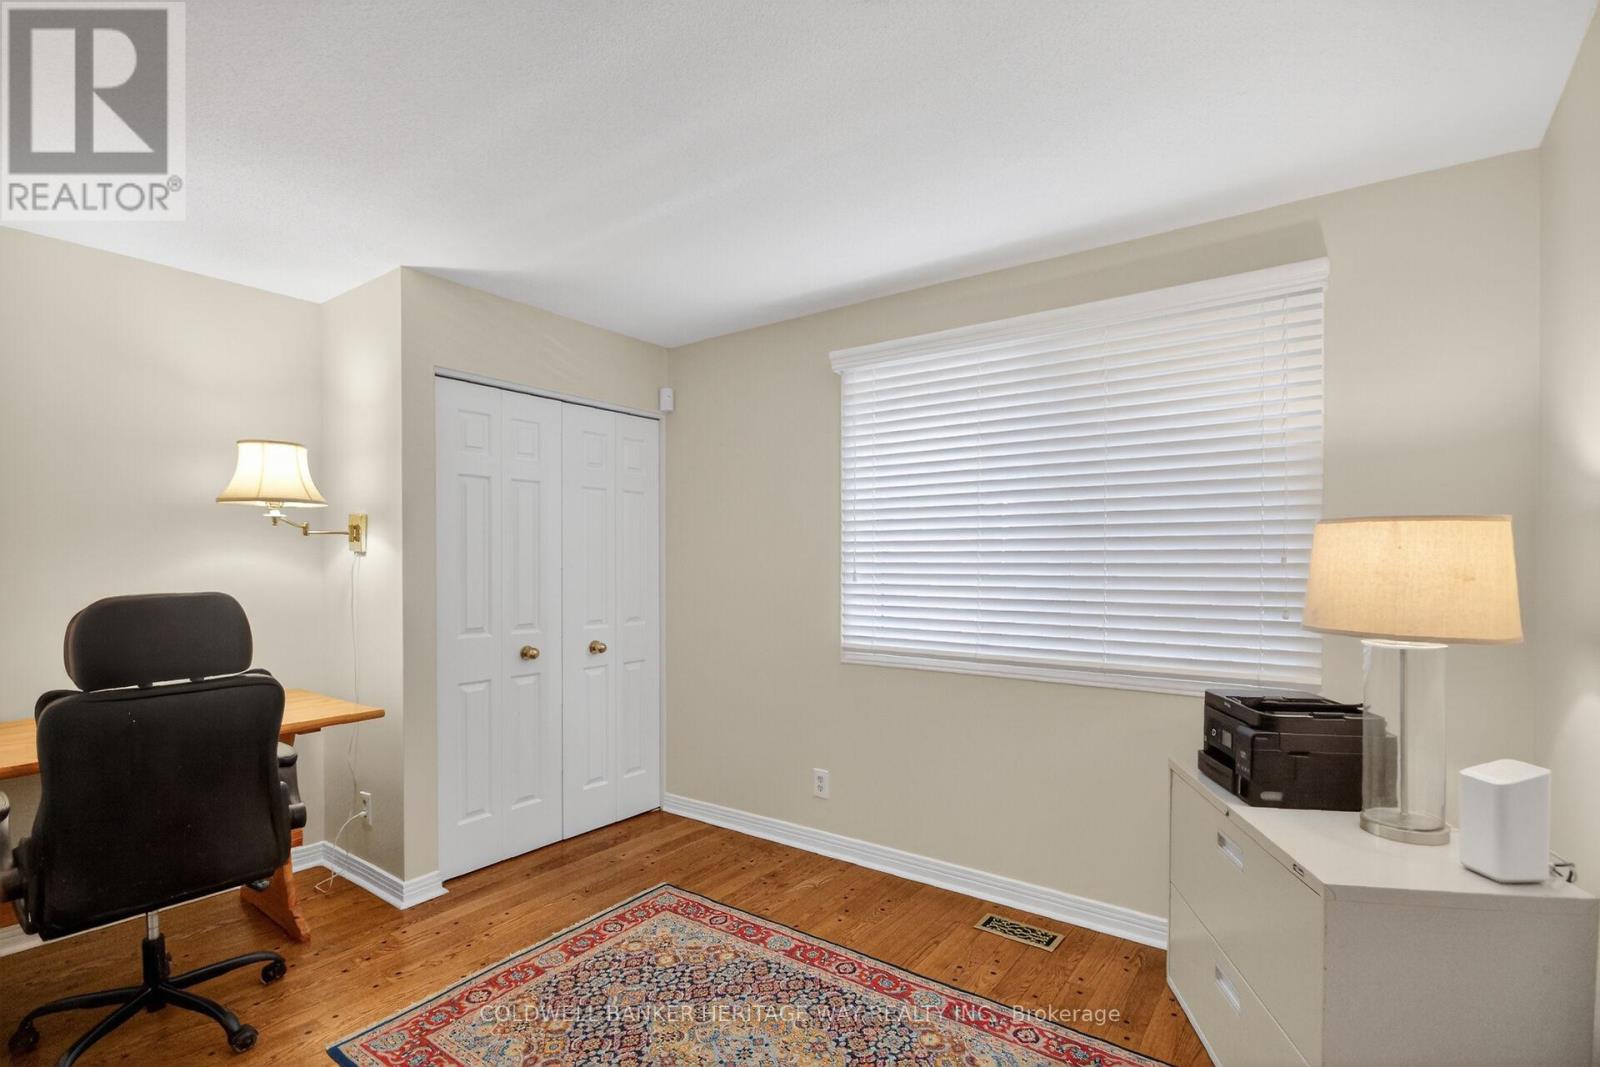
| Main Level | Bedroom 4 | 3.9624 m | 2.8042 m | 3.9624 m x 2.8042 m |
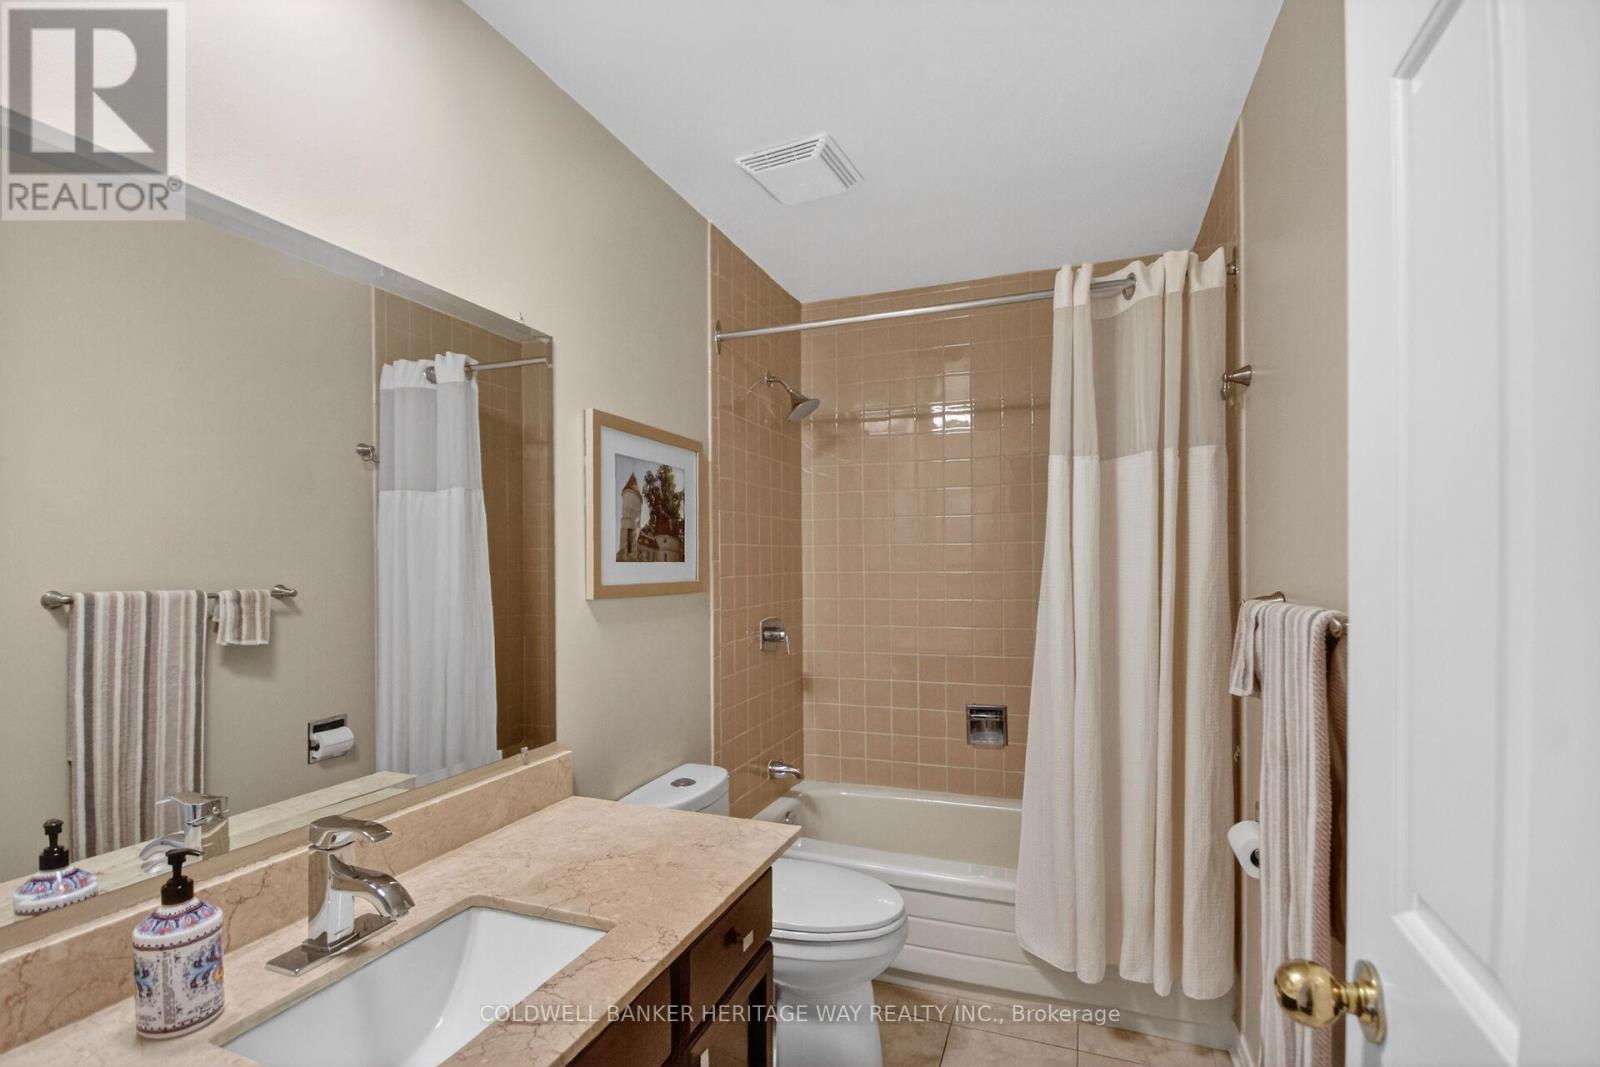
| Main Level | Bathroom | 2.8651 m | 1.524 m | 2.8651 m x 1.524 m |
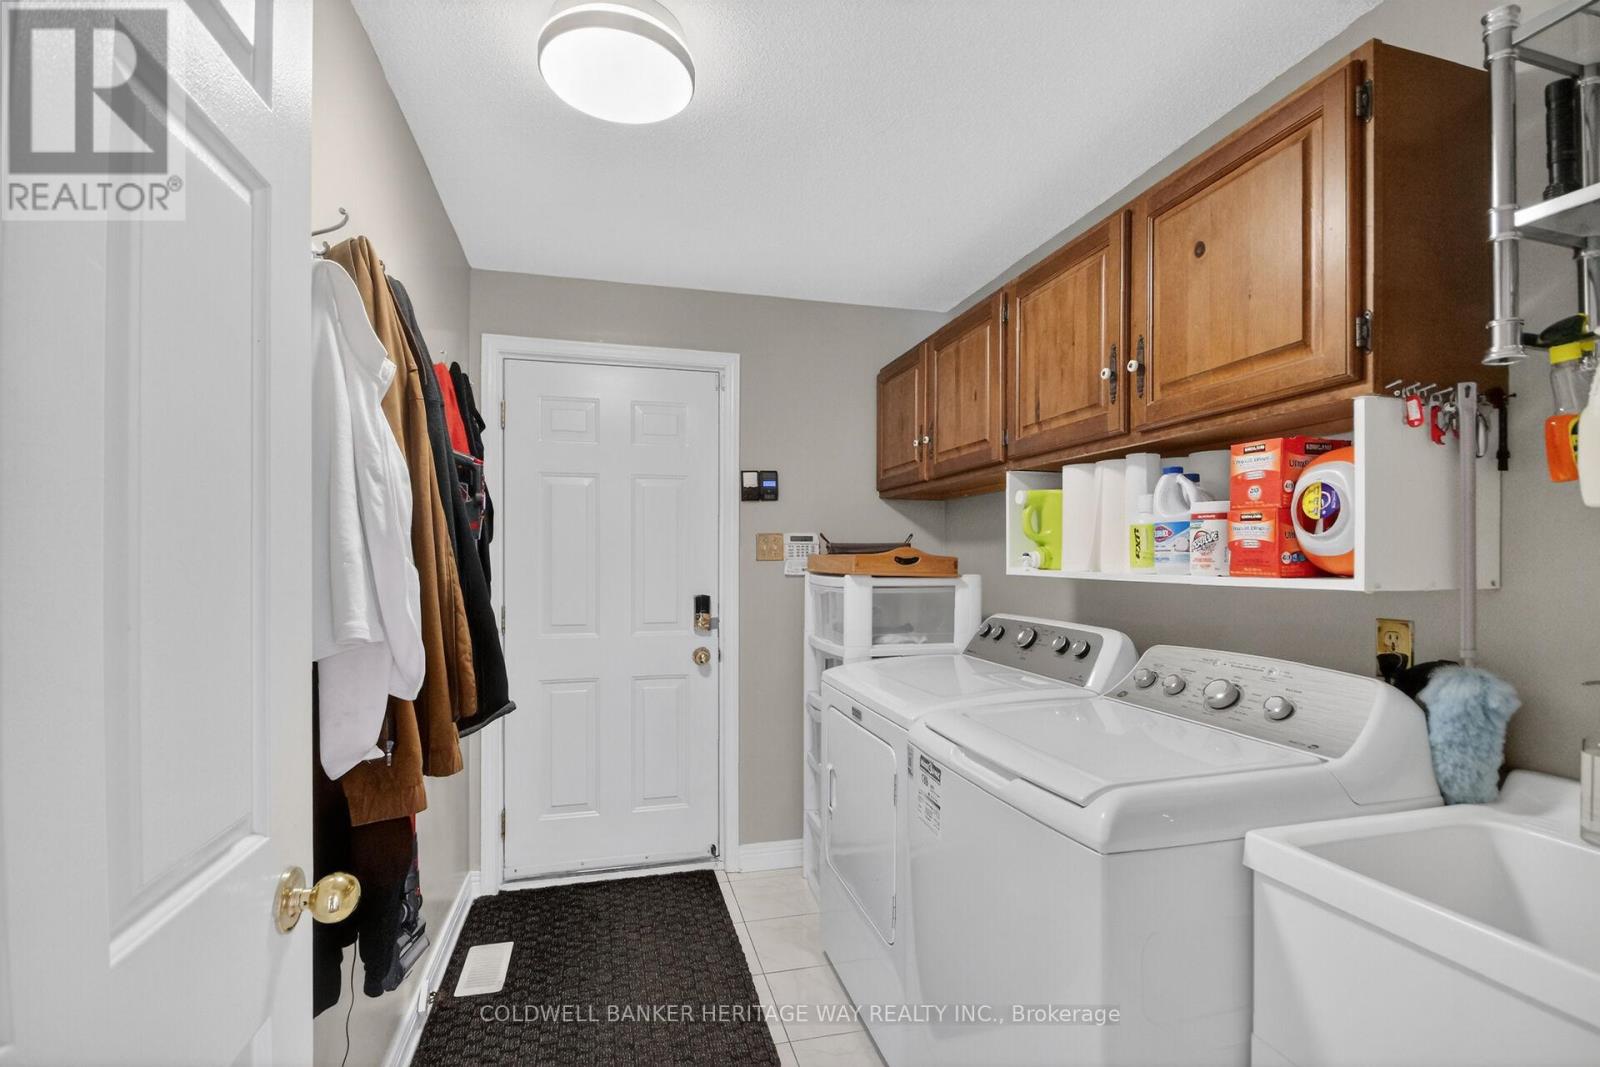
| Main Level | Laundry Room | 2.8956 m | 1.9812 m | 2.8956 m x 1.9812 m |
https://www.realtor.ca/real-estate/29728171/3106-uplands-drive-ottawa-4804-hunt-club

Get 20+ years of home-buying secrets I’ve used with over 500 clients, so you can get your dream home for the price you want
Access For FreeInterested?
Contact us for more information about this listing.
"*" indicates required fields

The trademarks REALTOR®, REALTORS®, and the REALTOR® logo are controlled by The Canadian Real Estate Association (CREA) and identify real estate professionals who are members of CREA. The trademarks MLS®, Multiple Listing Service® and the associated logos are owned by The Canadian Real Estate Association (CREA) and identify the quality of services provided by real estate professionals who are members of CREA. The trademark DDF® is owned by The Canadian Real Estate Association (CREA) and identifies CREA's Data Distribution Facility (DDF®)
May 10 2026 11:55:05
Coldwell Banker Heritage Way Realty Inc.