
310 Sarabella Street Ottawa, Ontario K4A 0A3

$779,900
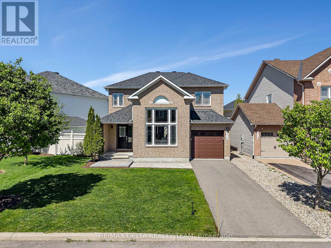
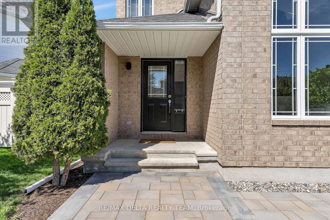
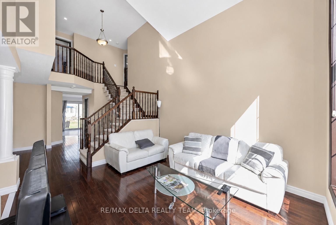
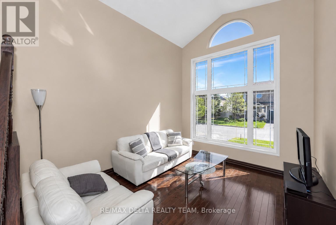
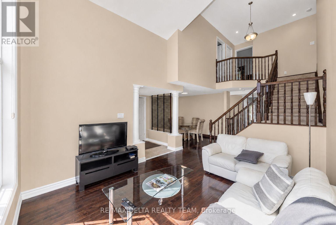
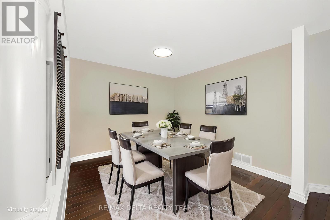
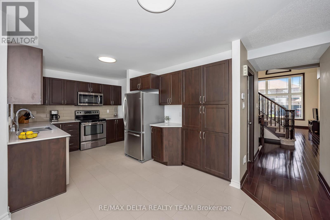
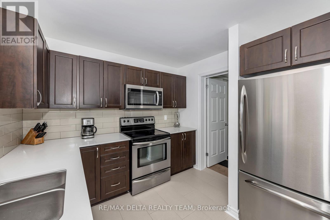
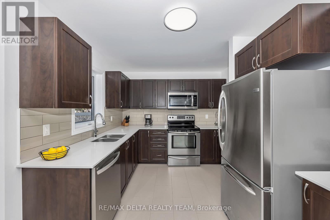
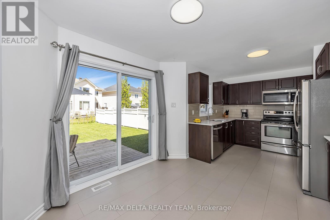
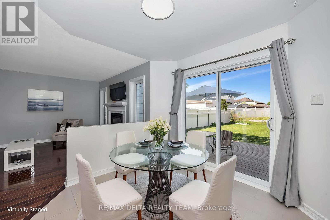
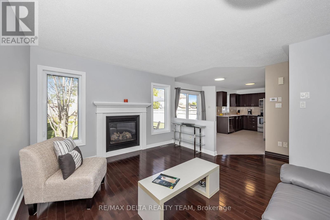
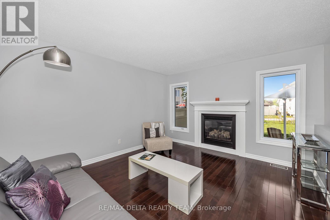
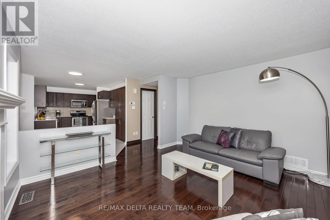
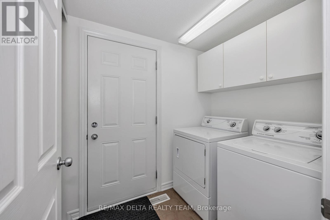
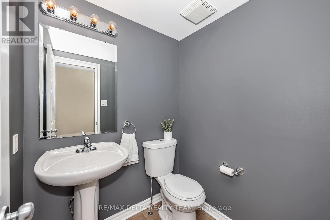
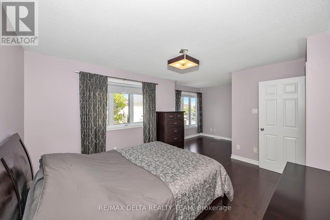
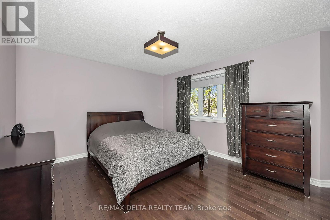
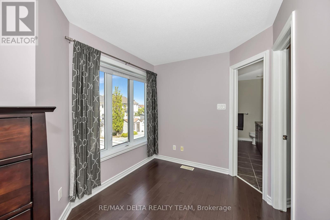
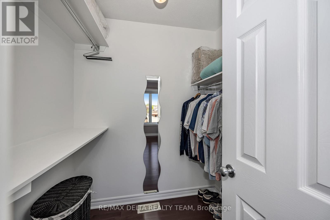
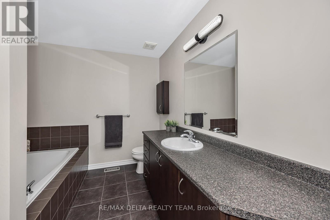
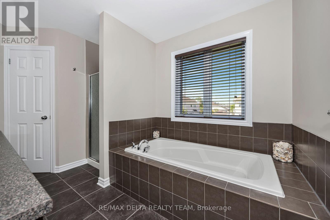
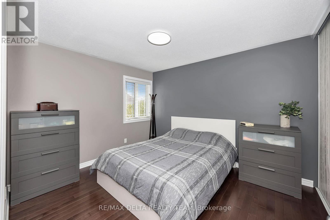
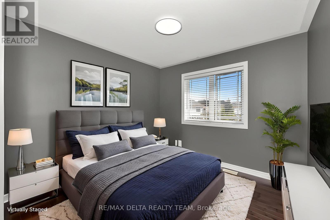
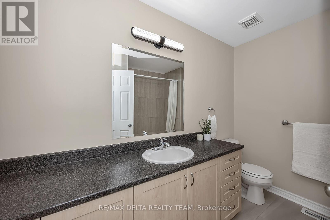
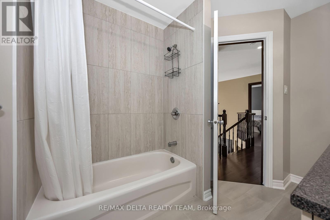
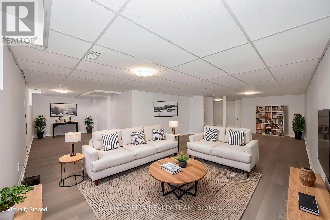
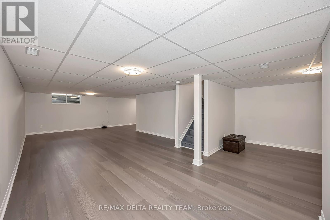
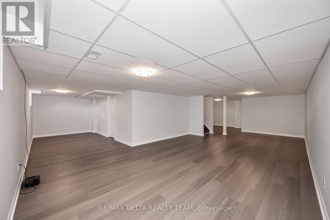
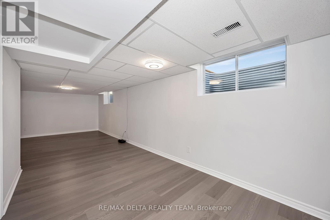
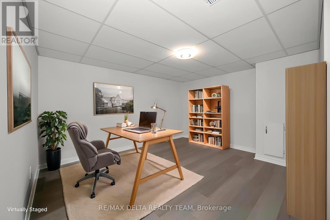
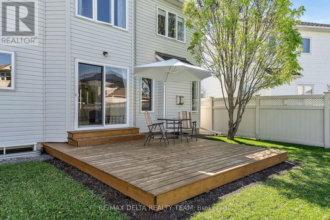
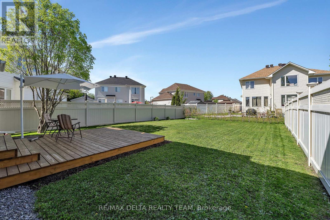
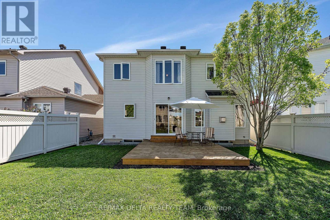
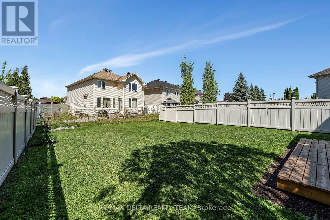
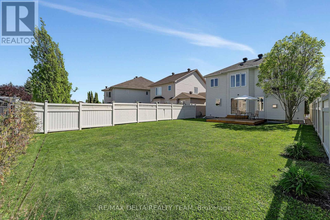
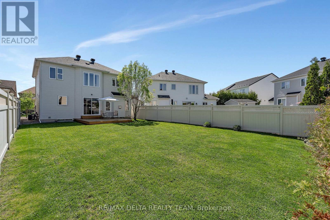
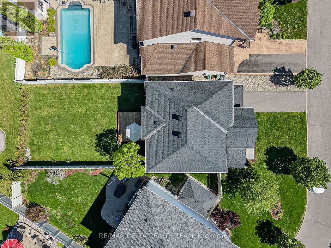
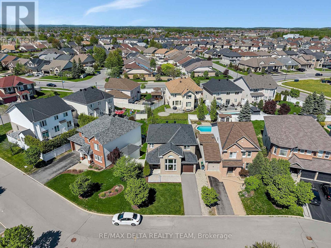
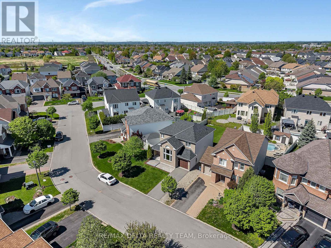
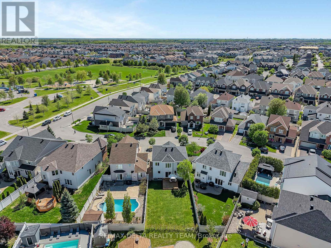
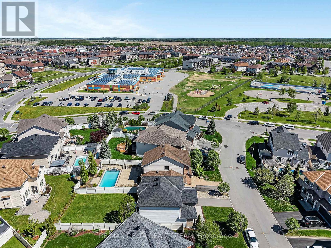
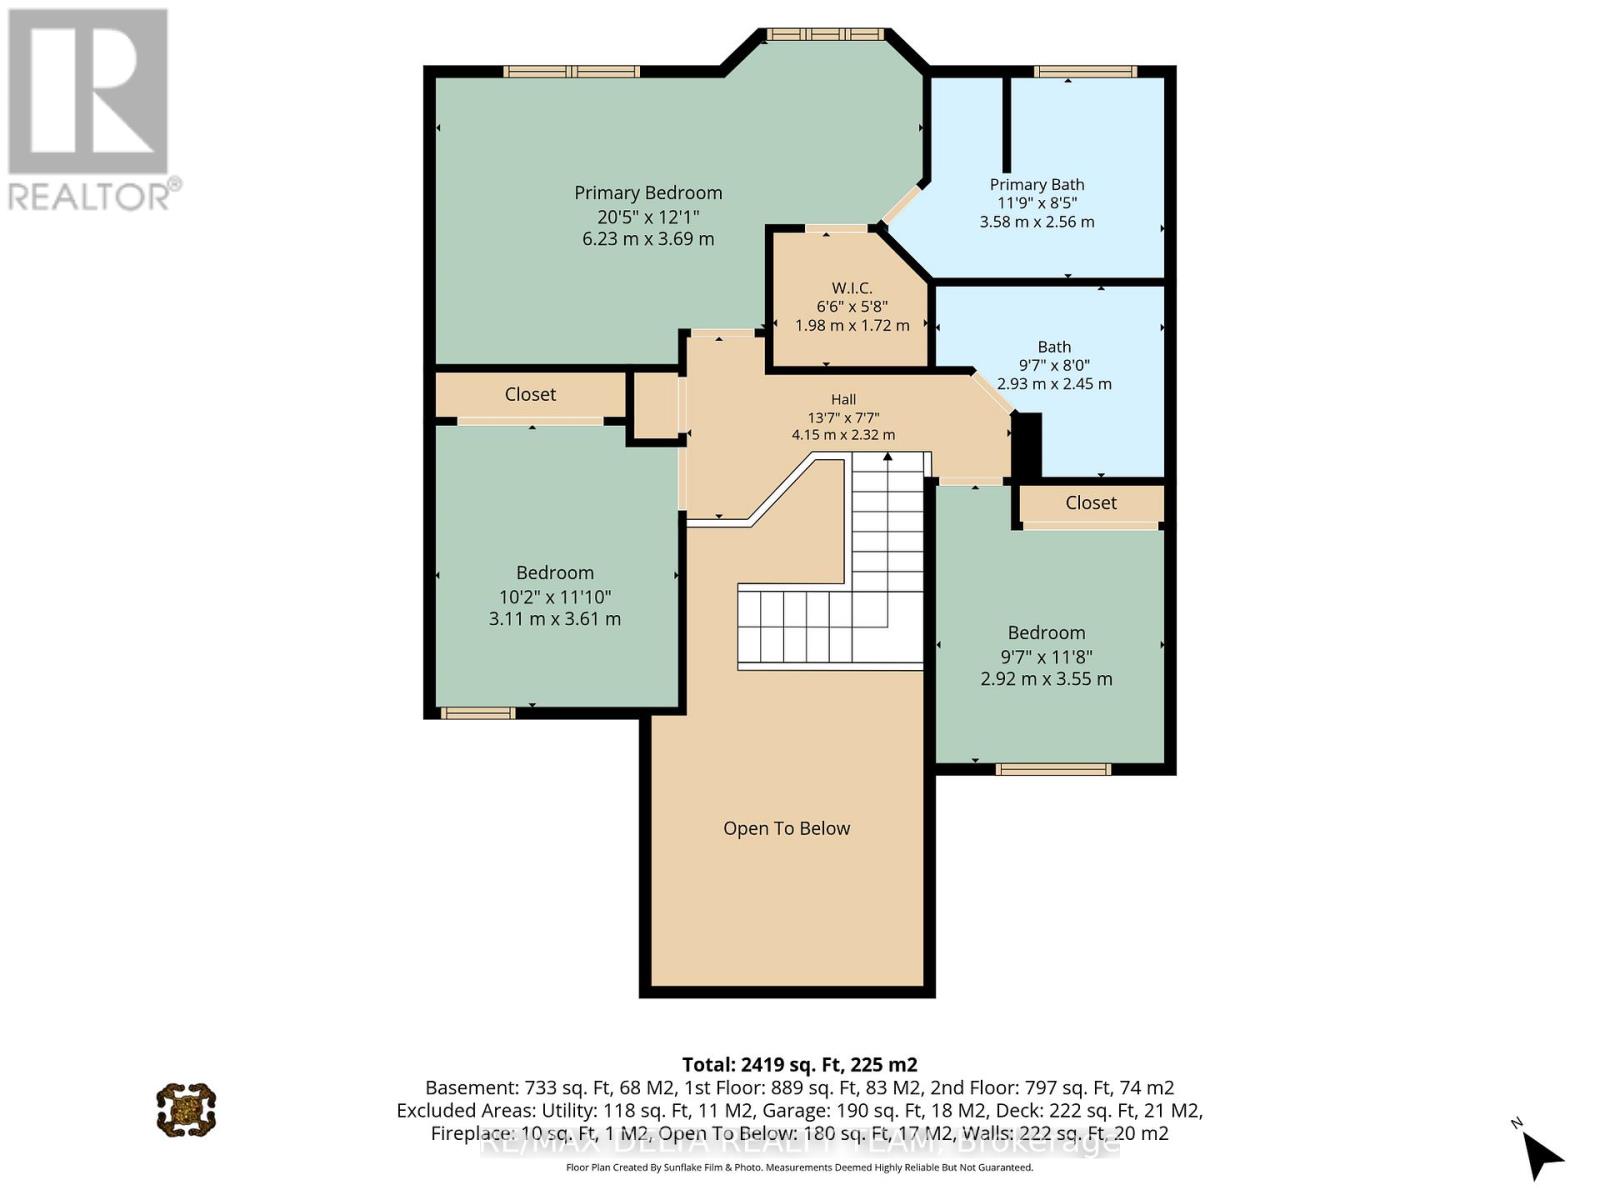
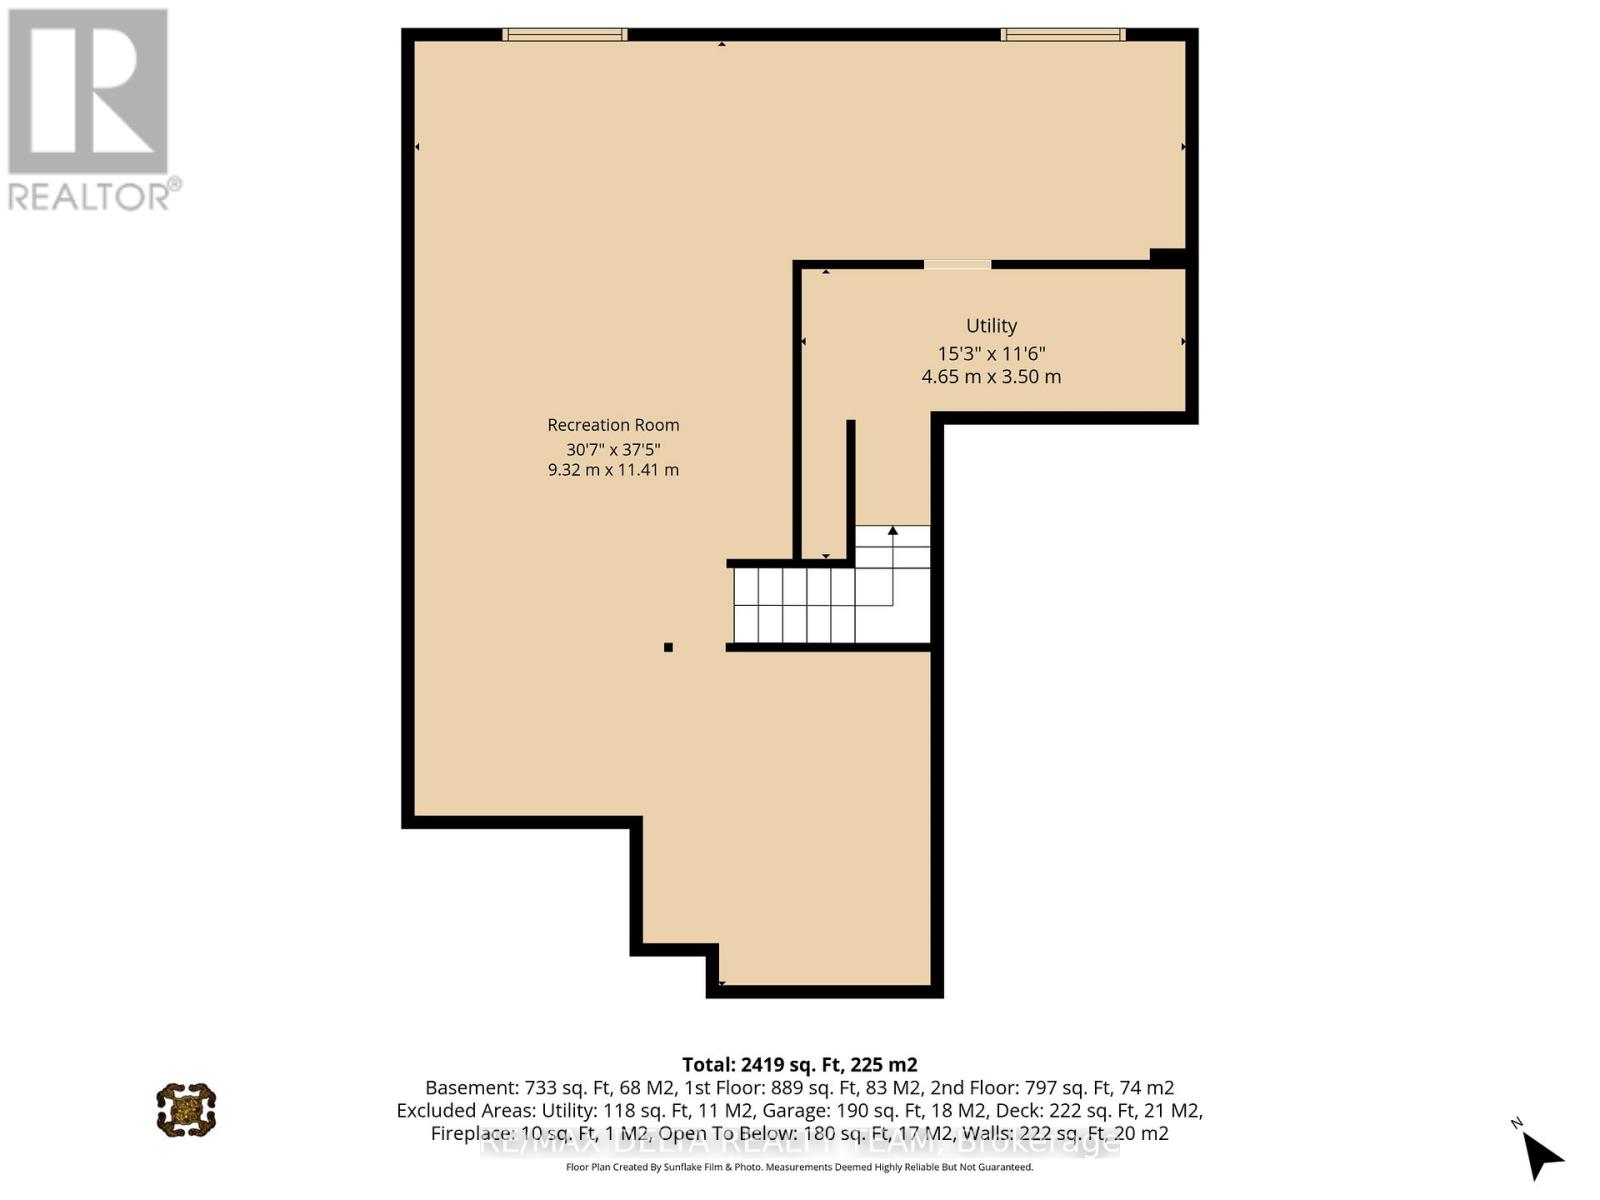
Stunning former Minto Dundas model home offering over 2,400 sq. ft. of beautifully upgraded living space. This 3-bed, 2.5-bath property sits on a premium, pool-size lot and is ideally located just steps from Avalon's Vista Park, featuring a splash pad, playground, and walking paths. The bright, open-concept main level is designed for both everyday living and entertaining. A sun-filled living room showcases soaring cathedral ceilings, large windows, and rich hardwood flooring that flows throughout the home. The formal dining area provides an elegant setting for hosting, while the updated kitchen opens seamlessly to an inviting family room anchored by a cozy gas fireplace. Patio doors lead to the backyard, where a new deck creates the perfect outdoor retreat for entertaining or relaxing. A convenient main-floor laundry room and powder room complete the level. Upstairs, hardwood flooring continues throughout the second floor. The spacious primary suite features a walk-in closet and an updated ensuite bathroom, while two additional bedrooms and an updated full bath provide comfortable accommodations for family or guests. The fully finished basement extends the living space with a versatile recreation area ideal for movie nights, hobbies, a playroom, or home office setup, and includes a rough-in for a future bathroom. (List of upgrades in attachments) (id:59524)
Property Details
| MLS® Number | X13158528 |
| Property Type | Single Family |
| Neigbourhood | Avalon |
| Community Name | 1118 - Avalon East |
| EquipmentType | Water Heater |
| ParkingSpaceTotal | 3 |
| RentalEquipmentType | Water Heater |
Building
| BathroomTotal | 3 |
| BedroomsAboveGround | 3 |
| BedroomsTotal | 3 |
| Appliances | Blinds, Dishwasher, Dryer, Hood Fan, Microwave, Stove, Washer, Refrigerator |
| BasementDevelopment | Finished |
| BasementType | Full (finished) |
| ConstructionStyleAttachment | Detached |
| CoolingType | Central Air Conditioning |
| ExteriorFinish | Brick |
| FireplacePresent | Yes |
| FoundationType | Concrete |
| HalfBathTotal | 1 |
| HeatingFuel | Natural Gas |
| HeatingType | Forced Air |
| StoriesTotal | 2 |
| SizeInterior | 1500 - 2000 Sqft |
| Type | House |
| UtilityWater | Municipal Water |
Parking
| Attached Garage | |
| Garage |
Land
| Acreage | No |
| Sewer | Sanitary Sewer |
| SizeDepth | 116 Ft ,10 In |
| SizeFrontage | 38 Ft ,1 In |
| SizeIrregular | 38.1 X 116.9 Ft |
| SizeTotalText | 38.1 X 116.9 Ft |
Rooms
| Level | Type | Length | Width | Dimensions |
|---|---|---|---|---|
| Second Level | Primary Bedroom | 6.23 m | 3.69 m | 6.23 m x 3.69 m |
| Second Level | Bedroom | 3.11 m | 3.61 m | 3.11 m x 3.61 m |
| Second Level | Bedroom | 2.92 m | 3.55 m | 2.92 m x 3.55 m |
| Basement | Utility Room | 4.65 m | 3.5 m | 4.65 m x 3.5 m |
| Basement | Recreational, Games Room | 9.32 m | 11.41 m | 9.32 m x 11.41 m |
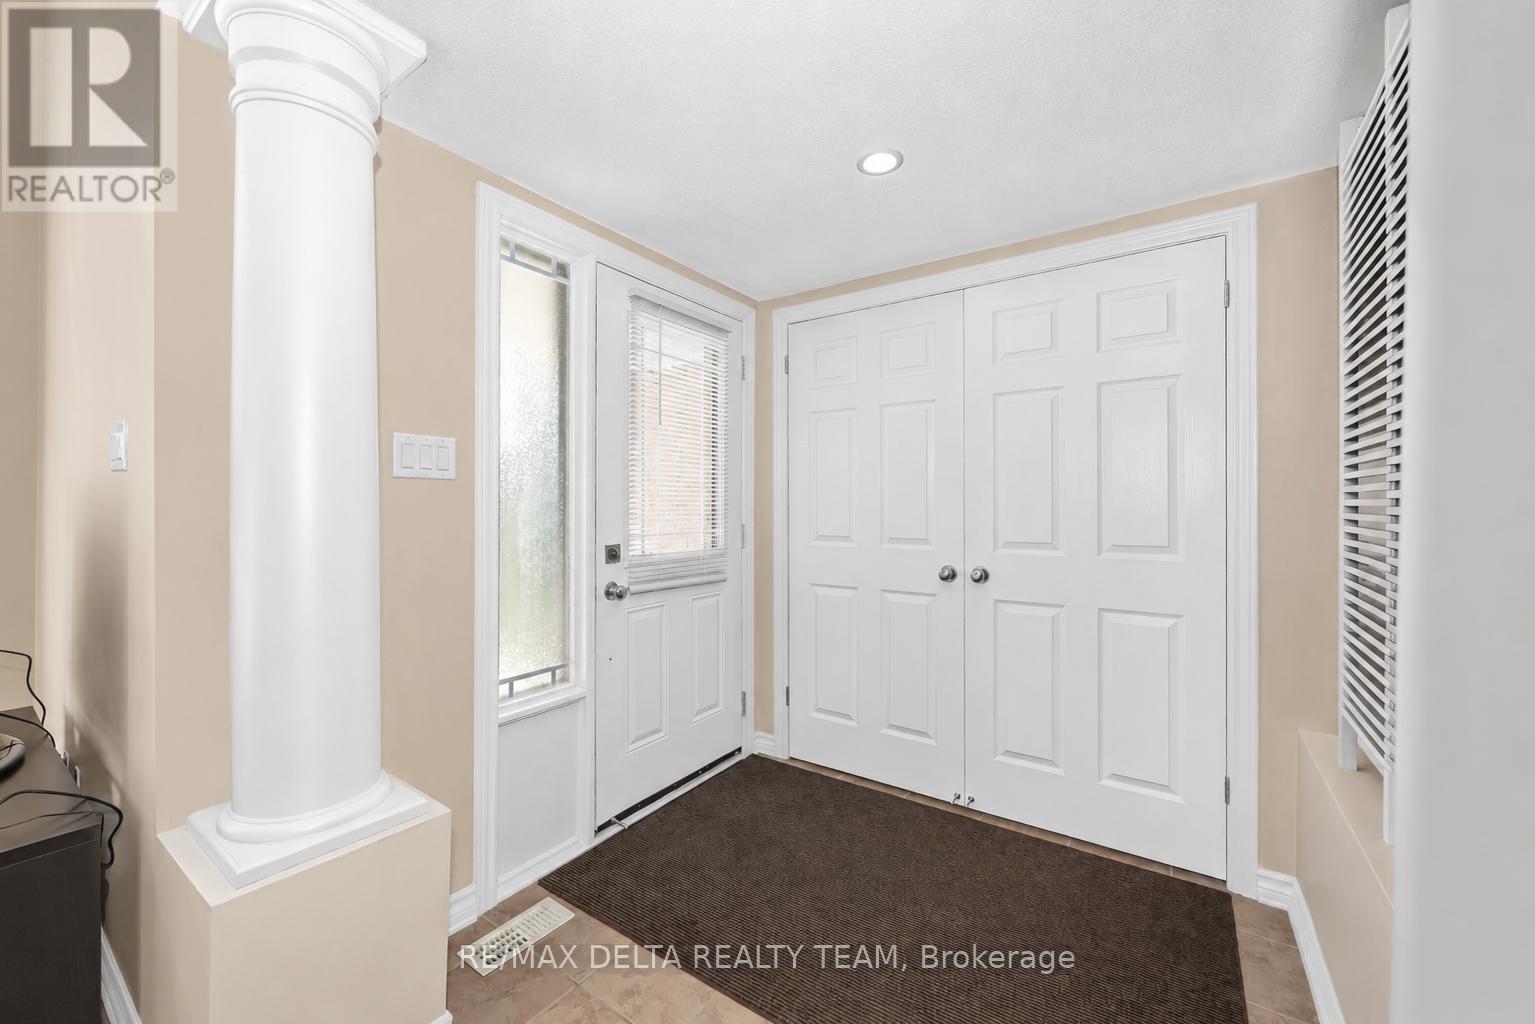
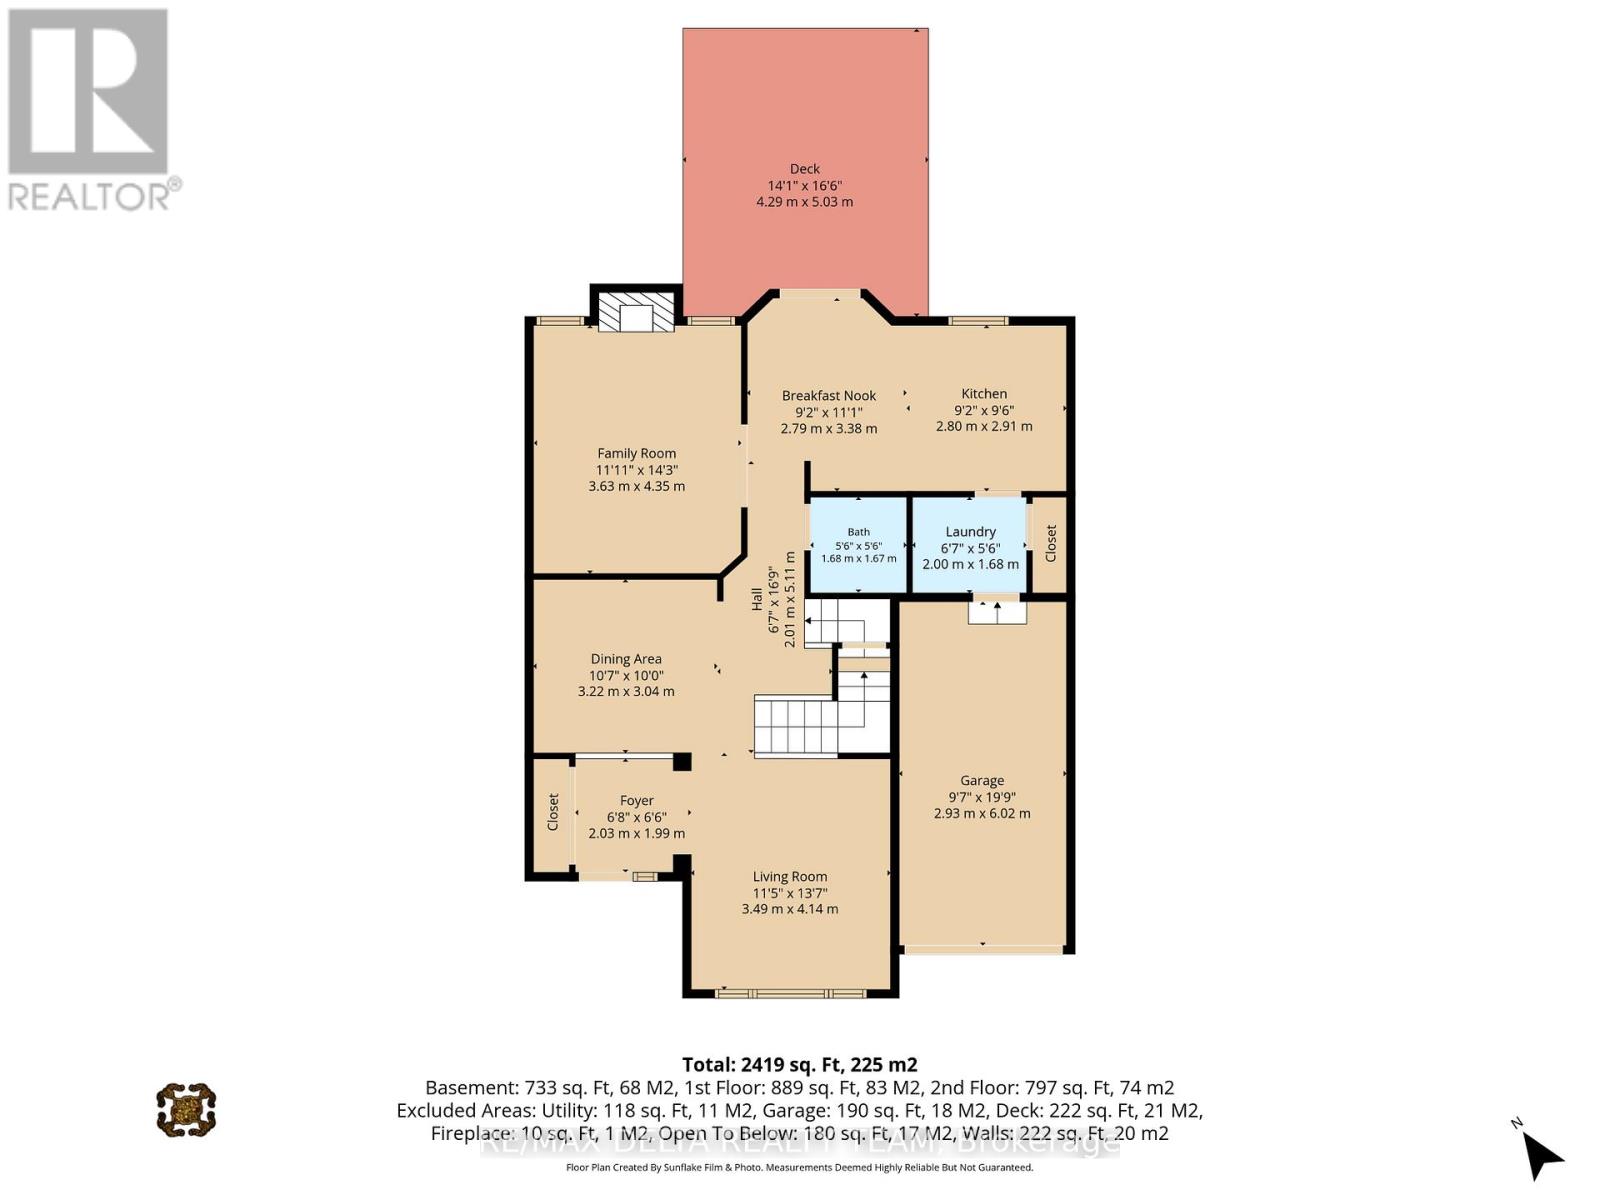
| Main Level | Foyer | 2.03 m | 1.99 m | 2.03 m x 1.99 m |
| Main Level | Living Room | 3.49 m | 4.14 m | 3.49 m x 4.14 m |
| Main Level | Dining Room | 3.22 m | 3.04 m | 3.22 m x 3.04 m |
| Main Level | Kitchen | 2.8 m | 2.91 m | 2.8 m x 2.91 m |
| Main Level | Eating Area | 2.79 m | 3.38 m | 2.79 m x 3.38 m |
| Main Level | Family Room | 3.63 m | 4.35 m | 3.63 m x 4.35 m |
https://www.realtor.ca/real-estate/29787258/310-sarabella-street-ottawa-1118-avalon-east

Get 20+ years of home-buying secrets I’ve used with over 500 clients, so you can get your dream home for the price you want
Access For FreeInterested?
Contact us for more information about this listing.
"*" indicates required fields

The trademarks REALTOR®, REALTORS®, and the REALTOR® logo are controlled by The Canadian Real Estate Association (CREA) and identify real estate professionals who are members of CREA. The trademarks MLS®, Multiple Listing Service® and the associated logos are owned by The Canadian Real Estate Association (CREA) and identify the quality of services provided by real estate professionals who are members of CREA. The trademark DDF® is owned by The Canadian Real Estate Association (CREA) and identifies CREA's Data Distribution Facility (DDF®)
May 21 2026 09:56:16
RE/MAX Delta Realty Team