
310 Jasper Crescent Clarence-Rockland, Ontario K4K 0B9

$549,900
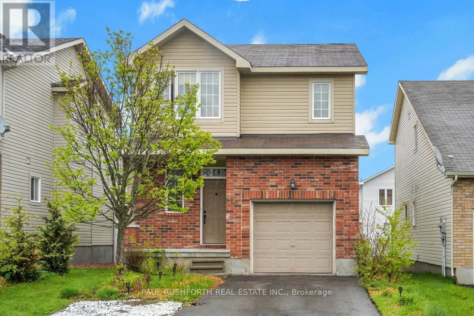
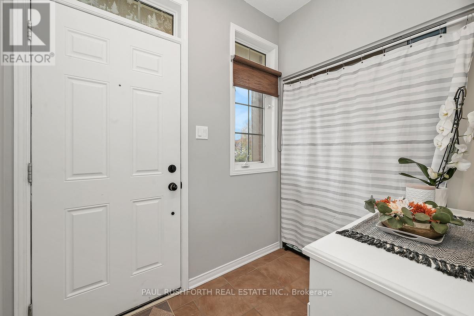
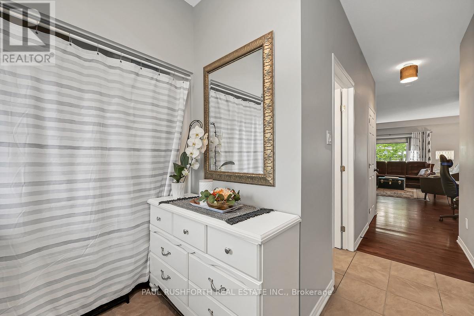
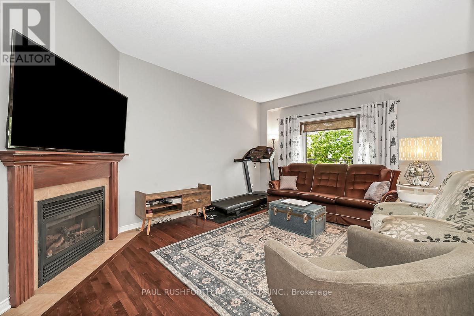
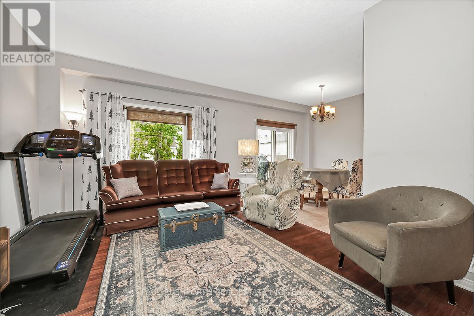
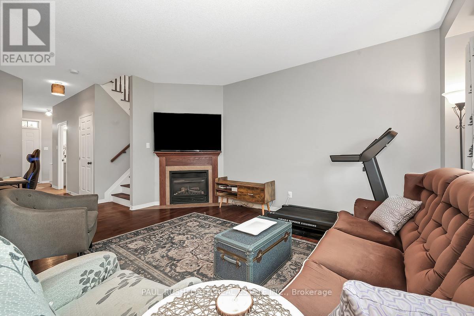
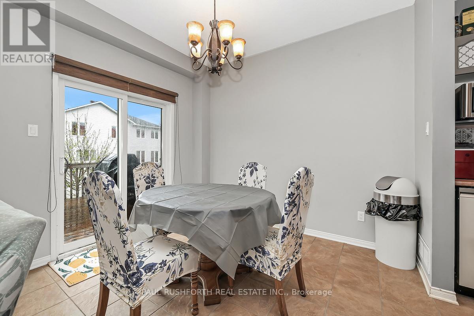
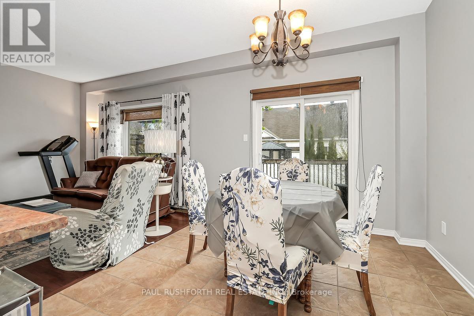
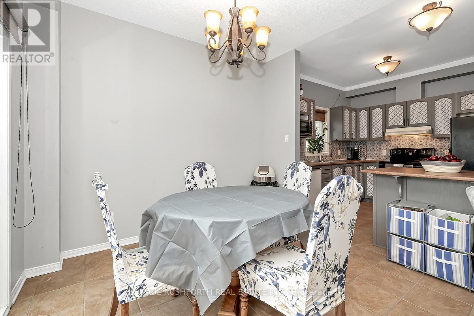
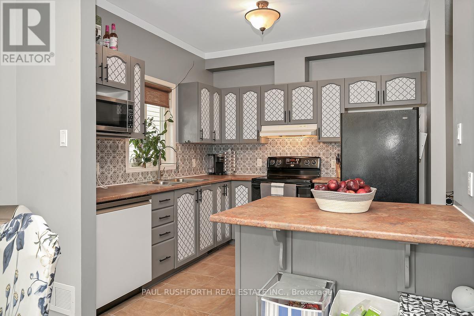
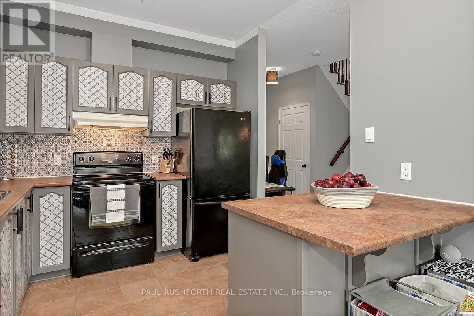
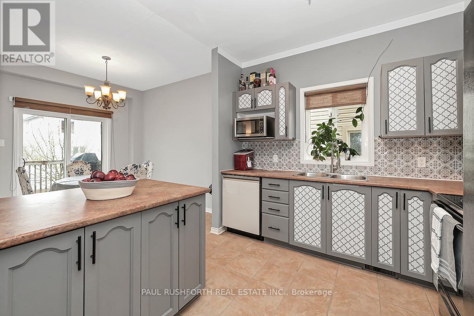
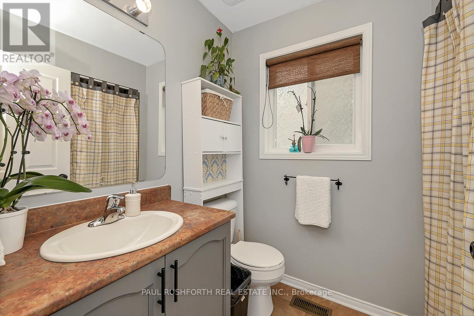
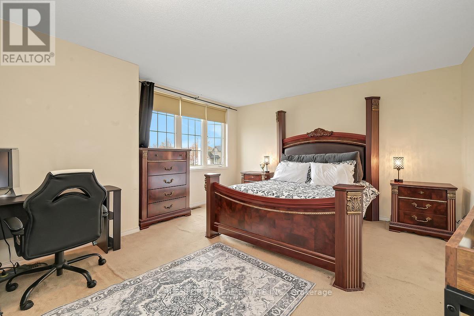
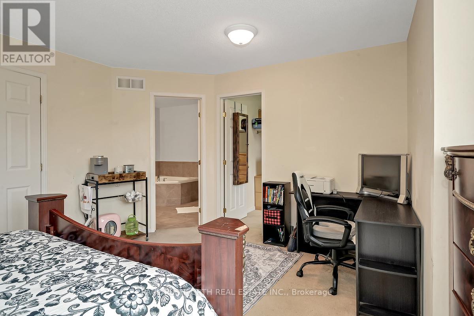
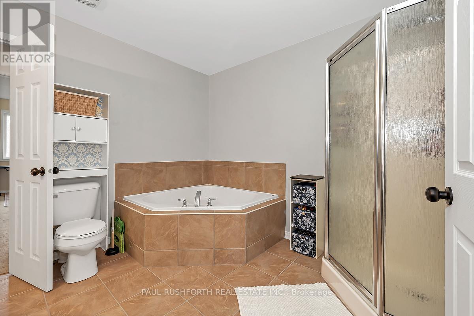
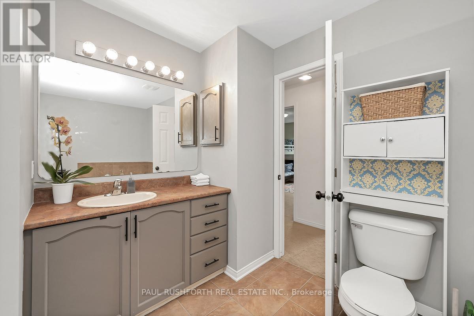
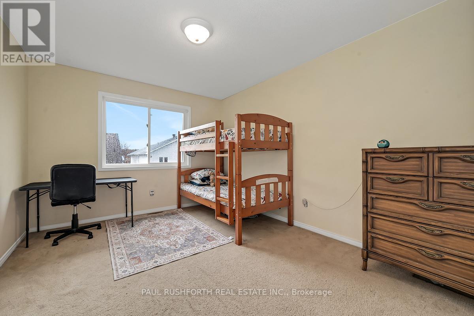
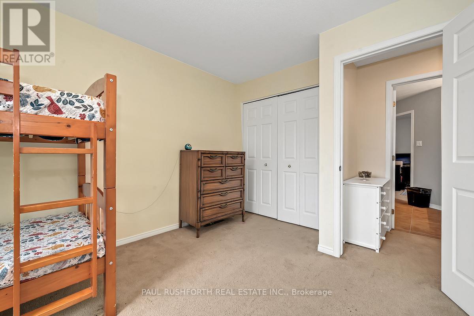
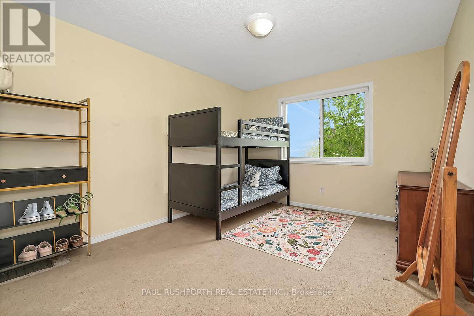
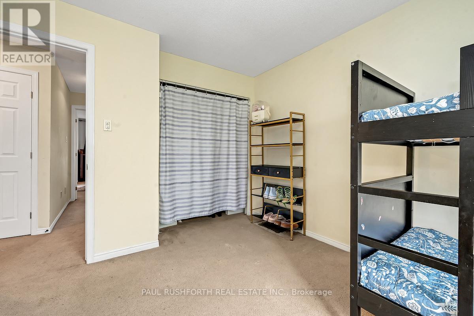
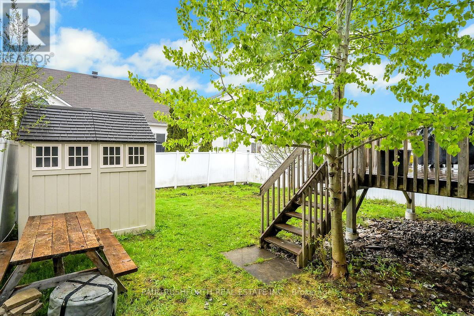
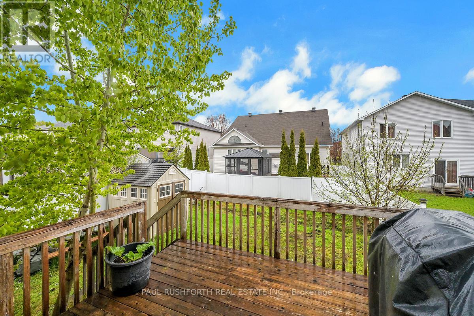
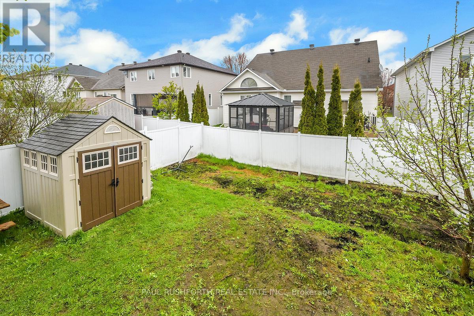
Nestled in the charming community of Rockland, this well-maintained 3-bedroom home offers the perfect blend of comfort, functionality, and small-town living. Featuring a bright and inviting layout, this home has been lovingly cared for and is ideal for families, first-time buyers, or anyone looking to enjoy a quieter lifestyle while remaining close to everyday amenities. Enjoy spacious living areas, a functional floor plan, and a welcoming atmosphere throughout. Conveniently located near parks, schools, shopping, and recreation, this is a fantastic opportunity to own a beautiful home in one of Eastern Ontario's most desirable growing communities. (id:59524)
Property Details
| MLS® Number | X13132914 |
| Property Type | Single Family |
| Community Name | 606 - Town of Rockland |
| EquipmentType | Water Heater, Furnace |
| ParkingSpaceTotal | 3 |
| RentalEquipmentType | Water Heater, Furnace |
Building
| BathroomTotal | 2 |
| BedroomsAboveGround | 3 |
| BedroomsTotal | 3 |
| Appliances | Dishwasher, Dryer, Hood Fan, Microwave, Stove, Washer, Refrigerator |
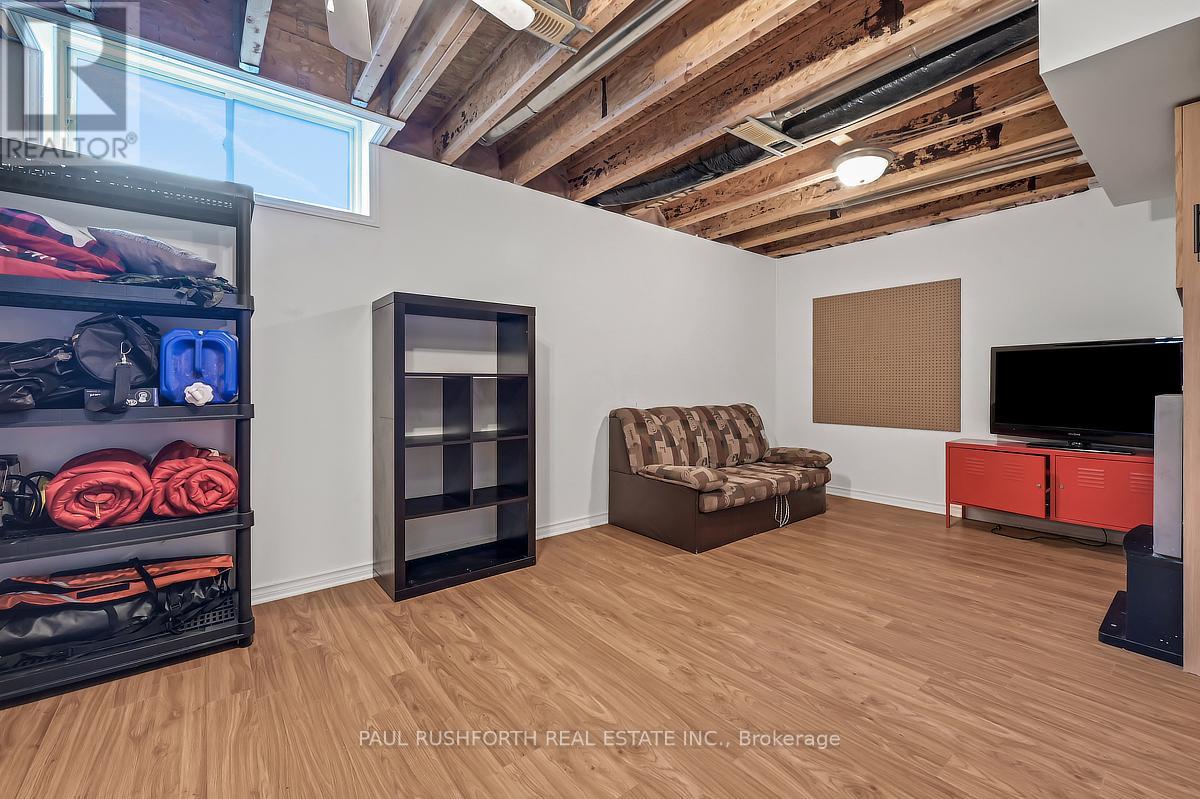
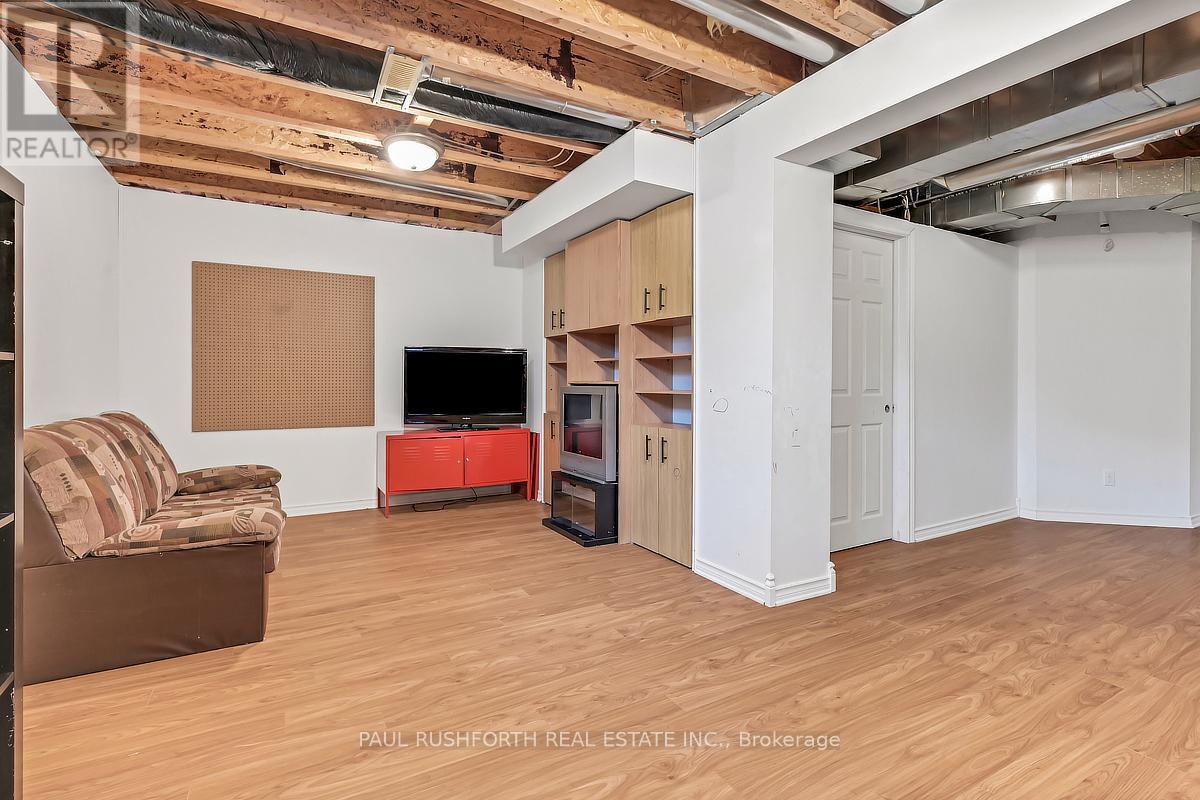
| BasementDevelopment | Partially Finished |
| BasementType | Full (partially Finished) |
| ConstructionStyleAttachment | Detached |
| CoolingType | Central Air Conditioning |
| ExteriorFinish | Vinyl Siding, Brick |
| FireplacePresent | Yes |
| FoundationType | Poured Concrete |
| HalfBathTotal | 1 |
| HeatingFuel | Natural Gas |
| HeatingType | Forced Air |
| StoriesTotal | 2 |
| SizeInterior | 1500 - 2000 Sqft |
| Type | House |
| UtilityWater | Municipal Water |
Parking
| Attached Garage | |
| Garage |
Land
| Acreage | No |
| Sewer | Sanitary Sewer |
| SizeDepth | 32 M |
| SizeFrontage | 10.3 M |
| SizeIrregular | 10.3 X 32 M |
| SizeTotalText | 10.3 X 32 M |
Rooms
| Level | Type | Length | Width | Dimensions |
|---|---|---|---|---|
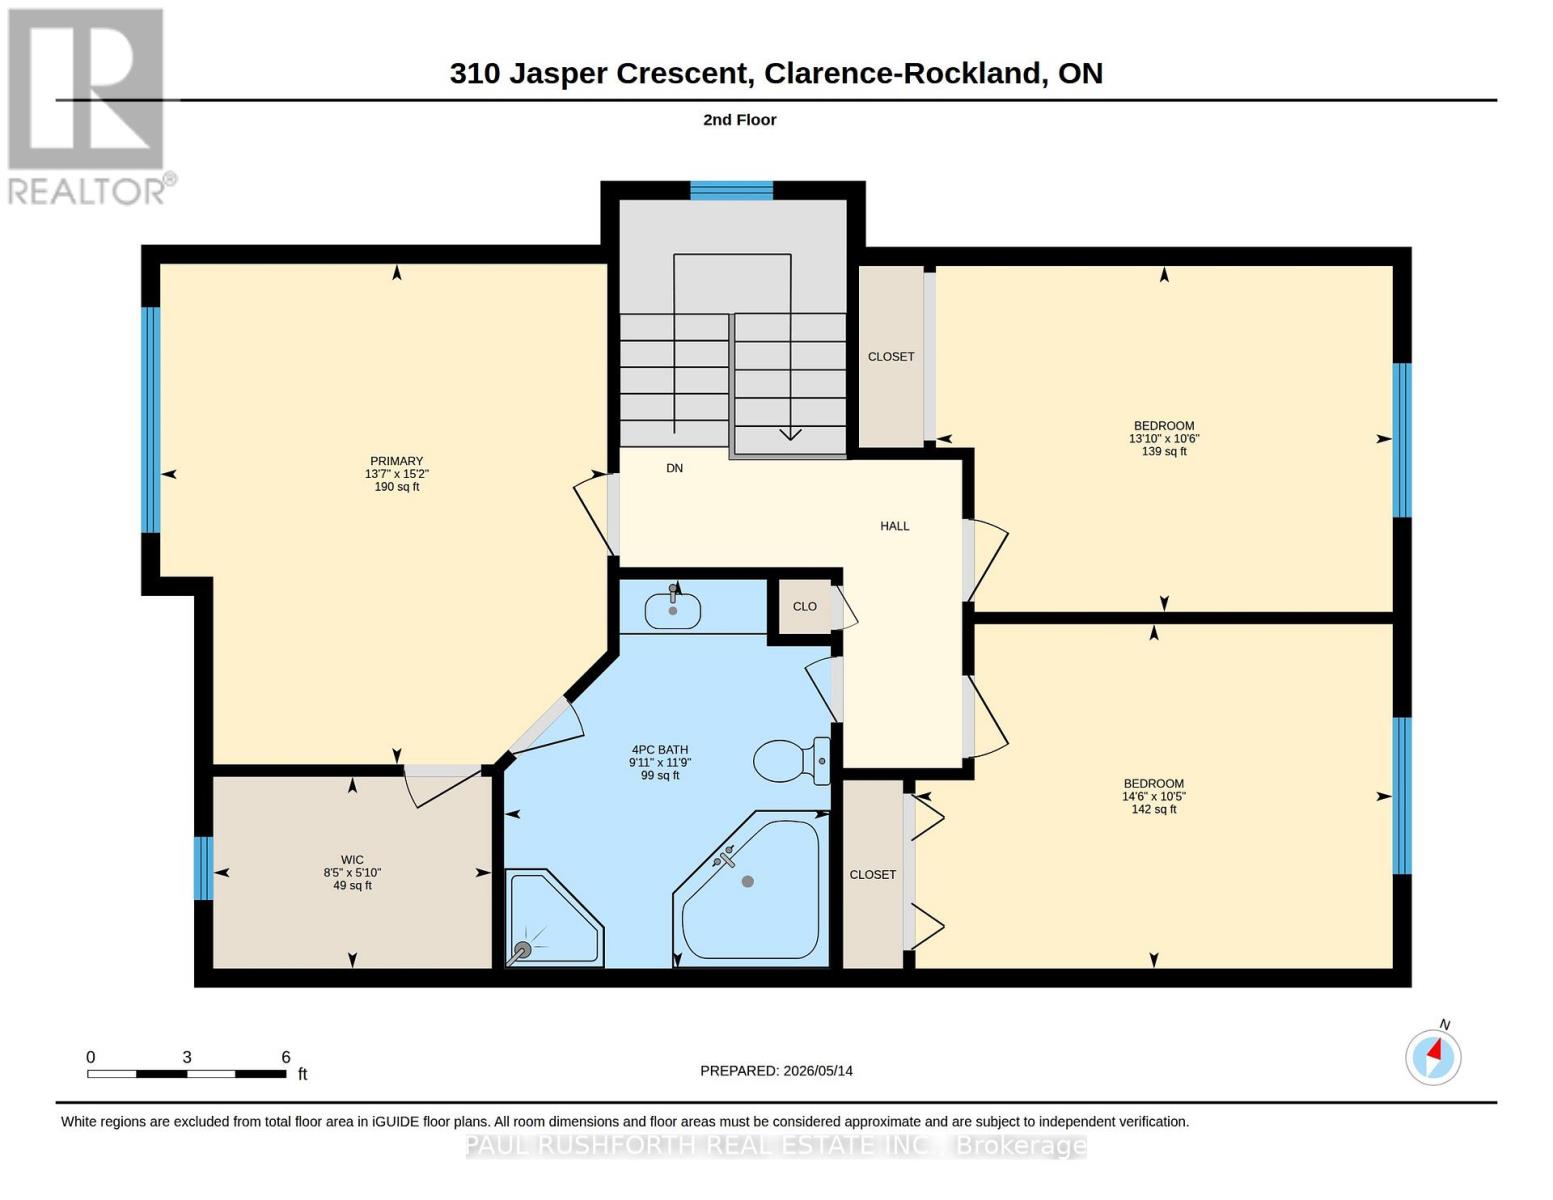
| Second Level | Bathroom | 3.59 m | 3.02 m | 3.59 m x 3.02 m |
| Second Level | Bedroom 2 | 3.08 m | 4.41 m | 3.08 m x 4.41 m |
| Second Level | Bedroom 3 | 3.19 m | 4.22 m | 3.19 m x 4.22 m |
| Second Level | Primary Bedroom | 4.62 m | 4.13 m | 4.62 m x 4.13 m |
| Second Level | Other | 1.77 m | 2.57 m | 1.77 m x 2.57 m |
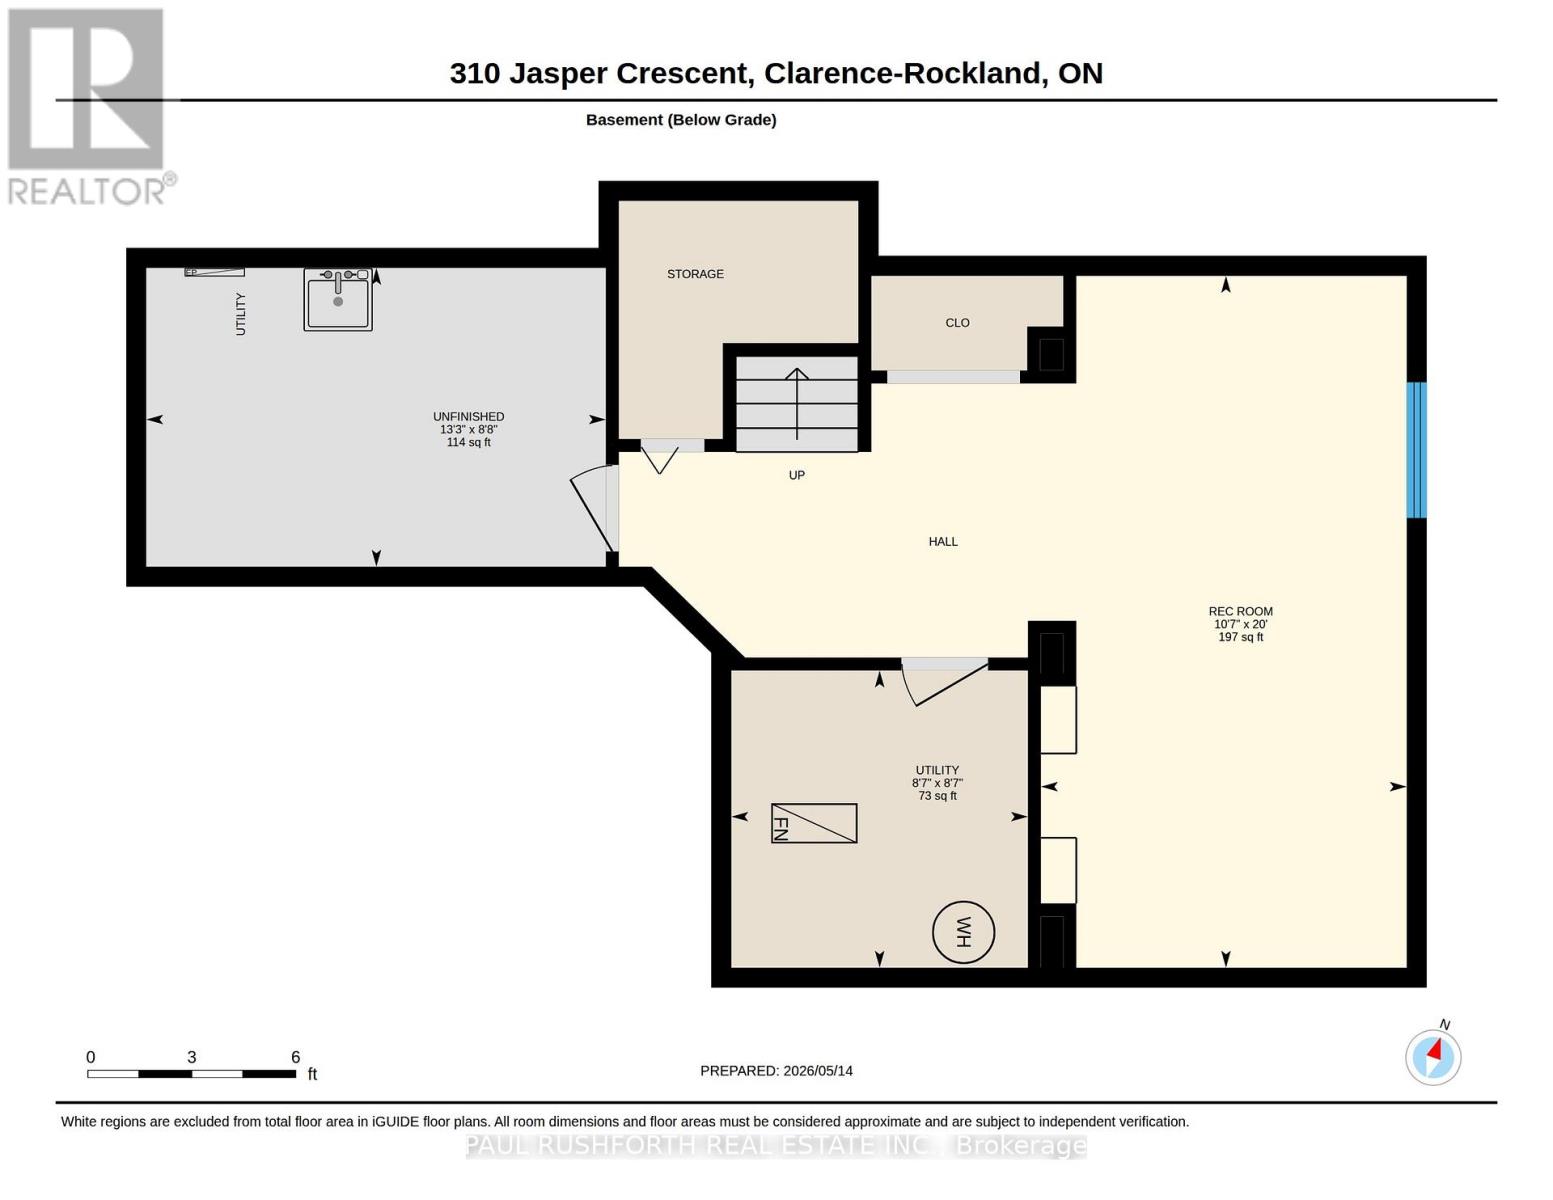
| Basement | Utility Room | 2.62 m | 2.61 m | 2.62 m x 2.61 m |
| Basement | Recreational, Games Room | 6.09 m | 3.22 m | 6.09 m x 3.22 m |
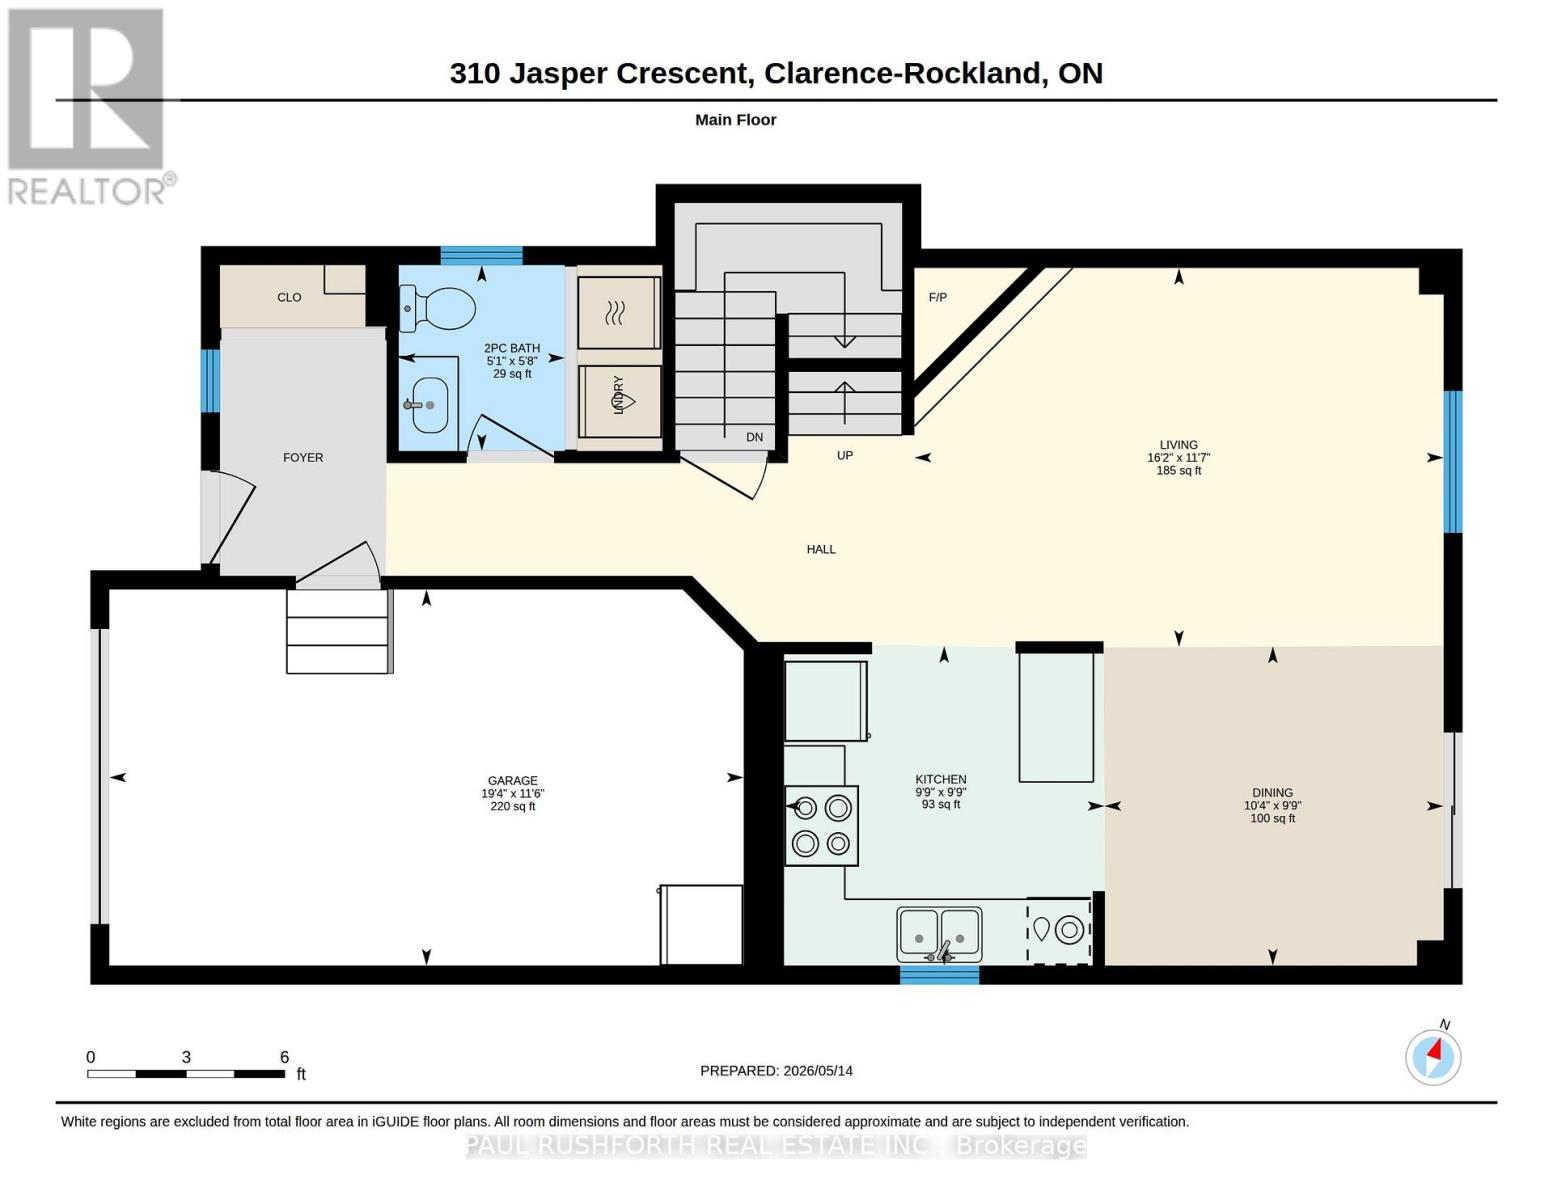
| Main Level | Bathroom | 1.73 m | 1.54 m | 1.73 m x 1.54 m |
| Main Level | Dining Room | 2.97 m | 3.15 m | 2.97 m x 3.15 m |
| Main Level | Kitchen | 2.97 m | 2.98 m | 2.97 m x 2.98 m |
| Main Level | Living Room | 3.53 m | 4.92 m | 3.53 m x 4.92 m |

Get 20+ years of home-buying secrets I’ve used with over 500 clients, so you can get your dream home for the price you want
Access For FreeInterested?
Contact us for more information about this listing.
"*" indicates required fields

The trademarks REALTOR®, REALTORS®, and the REALTOR® logo are controlled by The Canadian Real Estate Association (CREA) and identify real estate professionals who are members of CREA. The trademarks MLS®, Multiple Listing Service® and the associated logos are owned by The Canadian Real Estate Association (CREA) and identify the quality of services provided by real estate professionals who are members of CREA. The trademark DDF® is owned by The Canadian Real Estate Association (CREA) and identifies CREA's Data Distribution Facility (DDF®)
May 27 2026 02:54:32
Paul Rushforth Real Estate Inc.