
373 Monica Crescent Ottawa, Ontario K1E 3N9

$449,500Maintenance, Insurance
$382 Monthly
Maintenance, Insurance
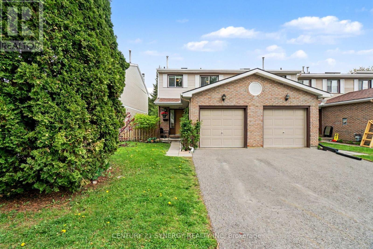
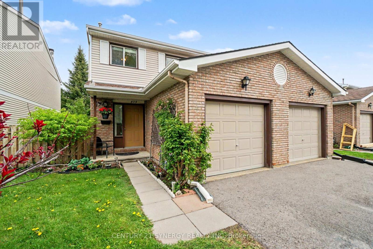
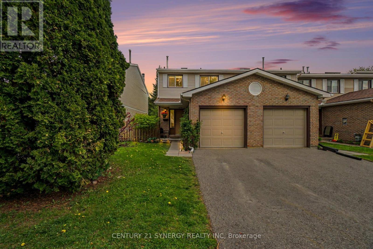
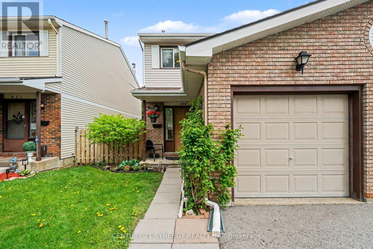
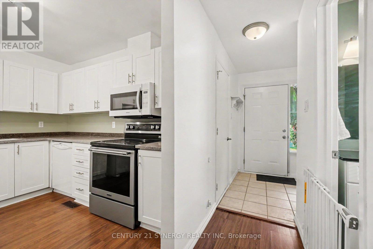
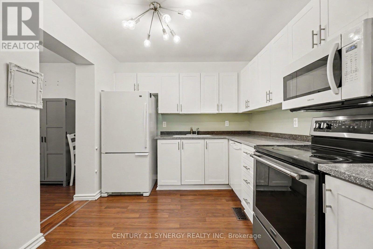
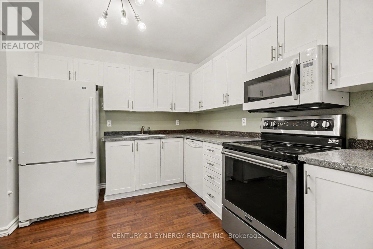
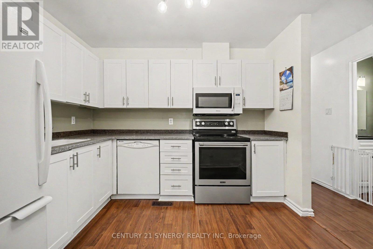
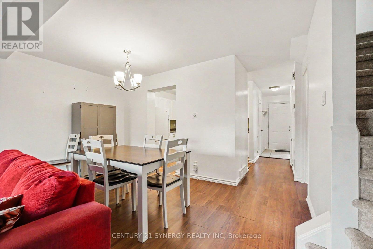
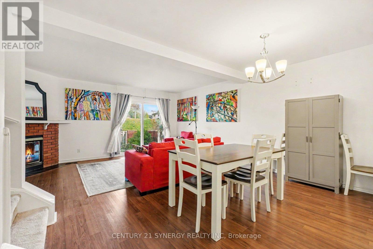
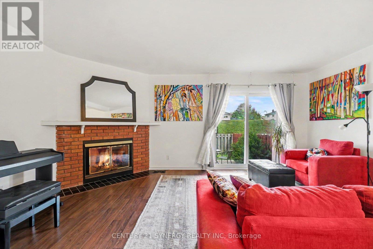
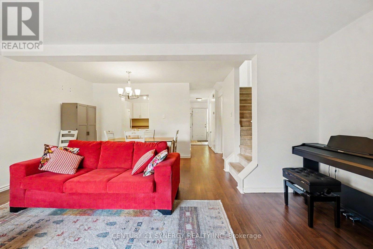
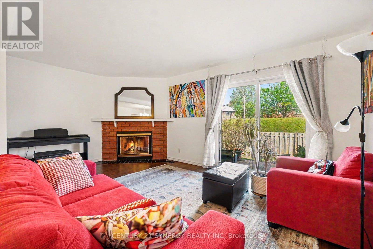
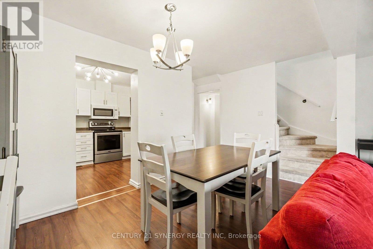
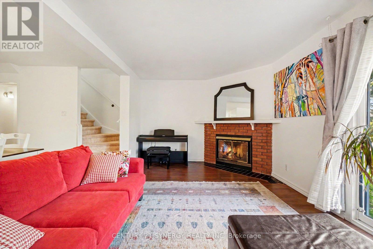
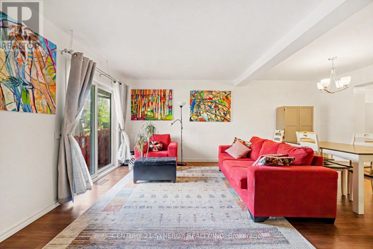
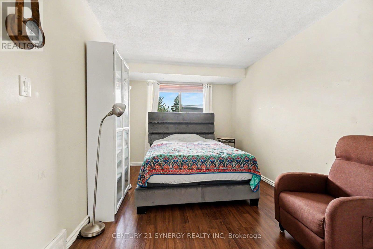
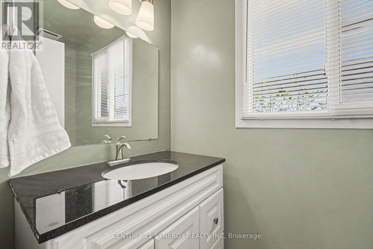
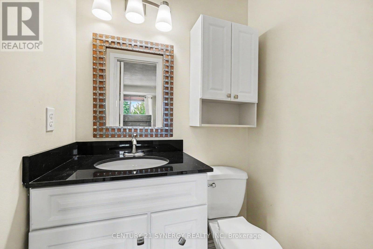
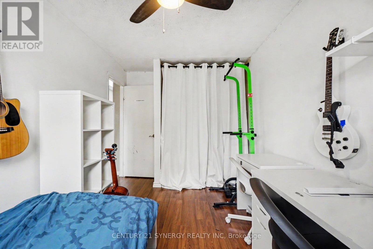
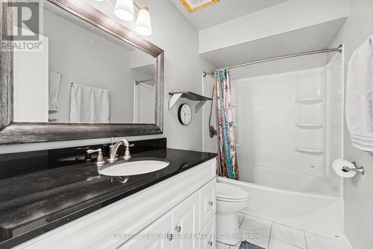
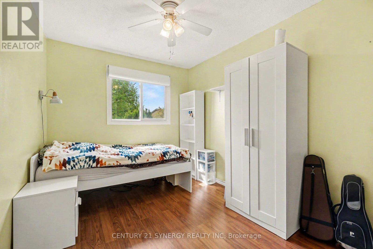
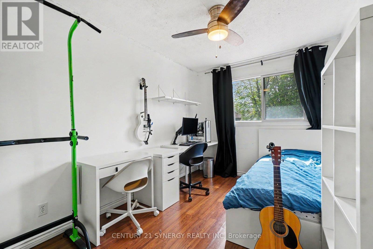
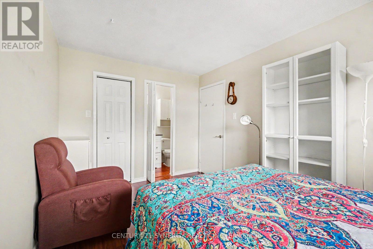
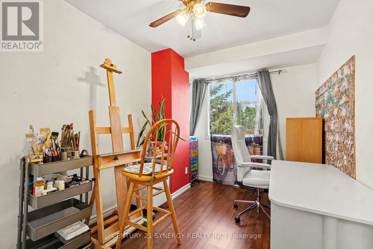
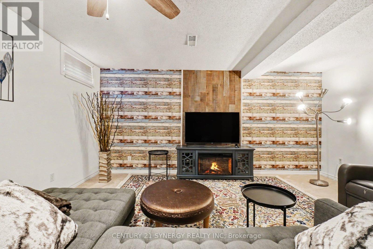
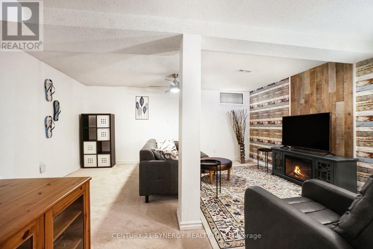
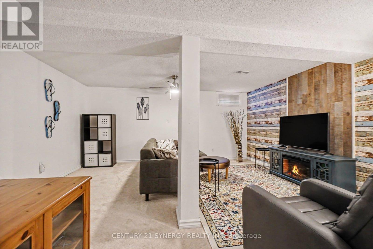
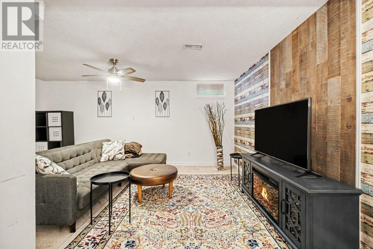
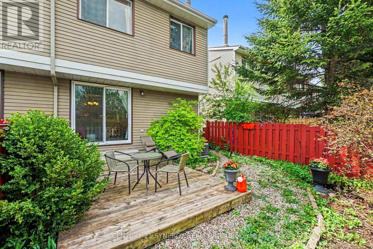
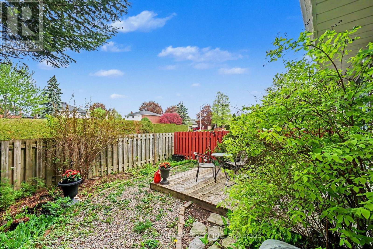
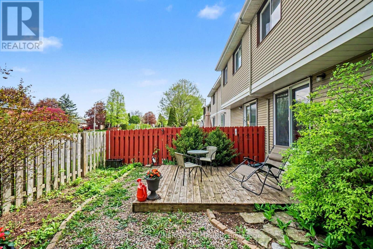
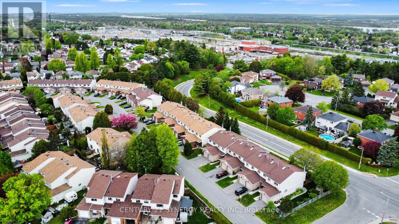
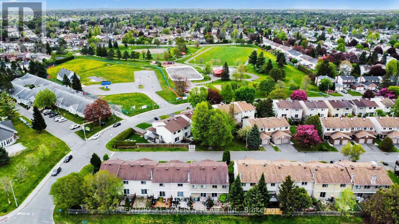
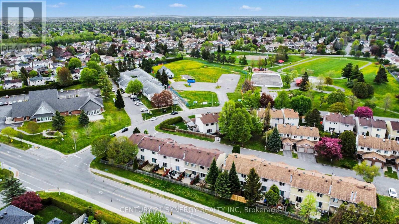
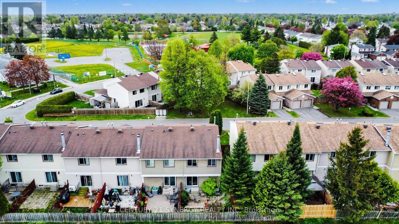
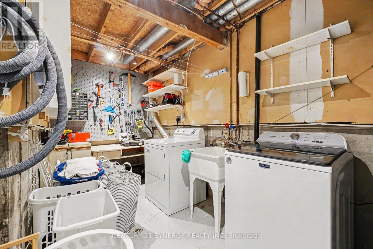
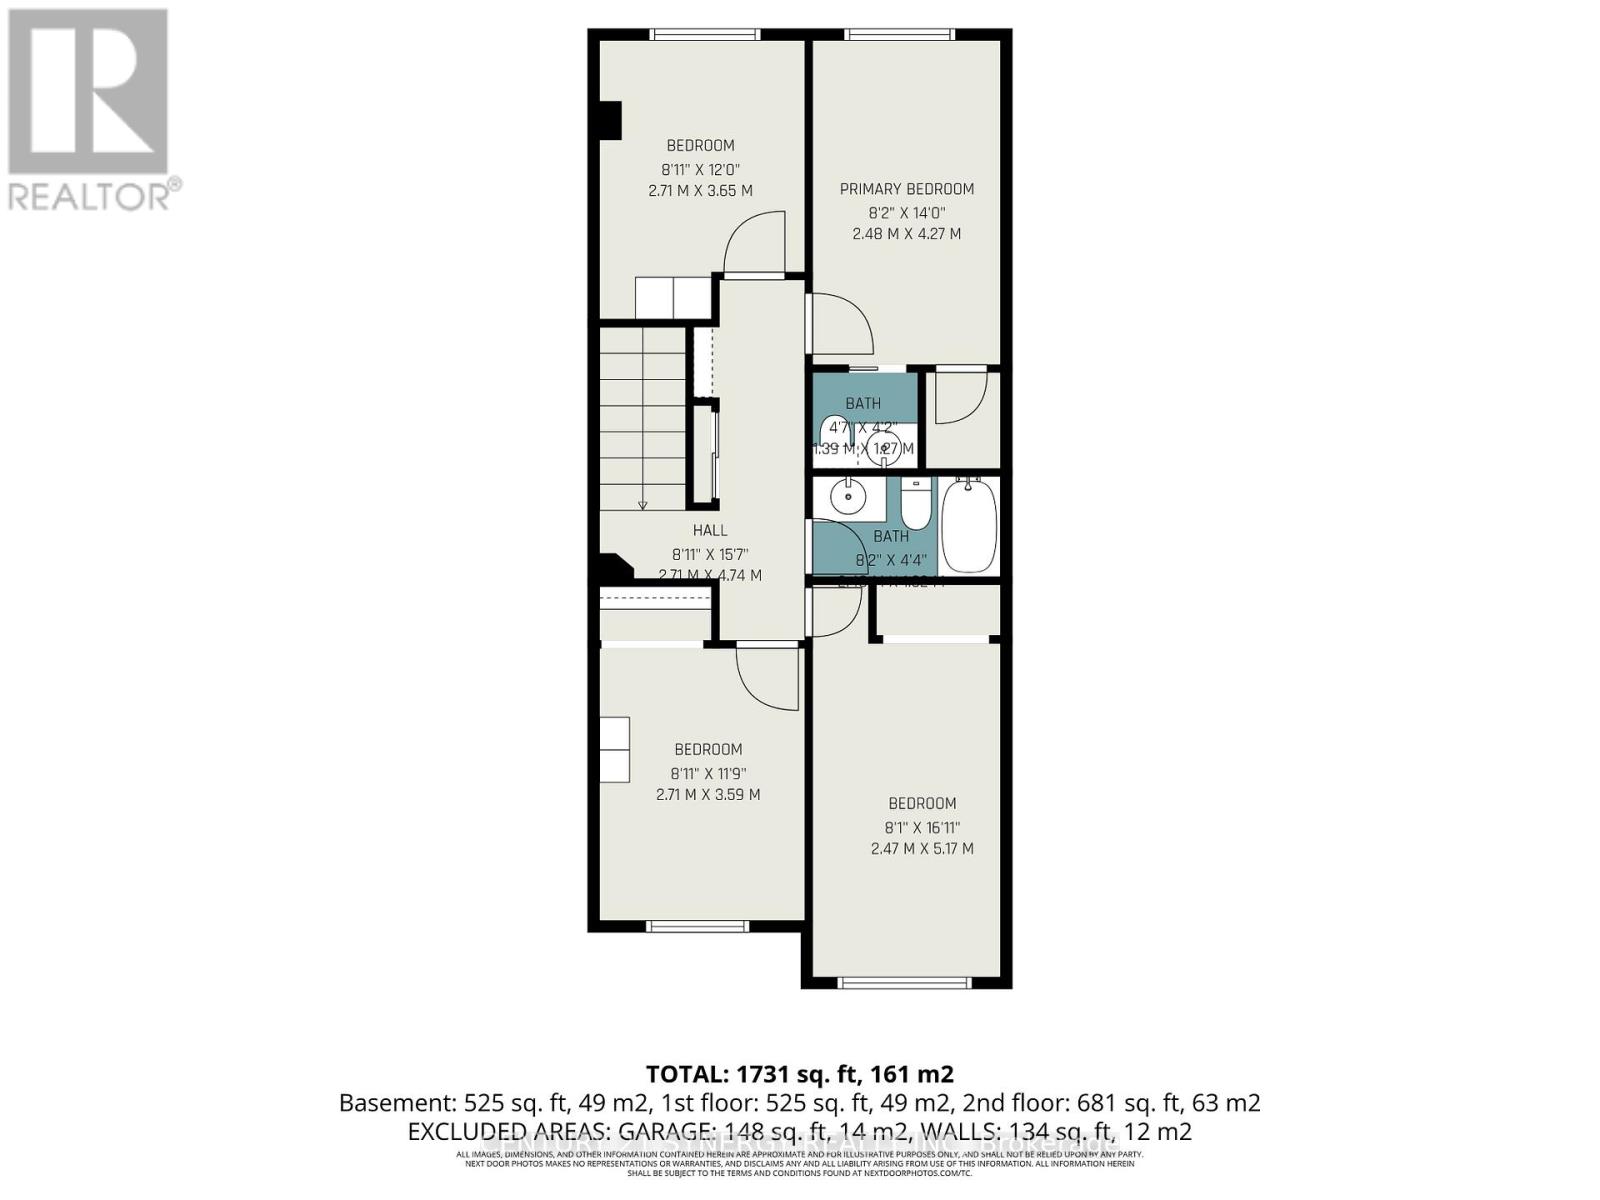
$382 MonthlyWelcome to Queenswood Heights! This beautifully maintained 4 bedroom, 3 bathroom end unit condo townhouse with garage offers an exceptional blend of space, comfort, and functionality in one of Orleans' most established and family-friendly communities. Rarely offered with this much living space, the home features a bright and inviting layout with spacious principal rooms, updated flooring, and tasteful finishes throughout.The refreshed kitchen showcases upgraded cabinetry accented with granite countertops and flows seamlessly into the dining and living areas, making it ideal for both everyday living and entertaining. The sun-filled living room overlooks the private fenced backyard with no direct rear neighbours, creating a peaceful outdoor retreat complete with a deck and landscaped gardens.Upstairs, you will find four generously sized bedrooms including a spacious primary bedroom and beautifully maintained bathrooms with several thoughtful updates completed over the years. The fully finished basement adds even more living space with a stylish remodel featuring fresh paint, updated carpeting, and a designer feature wall, perfect for a family room, home theatre, gym, or play area.Additional updates and features include newer basement and stair carpeting, updated toilets, a new thermostat, a replaced bathroom fan, fresh stairwell paint, central vacuum updates, regular duct cleaning, and new garage door remotes. Pride of ownership is evident throughout.Located close to parks, schools, transit, shopping, walking paths, and all amenities, this is a fantastic opportunity to own a move-in-ready home in the heart of Queenswood Heights. (id:59524)
Property Details
| MLS® Number | X13150032 |
| Property Type | Single Family |
| Community Name | 1102 - Bilberry Creek/Queenswood Heights |
| CommunityFeatures | Pets Allowed With Restrictions |
| EquipmentType | Water Heater |
| ParkingSpaceTotal | 2 |
| RentalEquipmentType | Water Heater |
Building
| BathroomTotal | 3 |
| BedroomsAboveGround | 4 |
| BedroomsTotal | 4 |
| Age | 31 To 50 Years |
| Amenities | Fireplace(s) |
| Appliances | Dishwasher, Dryer, Stove, Washer, Refrigerator |
| BasementDevelopment | Finished |
| BasementType | N/a (finished) |
| CoolingType | Central Air Conditioning |
| ExteriorFinish | Brick, Vinyl Siding |
| FireplacePresent | Yes |
| HalfBathTotal | 2 |
| HeatingFuel | Natural Gas |
| HeatingType | Forced Air |
| StoriesTotal | 2 |
| SizeInterior | 1200 - 1399 Sqft |
| Type | Row / Townhouse |
Parking
| Attached Garage | |
| Garage |
Land
| Acreage | No |
Rooms
| Level | Type | Length | Width | Dimensions |
|---|---|---|---|---|
| Second Level | Primary Bedroom | 2.48 m | 4.27 m | 2.48 m x 4.27 m |
| Second Level | Bedroom 2 | 2.47 m | 5.17 m | 2.47 m x 5.17 m |
| Second Level | Bedroom 3 | 2.71 m | 3.59 m | 2.71 m x 3.59 m |
| Second Level | Bedroom 4 | 2.71 m | 3.65 m | 2.71 m x 3.65 m |
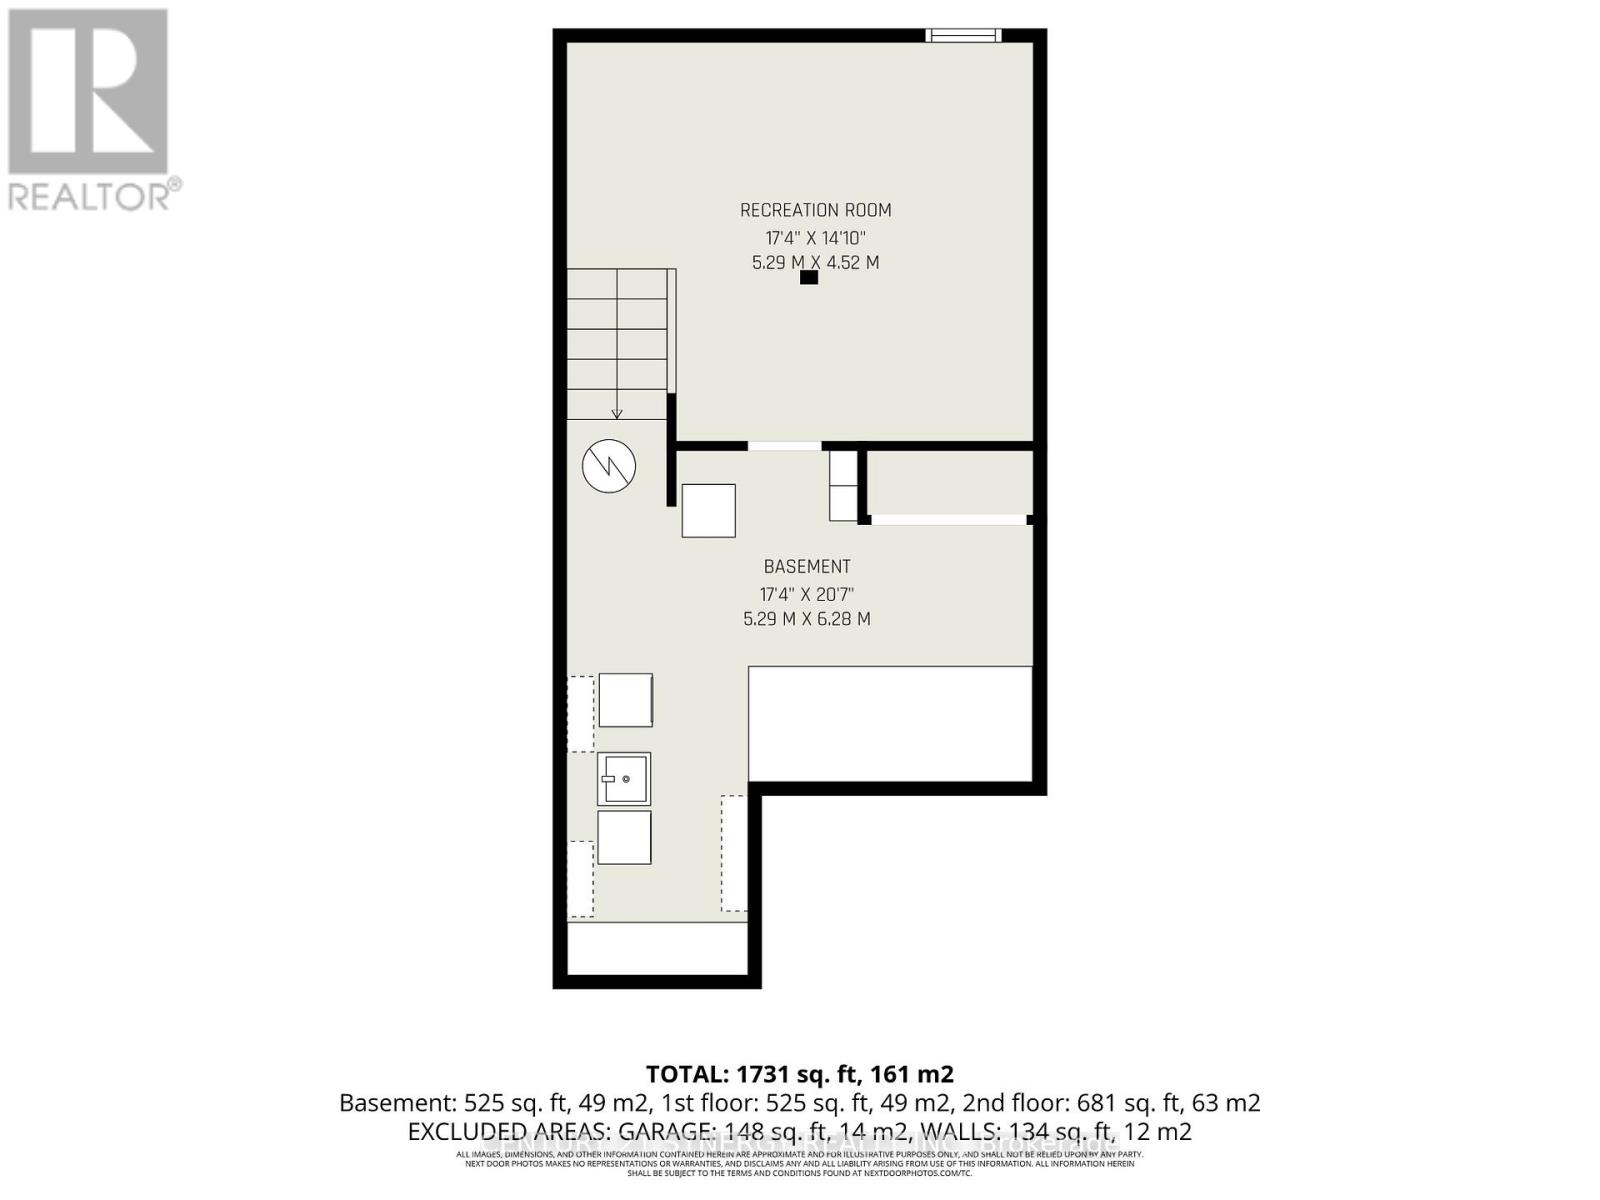
| Basement | Recreational, Games Room | 5.29 m | 4.52 m | 5.29 m x 4.52 m |
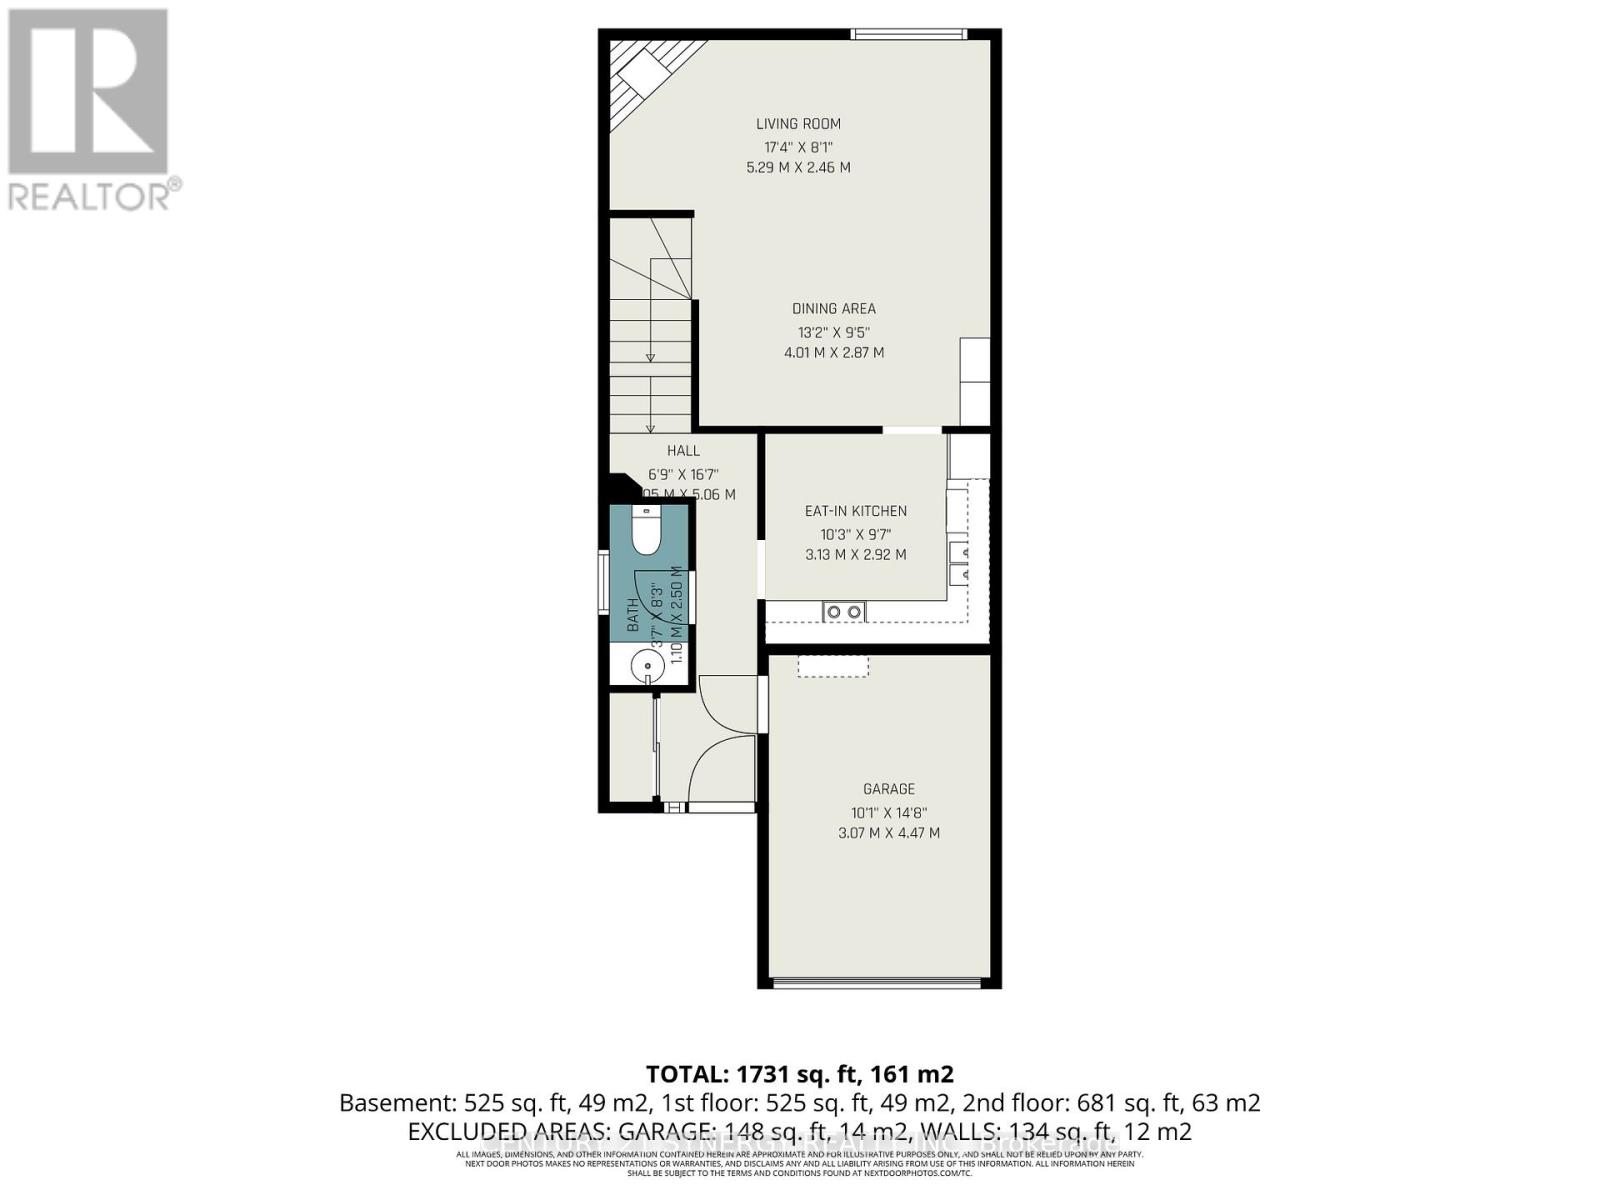
| Ground Level | Living Room | 5.29 m | 2.46 m | 5.29 m x 2.46 m |
| Ground Level | Dining Room | 4.01 m | 2.87 m | 4.01 m x 2.87 m |
| Ground Level | Kitchen | 3.13 m | 2.92 m | 3.13 m x 2.92 m |
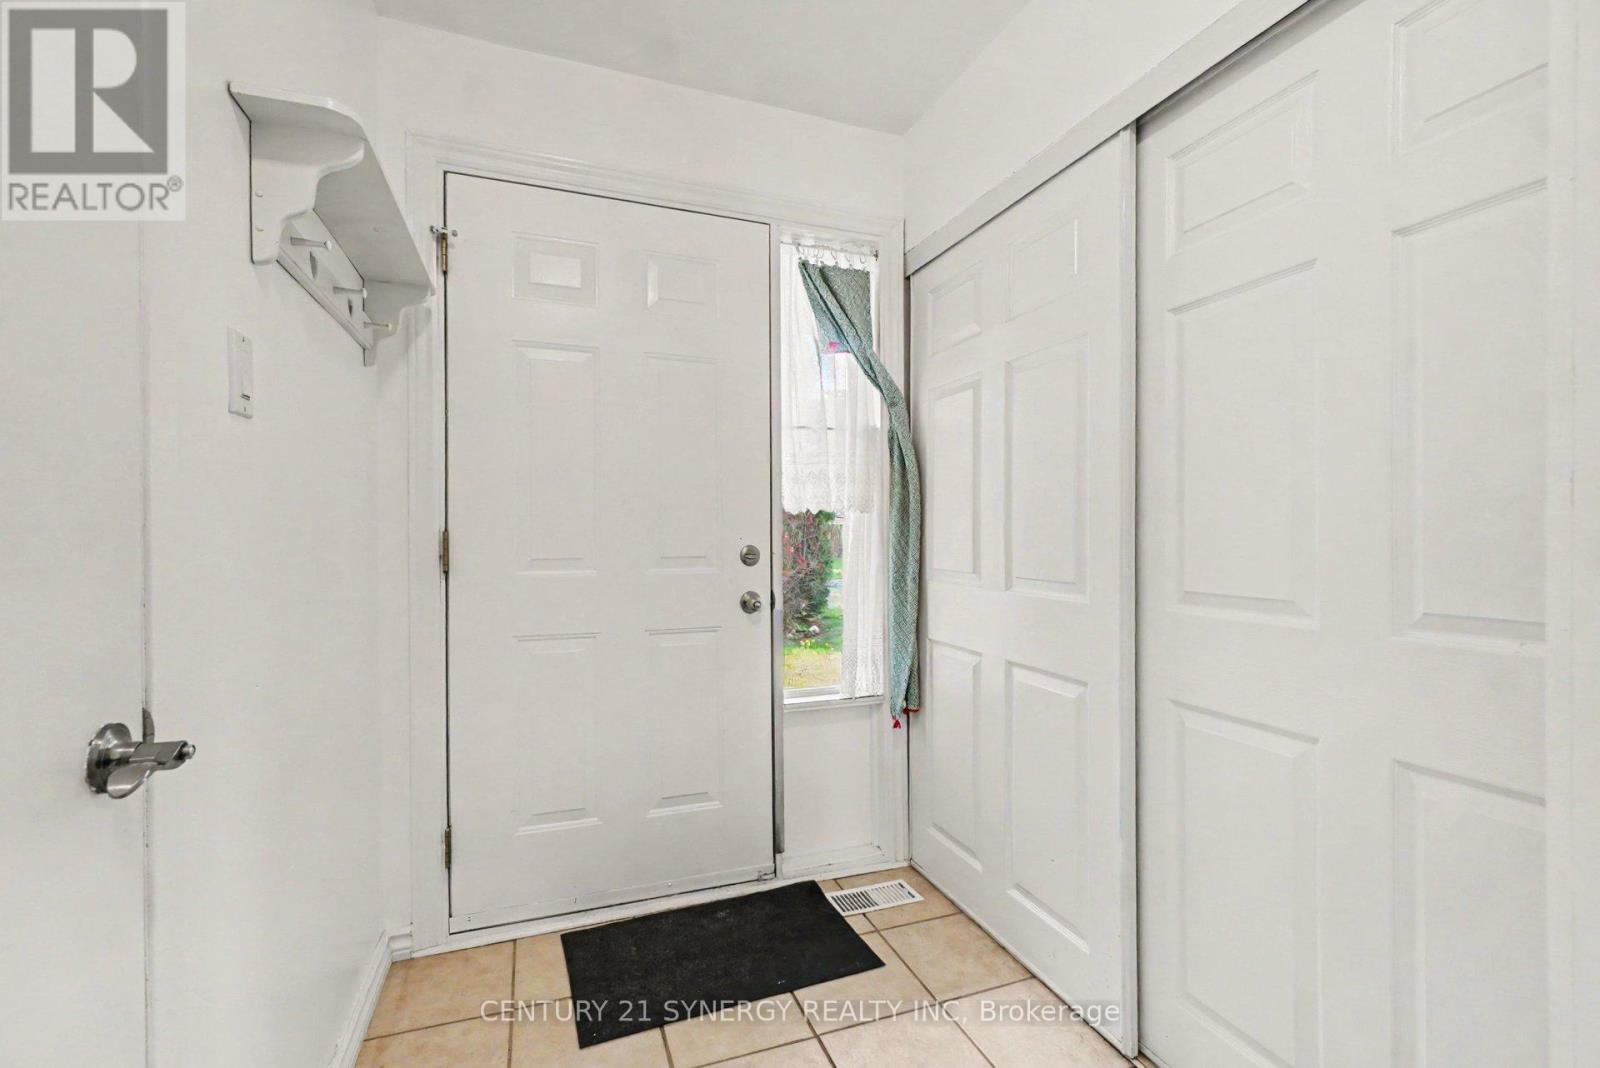
| Ground Level | Foyer | 2.05 m | 5.06 m | 2.05 m x 5.06 m |
| Ground Level | Bathroom | 2.5 m | 1.1 m | 2.5 m x 1.1 m |

Get 20+ years of home-buying secrets I’ve used with over 500 clients, so you can get your dream home for the price you want
Access For FreeInterested?
Contact us for more information about this listing.
"*" indicates required fields

The trademarks REALTOR®, REALTORS®, and the REALTOR® logo are controlled by The Canadian Real Estate Association (CREA) and identify real estate professionals who are members of CREA. The trademarks MLS®, Multiple Listing Service® and the associated logos are owned by The Canadian Real Estate Association (CREA) and identify the quality of services provided by real estate professionals who are members of CREA. The trademark DDF® is owned by The Canadian Real Estate Association (CREA) and identifies CREA's Data Distribution Facility (DDF®)
May 25 2026 11:56:52
Century 21 Synergy Realty Inc