
305 Sarabella Street Ottawa, Ontario K4A 0A3

$729,900
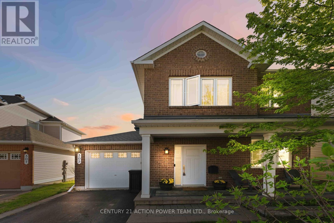
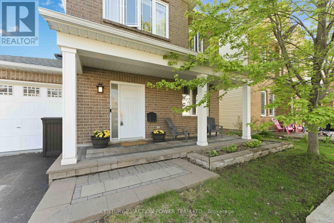
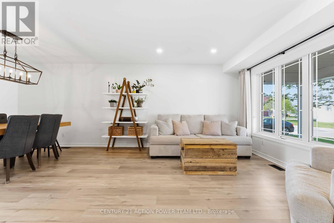
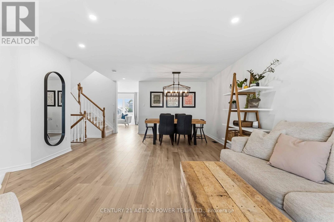
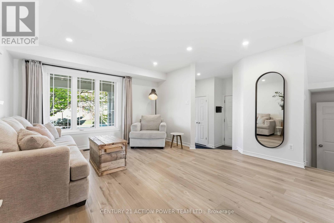
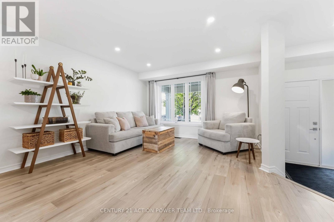
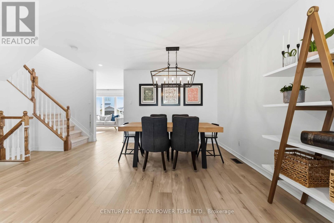
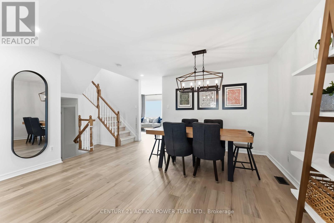
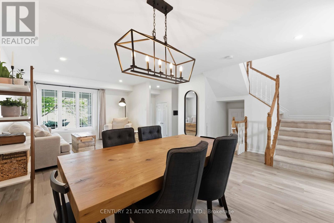
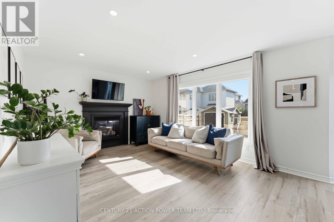
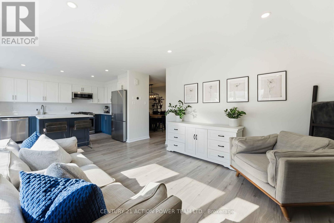
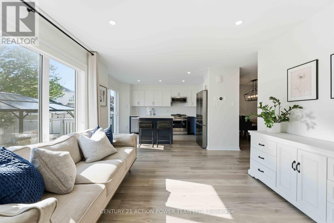
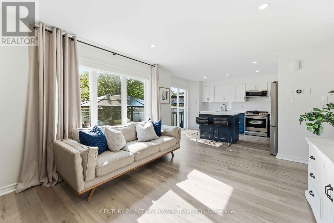
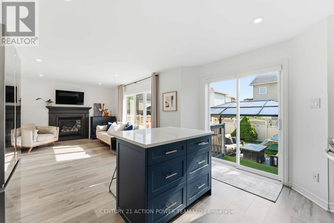
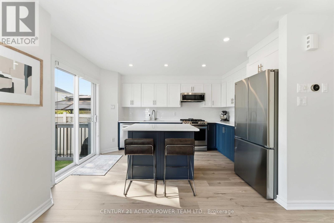
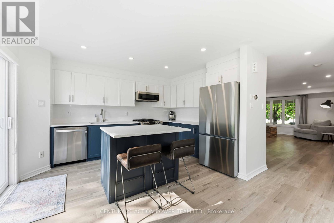
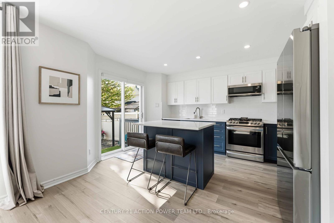
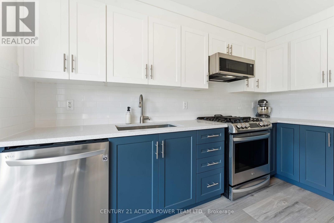
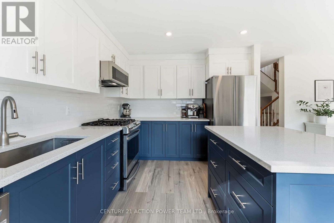
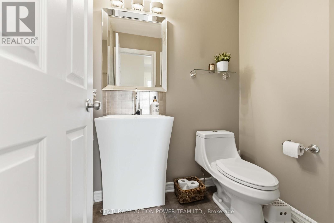
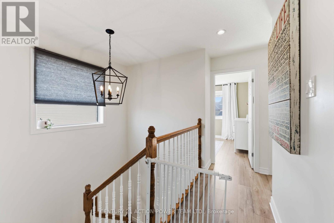
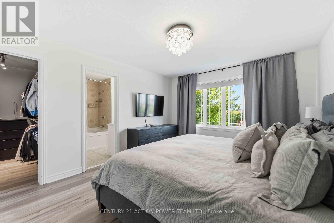
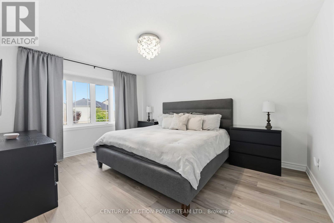
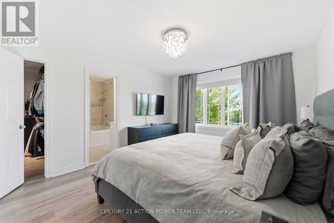
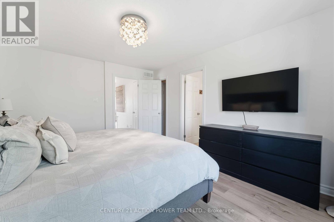
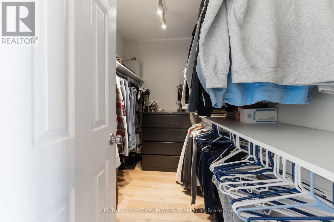
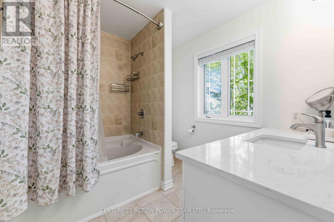
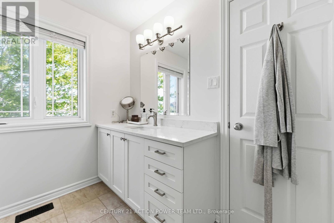
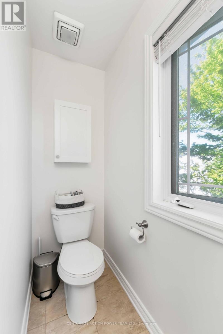
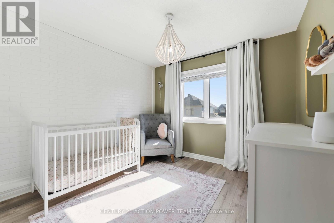
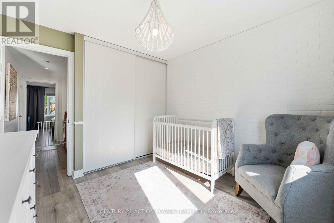
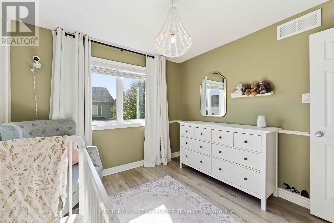
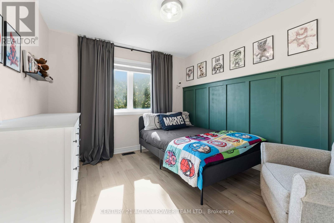
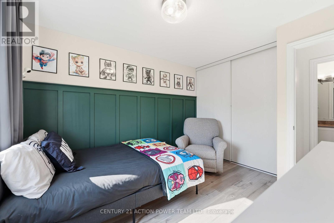
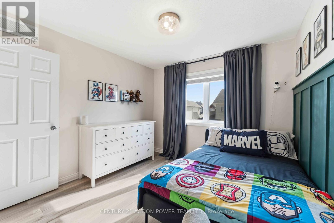
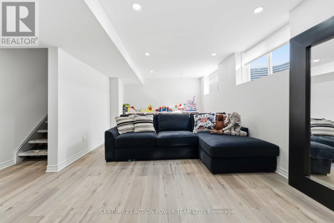
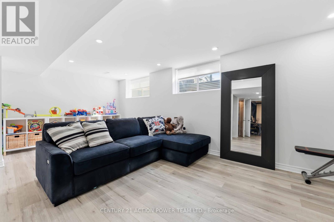
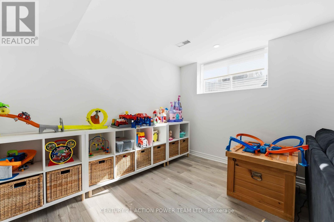
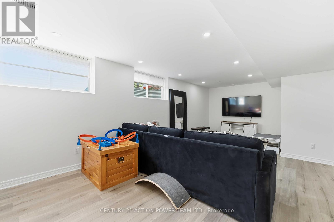
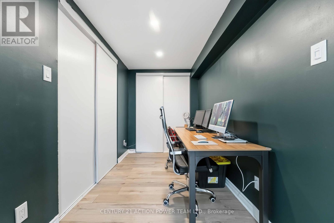
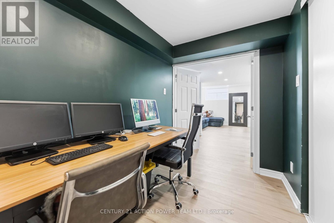
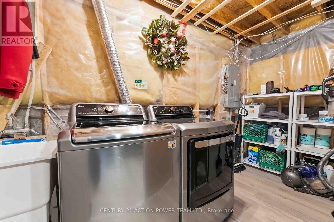
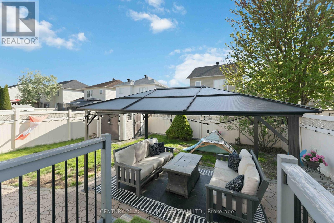
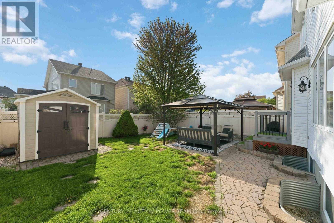
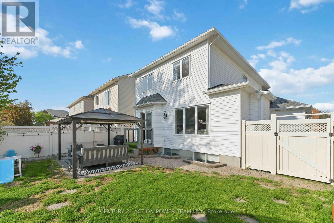
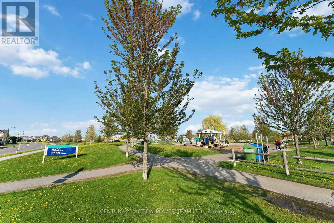
Welcome to 305 Sarabella St., a beautifully updated 3-bedroom, 3-bathroom home located on a quiet street in the highly sought-after family friendly community of Avalon. Thoughtfully maintained and tastefully upgraded, this move-in ready home offers the perfect blend of comfort,style, and functionality.The bright and inviting main floor features brand-new flooring throughout, pot lights, and a cozy gas fireplace in the living room - the perfect place to unwind on chilly evenings. At the heart of the home is the stunning renovated kitchen, complete with modernc abinetry, sleek quartz countertops, and stainless steel appliances, making it ideal for both everyday living and entertaining. The open-concept layout seamlessly connects the kitchen, dining, and family room areas, creating a warm and welcoming atmosphere.Upstairs, you'll find spacious bedrooms with plenty of room for growing families, guests, or a home office setup, including a generous primary suite with its own private ensuite bath.The newly finished basement adds even more versatile living space, featuring a large recreation room perfect for movie nights, watching the big game, or creating a play area for the kids. The lower level also includes dedicated office space, a laundry area, andample storage.Step outside to enjoy the fully fenced backyard oasis, complete with a gazebo, shed, and custom interlock patio - an ideal space for entertaining friends and family or simply relaxing outdoors.Recent updates include flooring throughout (2023), finished basement (2023), potlights (2022), main floor stipple removal (2022), bathroom updates (2022), custom window treatments (2021), roof (2021), kitchen renovation & quartz countertops (2021), appliances (2021), furnace & A/C (2019), and permanent outdoor lighting (2024).Conveniently located close top parks, schools, shopping, and everyday amenities, this exceptional home checks all the boxes for modern family living. (id:59524)
Property Details
| MLS® Number | X13149272 |
| Property Type | Single Family |
| Neigbourhood | Avalon |
| Community Name | 1118 - Avalon East |
| AmenitiesNearBy | Public Transit, Park |
| ParkingSpaceTotal | 3 |
Building
| BathroomTotal | 3 |
| BedroomsAboveGround | 3 |
| BedroomsTotal | 3 |
| Age | 16 To 30 Years |
| Amenities | Fireplace(s) |
| Appliances | Garage Door Opener Remote(s), Water Meter, Dishwasher, Dryer, Garage Door Opener, Hood Fan, Stove, Washer, Refrigerator |
| BasementDevelopment | Unfinished |
| BasementType | Full (unfinished) |
| ConstructionStyleAttachment | Detached |
| CoolingType | Central Air Conditioning |
| ExteriorFinish | Brick |
| FireplacePresent | Yes |
| FireplaceTotal | 1 |
| FoundationType | Concrete |
| HalfBathTotal | 1 |
| HeatingFuel | Natural Gas |
| HeatingType | Forced Air |
| StoriesTotal | 2 |
| SizeInterior | 1500 - 2000 Sqft |
| Type | House |
| UtilityWater | Municipal Water |
Parking
| Attached Garage | |
| Garage |
Land
| Acreage | No |
| FenceType | Fenced Yard |
| LandAmenities | Public Transit, Park |
| Sewer | Sanitary Sewer |
| SizeDepth | 86 Ft ,10 In |
| SizeFrontage | 38 Ft ,1 In |
| SizeIrregular | 38.1 X 86.9 Ft |
| SizeTotalText | 38.1 X 86.9 Ft |
| ZoningDescription | Residential |
Rooms
| Level | Type | Length | Width | Dimensions |
|---|---|---|---|---|
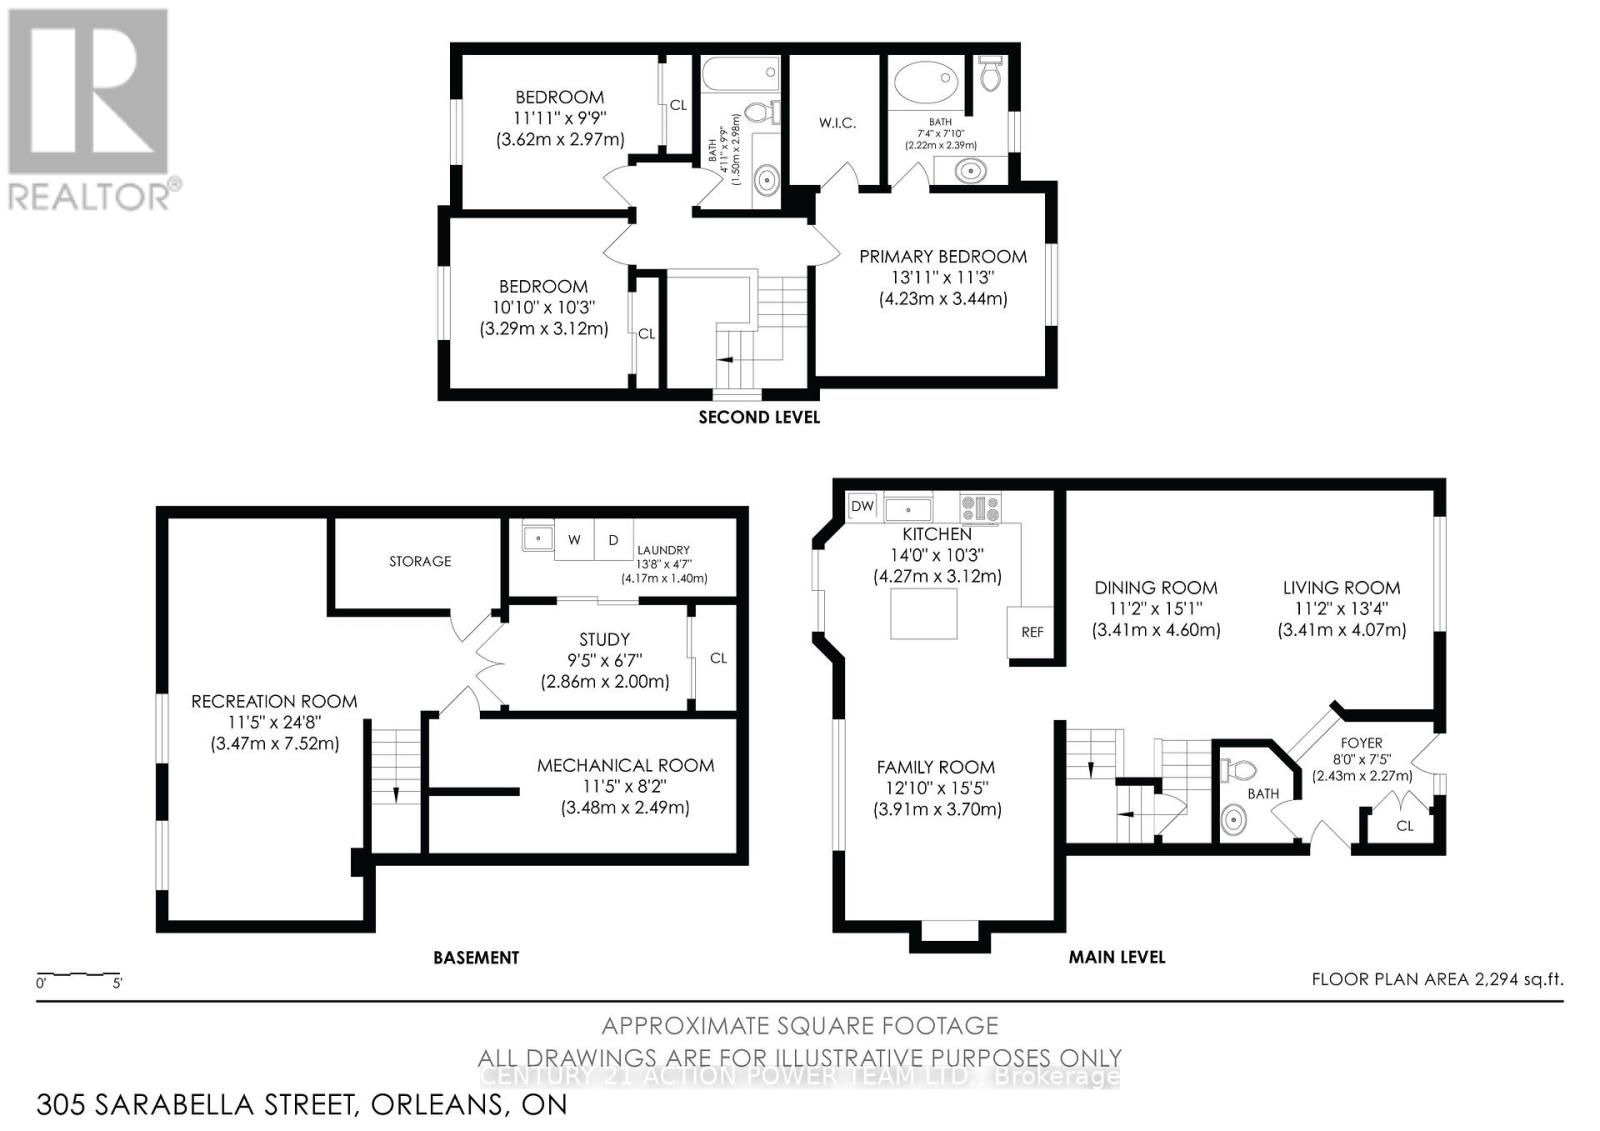
| Second Level | Bathroom | 1.5 m | 2.98 m | 1.5 m x 2.98 m |
| Second Level | Primary Bedroom | 4.23 m | 3.44 m | 4.23 m x 3.44 m |
| Second Level | Bedroom | 3.62 m | 2.97 m | 3.62 m x 2.97 m |
| Second Level | Bedroom | 3.29 m | 3.12 m | 3.29 m x 3.12 m |
| Second Level | Bathroom | Measurements not available | ||
| Basement | Laundry Room | 4.17 m | 1.4 m | 4.17 m x 1.4 m |
| Basement | Recreational, Games Room | 3.47 m | 7.52 m | 3.47 m x 7.52 m |
| Basement | Office | 2.86 m | 2 m | 2.86 m x 2 m |
| Basement | Utility Room | 3.48 m | 2.49 m | 3.48 m x 2.49 m |
| Main Level | Foyer | 2.43 m | 2.27 m | 2.43 m x 2.27 m |
| Main Level | Living Room | 3.41 m | 4.07 m | 3.41 m x 4.07 m |
| Main Level | Dining Room | 3.41 m | 4.6 m | 3.41 m x 4.6 m |
| Main Level | Kitchen | 4.27 m | 3.12 m | 4.27 m x 3.12 m |
| Main Level | Family Room | 3.91 m | 3.7 m | 3.91 m x 3.7 m |
| Main Level | Bathroom | Measurements not available |
Utilities
| Cable | Installed |
| Electricity | Installed |
| Sewer | Installed |
https://www.realtor.ca/real-estate/29776660/305-sarabella-street-ottawa-1118-avalon-east

Get 20+ years of home-buying secrets I’ve used with over 500 clients, so you can get your dream home for the price you want
Access For FreeInterested?
Contact us for more information about this listing.
"*" indicates required fields

The trademarks REALTOR®, REALTORS®, and the REALTOR® logo are controlled by The Canadian Real Estate Association (CREA) and identify real estate professionals who are members of CREA. The trademarks MLS®, Multiple Listing Service® and the associated logos are owned by The Canadian Real Estate Association (CREA) and identify the quality of services provided by real estate professionals who are members of CREA. The trademark DDF® is owned by The Canadian Real Estate Association (CREA) and identifies CREA's Data Distribution Facility (DDF®)
May 20 2026 04:08:44
Century 21 Action Power Team Ltd.