
305 Moore Crescent North Grenville, Ontario K0G 1J0


$1,120,000
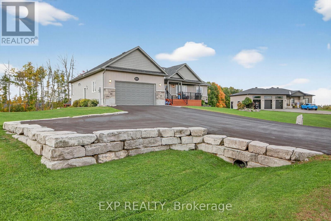
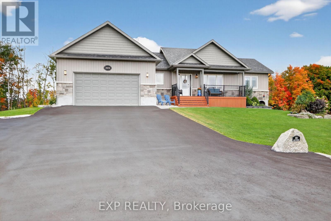
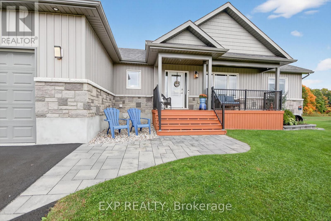
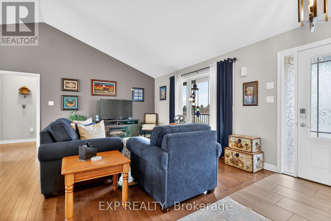
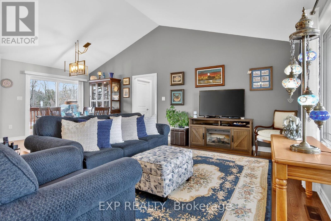
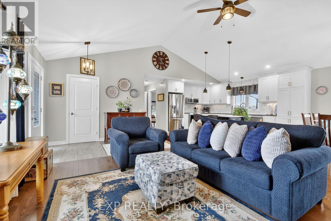
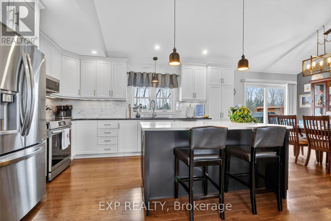
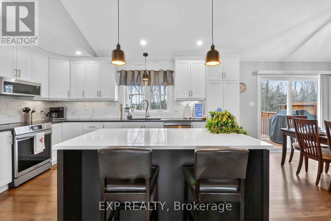
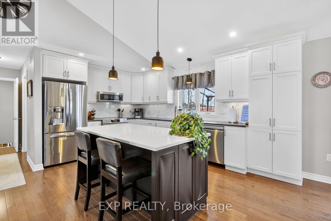
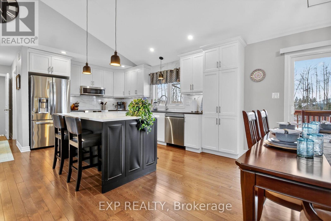
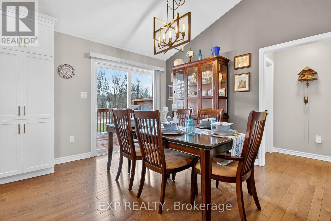
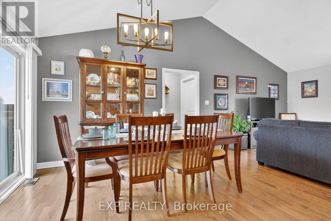
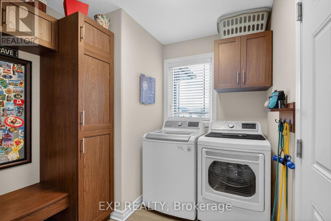
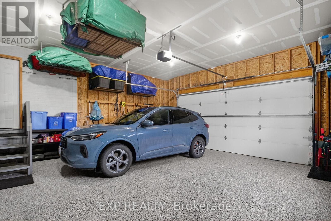
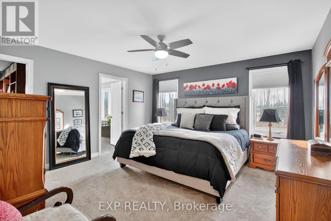
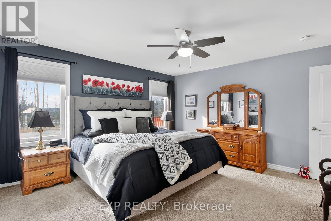
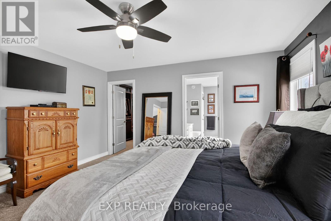
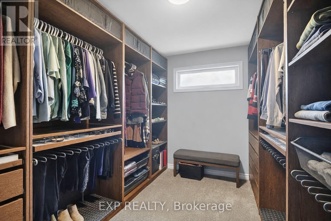
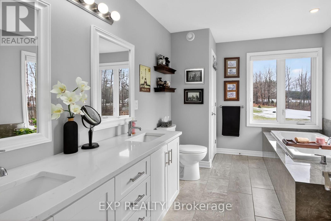
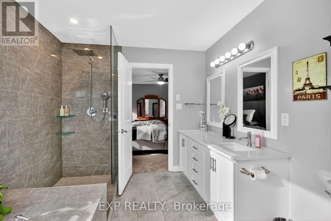
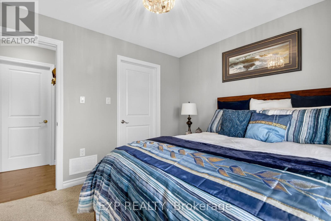
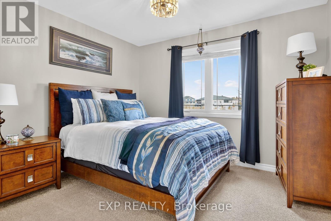
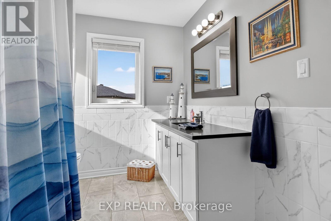
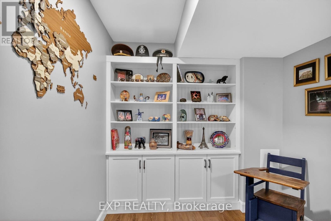
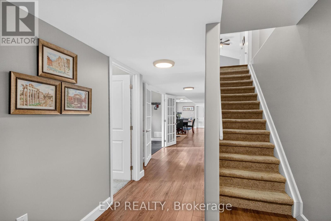
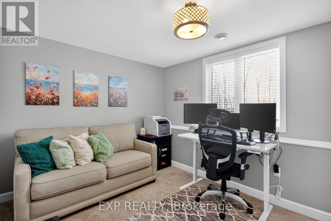
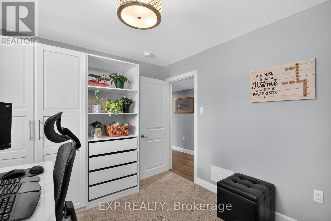
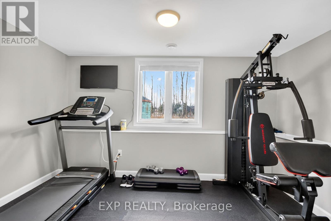
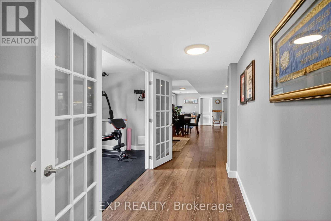
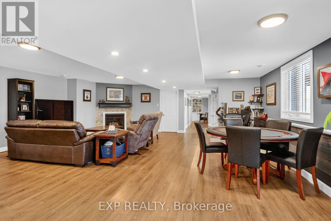
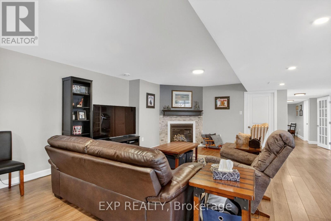
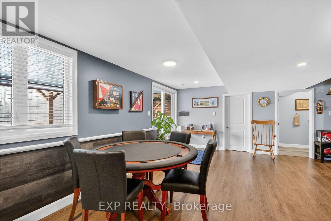
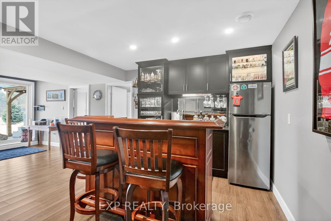
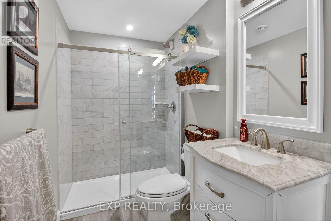
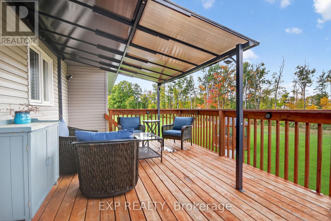
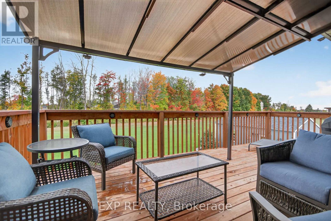
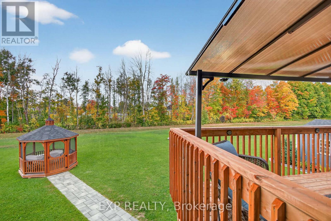
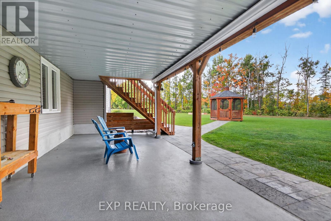
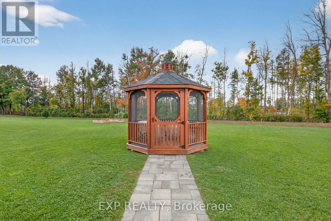
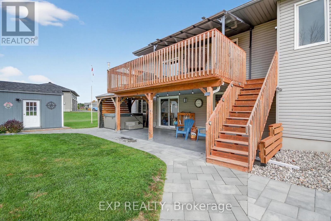
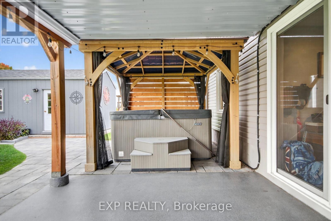
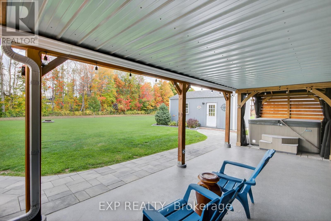
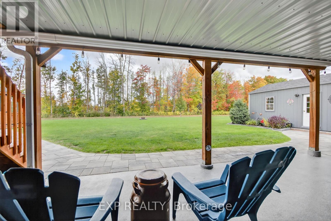
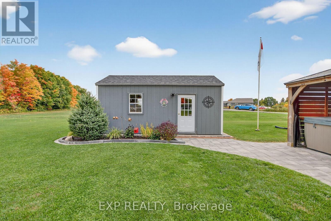
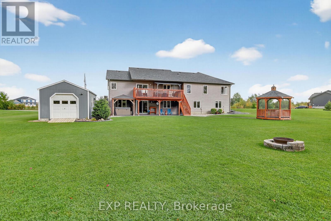
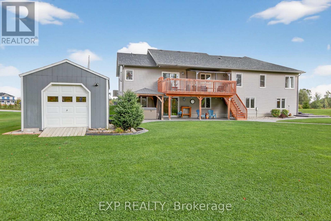
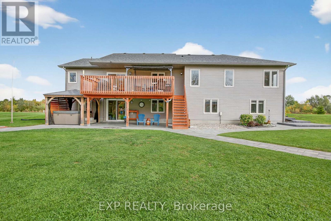
This home must be seen to be truly appreciated! Built in 2019 as a forever home in Maplestone Lakes Estates, it has quality improvements throughout! Over $200,000 in upgrades. Inviting covered porch to front door or Double garage with epoxy finish to inside access of the laundry/mud room - always a joy to get home! Primary bedroom has large custom built WIC & Luxurious 5pc ensuite with walk in shower and double sinks. Spacious kitchen has crown molding, kitchen island, and plenty of cabinets - while overlooking the backyard. Dining area and living room have hardwood flooring & great access to the top deck/BBQ area overlooking the backyard. Another bedroom and a bright 4pc full bath make up the main floor. Downstairs to two more flex rooms, could be office/gym/bedrooms. Great sized windows offer plenty of natural light. Gas fireplace in the huge rec room with a plumbed in bar area with custom cabinetry. Nice 3pc bathroom and a clean, well designed utility room. W/O Sliding doors give access to epoxy finished patio and hot tub under the gazebo. Backyard includes - raised garden beds, another gazebo, firepit, privacy, and a shed with power. Sprinkler system installed. Great access to 416, parks, shopping, recreation, and conveniences of Kemptville, just a short drive. 25 minutes to Costco Barrhaven. Quiet country living & move in ready. (id:59524)
Property Details
| MLS® Number | X13173060 |
| Property Type | Single Family |
| Community Name | 802 - North Grenville Twp (Kemptville East) |
| AmenitiesNearBy | Golf Nearby, Hospital, Park |
| Features | Irregular Lot Size, Gazebo |
| ParkingSpaceTotal | 10 |
| Structure | Deck, Patio(s), Porch, Shed |
Building
| BathroomTotal | 3 |
| BedroomsAboveGround | 4 |
| BedroomsTotal | 4 |
| Amenities | Canopy, Fireplace(s) |
| Appliances | Hot Tub, Water Heater, Water Softener, Blinds, Dishwasher, Dryer, Hood Fan, Microwave, Stove, Washer, Refrigerator |
| ArchitecturalStyle | Bungalow |
| BasementDevelopment | Finished |
| BasementFeatures | Walk Out |
| BasementType | N/a (finished) |
| ConstructionStyleAttachment | Detached |
| CoolingType | Central Air Conditioning |
| ExteriorFinish | Brick |
| FireplacePresent | Yes |
| FireplaceTotal | 1 |
| FoundationType | Concrete |
| HeatingFuel | Natural Gas |
| HeatingType | Forced Air |
| StoriesTotal | 1 |
| SizeInterior | 1500 - 2000 Sqft |
| Type | House |
| UtilityWater | Drilled Well |
Parking
| Attached Garage | |
| Garage | |
| Inside Entry |
Land
| Acreage | No |
| LandAmenities | Golf Nearby, Hospital, Park |
| LandscapeFeatures | Landscaped, Lawn Sprinkler |
| Sewer | Septic System |
| SizeDepth | 203 Ft ,7 In |
| SizeFrontage | 137 Ft ,10 In |
| SizeIrregular | 137.9 X 203.6 Ft ; Pie Shaped, 278.5 Across Back, 279 Side |
| SizeTotalText | 137.9 X 203.6 Ft ; Pie Shaped, 278.5 Across Back, 279 Side |
Rooms
| Level | Type | Length | Width | Dimensions |
|---|---|---|---|---|
| Lower Level | Utility Room | Measurements not available | ||
| Lower Level | Bedroom 3 | 4.16 m | 2.61 m | 4.16 m x 2.61 m |
| Lower Level | Bedroom 4 | 3.76 m | 3 m | 3.76 m x 3 m |
| Lower Level | Recreational, Games Room | 7.47 m | 7.37 m | 7.47 m x 7.37 m |
| Main Level | Family Room | 4.8 m | 4.06 m | 4.8 m x 4.06 m |
| Main Level | Kitchen | 4.82 m | 3.32 m | 4.82 m x 3.32 m |
| Main Level | Dining Room | 3.89 m | 3.71 m | 3.89 m x 3.71 m |
| Main Level | Primary Bedroom | 4.45 m | 4.27 m | 4.45 m x 4.27 m |
| Main Level | Other | 3.78 m | 2.79 m | 3.78 m x 2.79 m |
| Main Level | Laundry Room | Measurements not available | ||
| Main Level | Bedroom 2 | 3.44 m | 3.08 m | 3.44 m x 3.08 m |
Utilities
| Cable | Installed |
| Electricity | Installed |

Get 20+ years of home-buying secrets I’ve used with over 500 clients, so you can get your dream home for the price you want
Access For FreeInterested?
Contact us for more information about this listing.
"*" indicates required fields

The trademarks REALTOR®, REALTORS®, and the REALTOR® logo are controlled by The Canadian Real Estate Association (CREA) and identify real estate professionals who are members of CREA. The trademarks MLS®, Multiple Listing Service® and the associated logos are owned by The Canadian Real Estate Association (CREA) and identify the quality of services provided by real estate professionals who are members of CREA. The trademark DDF® is owned by The Canadian Real Estate Association (CREA) and identifies CREA's Data Distribution Facility (DDF®)
July 12 2026 04:51:40
Exp Realty