
301 Central Park Boulevard N Oshawa, Ontario L1G 5Z5

$599,000
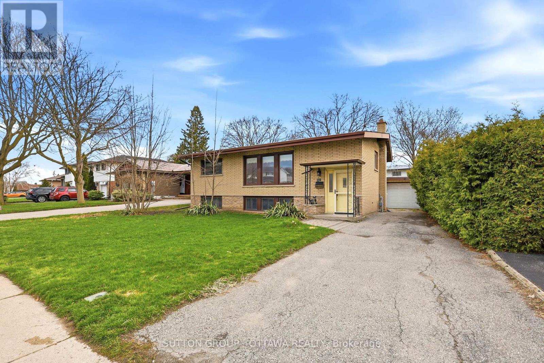
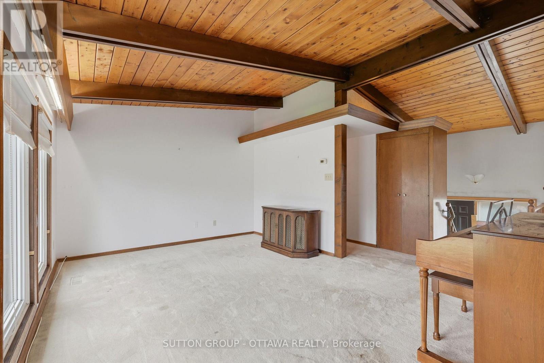
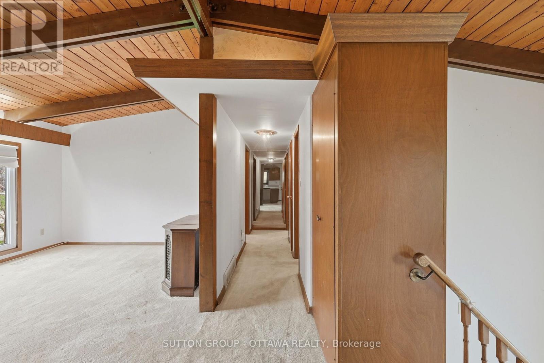
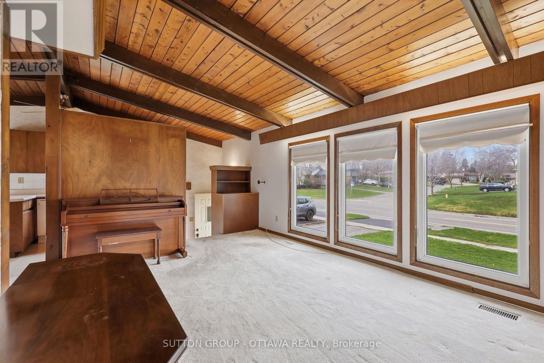
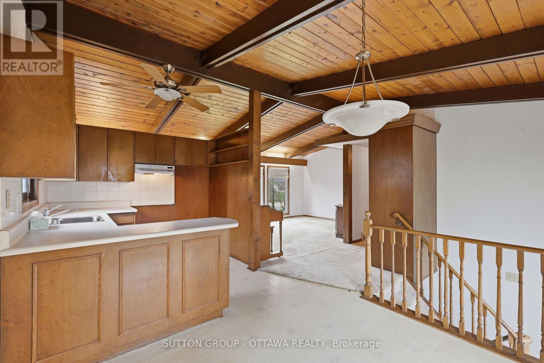
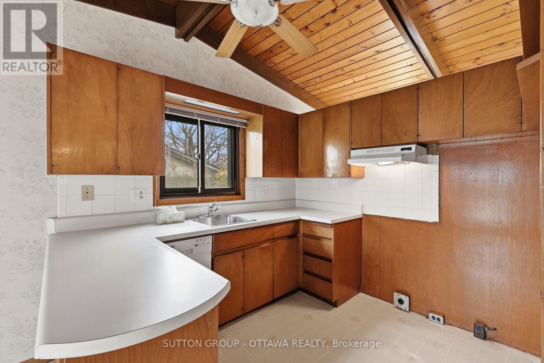
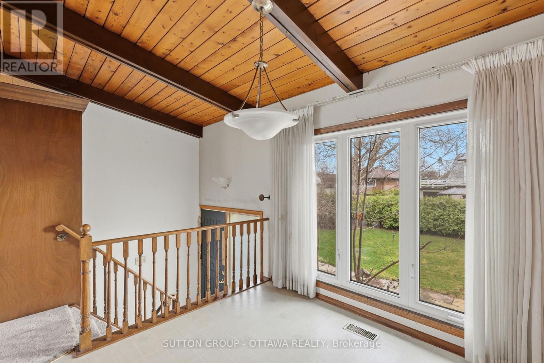
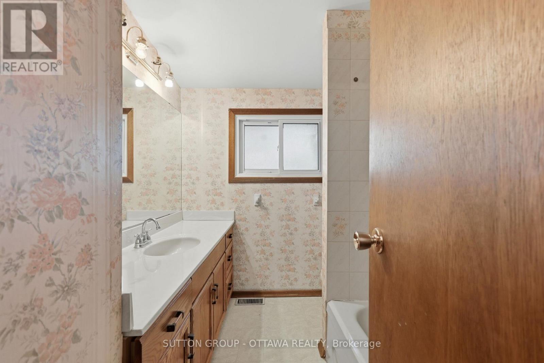
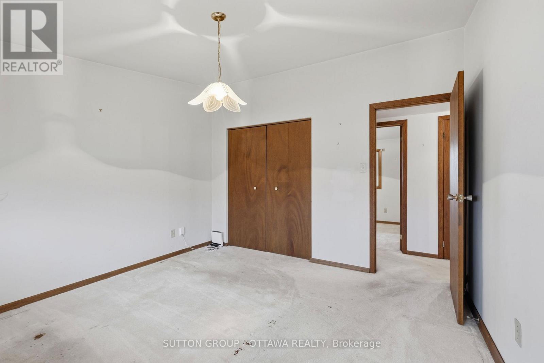
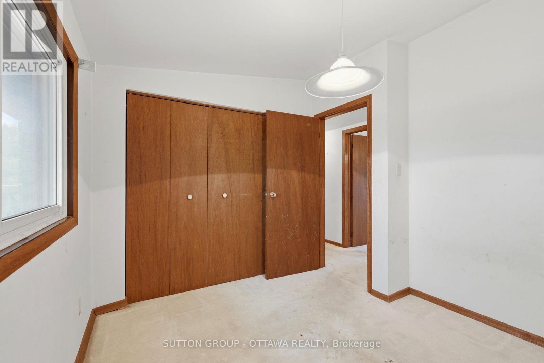
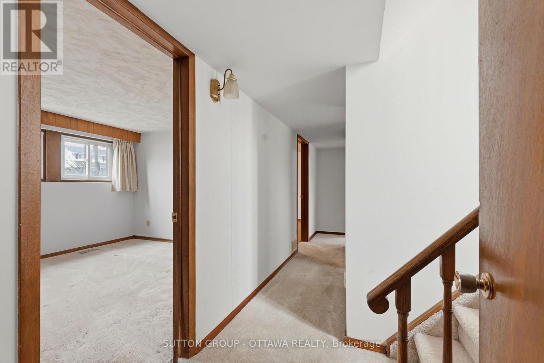
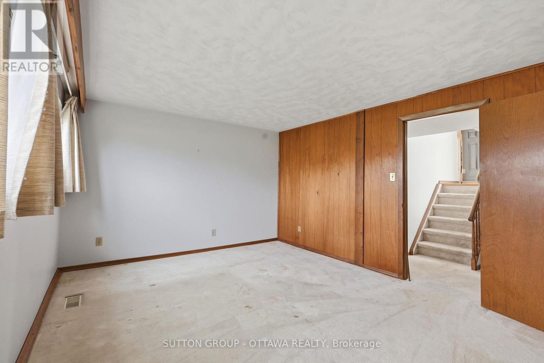
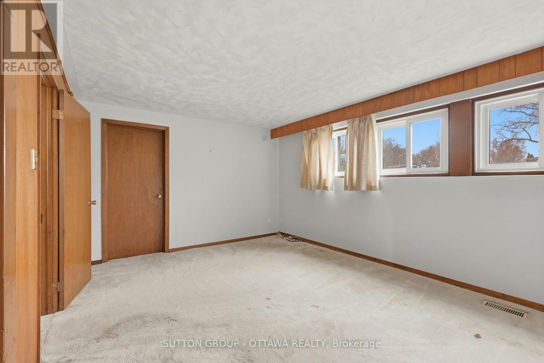
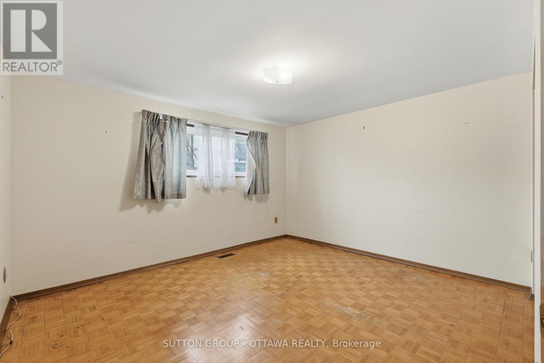
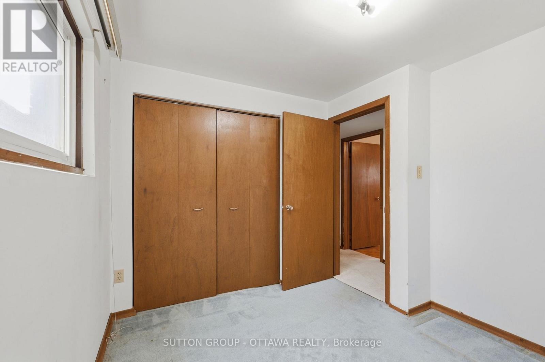
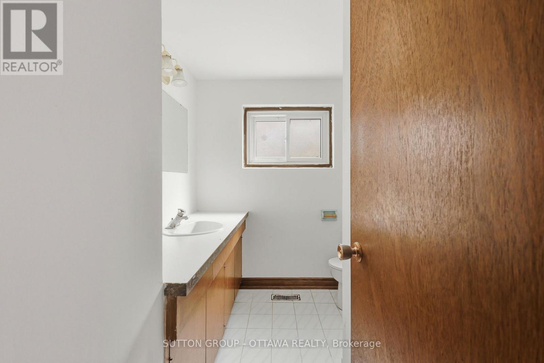
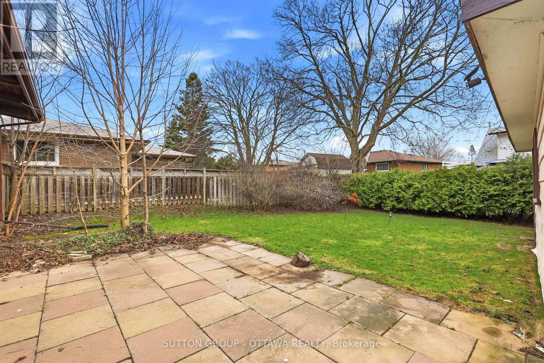
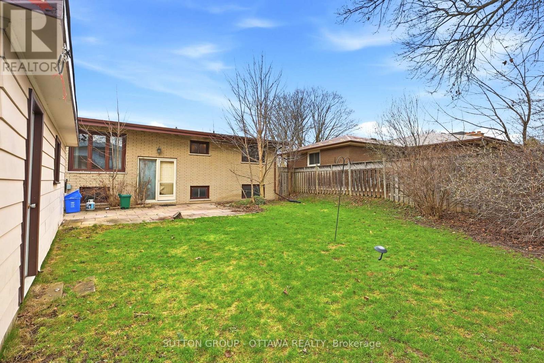
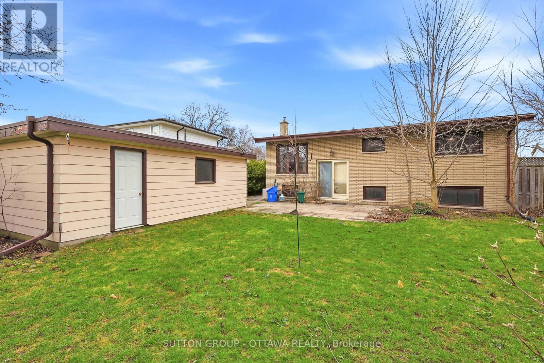
Welcome to 301 Central Park Blvd N! This charming 2+2 bedroom bungalow with 2 full bathrooms offers an incredible opportunity for any buyer. The moment you walk in, you're greeted by wall-to-wall oversized windows that flood the home with an abundance of natural light. The inviting eat-in kitchen features another large window overlooking the quiet backyard, creating a bright and welcoming space to enjoy everyday living.Down the hall, you'll find two generously sized bedrooms, while the fully finished basement offers even more living space with a large rec room, two full-sized bedrooms, and an additional full bathroom - perfect for extended family, guests, or a home office setup. Step outside to enjoy the very private backyard, offering a peaceful setting to relax and enjoy outdoor living. Ideally located close to schools and centrally positioned near Costco, FreshCo, Dollarama, and Tim Hortons, this well-cared-for home combines vintage charm, comfort, and everyday convenience in a sought-after location. Just minutes to both the 401 and 407 for an easy commute! The property is being sold in 'as is, where is' condition with no representations or warranties by the Seller. (id:59524)
Property Details
| MLS® Number | E13144950 |
| Property Type | Single Family |
| Neigbourhood | O'Neill |
| Community Name | O'Neill |
| ParkingSpaceTotal | 3 |
Building
| BathroomTotal | 2 |
| BedroomsAboveGround | 4 |
| BedroomsTotal | 4 |
| ArchitecturalStyle | Raised Bungalow |
| BasementDevelopment | Finished |
| BasementType | N/a (finished) |
| ConstructionStyleAttachment | Detached |
| CoolingType | Central Air Conditioning |
| ExteriorFinish | Brick |
| FoundationType | Concrete |
| HeatingFuel | Natural Gas |
| HeatingType | Forced Air |
| StoriesTotal | 1 |
| SizeInterior | 1100 - 1500 Sqft |
| Type | House |
| UtilityWater | Municipal Water |
Parking
| Detached Garage | |
| Garage |
Land
| Acreage | No |
| Sewer | Sanitary Sewer |
| SizeDepth | 105 Ft |
| SizeFrontage | 50 Ft |
| SizeIrregular | 50 X 105 Ft |
| SizeTotalText | 50 X 105 Ft |
Rooms
| Level | Type | Length | Width | Dimensions |
|---|---|---|---|---|
| Lower Level | Bedroom | 2.5 m | 2.5 m | 2.5 m x 2.5 m |
| Lower Level | Bathroom | 1.5 m | 2 m | 1.5 m x 2 m |
| Lower Level | Recreational, Games Room | 6 m | 4 m | 6 m x 4 m |
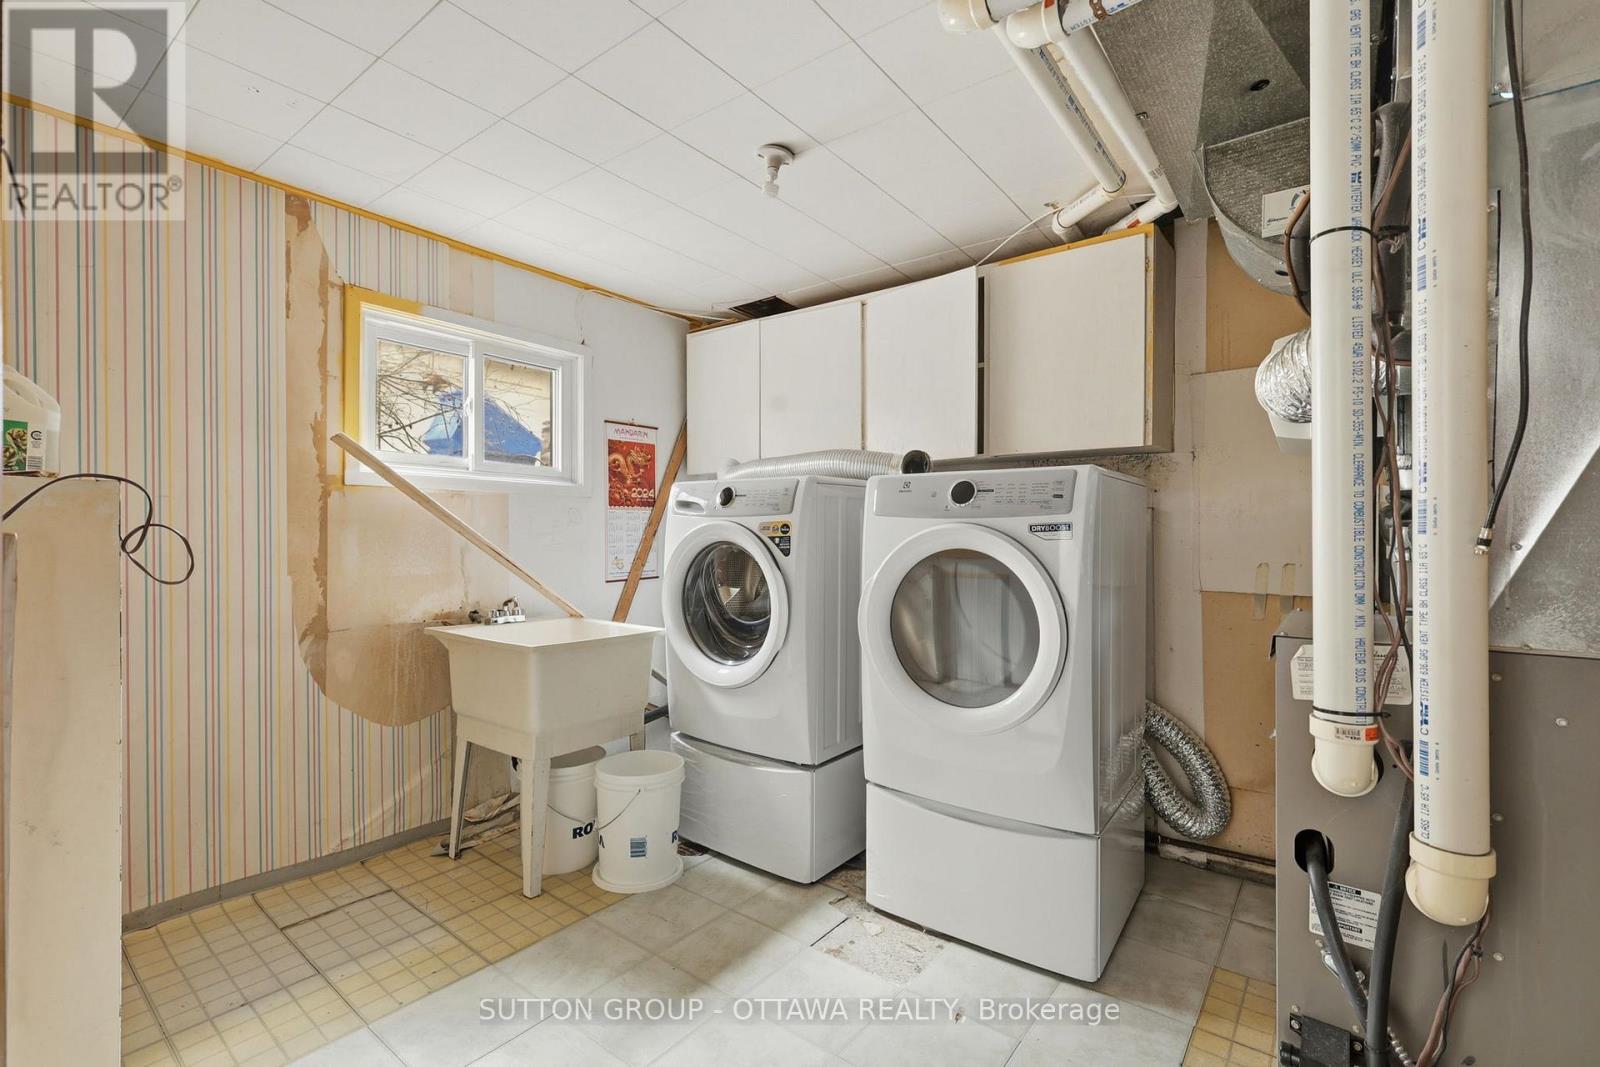
| Lower Level | Laundry Room | 4 m | 4 m | 4 m x 4 m |
| Lower Level | Bedroom | 4 m | 5 m | 4 m x 5 m |
| Main Level | Foyer | 1 m | 1 m | 1 m x 1 m |
| Main Level | Living Room | 6 m | 4 m | 6 m x 4 m |
| Main Level | Kitchen | 3 m | 3 m | 3 m x 3 m |
| Main Level | Dining Room | 3 m | 3 m | 3 m x 3 m |
| Main Level | Primary Bedroom | 4 m | 5 m | 4 m x 5 m |
| Main Level | Bedroom | 2.5 m | 2.5 m | 2.5 m x 2.5 m |
| Main Level | Bathroom | 1.5 m | 2 m | 1.5 m x 2 m |
https://www.realtor.ca/real-estate/29771678/301-central-park-boulevard-n-oshawa-oneill-oneill

Get 20+ years of home-buying secrets I’ve used with over 500 clients, so you can get your dream home for the price you want
Access For FreeInterested?
Contact us for more information about this listing.
"*" indicates required fields

The trademarks REALTOR®, REALTORS®, and the REALTOR® logo are controlled by The Canadian Real Estate Association (CREA) and identify real estate professionals who are members of CREA. The trademarks MLS®, Multiple Listing Service® and the associated logos are owned by The Canadian Real Estate Association (CREA) and identify the quality of services provided by real estate professionals who are members of CREA. The trademark DDF® is owned by The Canadian Real Estate Association (CREA) and identifies CREA's Data Distribution Facility (DDF®)
May 19 2026 11:52:37
Sutton Group - Ottawa Realty