
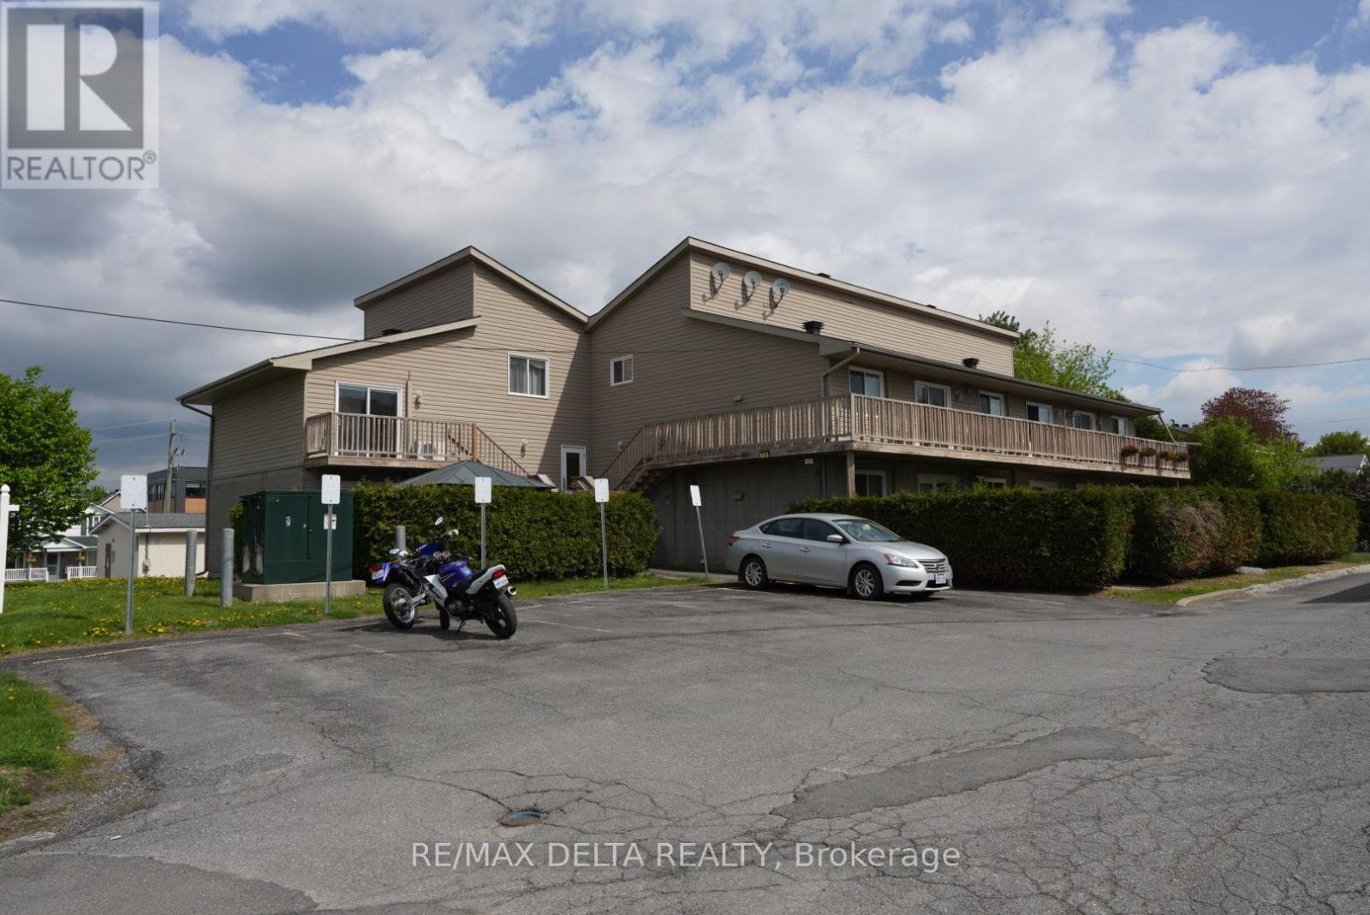
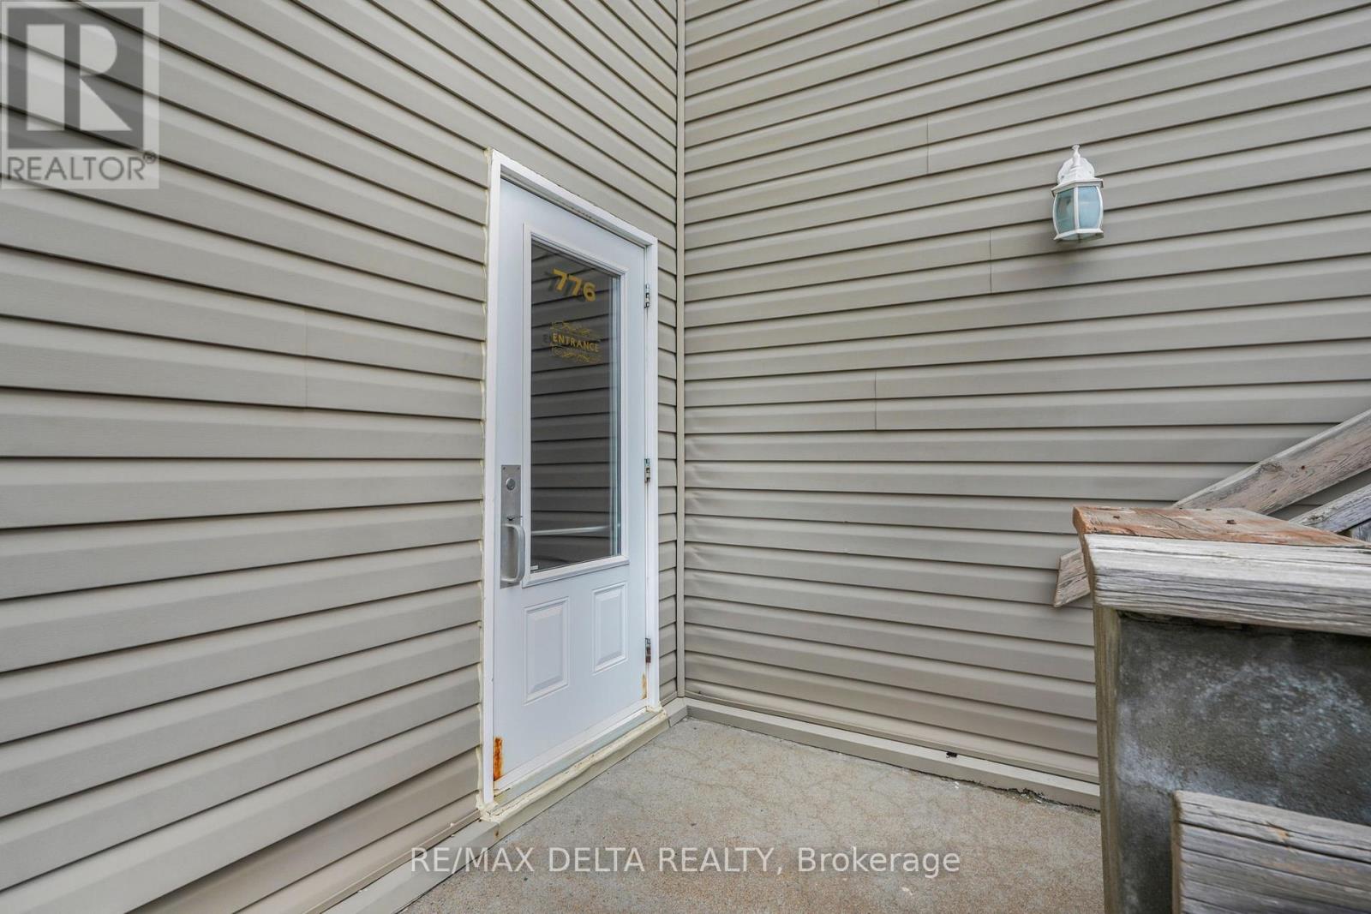
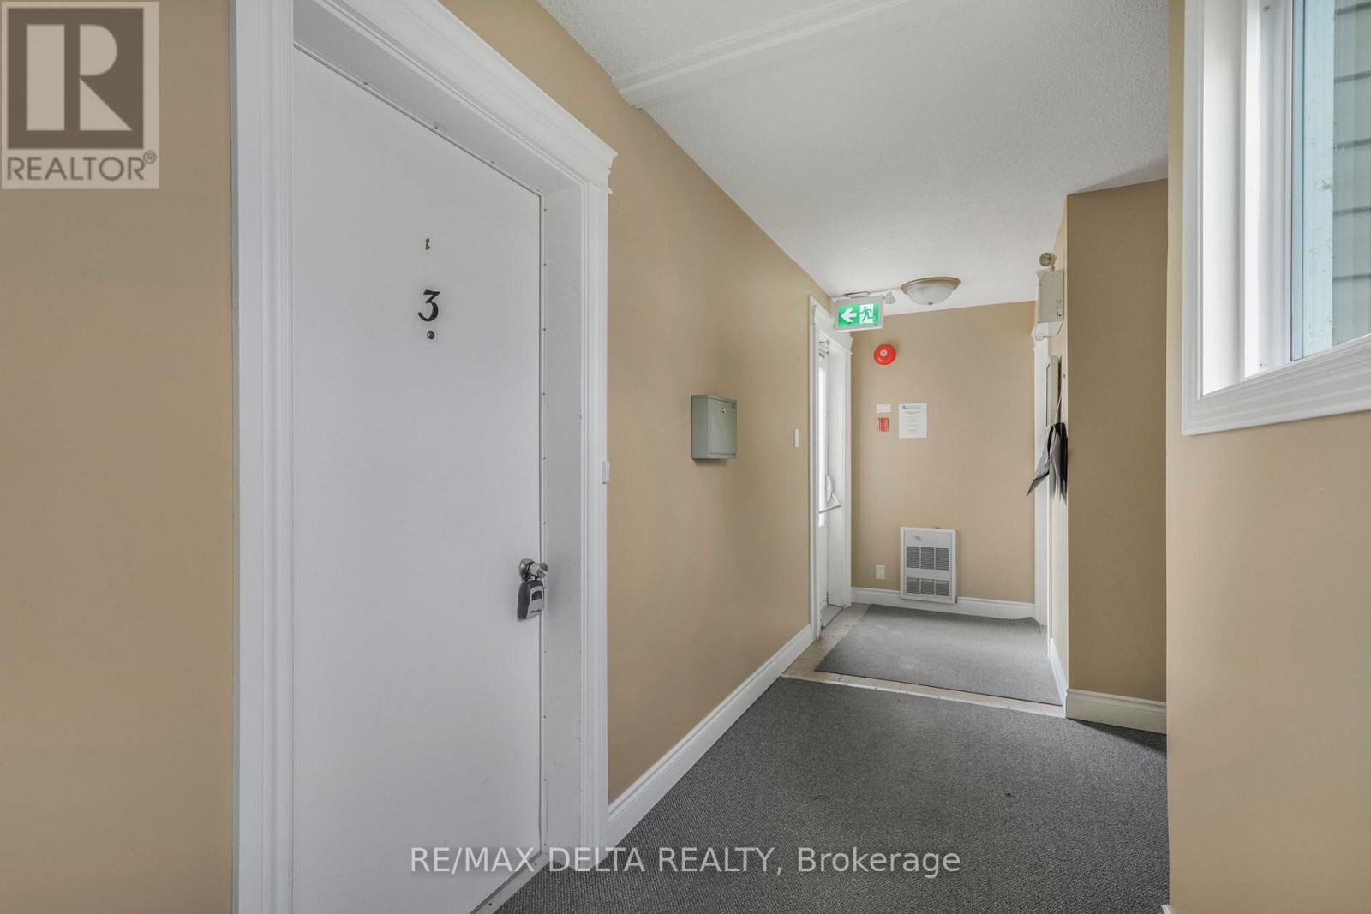
3 - 776 St-Jean Street Casselman, Ontario K0A 1M0

$279,900Maintenance, Insurance
$300 Monthly
Maintenance, Insurance
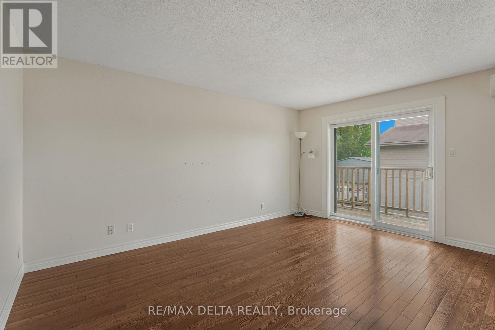
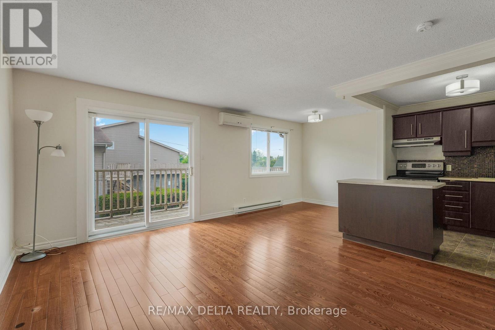
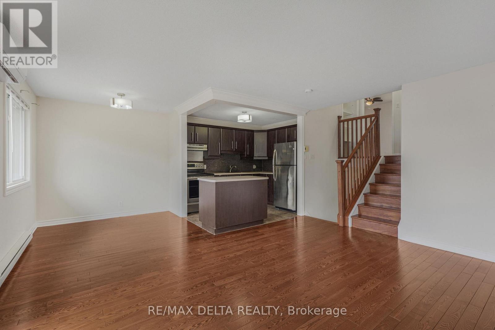
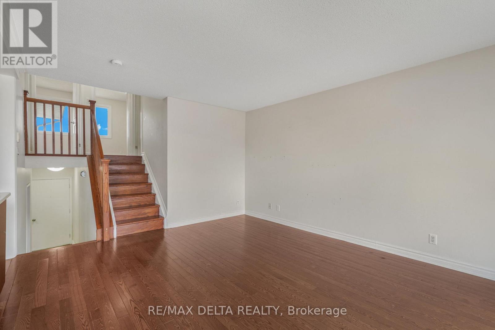
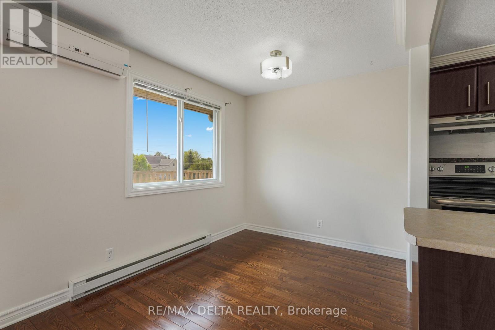
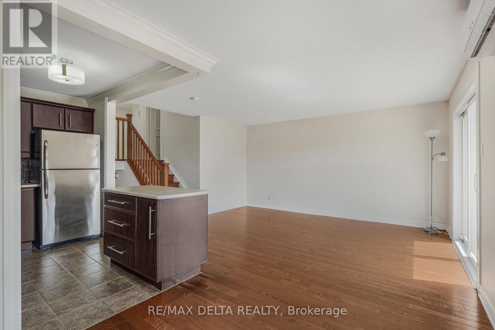
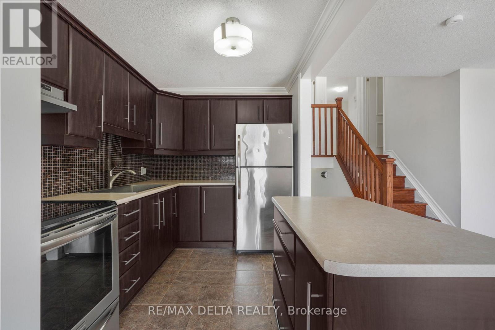
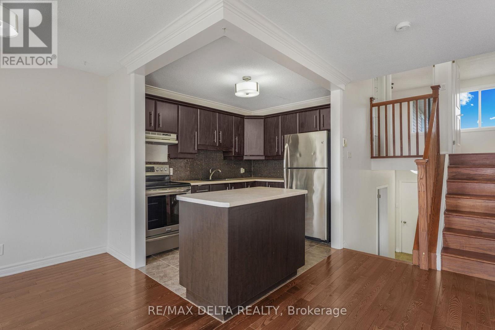
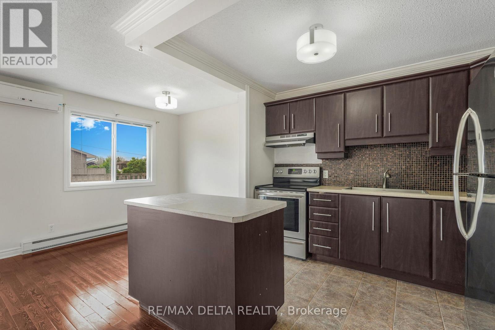
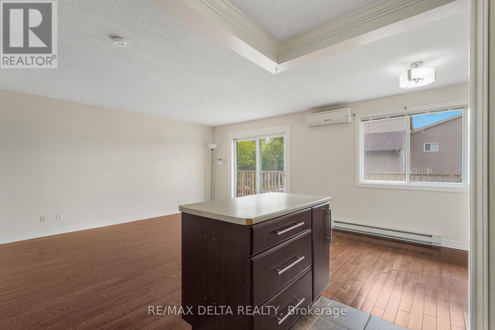
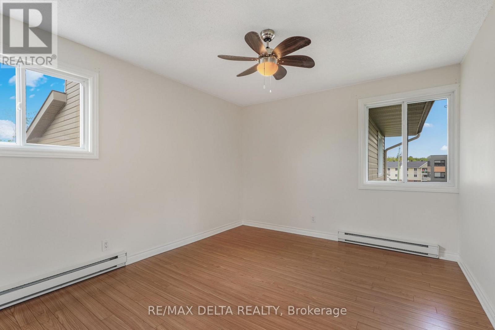
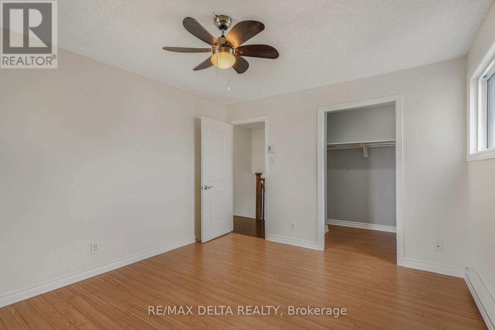
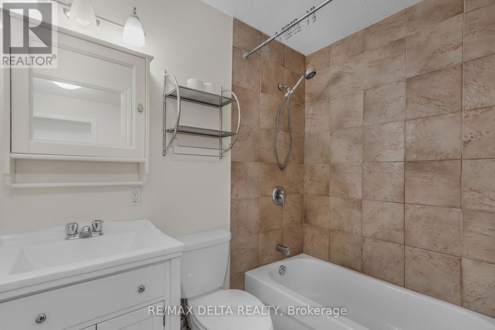
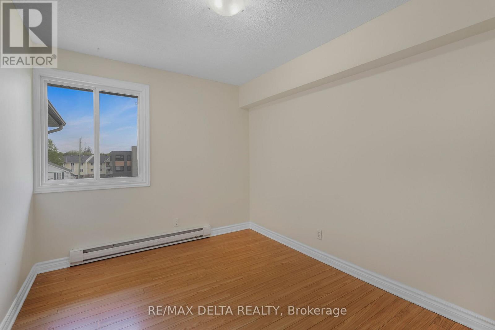
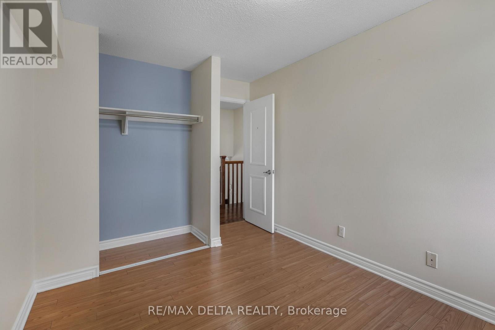
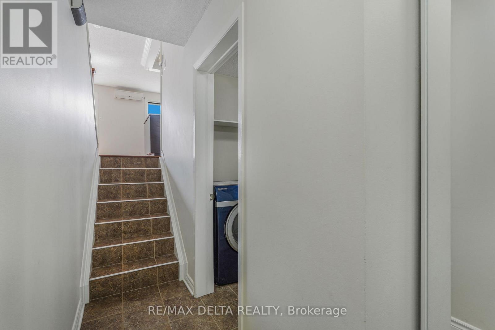
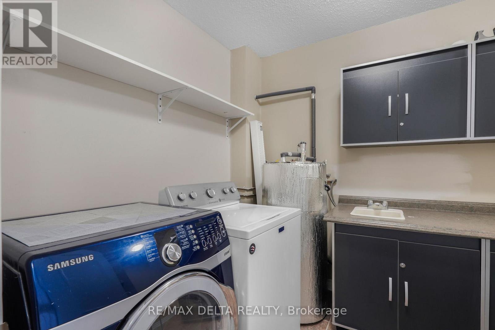
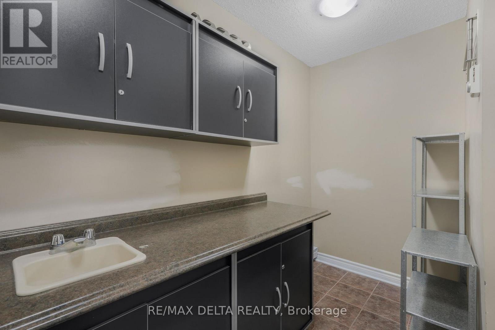
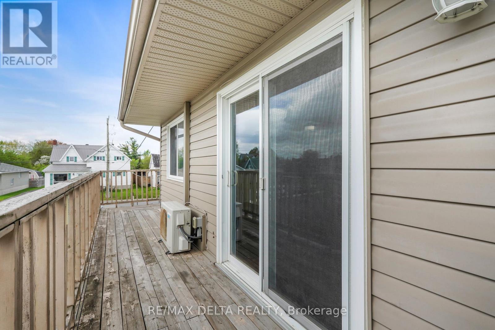
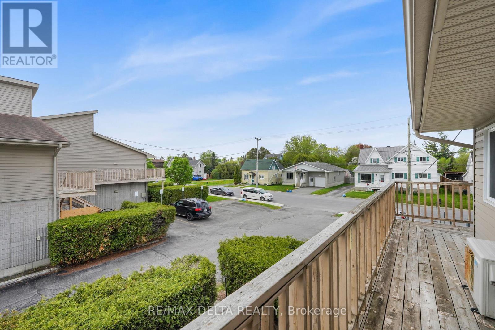
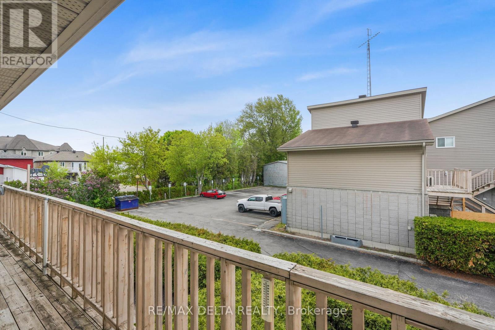
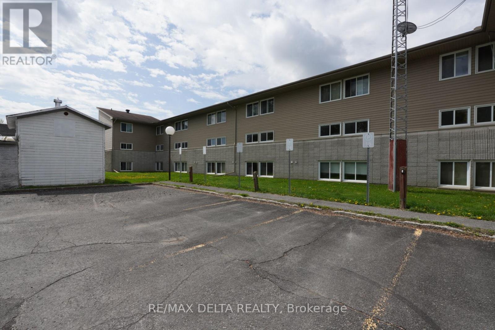
$300 MonthlyDiscover easy, carefree living at 776 St. Jean Street, Unit 3, a charming 2-bedroom upper-level end-unit condo located in the welcoming community of Casselman. Whether you're a first-time home buyer, looking to downsize, or searching for an excellent investment opportunity, this well-maintained home is sure to impress.The bright open-concept main floor offers a functional layout where the kitchen, dining, and living areas come together perfectly for comfortable everyday living and effortless entertaining. Large patio doors allow plenty of natural light to pour in while providing access to a balcony-an ideal spot to unwind, enjoy your morning coffee, or relax outdoors.The upper level features a spacious primary bedroom, a comfortable second bedroom, and a full bathroom. You'll also appreciate the convenience of in-unit laundry with additional storage space.Situated in a desirable, family-oriented neighbourhood close to schools, parks, shopping, restaurants, and essential amenities, this condo combines comfort and convenience in one great package. Includes one exclusive parking space (#15).Affordable, move-in ready, and ideally located-this is a fantastic opportunity to enjoy low-maintenance living in a growing community! (id:59524)
Property Details
| MLS® Number | X13157112 |
| Property Type | Single Family |
| Community Name | 604 - Casselman |
| CommunityFeatures | Pets Allowed With Restrictions |
| Features | Balcony, In Suite Laundry |
| ParkingSpaceTotal | 1 |
Building
| BathroomTotal | 1 |
| BedroomsAboveGround | 2 |
| BedroomsTotal | 2 |
| Appliances | Water Heater |
| BasementType | None |
| CoolingType | None |
| ExteriorFinish | Concrete, Vinyl Siding |
| HeatingFuel | Electric |
| HeatingType | Baseboard Heaters |
| SizeInterior | 900 - 999 Sqft |
| Type | Apartment |
Parking
| No Garage |
Land
| Acreage | No |
Rooms
| Level | Type | Length | Width | Dimensions |
|---|---|---|---|---|
| Second Level | Kitchen | 2.32 m | 2.79 m | 2.32 m x 2.79 m |
| Second Level | Dining Room | 2.25 m | 3.02 m | 2.25 m x 3.02 m |
| Second Level | Living Room | 2.65 m | 4.59 m | 2.65 m x 4.59 m |
| Third Level | Primary Bedroom | 3.79 m | 3.73 m | 3.79 m x 3.73 m |
| Third Level | Bedroom 2 | 3.13 m | 2.66 m | 3.13 m x 2.66 m |
| Main Level | Laundry Room | 1.35 m | 2.66 m | 1.35 m x 2.66 m |
https://www.realtor.ca/real-estate/29785877/3-776-st-jean-street-casselman-604-casselman

Get 20+ years of home-buying secrets I’ve used with over 500 clients, so you can get your dream home for the price you want
Access For FreeInterested?
Contact us for more information about this listing.
"*" indicates required fields

The trademarks REALTOR®, REALTORS®, and the REALTOR® logo are controlled by The Canadian Real Estate Association (CREA) and identify real estate professionals who are members of CREA. The trademarks MLS®, Multiple Listing Service® and the associated logos are owned by The Canadian Real Estate Association (CREA) and identify the quality of services provided by real estate professionals who are members of CREA. The trademark DDF® is owned by The Canadian Real Estate Association (CREA) and identifies CREA's Data Distribution Facility (DDF®)
May 21 2026 07:24:29
RE/MAX Delta Realty