
3 - 115 Bluestone Private Ottawa, Ontario K4A 0X7

$399,900Maintenance, Insurance, Parking
$260.09 Monthly
Maintenance, Insurance, Parking
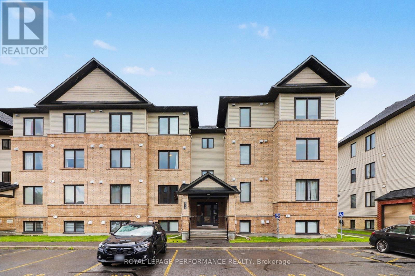
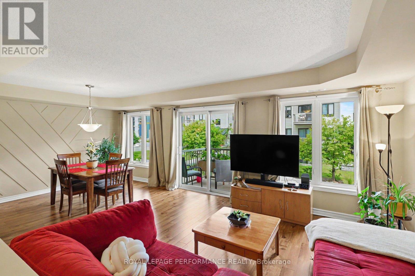
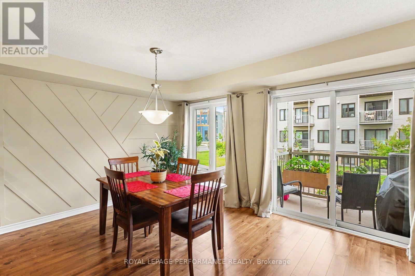
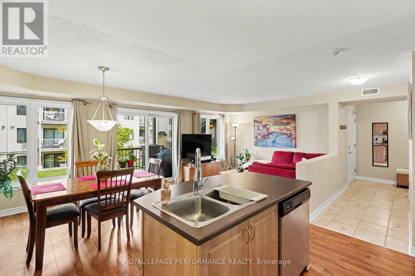
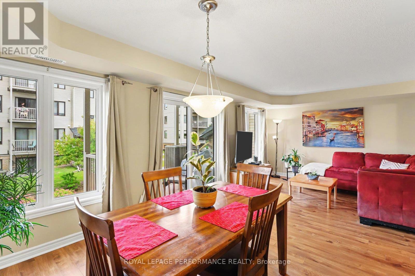
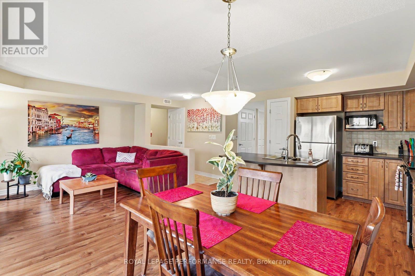
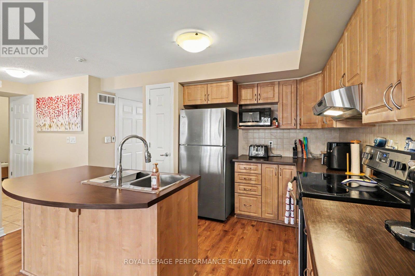
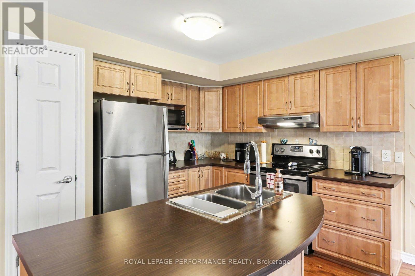
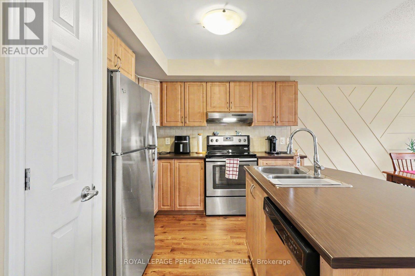
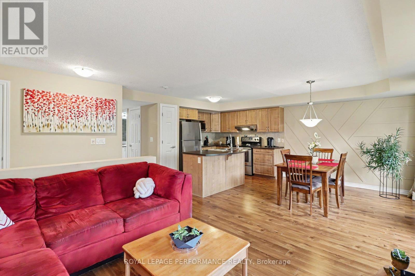
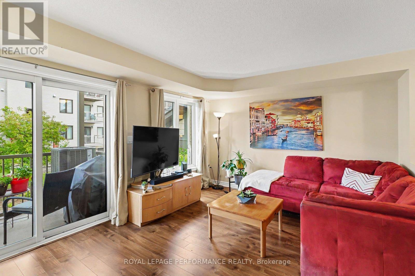
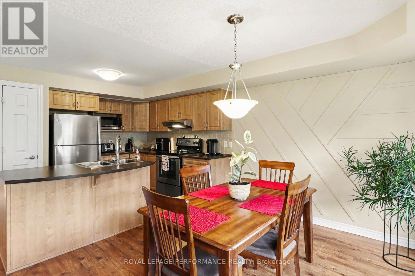
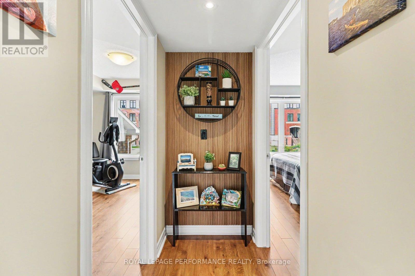
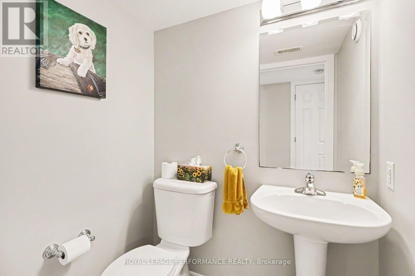
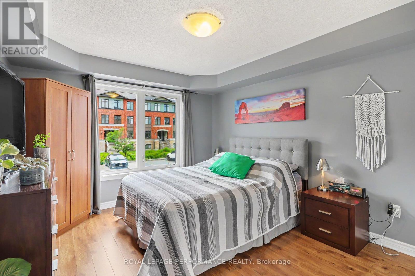
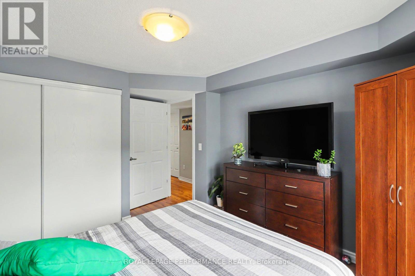
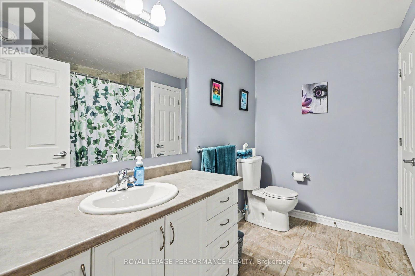
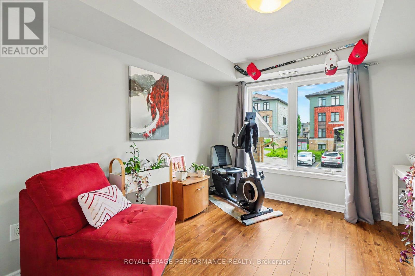
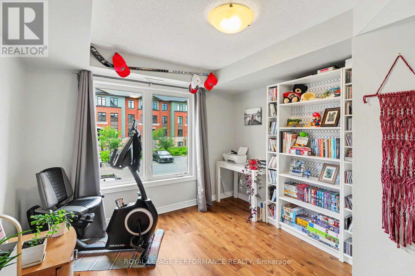
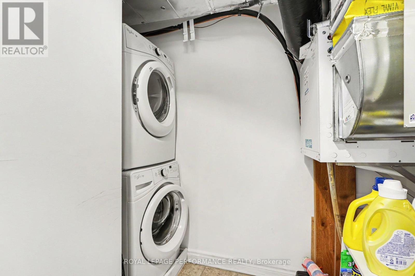
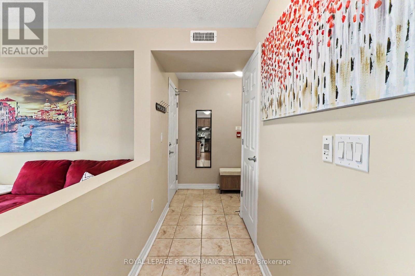
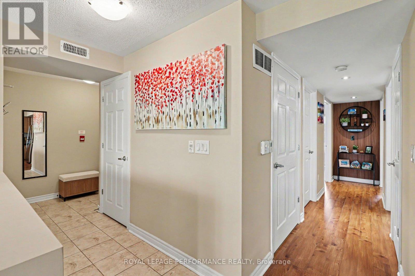
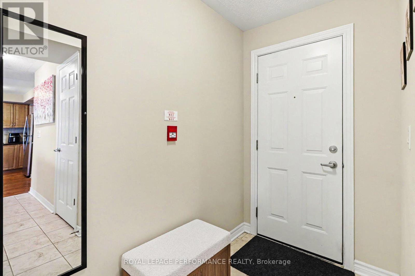
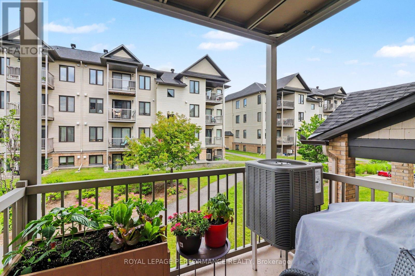
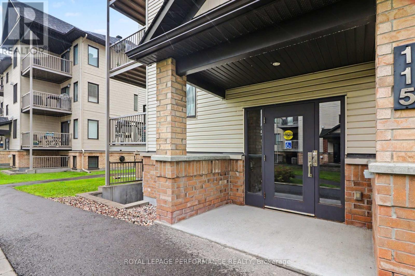
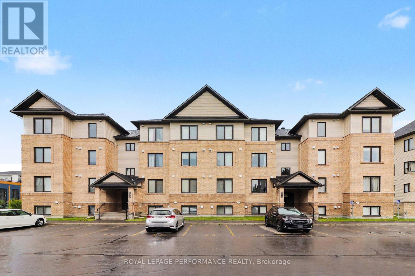
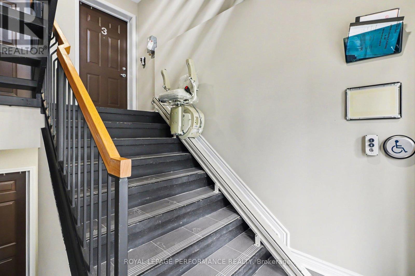
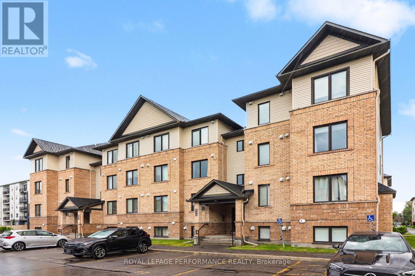
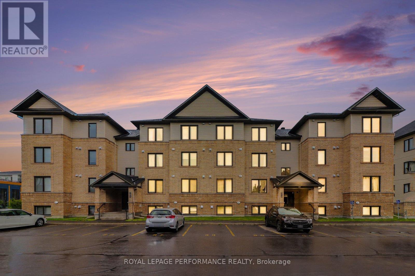
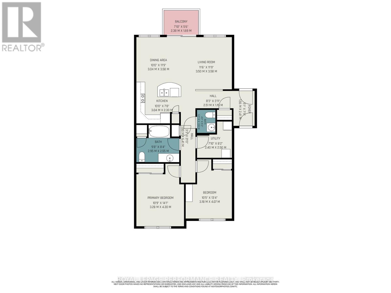
$260.09 MonthlyWelcome to this beautifully UPGRADED 2-bedroom, 1.5-bathroom condo offering an impressive 1,038 sq. ft. of stylish, functional living space in an unbeatable location! Thoughtfully designed with a bright open-concept layout, this exceptional residence showcases upgraded modern flooring throughout and a stunning kitchen featuring stainless steel appliances, a stylish backsplash, breakfast bar, pantry and an abundance of cabinetry. The spacious living and dining areas flow seamlessly together, creating the perfect space for everyday living and entertaining, while patio doors lead to your private balcony. Adding a distinctive designer touch, the dining room features an elegant custom accent wall that enhances the home's contemporary appeal. The generous primary bedroom is complemented by a spacious second bedroom, a full bathroom and a convenient powder room. In-suite laundry adds everyday convenience, while one parking space is included. A standout feature of this home is its partial accessibility if needed, complete with a chairlift providing access from the main entrance to the apartment entrance. Ideally located just steps from The Shops of Tenth Line, you'll enjoy effortless access to grocery stores, restaurants, cafés, banking, fitness facilities and a wide variety of everyday amenities. A wonderful opportunity to own a beautifully updated condo in a highly desirable neighbourhood! (id:59524)
Property Details
| MLS® Number | X13504318 |
| Property Type | Single Family |
| Community Name | 1117 - Avalon West |
| AmenitiesNearBy | Public Transit, Park |
| CommunityFeatures | Pets Allowed With Restrictions |
| EquipmentType | Water Heater |
| Features | Balcony, Carpet Free, In Suite Laundry |
| ParkingSpaceTotal | 1 |
| RentalEquipmentType | Water Heater |
Building
| BathroomTotal | 2 |
| BedroomsAboveGround | 2 |
| BedroomsTotal | 2 |
| Appliances | Dishwasher, Dryer, Stove, Washer, Window Coverings, Refrigerator |
| BasementType | None |
| CoolingType | Central Air Conditioning |
| ExteriorFinish | Brick, Vinyl Siding |
| HalfBathTotal | 1 |
| HeatingFuel | Natural Gas |
| HeatingType | Forced Air |
| SizeInterior | 1000 - 1199 Sqft |
| Type | Apartment |
Parking
| No Garage |
Land
| Acreage | No |
| LandAmenities | Public Transit, Park |
Rooms
| Level | Type | Length | Width | Dimensions |
|---|---|---|---|---|
| Main Level | Living Room | 3.5 m | 3.58 m | 3.5 m x 3.58 m |
| Main Level | Dining Room | 3.04 m | 3.58 m | 3.04 m x 3.58 m |
| Main Level | Kitchen | 3.04 m | 2.33 m | 3.04 m x 2.33 m |
| Main Level | Primary Bedroom | 3.28 m | 4.3 m | 3.28 m x 4.3 m |
| Main Level | Bedroom 2 | 3.18 m | 4.07 m | 3.18 m x 4.07 m |
| Main Level | Bathroom | 2.55 m | 2.55 m | 2.55 m x 2.55 m |
| Main Level | Bathroom | 1.27 m | 1.59 m | 1.27 m x 1.59 m |
| Main Level | Foyer | 1.56 m | 2.41 m | 1.56 m x 2.41 m |
| Main Level | Laundry Room | 2.4 m | 2.5 m | 2.4 m x 2.5 m |
https://www.realtor.ca/real-estate/29969939/3-115-bluestone-private-ottawa-1117-avalon-west

Get 20+ years of home-buying secrets I’ve used with over 500 clients, so you can get your dream home for the price you want
Access For FreeInterested?
Contact us for more information about this listing.
"*" indicates required fields

The trademarks REALTOR®, REALTORS®, and the REALTOR® logo are controlled by The Canadian Real Estate Association (CREA) and identify real estate professionals who are members of CREA. The trademarks MLS®, Multiple Listing Service® and the associated logos are owned by The Canadian Real Estate Association (CREA) and identify the quality of services provided by real estate professionals who are members of CREA. The trademark DDF® is owned by The Canadian Real Estate Association (CREA) and identifies CREA's Data Distribution Facility (DDF®)
July 06 2026 08:53:05
Royal LePage Performance Realty