
290 Stoneway Drive Ottawa, Ontario K2G 6B8

$560,000
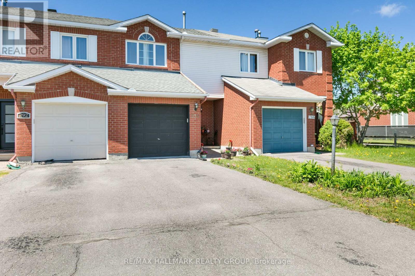
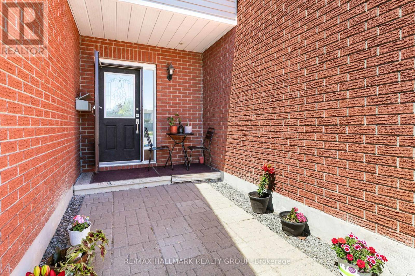
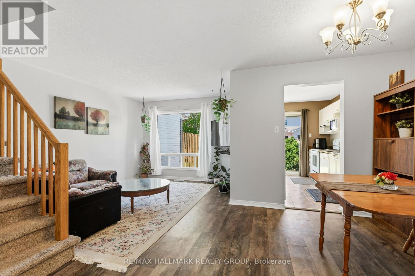
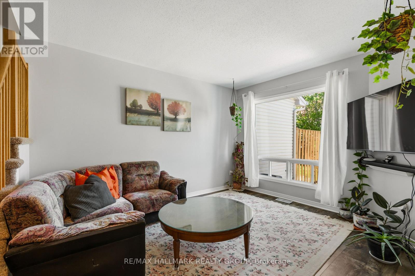
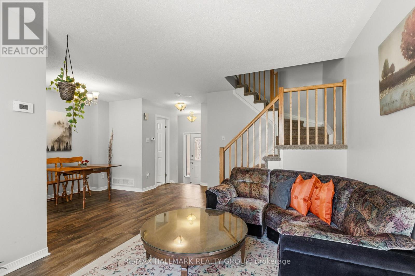
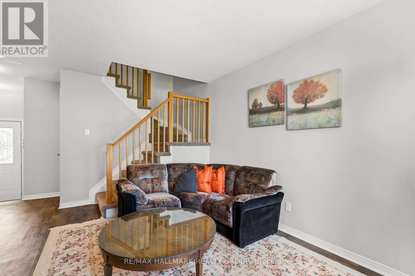
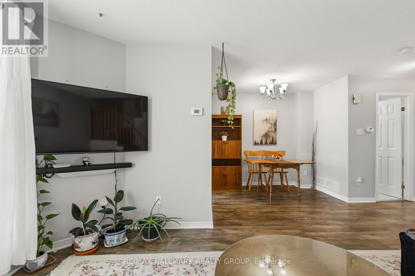
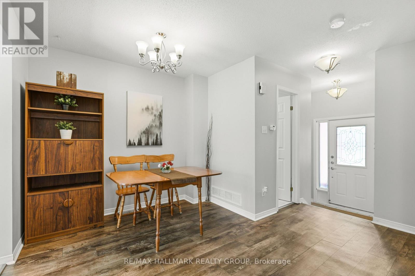
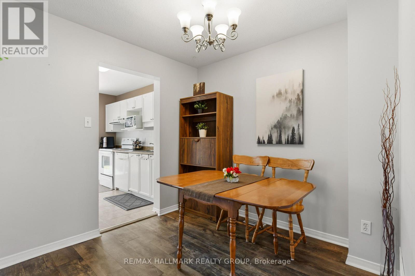
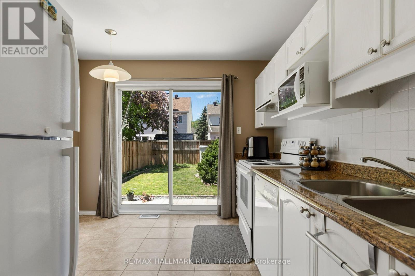
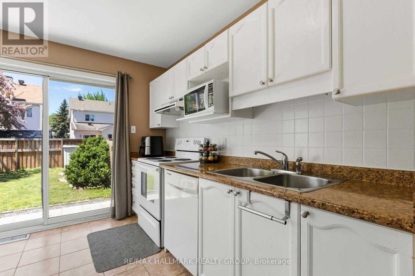
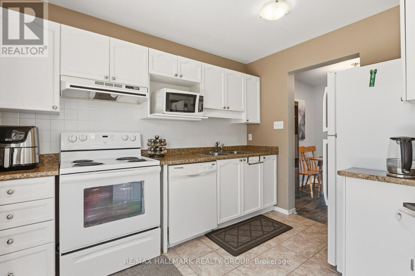
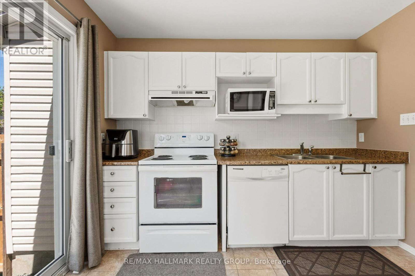
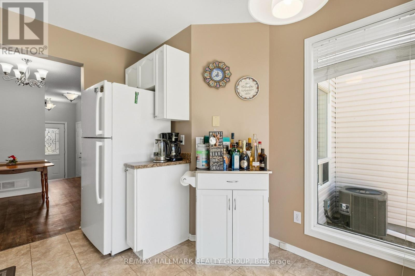
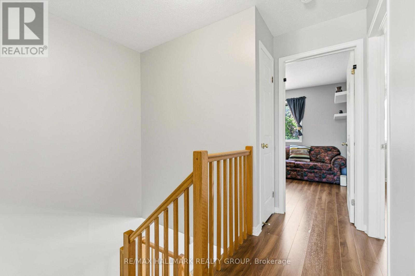
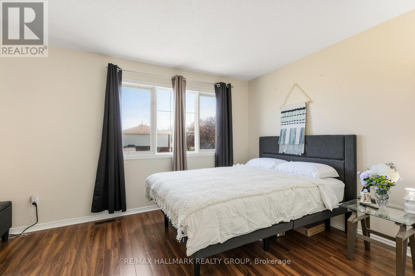
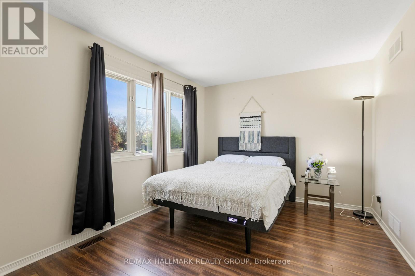
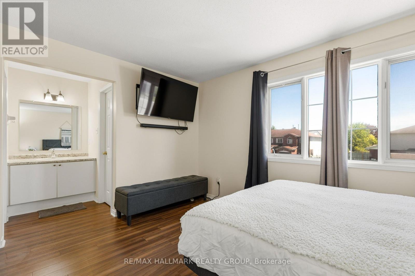
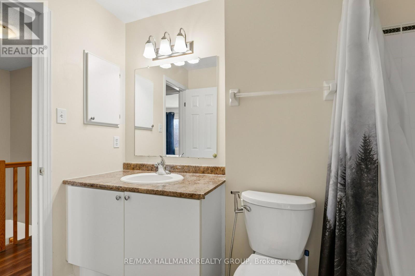
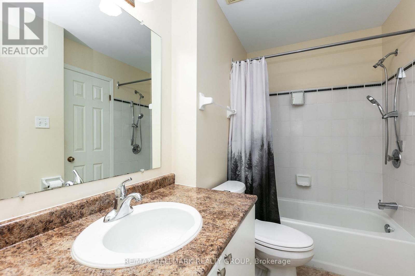
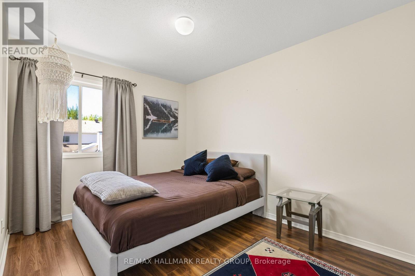
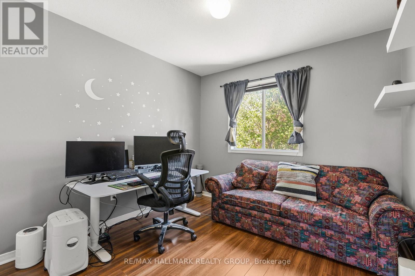
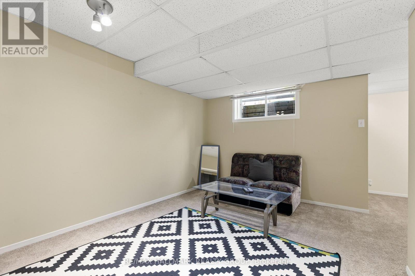
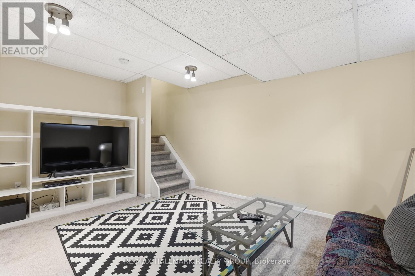
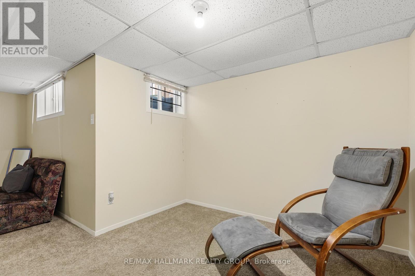
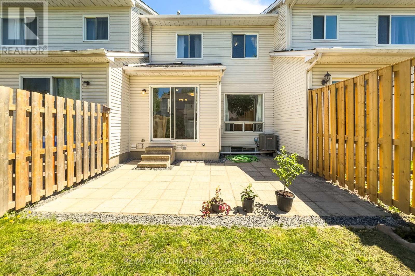
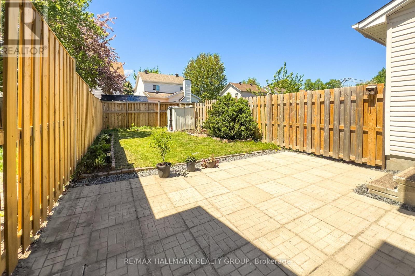
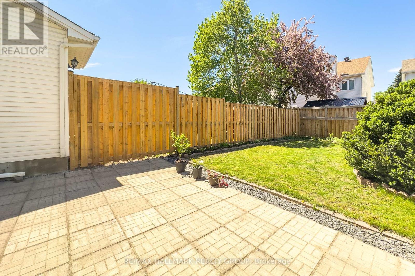
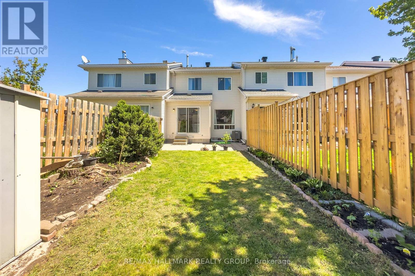
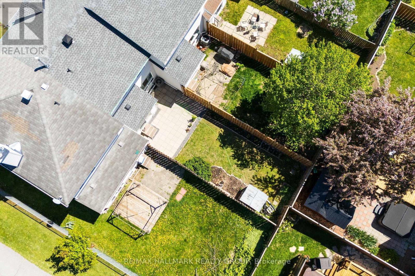
OPEN-HOUSE: MAY 31, 2026, SUNDAY 2-4PM! Perfect move-in ready family townhome with a huge fenced backyard! this well-maintained 3-bedroom home offers a practical and inviting layout with bright living spaces throughout. the main floor features a spacious living room, formal dining area, and a separate kitchen with stainless steel appliances, plenty of cabinetry, and an eat-in area that leads directly to the large backyard and patio. the fully finished lower level offers a spacious family room along with plenty of storage space. upstairs, the spacious primary bedroom includes a walk-in closet and private vanity, complemented by two additional generously sized bedrooms and a full bathroom. Recent updates include roof (2020), furnace (2018), a/c (2021), owned hrv system, and new backyard fencing(2024) situated on an oversized lot with an impressive fenced backyard perfect for families, entertaining, and outdoor enjoyment! (id:59524)
Open House
This property has open houses!
2:00 pm
Ends at:4:00 pm
Property Details
| MLS® Number | X13165356 |
| Property Type | Single Family |
| Neigbourhood | Davidson Heights |
| Community Name | 7710 - Barrhaven East |
| EquipmentType | Water Heater |
| ParkingSpaceTotal | 3 |
| RentalEquipmentType | Water Heater |
Building
| BathroomTotal | 2 |
| BedroomsAboveGround | 3 |
| BedroomsTotal | 3 |
| Appliances | Dishwasher, Dryer, Stove, Refrigerator |
| BasementDevelopment | Finished |
| BasementType | Full (finished) |
| ConstructionStyleAttachment | Attached |
| CoolingType | Central Air Conditioning |
| ExteriorFinish | Brick |
| FoundationType | Concrete |
| HalfBathTotal | 1 |
| HeatingFuel | Natural Gas |
| HeatingType | Forced Air |
| StoriesTotal | 2 |
| SizeInterior | 1100 - 1500 Sqft |
| Type | Row / Townhouse |
| UtilityWater | Municipal Water |
Parking
| Attached Garage | |
| Garage |
Land
| Acreage | No |
| Sewer | Sanitary Sewer |
| SizeDepth | 109 Ft ,8 In |
| SizeFrontage | 19 Ft |
| SizeIrregular | 19 X 109.7 Ft |
| SizeTotalText | 19 X 109.7 Ft |
Rooms
| Level | Type | Length | Width | Dimensions |
|---|---|---|---|---|
| Second Level | Other | 1.57 m | 1.54 m | 1.57 m x 1.54 m |
| Second Level | Primary Bedroom | 4.06 m | 3.09 m | 4.06 m x 3.09 m |
| Second Level | Bedroom | 4.11 m | 2.69 m | 4.11 m x 2.69 m |
| Second Level | Bedroom | 3.02 m | 2.92 m | 3.02 m x 2.92 m |
| Second Level | Bathroom | 2.69 m | 1.52 m | 2.69 m x 1.52 m |
| Lower Level | Utility Room | 3.81 m | 2.74 m | 3.81 m x 2.74 m |
| Lower Level | Other | 3.35 m | 0.91 m | 3.35 m x 0.91 m |
| Lower Level | Family Room | 4.36 m | 2.97 m | 4.36 m x 2.97 m |
| Lower Level | Den | 2.92 m | 2.74 m | 2.92 m x 2.74 m |
| Lower Level | Laundry Room | 2.69 m | 1.85 m | 2.69 m x 1.85 m |
| Main Level | Living Room | 3.78 m | 3.14 m | 3.78 m x 3.14 m |
| Main Level | Dining Room | 2.64 m | 2.56 m | 2.64 m x 2.56 m |
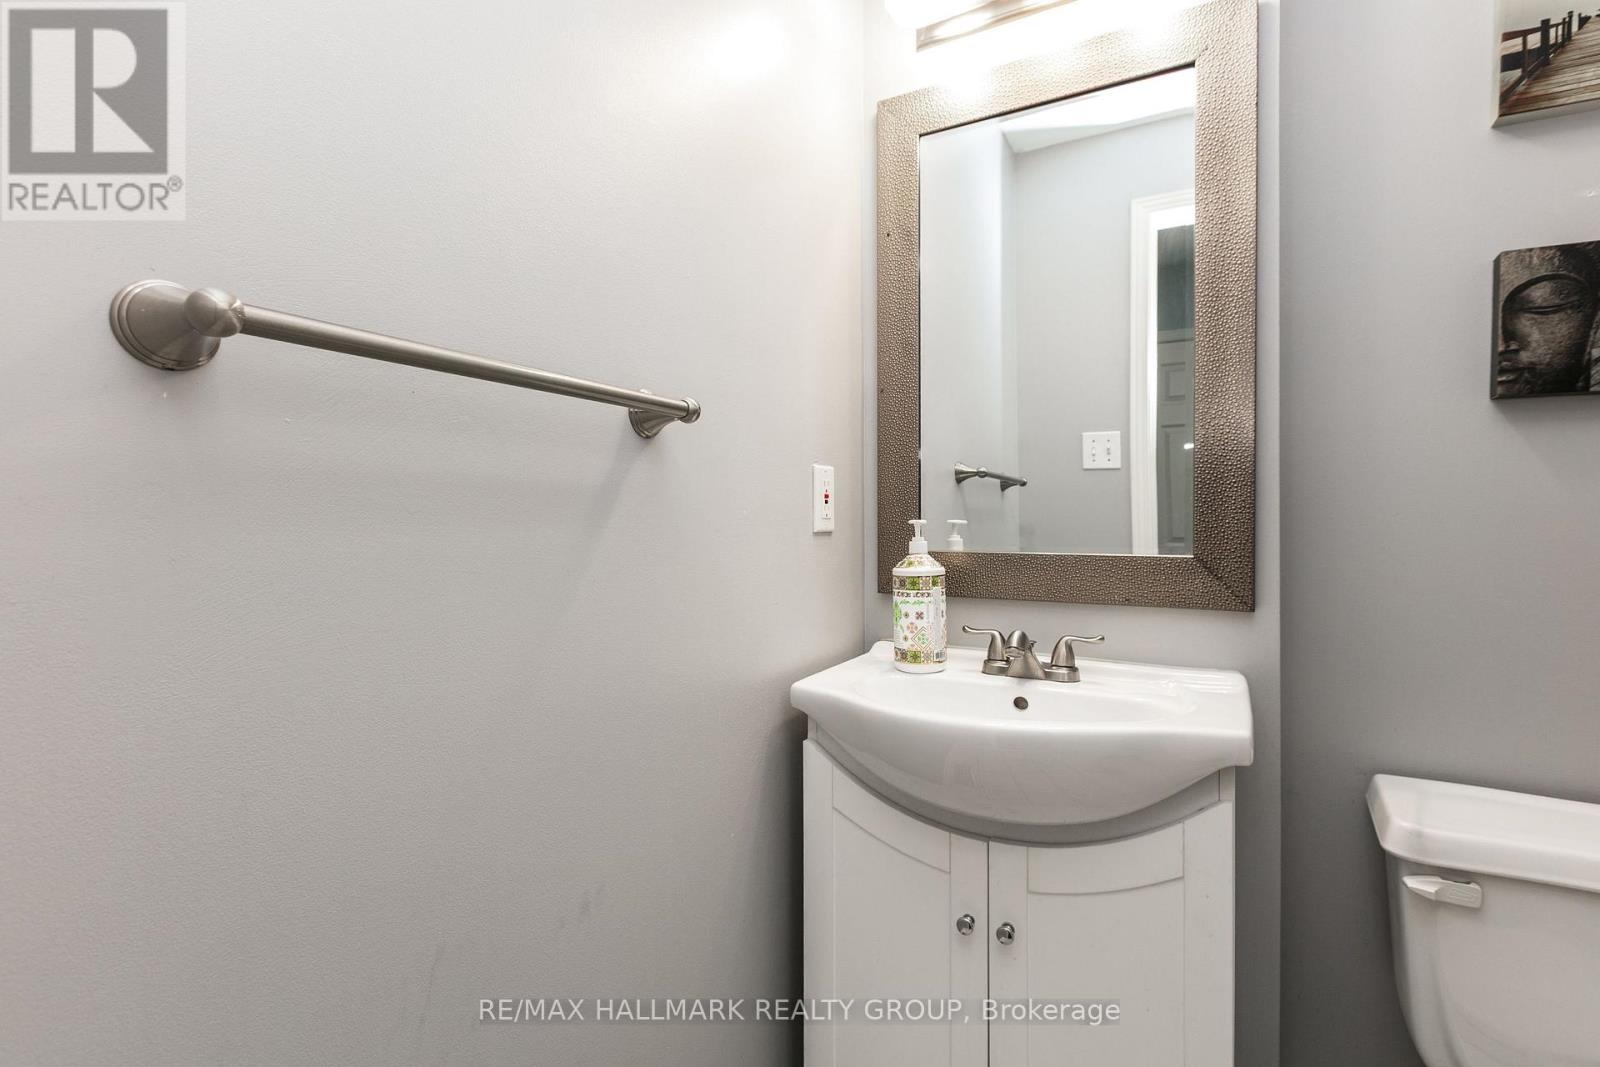
| Main Level | Bathroom | 1.42 m | 1.39 m | 1.42 m x 1.39 m |
| Main Level | Foyer | 2.43 m | 1.49 m | 2.43 m x 1.49 m |
| Main Level | Kitchen | 3.14 m | 3.04 m | 3.14 m x 3.04 m |
https://www.realtor.ca/real-estate/29795351/290-stoneway-drive-ottawa-7710-barrhaven-east

Get 20+ years of home-buying secrets I’ve used with over 500 clients, so you can get your dream home for the price you want
Access For FreeInterested?
Contact us for more information about this listing.
"*" indicates required fields

The trademarks REALTOR®, REALTORS®, and the REALTOR® logo are controlled by The Canadian Real Estate Association (CREA) and identify real estate professionals who are members of CREA. The trademarks MLS®, Multiple Listing Service® and the associated logos are owned by The Canadian Real Estate Association (CREA) and identify the quality of services provided by real estate professionals who are members of CREA. The trademark DDF® is owned by The Canadian Real Estate Association (CREA) and identifies CREA's Data Distribution Facility (DDF®)
May 26 2026 02:35:54
RE/MAX Hallmark Realty Group