
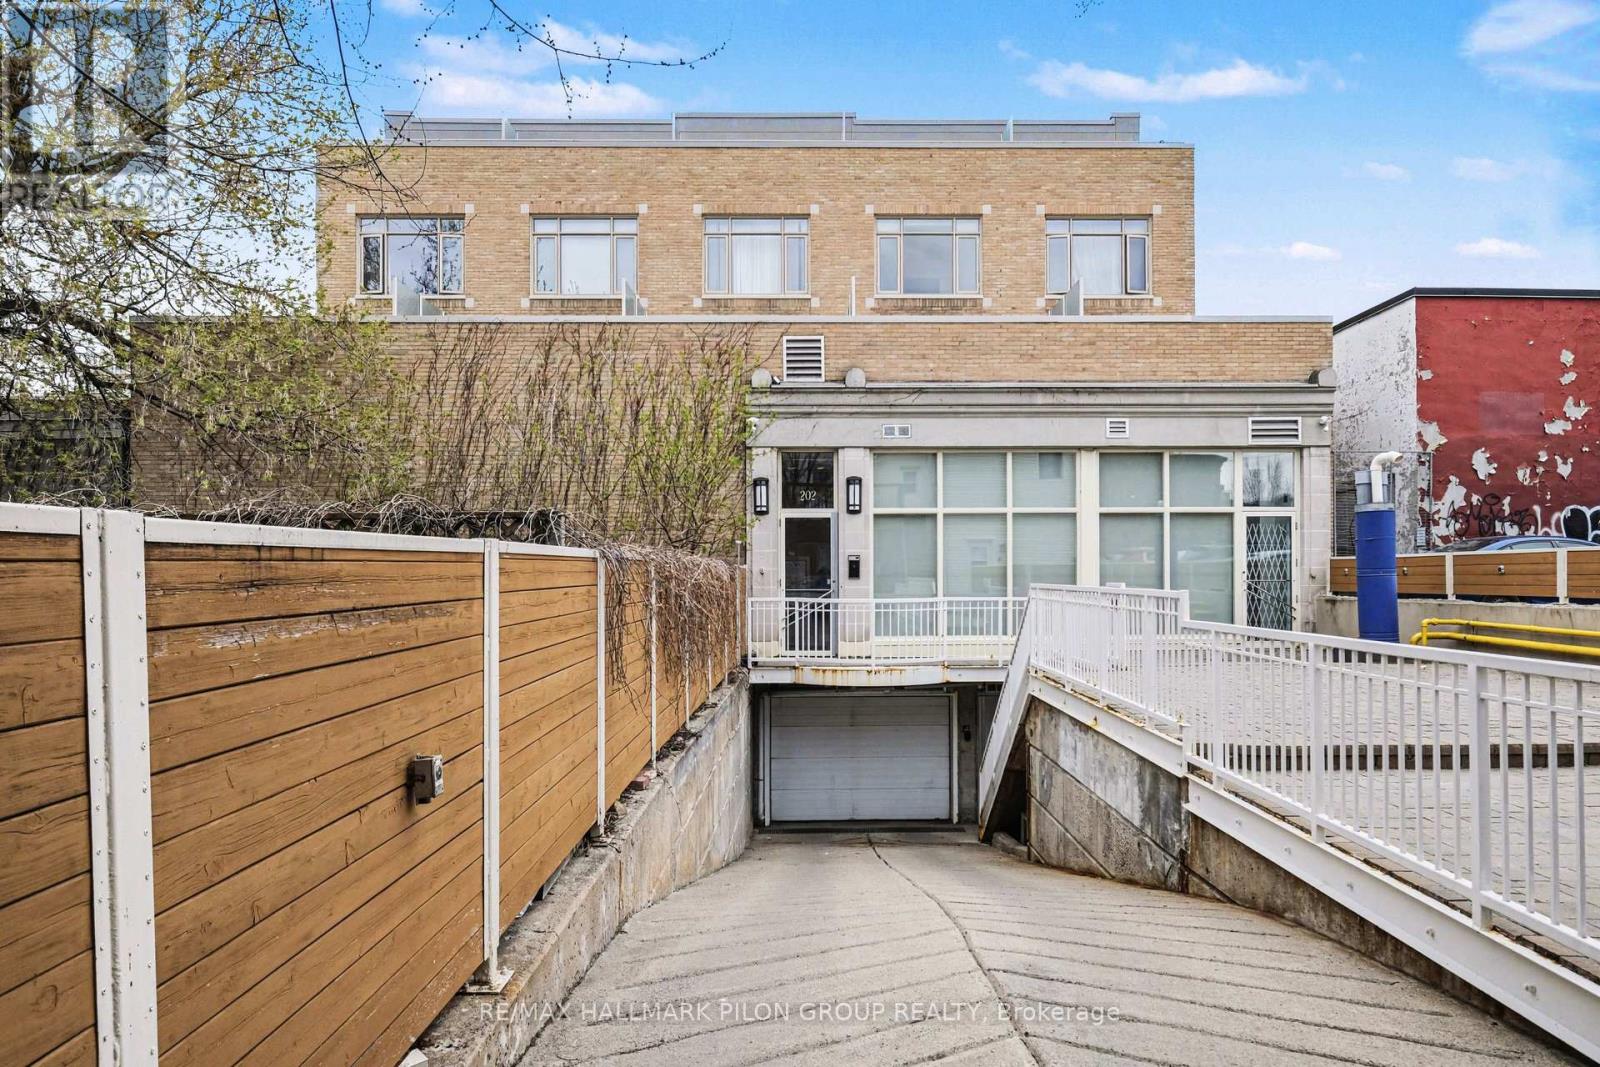
29 - 202 St. Patrick Street Ottawa, Ontario K1N 5K3

$349,900Maintenance, Heat, Water, Insurance
$765.82 Monthly
Maintenance, Heat, Water, Insurance
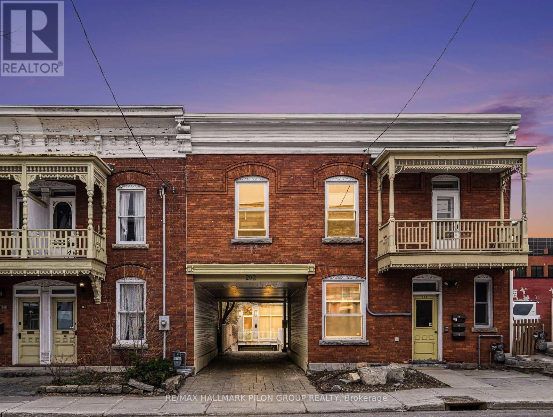
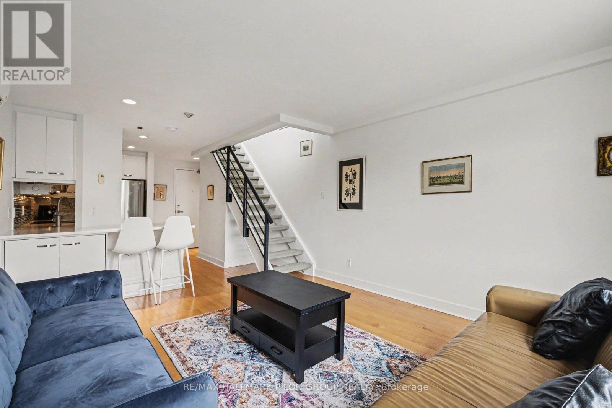
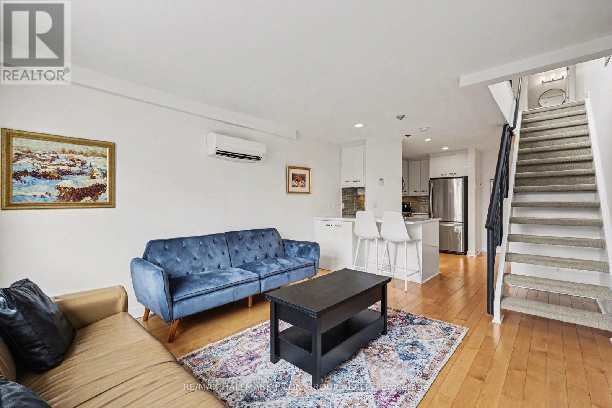
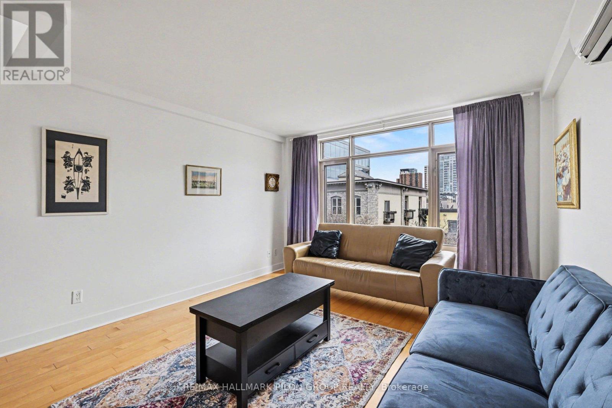
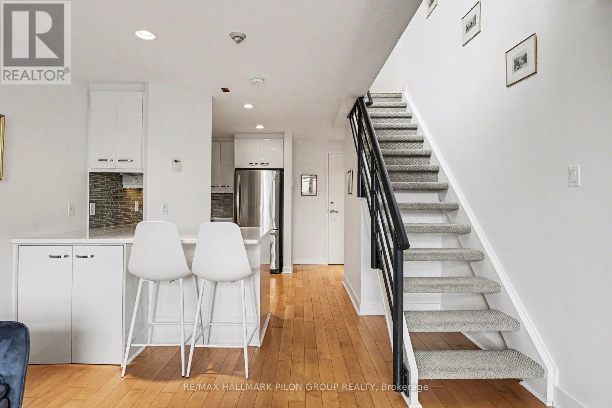
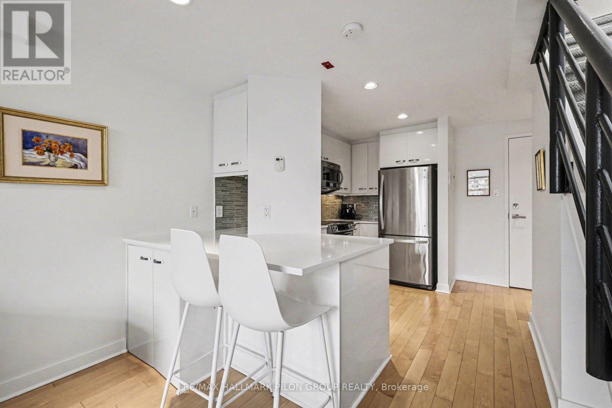
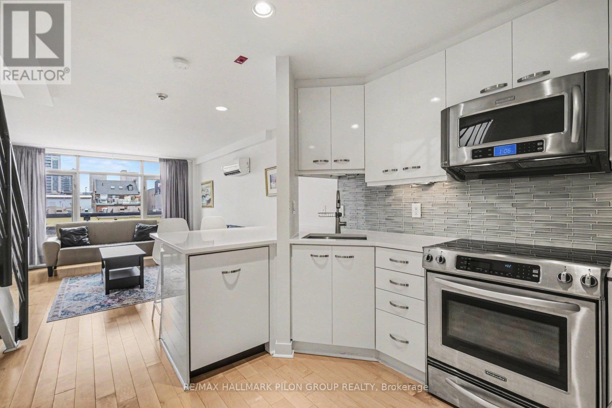
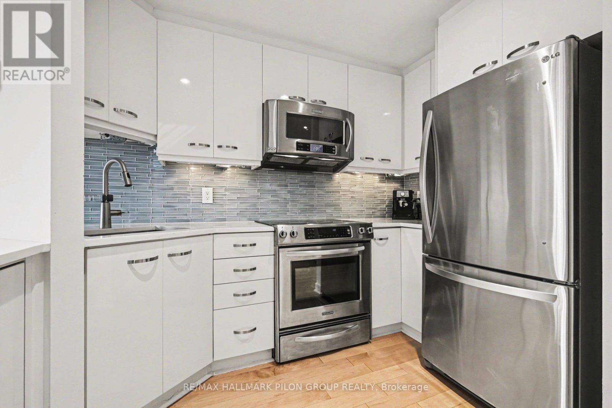
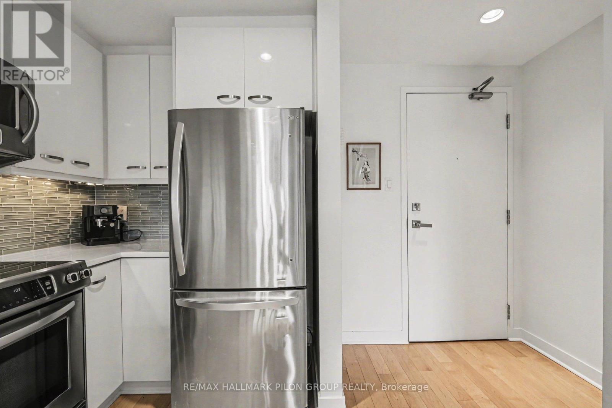
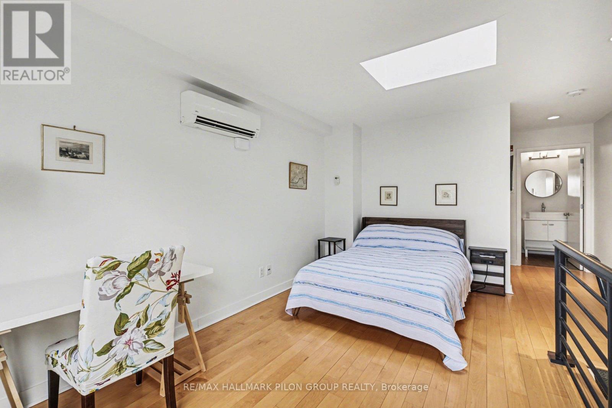
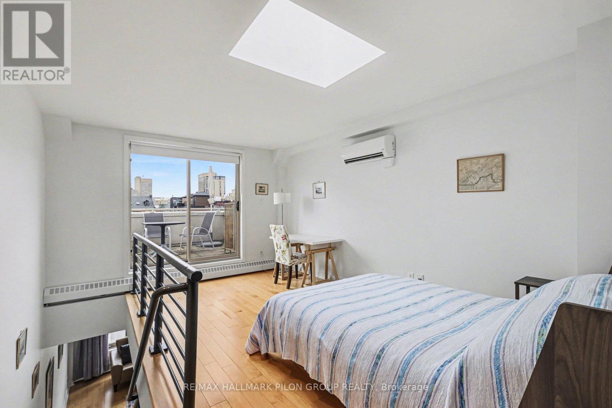
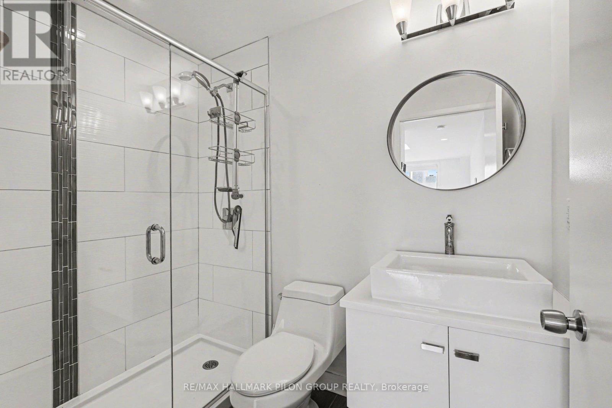
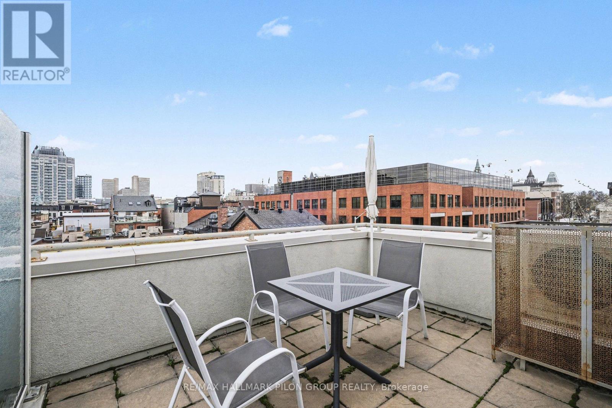
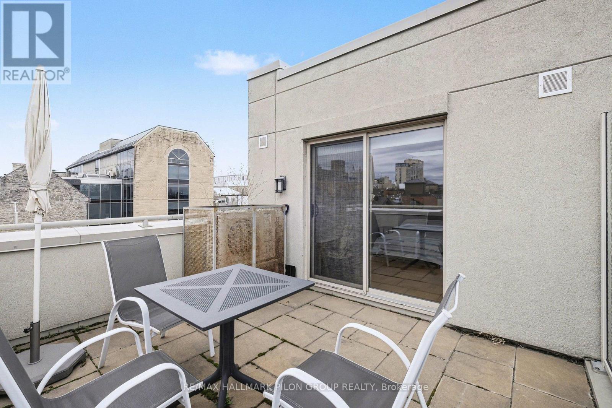
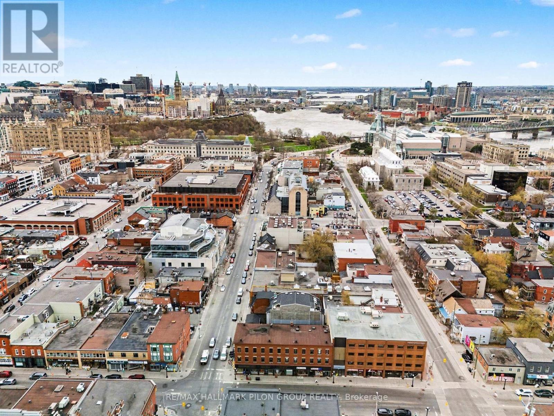
$765.82 MonthlyExperience elevated urban living in this beautifully designed 2-storey penthouse with a private rooftop terrace overlooking the ByWard Market. This bright and airy unit is filled with natural light thanks to expansive windows and features extended ceilings, clean modern finishes, and light-toned flooring throughout.The main level offers a seamless open-concept layout, ideal for both everyday living and entertaining. The living and dining areas are positioned alongside a large window span, creating a warm and inviting space. The kitchen is sleek and functional, complete with glossy flat-panel cabinetry, quartz countertops, and a peninsula with breakfast bar seating. Upstairs, the loft-style primary retreat provides a versatile space for both rest and productivity. There is ample room for a bedroom setup along with a dedicated work-from-home area. This level also features a full bathroom with an oversized glass walk-in shower, as well as a spacious walk-in closet with built-in organization. One of the standout features of this home is the private rooftop terrace, offering a great outdoor space to unwind or entertain while taking in views of the surrounding area. Wall-mounted air conditioning units on both levels ensure comfort throughout the warmer months. Located in the heart of downtown, you are just steps from the ByWard Market, with access to some of the city's best restaurants, cafés, shops, and nightlife. Parks, walking and cycling paths, museums, and the University of Ottawa are all within close proximity. A rare opportunity to own a unique penthouse in one of Ottawa's most vibrant and walkable neighbourhoods. (id:59524)
Property Details
| MLS® Number | X13084826 |
| Property Type | Single Family |
| Community Name | 4001 - Lower Town/Byward Market |
| CommunityFeatures | Pets Allowed With Restrictions |
| EquipmentType | Water Heater |
| Features | In Suite Laundry |
| RentalEquipmentType | Water Heater |
| ViewType | City View |
Building
| BathroomTotal | 1 |
| BedroomsAboveGround | 1 |
| BedroomsTotal | 1 |
| Appliances | Dishwasher, Hood Fan, Microwave, Stove, Washer, Refrigerator |
| BasementType | None |
| CoolingType | Wall Unit |
| ExteriorFinish | Brick |
| FoundationType | Concrete |
| HeatingFuel | Electric |
| HeatingType | Baseboard Heaters |
| SizeInterior | 600 - 699 Sqft |
| Type | Apartment |
Parking
| No Garage |
Land
| Acreage | No |
Rooms
| Level | Type | Length | Width | Dimensions |
|---|---|---|---|---|
| Main Level | Living Room | 4.26 m | 3.37 m | 4.26 m x 3.37 m |
| Main Level | Kitchen | 3.14 m | 2.76 m | 3.14 m x 2.76 m |
| Main Level | Foyer | 1.62 m | 1.32 m | 1.62 m x 1.32 m |
| Upper Level | Primary Bedroom | 4.57 m | 2.59 m | 4.57 m x 2.59 m |

Get 20+ years of home-buying secrets I’ve used with over 500 clients, so you can get your dream home for the price you want
Access For FreeInterested?
Contact us for more information about this listing.
"*" indicates required fields

The trademarks REALTOR®, REALTORS®, and the REALTOR® logo are controlled by The Canadian Real Estate Association (CREA) and identify real estate professionals who are members of CREA. The trademarks MLS®, Multiple Listing Service® and the associated logos are owned by The Canadian Real Estate Association (CREA) and identify the quality of services provided by real estate professionals who are members of CREA. The trademark DDF® is owned by The Canadian Real Estate Association (CREA) and identifies CREA's Data Distribution Facility (DDF®)
May 07 2026 07:05:43
RE/MAX Hallmark Pilon Group Realty