
28 Spring Cress Drive Ottawa, Ontario K2R 1A3

$1,200,000
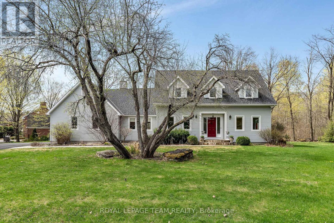
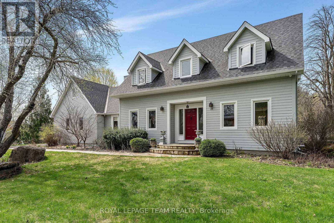
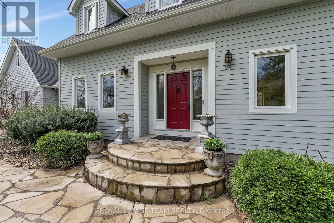
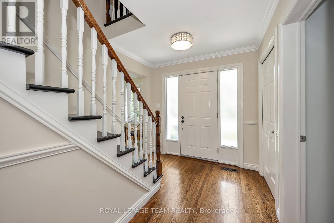
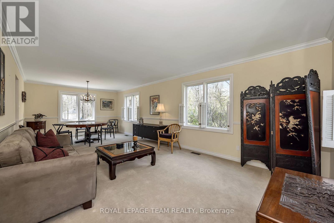
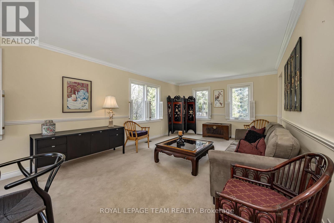
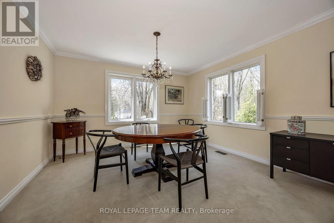
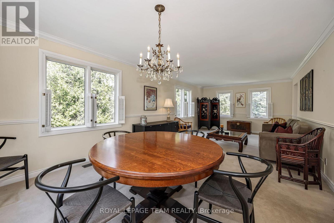
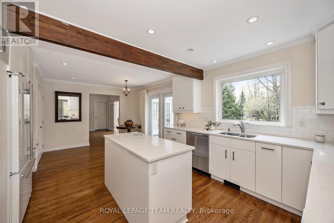
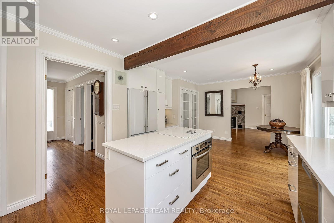
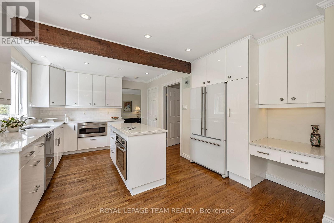
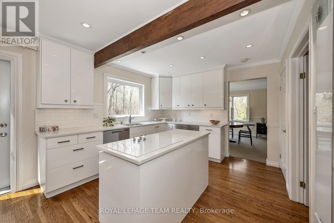
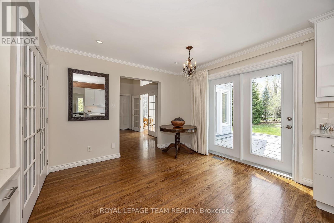
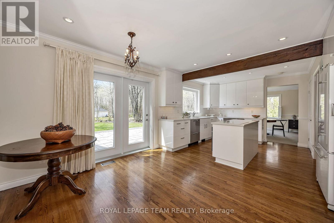
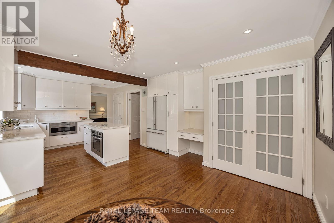
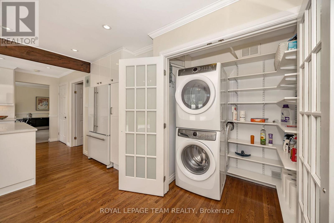
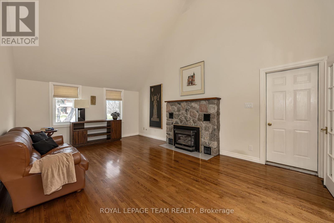
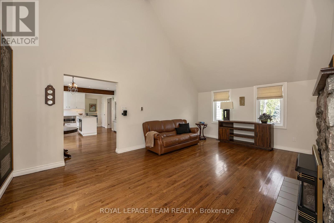
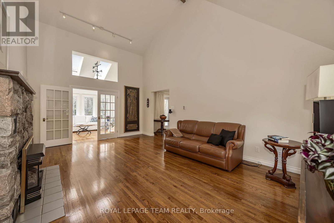
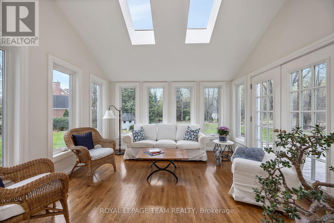
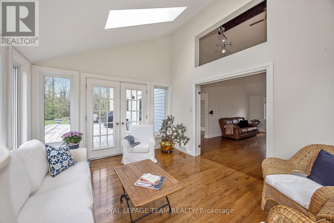
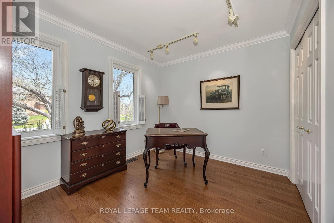
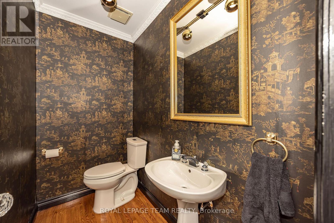
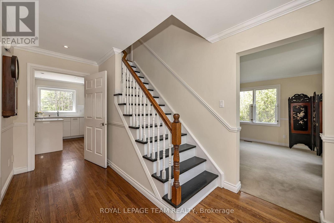
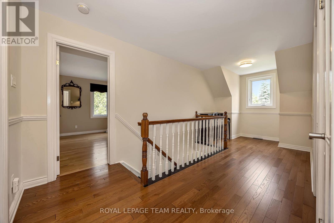
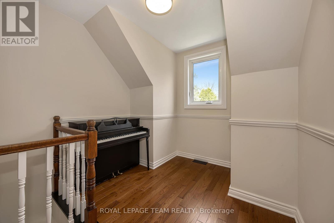
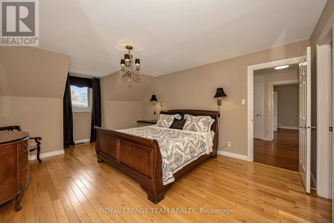
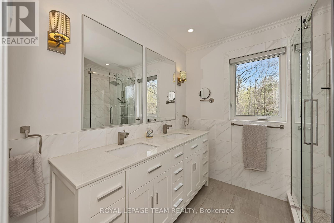
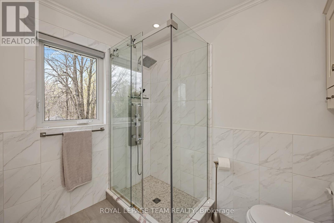
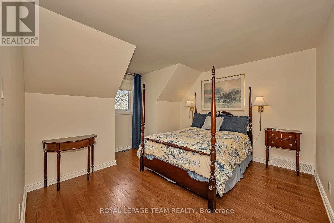
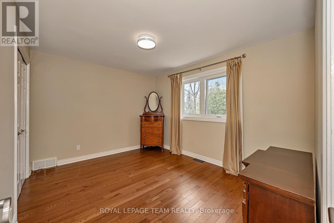
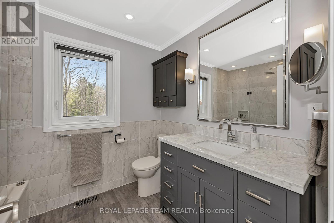
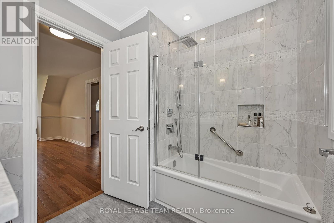
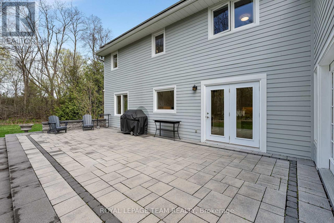
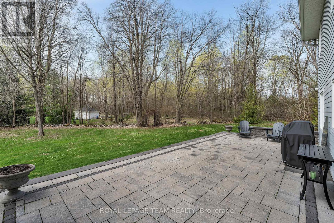
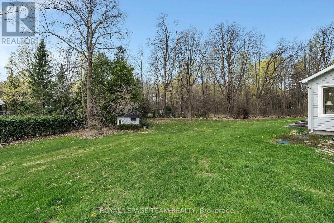
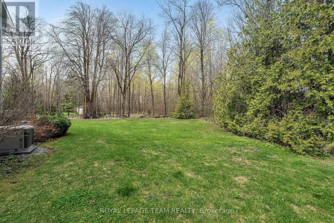
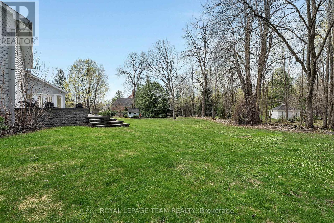
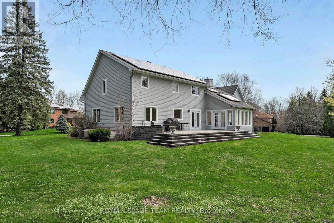
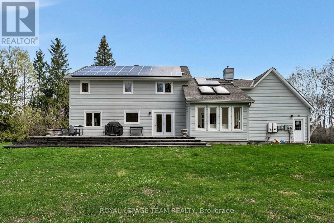
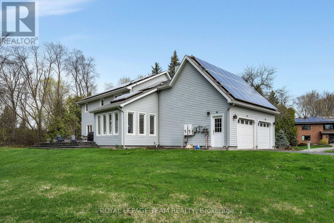
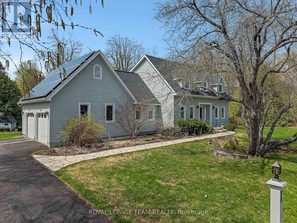
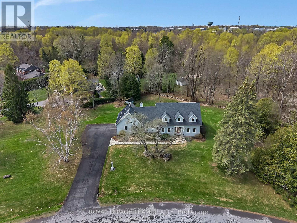
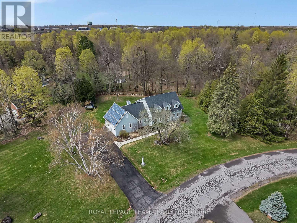
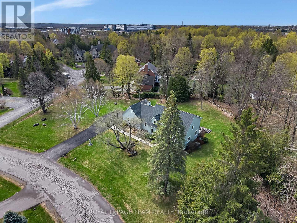
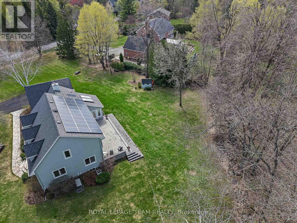
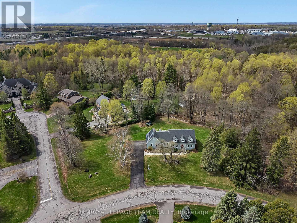
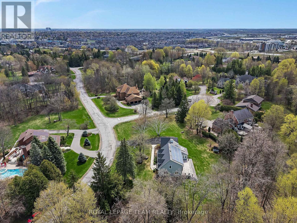
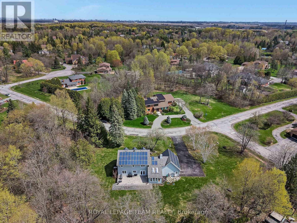
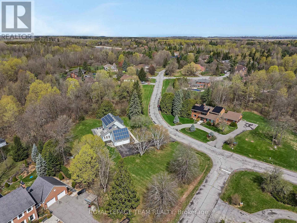
Imagine the welcoming feeling of arriving in this tranquil, exclusive community-then turning into the driveway of your new home. Custom built on a 1+ acre lot in established Orchard Estates, this well-maintained, single-owner property offers generous space for everyday living & effortless entertaining. The main level features a formal living/dining room, family room w/soaring ceilings & gas FP, an eat-in kitchen w/high-end appliances, den, inviting south facing solarium, convenient main-floor laundry + 2-piece bath. Upstairs, you'll find three spacious bedrooms, including a primary suite w/3-piece ensuite & walk-in closet, plus a full bathroom & a reading/study nook at the upper landing. The unfinished lower level provides garage access & is ready for your vision & future development. Additional highlights include a 2-car garage, perennial gardens & an expansive raised rear terrace overlooking mature trees & green space. A bonus is the income-generating solar panel contract (details to be confirmed). This coveted enclave is known for its winding streetscapes, distinctive homes & luxury estate feel-just a short drive to Cedarhill Golf Course, Hwy 416 & the amenities of Barrhaven. Note: 24 hour irrevocable required on all offers. (id:59524)
Open House
This property has open houses!
2:00 pm
Ends at:4:00 pm
Property Details
| MLS® Number | X13098640 |
| Property Type | Single Family |
| Neigbourhood | Orchard Estates |
| Community Name | 7806 - Cedar Hill/Orchard Estates |
| Features | Irregular Lot Size, Sump Pump |
| ParkingSpaceTotal | 8 |
Building
| BathroomTotal | 3 |
| BedroomsAboveGround | 3 |
| BedroomsTotal | 3 |
| Age | 31 To 50 Years |
| Amenities | Fireplace(s) |
| Appliances | Garage Door Opener Remote(s), Central Vacuum, Oven - Built-in, Water Heater - Tankless, Dishwasher, Dryer, Garage Door Opener, Humidifier, Microwave, Oven, Stove, Washer, Window Coverings, Refrigerator |
| BasementDevelopment | Unfinished |
| BasementFeatures | Separate Entrance |
| BasementType | Full, N/a (unfinished), N/a |
| ConstructionStyleAttachment | Detached |
| CoolingType | Central Air Conditioning |
| ExteriorFinish | Hardboard |
| FireplacePresent | Yes |
| FireplaceTotal | 1 |
| FoundationType | Concrete |
| HalfBathTotal | 1 |
| HeatingFuel | Natural Gas |
| HeatingType | Forced Air |
| StoriesTotal | 2 |
| SizeInterior | 2000 - 2500 Sqft |
| Type | House |
| UtilityPower | Generator |
| UtilityWater | Municipal Water |
Parking
| Attached Garage | |
| Garage |
Land
| Acreage | No |
| Sewer | Septic System |
| SizeDepth | 174 Ft ,6 In |
| SizeFrontage | 140 Ft |
| SizeIrregular | 140 X 174.5 Ft |
| SizeTotalText | 140 X 174.5 Ft |
| ZoningDescription | Rr4 |
Rooms
| Level | Type | Length | Width | Dimensions |
|---|---|---|---|---|
| Second Level | Primary Bedroom | 5.74 m | 3.88 m | 5.74 m x 3.88 m |
| Second Level | Bathroom | 2.34 m | 2.3 m | 2.34 m x 2.3 m |
| Second Level | Other | 2.33 m | 1.48 m | 2.33 m x 1.48 m |
| Second Level | Bathroom | 2.52 m | 2.06 m | 2.52 m x 2.06 m |
| Second Level | Bedroom 2 | 3.97 m | 3.2 m | 3.97 m x 3.2 m |
| Second Level | Bedroom 3 | 4.14 m | 3.97 m | 4.14 m x 3.97 m |
| Second Level | Other | 6.02 m | 2.52 m | 6.02 m x 2.52 m |
| Lower Level | Other | 10.57 m | 8.18 m | 10.57 m x 8.18 m |
| Lower Level | Other | 9.56 m | 4.2 m | 9.56 m x 4.2 m |
| Main Level | Foyer | 4.14 m | 2.52 m | 4.14 m x 2.52 m |
| Main Level | Living Room | 4.78 m | 3.87 m | 4.78 m x 3.87 m |
| Main Level | Dining Room | 3.88 m | 3.4 m | 3.88 m x 3.4 m |
| Main Level | Kitchen | 4.04 m | 3.97 m | 4.04 m x 3.97 m |
| Main Level | Eating Area | 4.04 m | 2.62 m | 4.04 m x 2.62 m |
| Main Level | Bathroom | 2.18 m | 1.13 m | 2.18 m x 1.13 m |
| Main Level | Den | 3.97 m | 2.8 m | 3.97 m x 2.8 m |
| Main Level | Laundry Room | 1.69 m | 1.11 m | 1.69 m x 1.11 m |
| Main Level | Solarium | 4.05 m | 3.43 m | 4.05 m x 3.43 m |
| Main Level | Family Room | 6.03 m | 4.1 m | 6.03 m x 4.1 m |

Get 20+ years of home-buying secrets I’ve used with over 500 clients, so you can get your dream home for the price you want
Access For FreeInterested?
Contact us for more information about this listing.
"*" indicates required fields

The trademarks REALTOR®, REALTORS®, and the REALTOR® logo are controlled by The Canadian Real Estate Association (CREA) and identify real estate professionals who are members of CREA. The trademarks MLS®, Multiple Listing Service® and the associated logos are owned by The Canadian Real Estate Association (CREA) and identify the quality of services provided by real estate professionals who are members of CREA. The trademark DDF® is owned by The Canadian Real Estate Association (CREA) and identifies CREA's Data Distribution Facility (DDF®)
May 25 2026 01:34:09
Royal LePage Team Realty