
28 Borealis Crescent Ottawa, Ontario K1K 4T4


$1,249,000
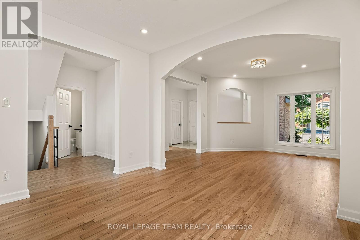
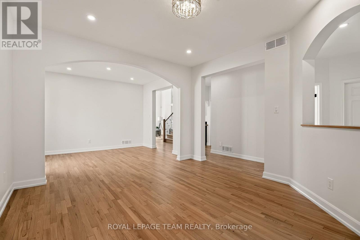
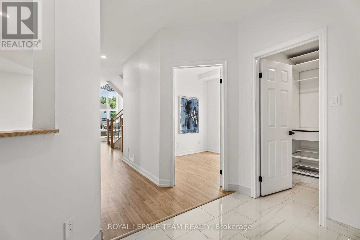
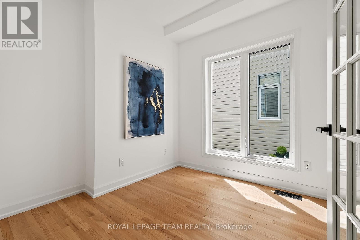
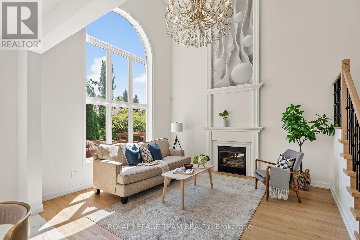
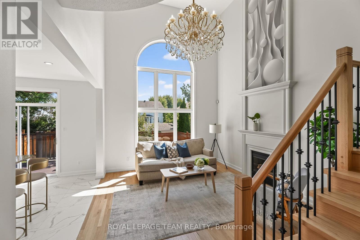
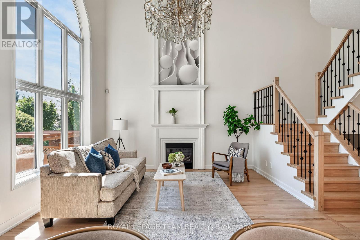
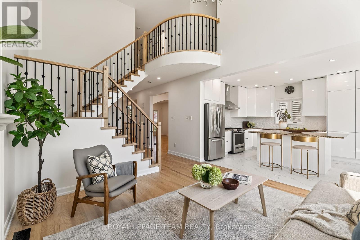
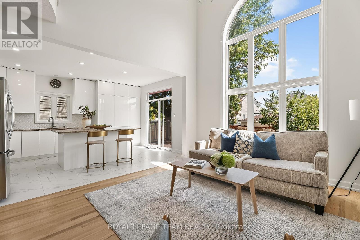
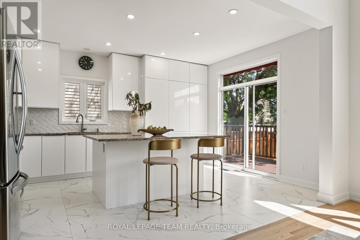
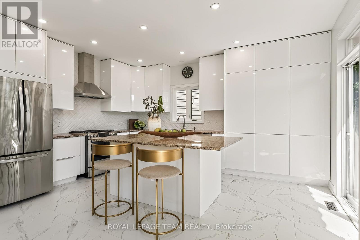
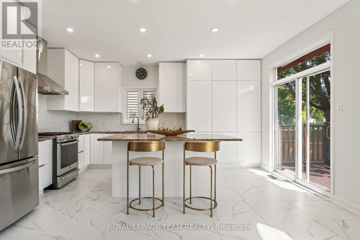
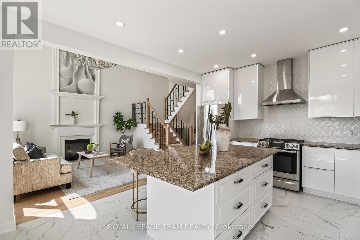
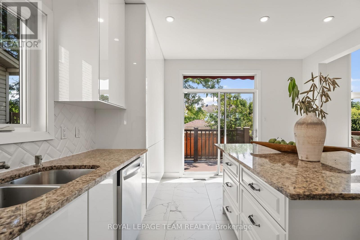
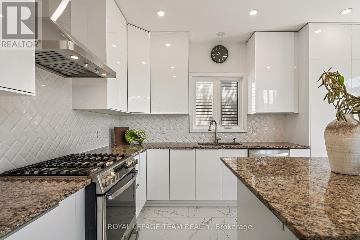
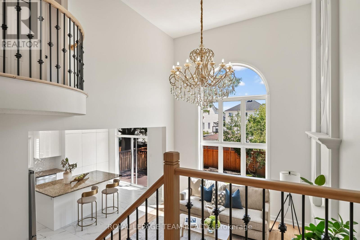
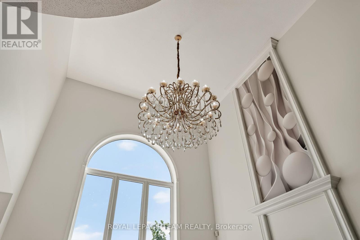
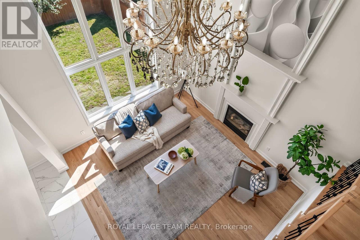
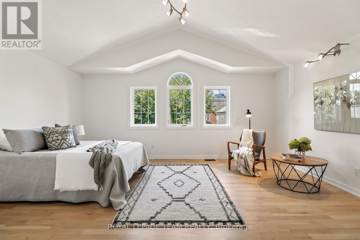
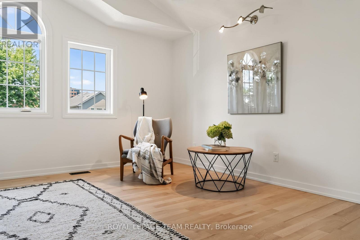
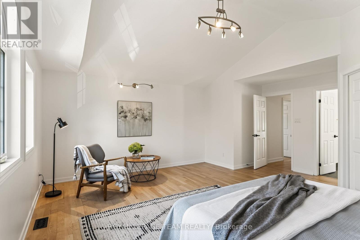
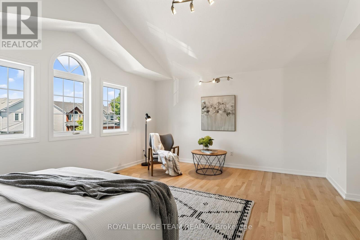
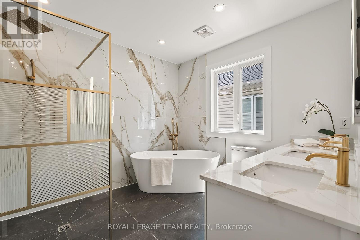
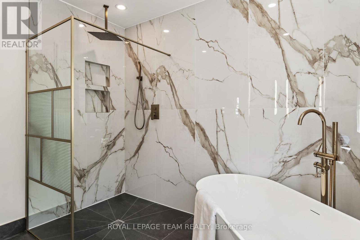
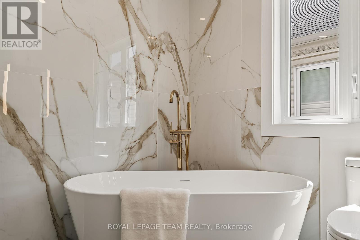
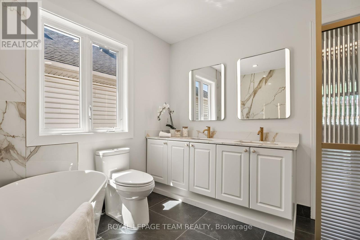

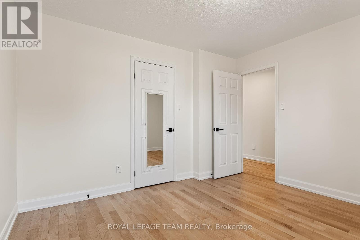
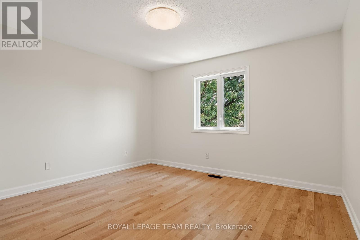
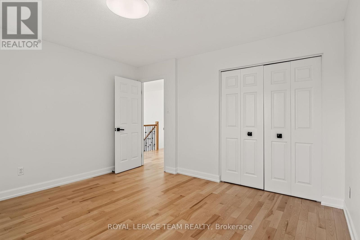
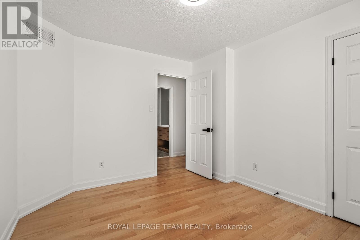
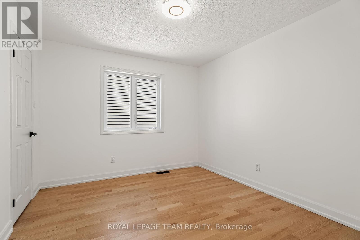
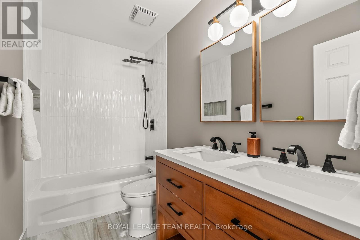
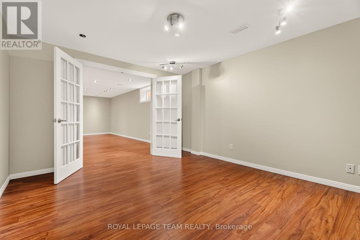
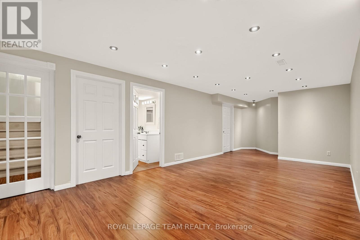
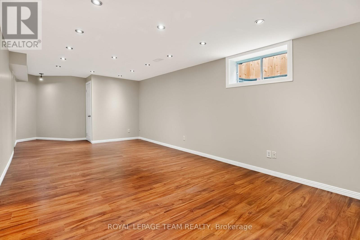
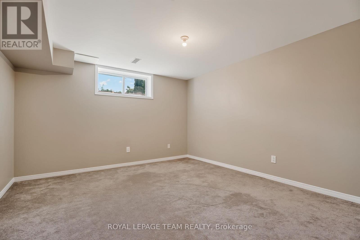
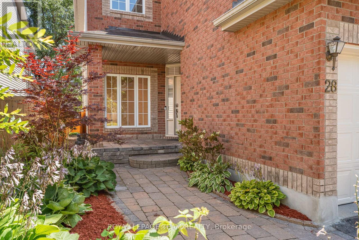
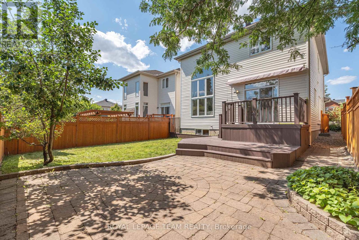
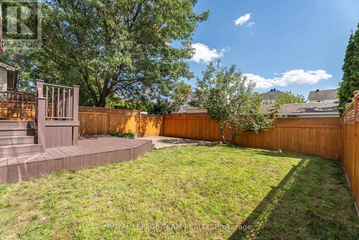
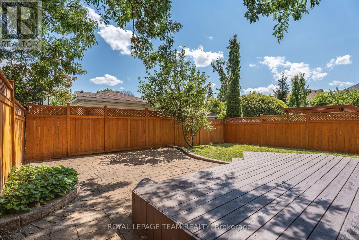
Borealis Crescent: one of Ottawa's best-kept secrets. Minutes from Montfort Hospital, the NRC, CMHC, CSIS, shopping, schools, parks and scenic pathways, this impeccably renovated 4+1 bedroom home with gorgeous curb appeal offers luxury living in a family-friendly enclave. Walk inside to a walk-in closet and; beautifully bright den. The family room impresses with soaring 18-foot ceilings, expansive windows, a warm gas fireplace and an open-concept layout. Beside, the stunning designer kitchen showcases white sleek cabinetry, granite countertops, large centre island, stylish black accents. Upstairs, nearly every bedroom features a walk-in closet, while the spectacular primary retreat boasts a cathedral ceiling and a truly decadent ensuite with a freestanding soaker tub, brushed gold fixtures and a custom walk-in shower. The finished lower level offers exceptional additional living space with a fifth bedroom, while a new furnace, new cedar fence and EV rough-in add lasting value to this meticulously maintained home. (id:59524)
Property Details
| MLS® Number | X13663282 |
| Property Type | Single Family |
| Neigbourhood | Viscount Alexander Park |
| Community Name | 3505 - Carson Meadows |
| AmenitiesNearBy | Hospital, Park, Place Of Worship, Public Transit, Schools |
| ParkingSpaceTotal | 6 |
| Structure | Deck |
Building
| BathroomTotal | 4 |
| BedroomsAboveGround | 4 |
| BedroomsBelowGround | 1 |
| BedroomsTotal | 5 |
| Age | 16 To 30 Years |
| Amenities | Fireplace(s) |
| Appliances | Garage Door Opener Remote(s), Dishwasher, Dryer, Hood Fan, Stove, Washer, Refrigerator |
| BasementDevelopment | Finished |
| BasementType | Full (finished) |
| ConstructionStyleAttachment | Detached |
| CoolingType | Central Air Conditioning |
| ExteriorFinish | Brick, Vinyl Siding |
| FireplacePresent | Yes |
| FireplaceTotal | 1 |
| FoundationType | Concrete |
| HalfBathTotal | 1 |
| HeatingFuel | Natural Gas |
| HeatingType | Forced Air |
| StoriesTotal | 2 |
| SizeInterior | 2500 - 3000 Sqft |
| Type | House |
| UtilityWater | Municipal Water |
Parking
| Attached Garage | |
| Garage | |
| Inside Entry | |
| Tandem |
Land
| Acreage | No |
| FenceType | Fenced Yard |
| LandAmenities | Hospital, Park, Place Of Worship, Public Transit, Schools |
| Sewer | Sanitary Sewer |
| SizeDepth | 113 Ft ,2 In |
| SizeFrontage | 35 Ft |
| SizeIrregular | 35 X 113.2 Ft |
| SizeTotalText | 35 X 113.2 Ft |
Rooms
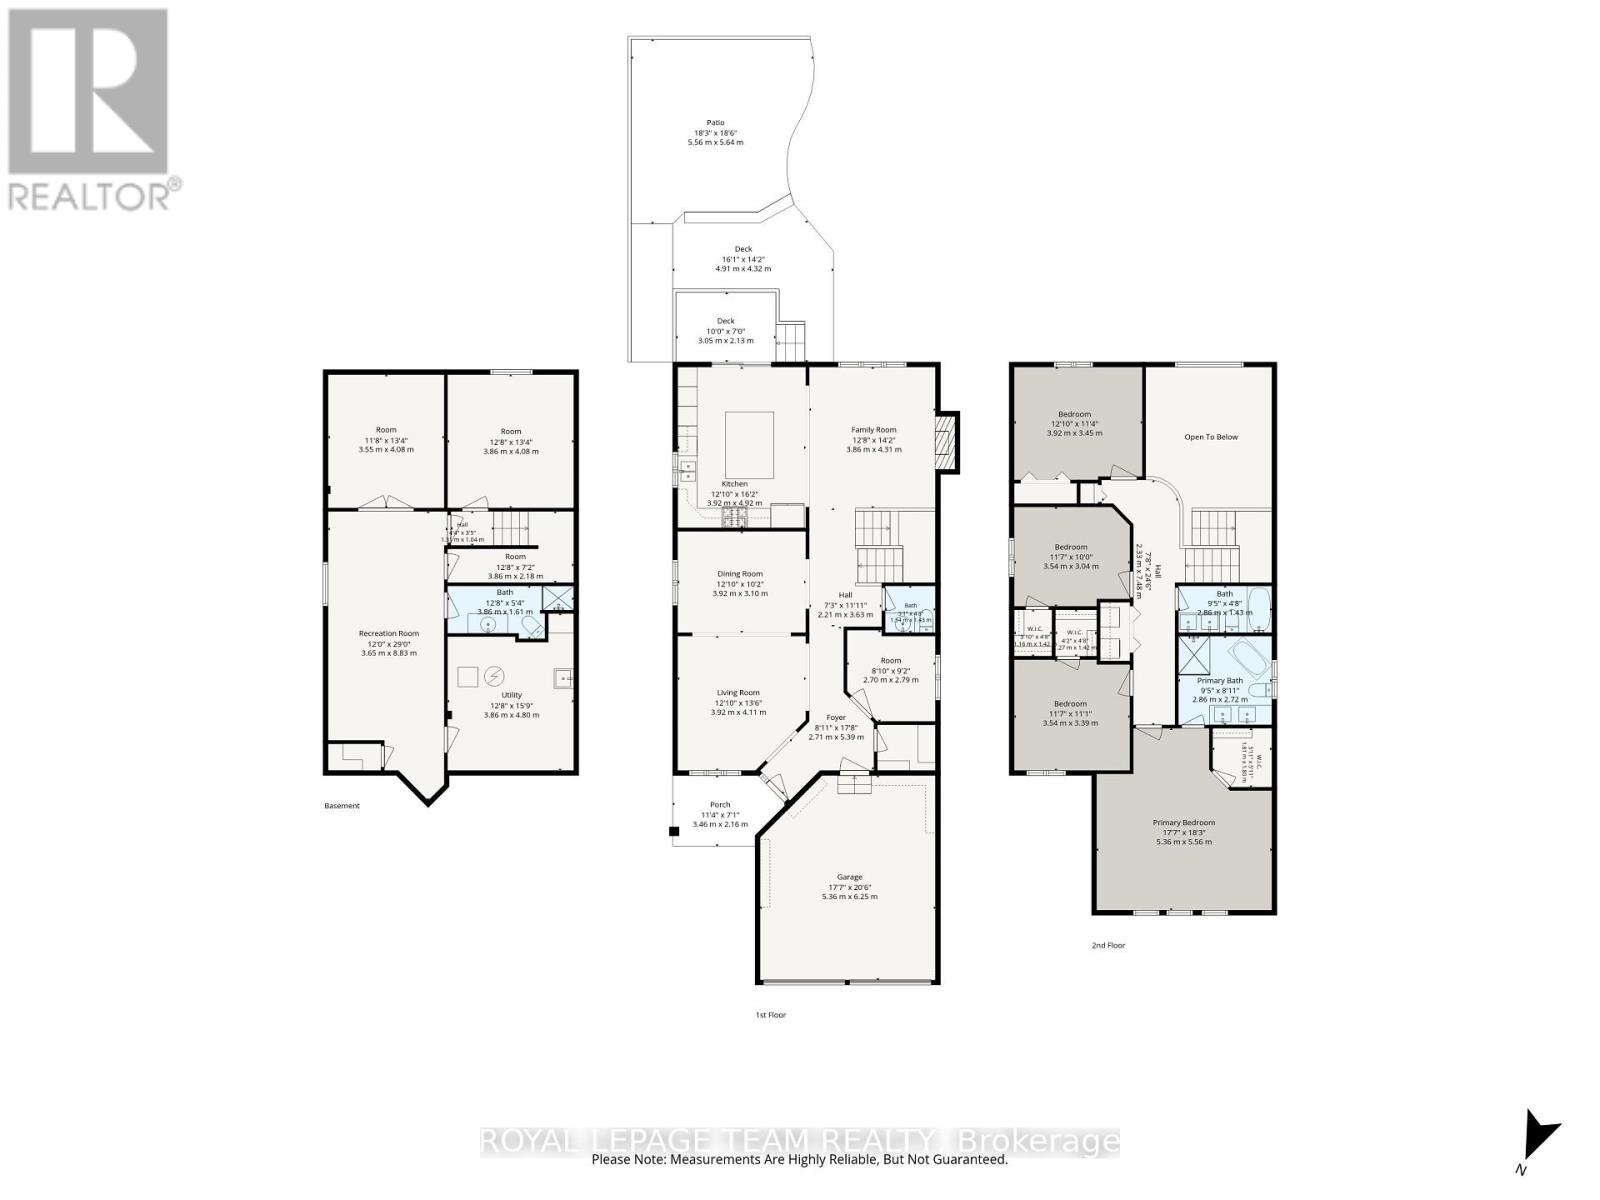
| Level | Type | Length | Width | Dimensions |
|---|---|---|---|---|
| Second Level | Bedroom 3 | 3.54 m | 3.04 m | 3.54 m x 3.04 m |
| Second Level | Bathroom | 2.86 m | 2.72 m | 2.86 m x 2.72 m |
| Second Level | Bathroom | 2.86 m | 1.43 m | 2.86 m x 1.43 m |
| Second Level | Primary Bedroom | 5.36 m | 5.56 m | 5.36 m x 5.56 m |
| Second Level | Bedroom | 3.05 m | 3.45 m | 3.05 m x 3.45 m |
| Second Level | Bedroom 2 | 3.34 m | 3.54 m | 3.34 m x 3.54 m |
| Basement | Bedroom | 3.86 m | 4.03 m | 3.86 m x 4.03 m |
| Basement | Recreational, Games Room | 3.65 m | 8.83 m | 3.65 m x 8.83 m |
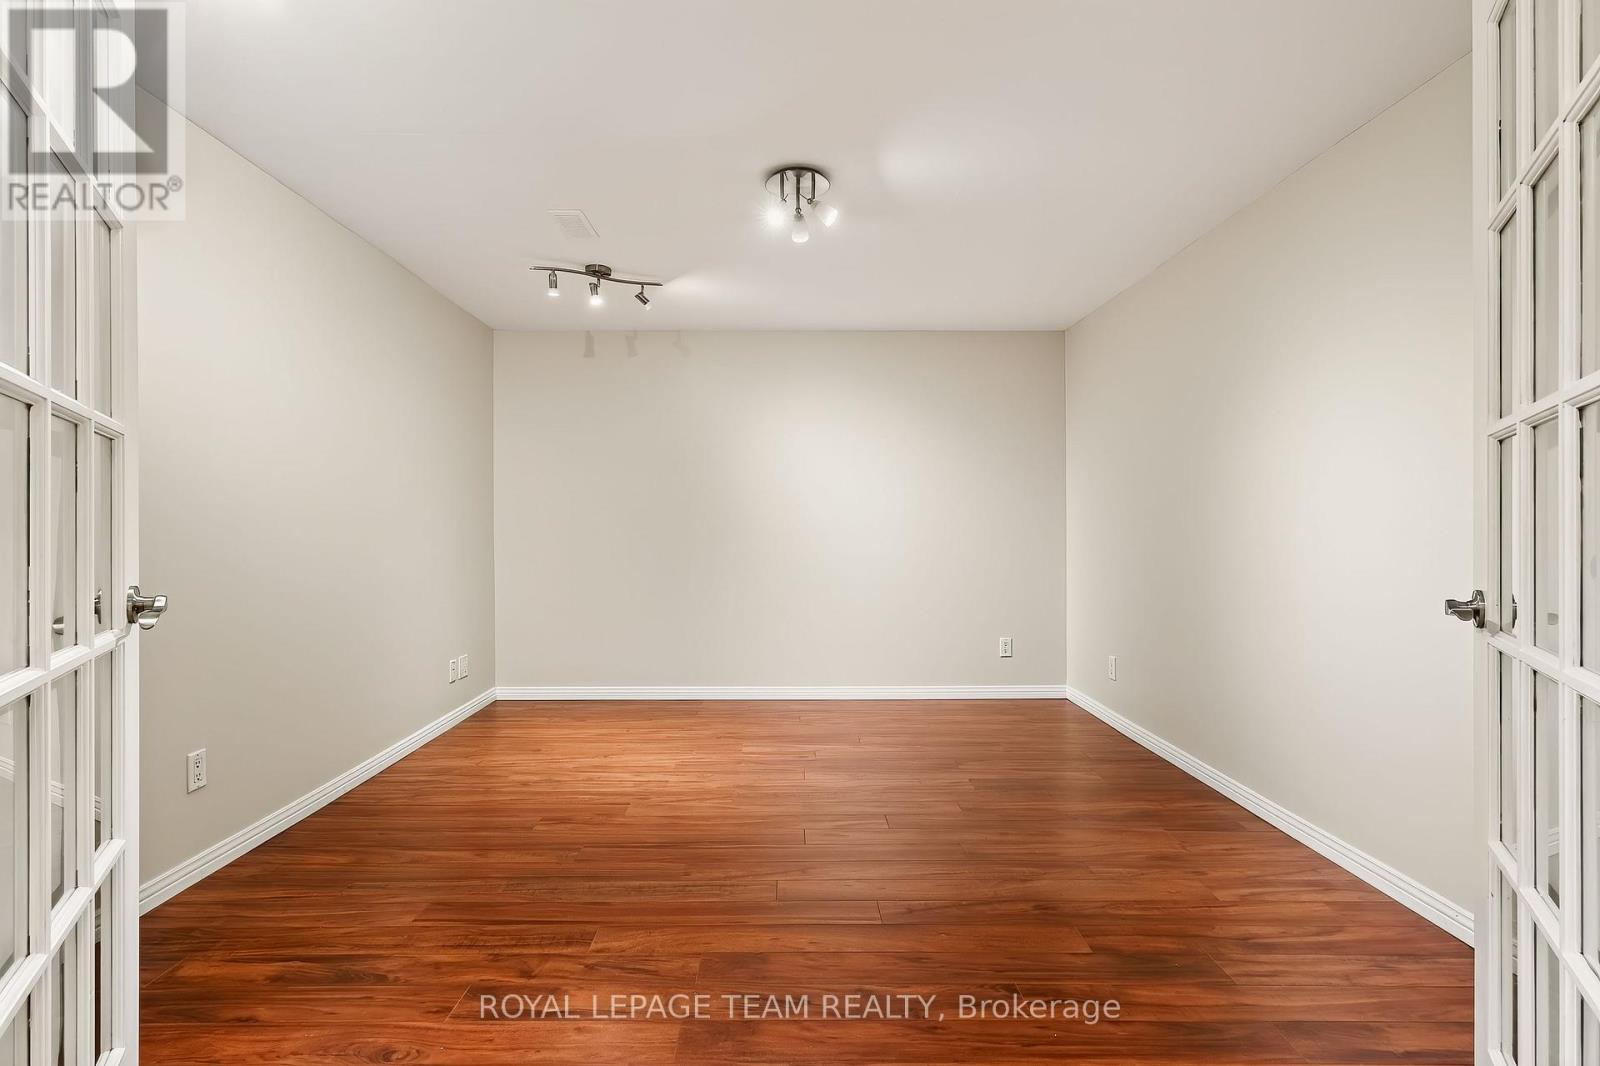
| Basement | Study | 3.55 m | 4.08 m | 3.55 m x 4.08 m |
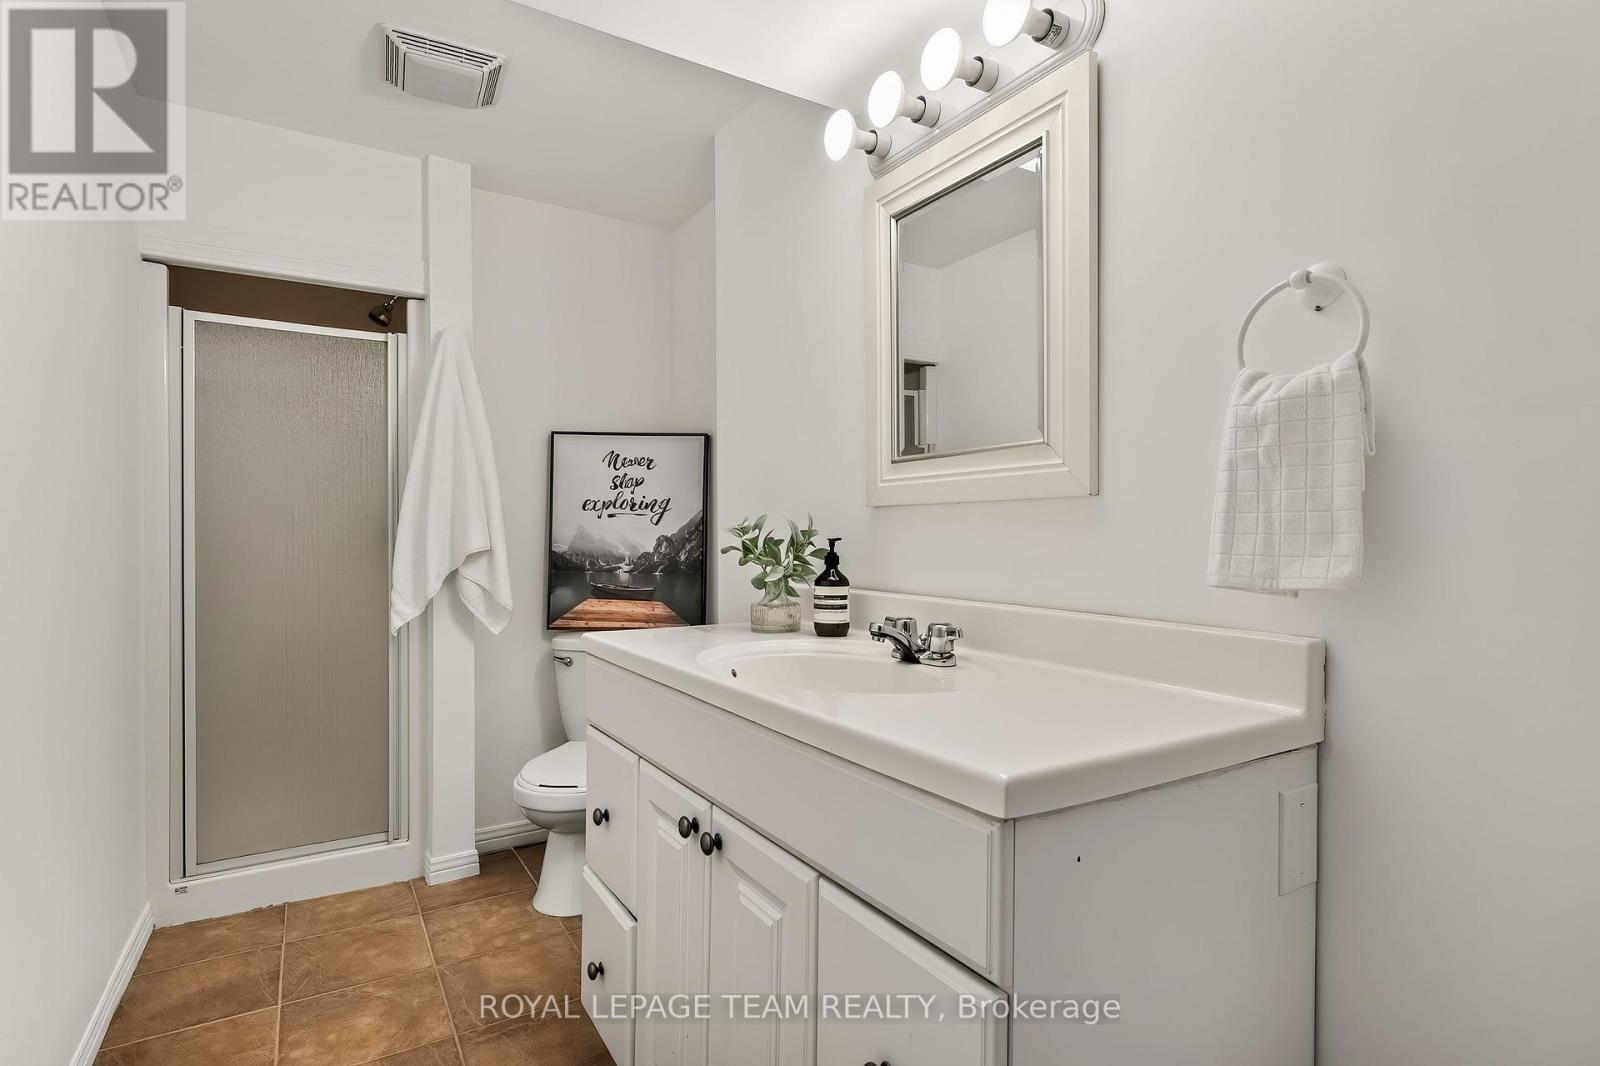
| Basement | Bathroom | 3.86 m | 1.61 m | 3.86 m x 1.61 m |
| Basement | Utility Room | 3.86 m | 4.8 m | 3.86 m x 4.8 m |
| Main Level | Foyer | 2.7 m | 5.39 m | 2.7 m x 5.39 m |
| Main Level | Office | 2.7 m | 2.79 m | 2.7 m x 2.79 m |
| Main Level | Living Room | 3.92 m | 4.11 m | 3.92 m x 4.11 m |
| Main Level | Dining Room | 3.92 m | 3.1 m | 3.92 m x 3.1 m |
| Main Level | Family Room | 3.86 m | 4.31 m | 3.86 m x 4.31 m |
| Main Level | Kitchen | 3.92 m | 4.92 m | 3.92 m x 4.92 m |
| Main Level | Partial Bathroom | 1.54 m | 1.43 m | 1.54 m x 1.43 m |
https://www.realtor.ca/real-estate/30142223/28-borealis-crescent-ottawa-3505-carson-meadows

Get 20+ years of home-buying secrets I’ve used with over 500 clients, so you can get your dream home for the price you want
Access For FreeInterested?
Contact us for more information about this listing.
"*" indicates required fields

The trademarks REALTOR®, REALTORS®, and the REALTOR® logo are controlled by The Canadian Real Estate Association (CREA) and identify real estate professionals who are members of CREA. The trademarks MLS®, Multiple Listing Service® and the associated logos are owned by The Canadian Real Estate Association (CREA) and identify the quality of services provided by real estate professionals who are members of CREA. The trademark DDF® is owned by The Canadian Real Estate Association (CREA) and identifies CREA's Data Distribution Facility (DDF®)
August 17 2026 11:53:13
Royal LePage Team Realty