
2799 Dumaurier Avenue Ottawa, Ontario K2B 7W2









$650,000
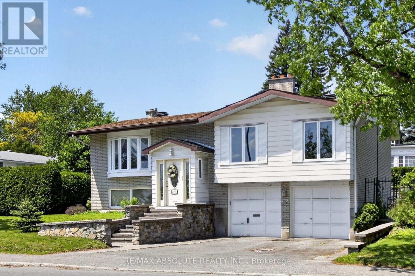
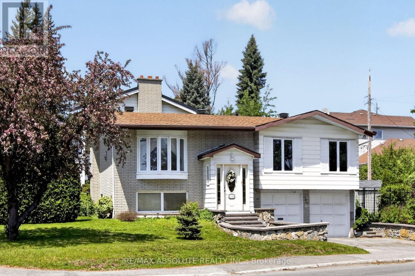
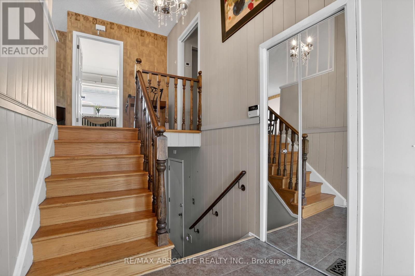
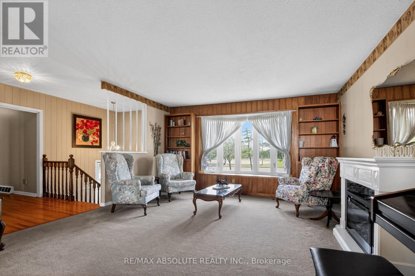
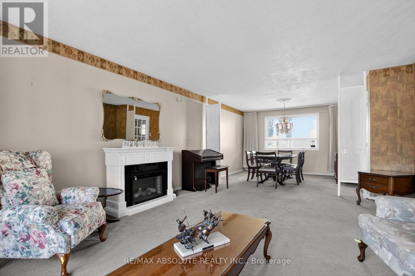
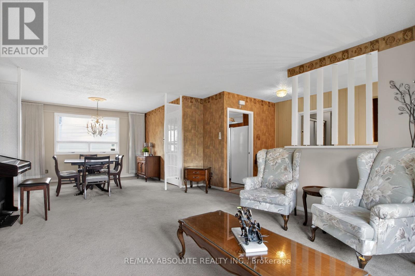
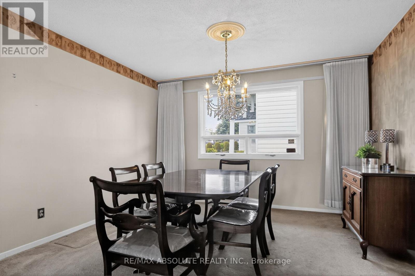
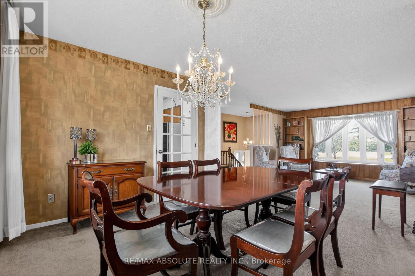
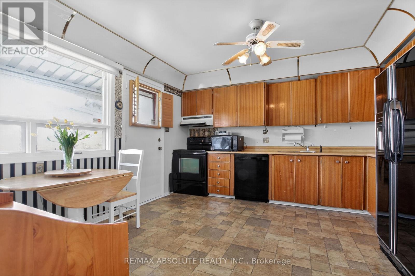
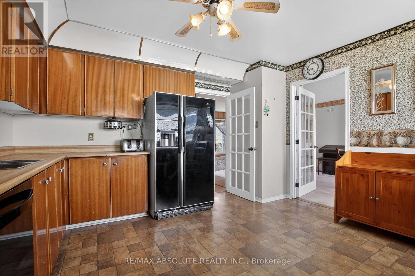
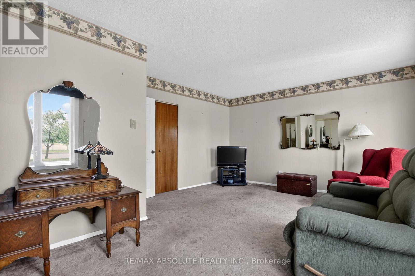
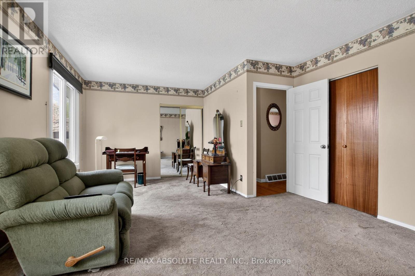
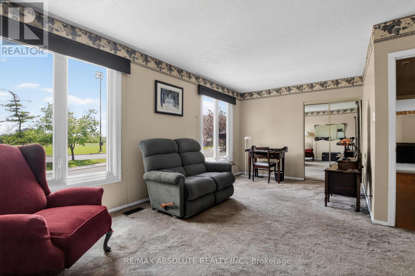
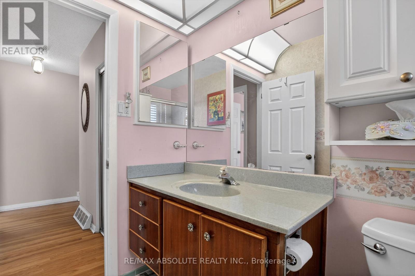
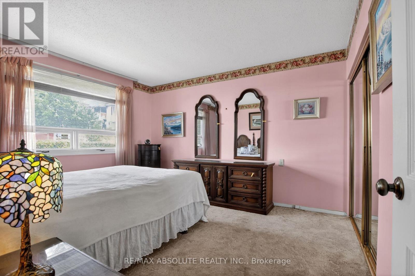
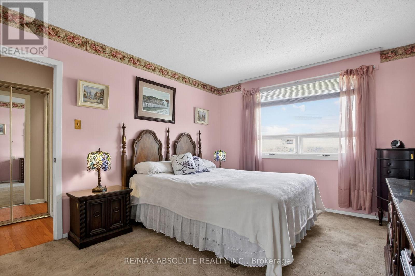
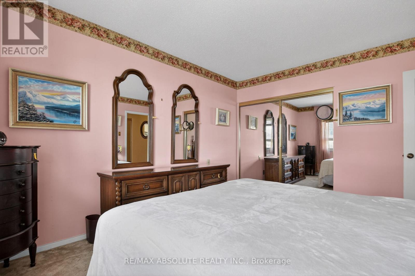
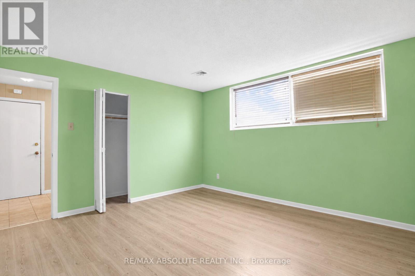
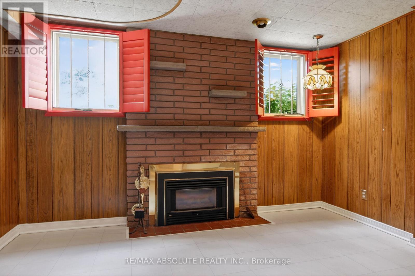
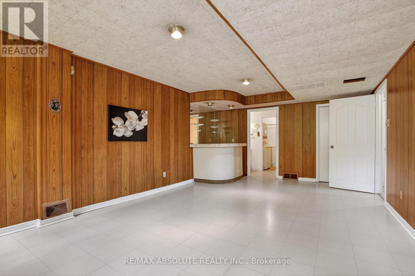
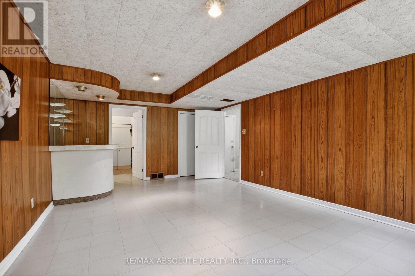
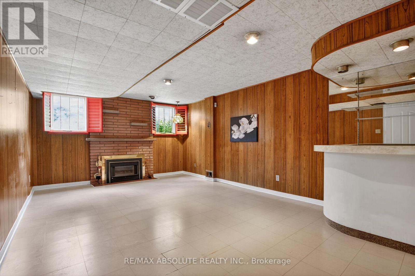
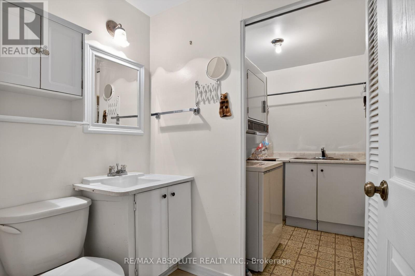
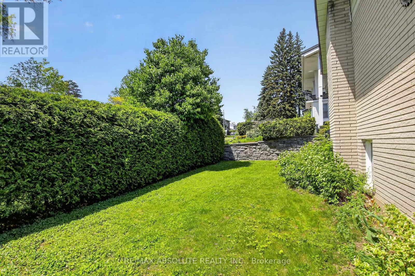
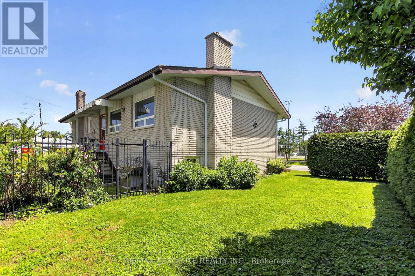
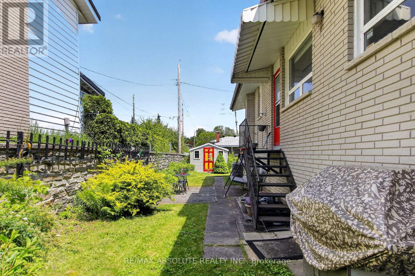
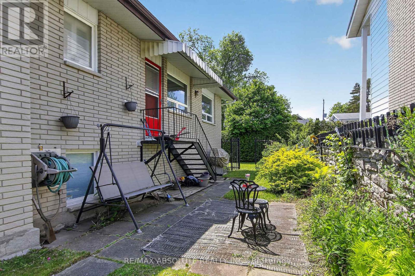
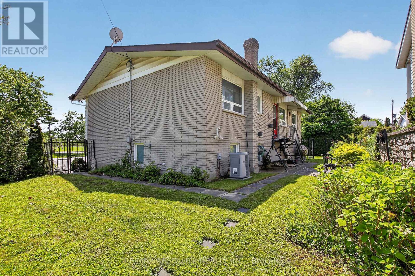
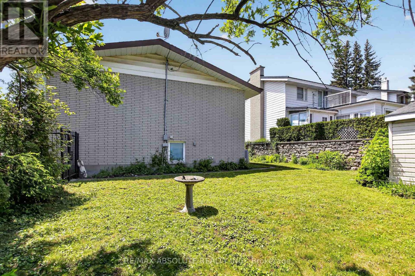
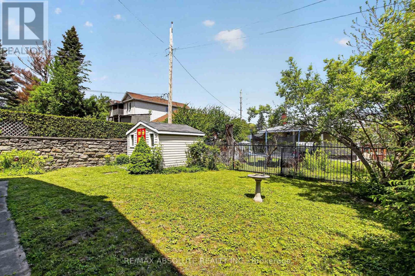
Spacious side-split home with double car garage and convenient inside entry, ideally located with quick access to the Queensway and close to shopping, schools, parks, transit, and everyday amenities. Situated on a generous lot with two sizeable side yards, this property offers excellent outdoor space and great potential for families or entertaining. Originally designed as a 3+1 bedroom home, the upper level has been modified to create two spacious bedrooms, while an additional bedroom is located on the lower level. Bathrooms are conveniently located on both the main and lower levels. The large eat-in kitchen provides direct access to the backyard and includes a fridge, stove, and dishwasher. Oak hardwood flooring extends throughout the main living areas, including the living room, dining room, hallways, and upper-level bedrooms. The lower level features a sizeable recreation room complete with a cozy gas fireplace and dry bar area, ideal for relaxing or entertaining. The laundry room is located just beyond the lower-level bathroom. Garage access is also found on this level, along with a separate utility/furnace room accessible through the garage.24 hours on all offers. (id:59524)
Property Details
| MLS® Number | X13209882 |
| Property Type | Single Family |
| Neigbourhood | Bay |
| Community Name | 6202 - Fairfield Heights |
| AmenitiesNearBy | Public Transit |
| EquipmentType | Water Heater - Gas, Water Heater, Furnace |
| Features | Flat Site |
| ParkingSpaceTotal | 4 |
| RentalEquipmentType | Water Heater - Gas, Water Heater, Furnace |
Building
| BathroomTotal | 2 |
| BedroomsAboveGround | 2 |
| BedroomsBelowGround | 1 |
| BedroomsTotal | 3 |
| Appliances | Water Meter, Dishwasher, Dryer, Stove, Washer, Window Coverings, Refrigerator |
| BasementType | Full |
| ConstructionStyleAttachment | Detached |
| ConstructionStyleSplitLevel | Sidesplit |
| CoolingType | Central Air Conditioning |
| ExteriorFinish | Brick, Vinyl Siding |
| FireProtection | Smoke Detectors |
| FireplacePresent | Yes |
| FireplaceTotal | 1 |
| FlooringType | Tile, Ceramic, Laminate, Carpeted |
| FoundationType | Poured Concrete |
| HeatingFuel | Natural Gas |
| HeatingType | Forced Air |
| SizeInterior | 1100 - 1500 Sqft |
| Type | House |
| UtilityWater | Municipal Water |
Parking
| Attached Garage | |
| Garage |
Land
| Acreage | No |
| FenceType | Fenced Yard |
| LandAmenities | Public Transit |
| Sewer | Sanitary Sewer |
| SizeDepth | 100 Ft |
| SizeFrontage | 80 Ft ,8 In |
| SizeIrregular | 80.7 X 100 Ft |
| SizeTotalText | 80.7 X 100 Ft |
| ZoningDescription | Residential |
Rooms
| Level | Type | Length | Width | Dimensions |
|---|---|---|---|---|
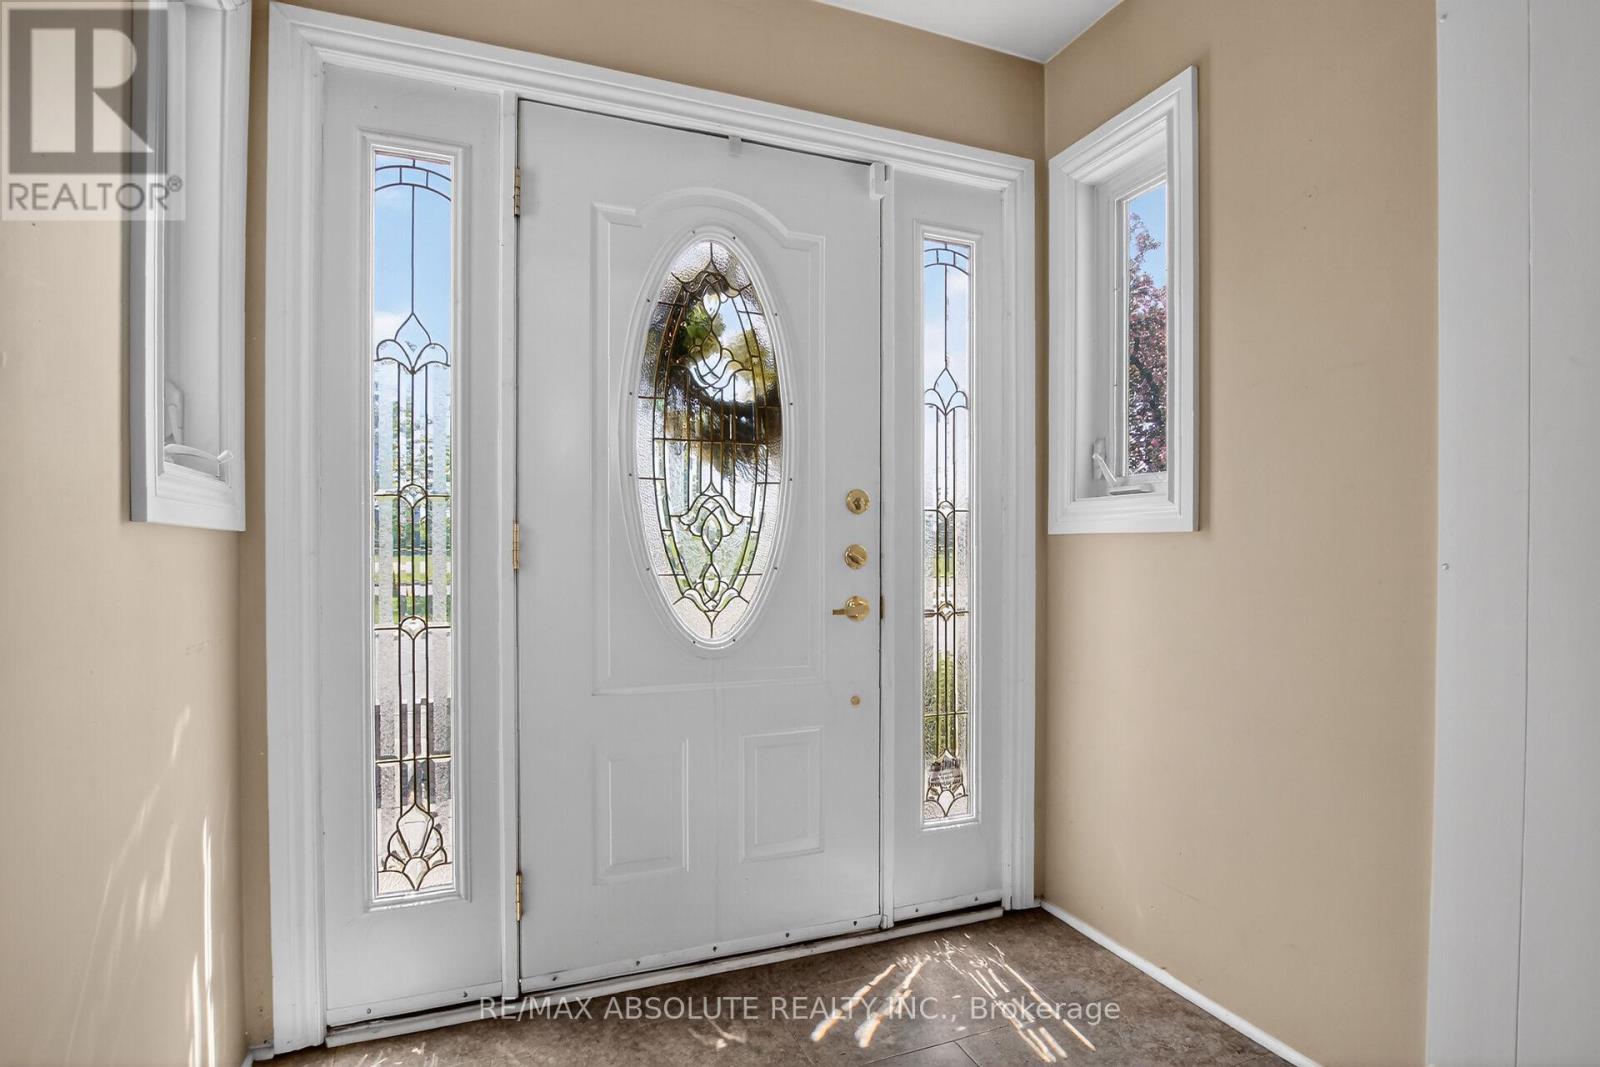
| Flat | Foyer | 2.32 m | 1.98 m | 2.32 m x 1.98 m |
| Lower Level | Bathroom | 1.83 m | 1.32 m | 1.83 m x 1.32 m |
| Lower Level | Laundry Room | 2.07 m | 1.84 m | 2.07 m x 1.84 m |
| Lower Level | Mud Room | 1.92 m | 1.72 m | 1.92 m x 1.72 m |
| Lower Level | Bedroom 3 | 4.38 m | 3.92 m | 4.38 m x 3.92 m |
| Lower Level | Recreational, Games Room | 6.15 m | 3.91 m | 6.15 m x 3.91 m |
| Main Level | Kitchen | 4.08 m | 3.97 m | 4.08 m x 3.97 m |
| Main Level | Dining Room | 3.67 m | 3.11 m | 3.67 m x 3.11 m |
| Main Level | Living Room | 4.99 m | 4.42 m | 4.99 m x 4.42 m |
| Main Level | Primary Bedroom | 5.69 m | 4.07 m | 5.69 m x 4.07 m |
| Main Level | Bedroom 2 | 3.99 m | 3.32 m | 3.99 m x 3.32 m |
| Main Level | Bathroom | 2.77 m | 1.51 m | 2.77 m x 1.51 m |
https://www.realtor.ca/real-estate/29819512/2799-dumaurier-avenue-ottawa-6202-fairfield-heights

Get 20+ years of home-buying secrets I’ve used with over 500 clients, so you can get your dream home for the price you want
Access For FreeInterested?
Contact us for more information about this listing.
"*" indicates required fields

The trademarks REALTOR®, REALTORS®, and the REALTOR® logo are controlled by The Canadian Real Estate Association (CREA) and identify real estate professionals who are members of CREA. The trademarks MLS®, Multiple Listing Service® and the associated logos are owned by The Canadian Real Estate Association (CREA) and identify the quality of services provided by real estate professionals who are members of CREA. The trademark DDF® is owned by The Canadian Real Estate Association (CREA) and identifies CREA's Data Distribution Facility (DDF®)
May 28 2026 06:27:43
RE/MAX Absolute Realty Inc.