
279 Parkrose Private Ottawa, Ontario K4A 0N8

$614,900
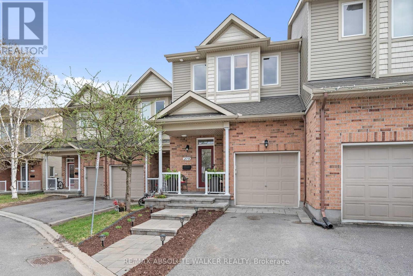
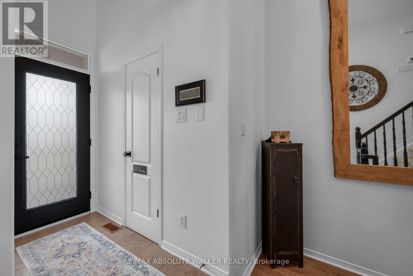
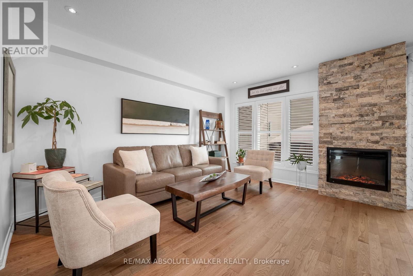
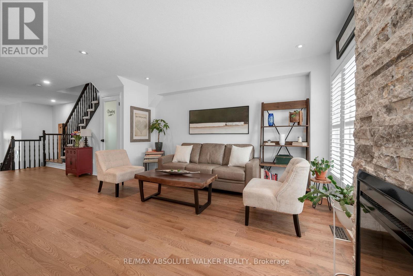
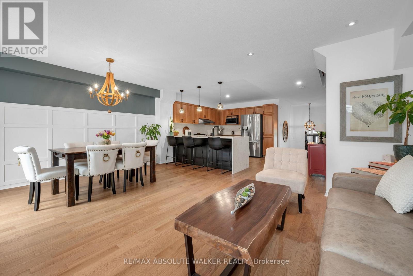
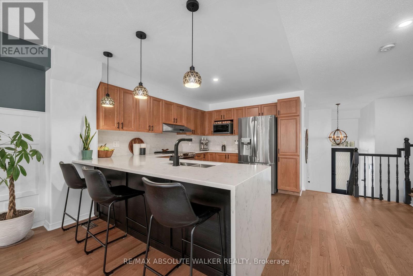
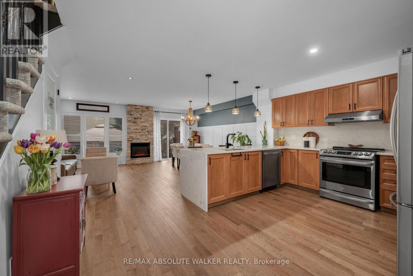
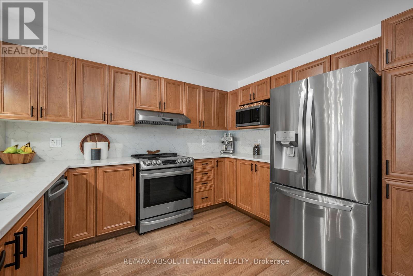
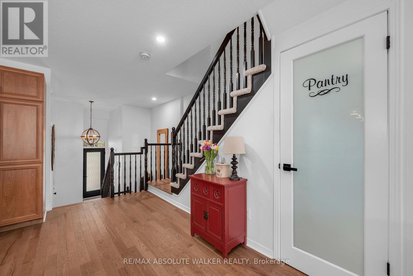
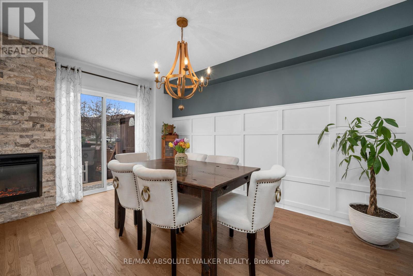
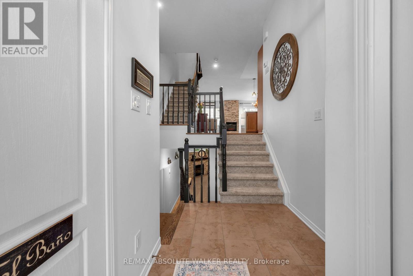
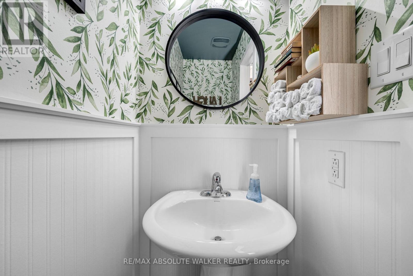
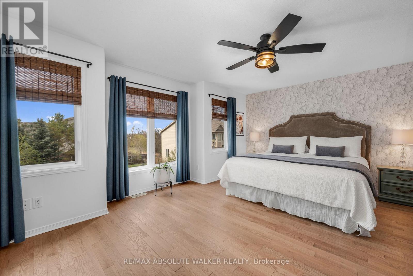
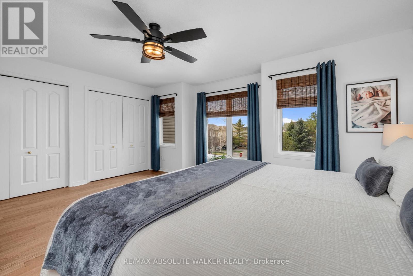
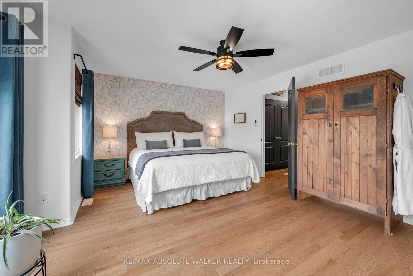
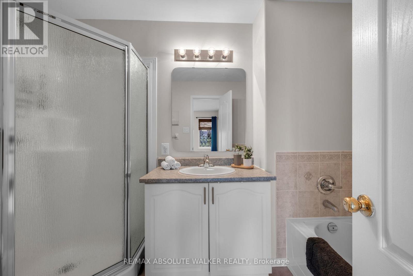
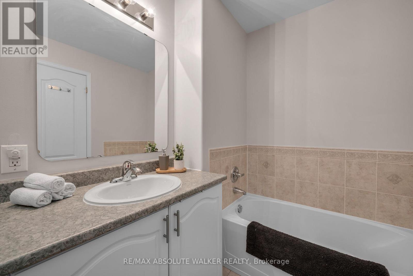
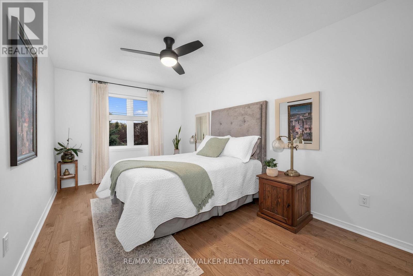
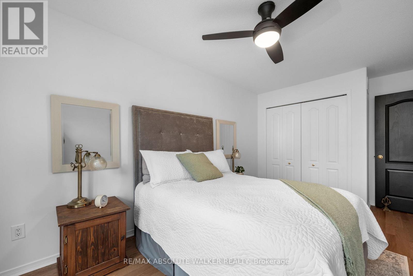
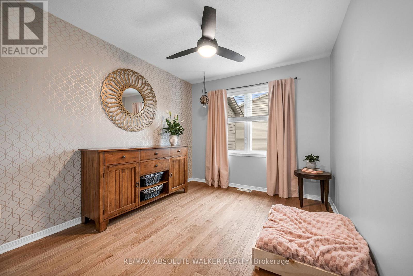
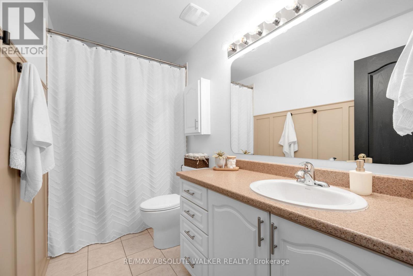
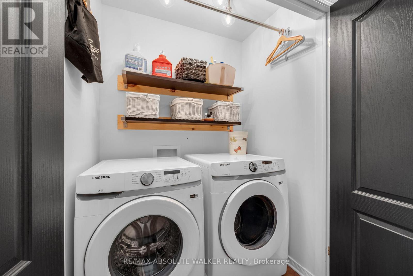
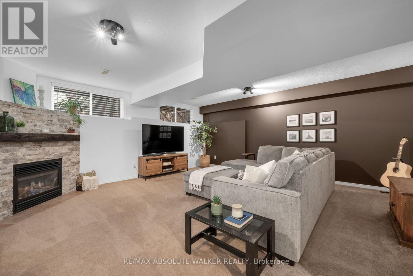
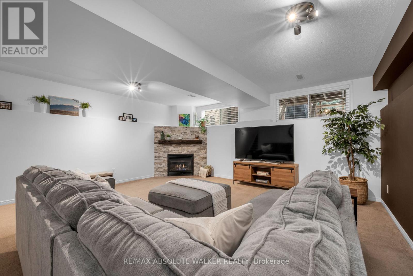
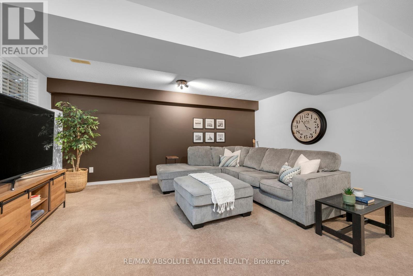
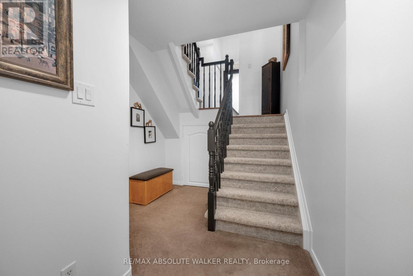
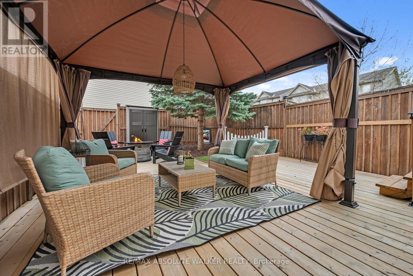
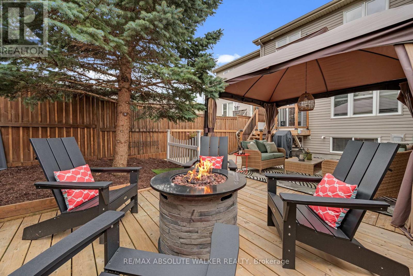
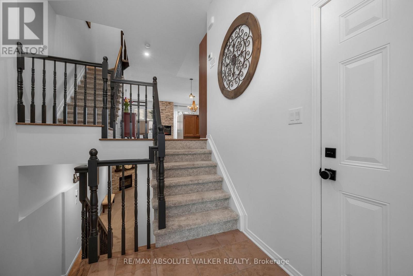
Welcome to 279 Parkrose, a beautifully updated townhome in a desirable location close to the scenic riverfront trails leading to Petrie Island. Thoughtfully refreshed throughout, this home offers a bright and inviting layout with new hardwood flooring across both the main and second levels, a stylish new kitchen, fresh paint, tasteful accent walls, designer wallpaper touches, and a roof redone in 2025. The main floor offers comfortable everyday living with a functional flow between the kitchen, dining, and living areas, while the upper level features three bedrooms, including a primary bedroom with its own ensuite, plus the added convenience of a top-floor laundry area. With 2.5 bathrooms, this home offers the practicality buyers are looking for in a modern townhome. The fully finished basement adds valuable living space and features a cozy gas fireplace, making it an ideal spot for movie nights, a family room, home office, or casual entertaining. Step outside to a very private, fully fenced backyard designed for relaxing and entertaining, complete with a porch, gazebo, and sitting area. Whether you are hosting friends, enjoying a quiet morning coffee, or unwinding at the end of the day, this backyard is a standout feature. Close to nature, parks, trails, and the amenities of Orleans, 279 Parkrose is move-in ready and offers the perfect balance of style, comfort, and location. (id:59524)
Property Details
| MLS® Number | X13094886 |
| Property Type | Single Family |
| Neigbourhood | Châtelaine Village |
| Community Name | 1101 - Chatelaine Village |
| AmenitiesNearBy | Public Transit, Schools |
| Features | Cul-de-sac, Conservation/green Belt |
| ParkingSpaceTotal | 2 |
| Structure | Deck, Shed |
Building
| BathroomTotal | 3 |
| BedroomsAboveGround | 3 |
| BedroomsTotal | 3 |
| Age | 16 To 30 Years |
| Appliances | Central Vacuum, Water Heater, Blinds, Dishwasher, Dryer, Garage Door Opener, Stove, Washer, Refrigerator |
| BasementDevelopment | Finished |
| BasementType | Full (finished) |
| ConstructionStyleAttachment | Attached |
| CoolingType | Central Air Conditioning |
| ExteriorFinish | Brick Facing, Vinyl Siding |
| FireProtection | Smoke Detectors |
| FireplacePresent | Yes |
| FireplaceTotal | 2 |
| FoundationType | Poured Concrete |
| HalfBathTotal | 1 |
| HeatingFuel | Electric, Natural Gas |
| HeatingType | Forced Air |
| StoriesTotal | 2 |
| SizeInterior | 1500 - 2000 Sqft |
| Type | Row / Townhouse |
| UtilityWater | Municipal Water |
Parking
| Attached Garage | |
| Garage |
Land
| Acreage | No |
| FenceType | Fenced Yard |
| LandAmenities | Public Transit, Schools |
| Sewer | Sanitary Sewer |
| SizeDepth | 99 Ft ,4 In |
| SizeFrontage | 23 Ft ,3 In |
| SizeIrregular | 23.3 X 99.4 Ft |
| SizeTotalText | 23.3 X 99.4 Ft |
| SurfaceWater | River/stream |
Rooms
| Level | Type | Length | Width | Dimensions |
|---|---|---|---|---|
| Second Level | Bedroom | 2.8 m | 3.28 m | 2.8 m x 3.28 m |
| Second Level | Bedroom | 2.82 m | 4.6 m | 2.82 m x 4.6 m |
| Second Level | Primary Bedroom | 4.98 m | 3.64 m | 4.98 m x 3.64 m |
| Basement | Family Room | 5.49 m | 5.51 m | 5.49 m x 5.51 m |
| Main Level | Kitchen | 4.72 m | 3.92 m | 4.72 m x 3.92 m |
| Main Level | Living Room | 2.91 m | 4.1 m | 2.91 m x 4.1 m |
| Main Level | Dining Room | 2.86 m | 4.18 m | 2.86 m x 4.18 m |
https://www.realtor.ca/real-estate/29714089/279-parkrose-private-ottawa-1101-chatelaine-village

Get 20+ years of home-buying secrets I’ve used with over 500 clients, so you can get your dream home for the price you want
Access For FreeInterested?
Contact us for more information about this listing.
"*" indicates required fields

The trademarks REALTOR®, REALTORS®, and the REALTOR® logo are controlled by The Canadian Real Estate Association (CREA) and identify real estate professionals who are members of CREA. The trademarks MLS®, Multiple Listing Service® and the associated logos are owned by The Canadian Real Estate Association (CREA) and identify the quality of services provided by real estate professionals who are members of CREA. The trademark DDF® is owned by The Canadian Real Estate Association (CREA) and identifies CREA's Data Distribution Facility (DDF®)
May 24 2026 11:18:21
RE/MAX Absolute Walker Realty