
278 Kiwanis Court Ottawa, Ontario K1T 0H7

$1,045,000
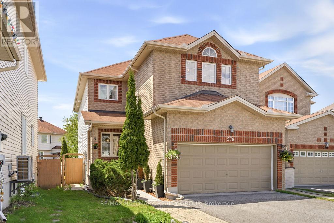
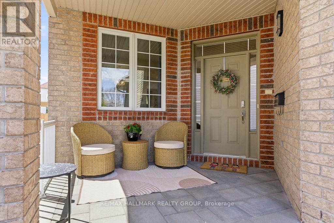
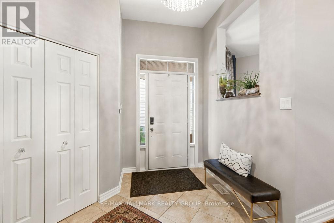
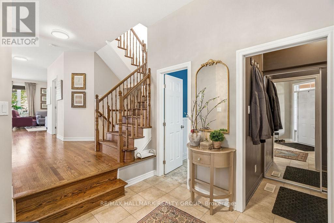
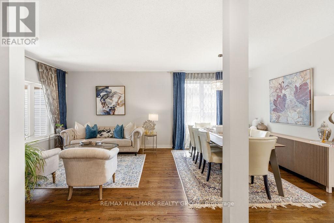
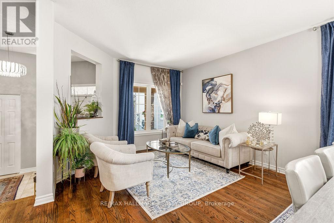
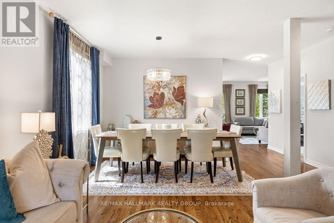
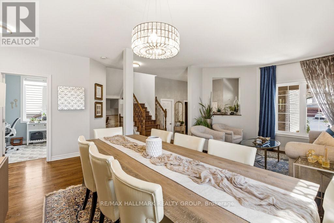
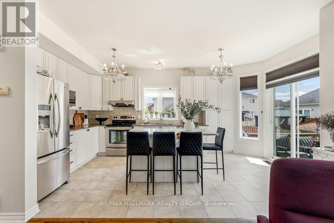
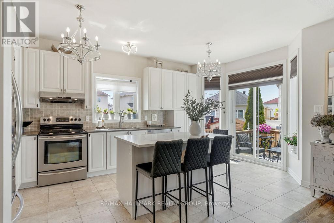
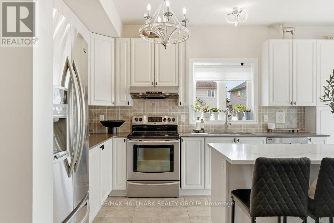
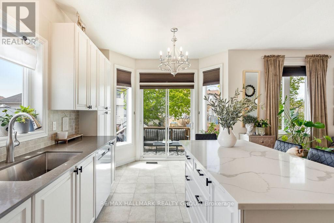
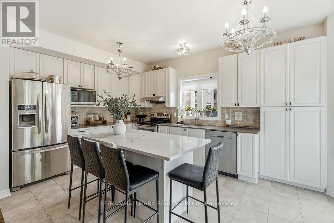
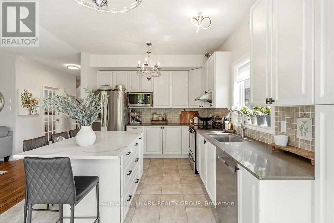
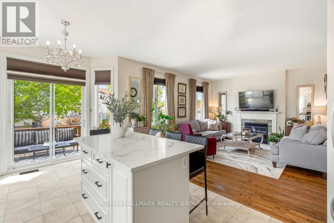
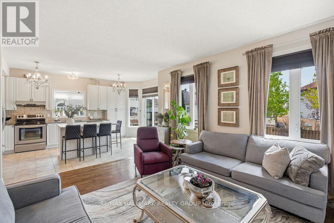
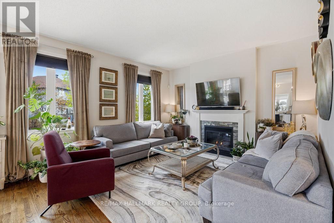
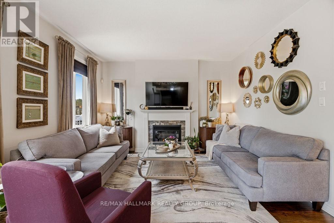
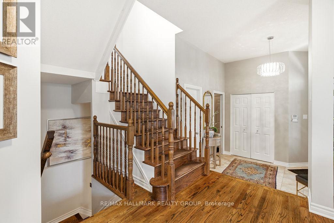
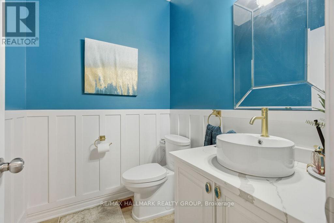
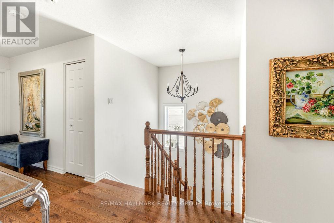
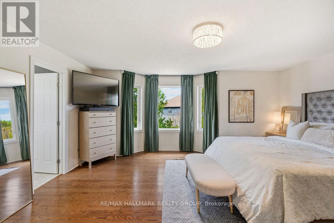
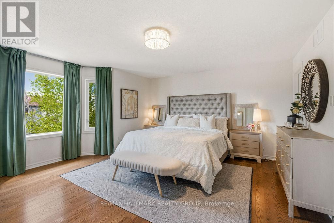
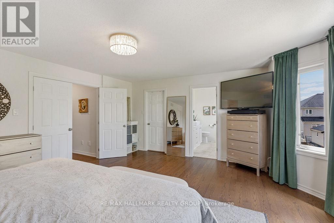
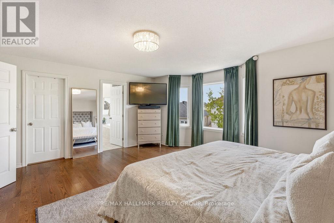
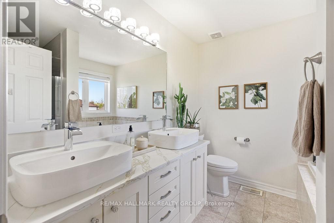
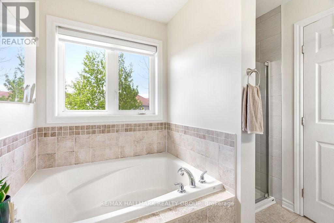
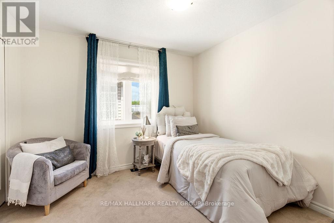
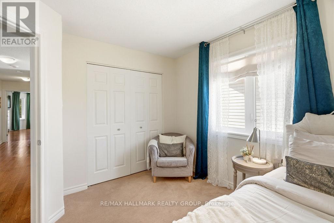
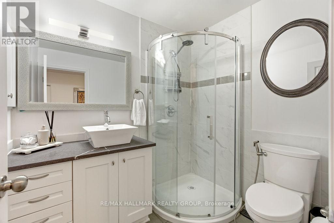
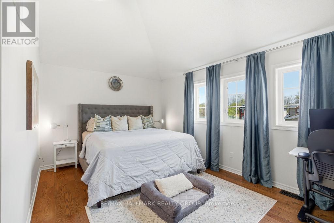
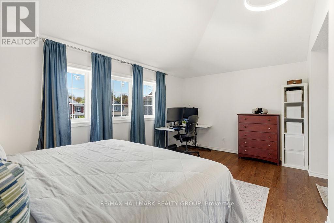
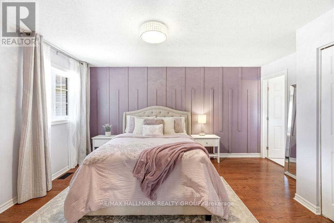
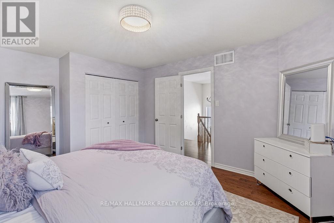
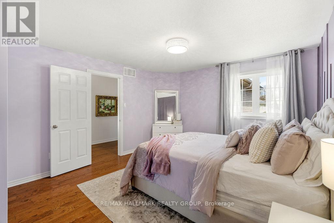
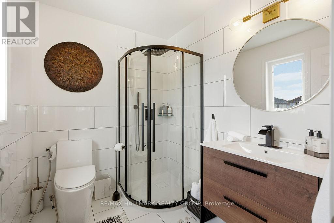
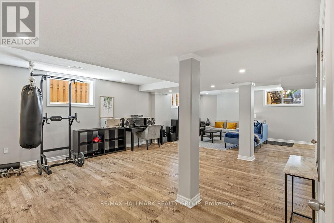
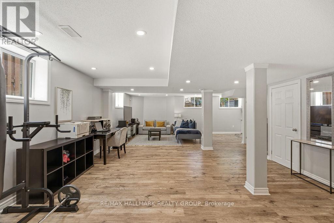
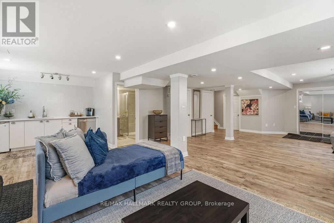
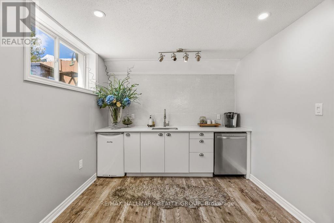
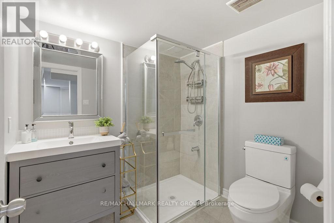
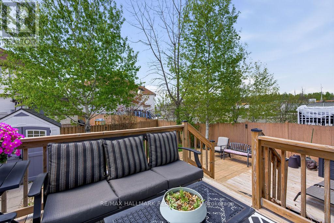
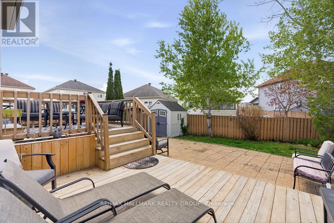
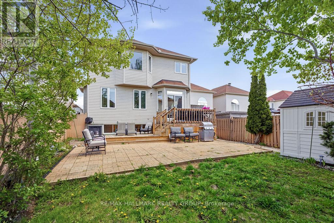
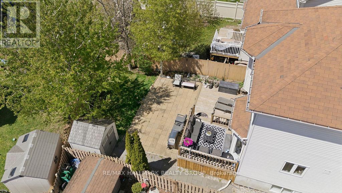
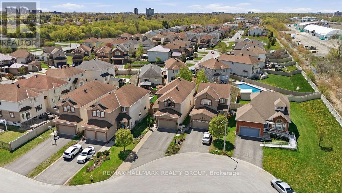
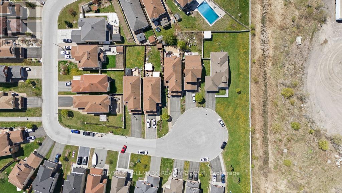
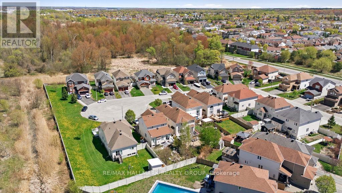
Welcome to 278 Kiwanis Court! Tucked away on a quiet cul-de-sac in the highly sought-after Hunt Club community, this beautifully updated 4 bedroom + 4.5 bathroom family home offers nearly 3,400 sqft. of refined living space with exceptional functionality and elegant finishes throughout. The sun-filled main level features soaring 9-ft ceilings, gleaming hardwood flooring, spacious formal and casual living areas, and a stunning open-concept kitchen complete with custom cabinetry, quartz countertops, stylish backsplash, stainless steel appliances, and ample counter/cabinet space perfect for entertaining and everyday living. The upper level boasts 4 generously sized bedrooms, including a luxurious primary retreat with French doors, dual walk-in closets, and a spa-inspired en-suite featuring a glass-enclosed shower. A rare and highly desirable feature, the spacious second bedroom also includes its own private en-suite bathroom - perfect for guests, extended family, or growing families seeking added comfort and privacy. The fully finished lower level provides incredible versatility with oversized windows, a sleek kitchenette with granite counters, sink, dishwasher & bar fridge, expansive rec room space, and endless potential for multigenerational living, entertaining, or a private retreat. Step outside to enjoy the beautifully landscaped backyard complete with a spacious 2-tier deck and storage shed - an ideal setting for summer gatherings and relaxing evenings. Located minutes from parks, schools, shopping, transit, walking/biking paths, the airport, and all amenities, this meticulously maintained home combines luxury, comfort, and an unbeatable central location. A rare offering in one of Ottawa's most desirable family neighbourhoods! Flexible closing available! (id:59524)
Open House
This property has open houses!
2:00 pm
Ends at:4:00 pm
Property Details
| MLS® Number | X13152870 |
| Property Type | Single Family |
| Neigbourhood | Greenboro |
| Community Name | 3806 - Hunt Club Park/Greenboro |
| AmenitiesNearBy | Public Transit, Park, Schools |
| CommunityFeatures | Community Centre |
| EquipmentType | Water Heater - Gas, Water Heater |
| Features | Cul-de-sac, Irregular Lot Size |
| ParkingSpaceTotal | 6 |
| RentalEquipmentType | Water Heater - Gas, Water Heater |
| Structure | Porch, Deck, Shed |
Building
| BathroomTotal | 5 |
| BedroomsAboveGround | 4 |
| BedroomsTotal | 4 |
| Amenities | Fireplace(s) |
| Appliances | Garage Door Opener Remote(s), Dishwasher, Dryer, Garage Door Opener, Hood Fan, Stove, Washer, Refrigerator |
| BasementDevelopment | Finished |
| BasementType | Full (finished) |
| ConstructionStyleAttachment | Detached |
| CoolingType | Central Air Conditioning |
| ExteriorFinish | Brick |
| FireProtection | Smoke Detectors |
| FireplacePresent | Yes |
| FireplaceTotal | 1 |
| FoundationType | Concrete |
| HalfBathTotal | 1 |
| HeatingFuel | Natural Gas |
| HeatingType | Forced Air |
| StoriesTotal | 2 |
| SizeInterior | 3000 - 3500 Sqft |
| Type | House |
| UtilityWater | Municipal Water |
Parking
| Attached Garage | |
| Garage | |
| Inside Entry |
Land
| Acreage | No |
| FenceType | Fenced Yard |
| LandAmenities | Public Transit, Park, Schools |
| Sewer | Sanitary Sewer |
| SizeDepth | 131 Ft ,4 In |
| SizeFrontage | 56 Ft ,2 In |
| SizeIrregular | 56.2 X 131.4 Ft |
| SizeTotalText | 56.2 X 131.4 Ft |
| ZoningDescription | Residential |
Rooms
| Level | Type | Length | Width | Dimensions |
|---|---|---|---|---|
| Second Level | Other | 2.56 m | 1.42 m | 2.56 m x 1.42 m |
| Second Level | Other | 2.79 m | 2.18 m | 2.79 m x 2.18 m |
| Second Level | Bedroom 2 | 4.64 m | 3.81 m | 4.64 m x 3.81 m |
| Second Level | Bathroom | 2.2 m | 1.8 m | 2.2 m x 1.8 m |
| Second Level | Bedroom 3 | 3.2 m | 3.02 m | 3.2 m x 3.02 m |
| Second Level | Bedroom 4 | 5.38 m | 5.23 m | 5.38 m x 5.23 m |
| Second Level | Bathroom | 2.28 m | 1.82 m | 2.28 m x 1.82 m |
| Second Level | Primary Bedroom | 5.15 m | 5 m | 5.15 m x 5 m |
| Second Level | Bathroom | 2.59 m | 2.56 m | 2.59 m x 2.56 m |
| Lower Level | Recreational, Games Room | 9.39 m | 5.51 m | 9.39 m x 5.51 m |
| Lower Level | Family Room | 2.87 m | 2.05 m | 2.87 m x 2.05 m |
| Lower Level | Bathroom | 2.08 m | 1.93 m | 2.08 m x 1.93 m |
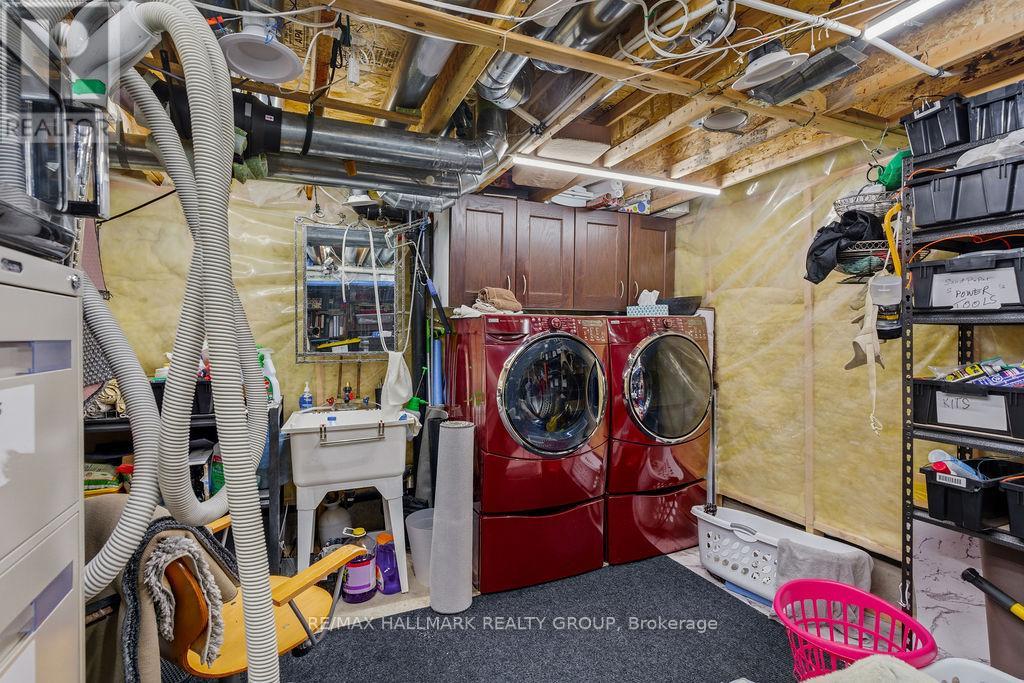
| Lower Level | Laundry Room | 4.03 m | 3.35 m | 4.03 m x 3.35 m |
| Main Level | Foyer | 3.78 m | 2.26 m | 3.78 m x 2.26 m |
| Main Level | Mud Room | 1.55 m | 1.27 m | 1.55 m x 1.27 m |
| Main Level | Bathroom | 1.82 m | 1.6 m | 1.82 m x 1.6 m |
| Main Level | Living Room | 3.78 m | 3.65 m | 3.78 m x 3.65 m |
| Main Level | Dining Room | 3.78 m | 2.39 m | 3.78 m x 2.39 m |
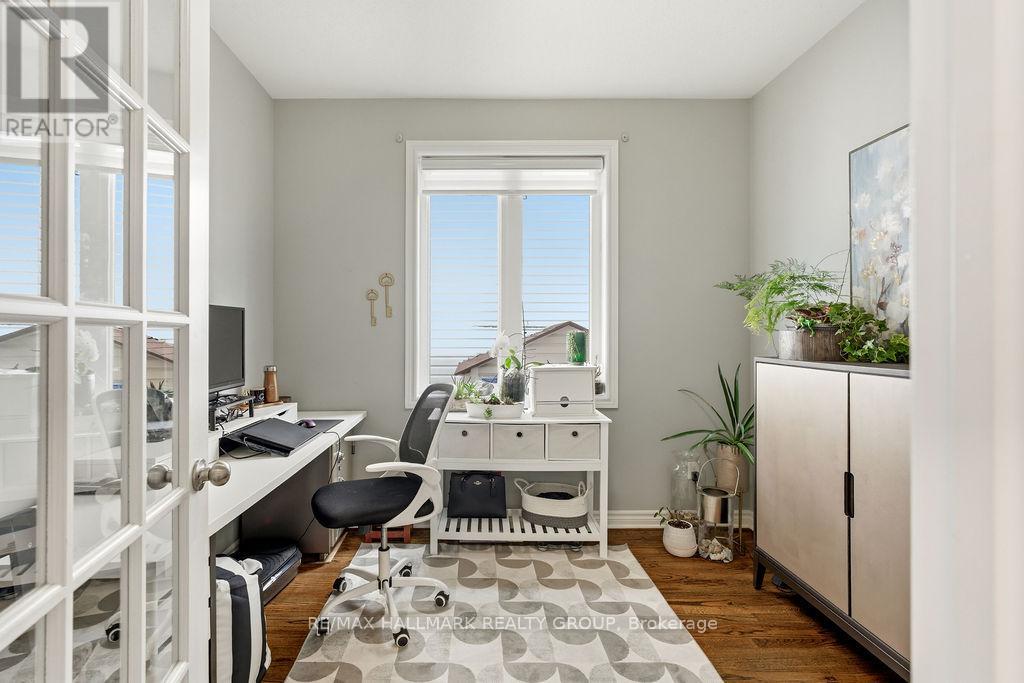
| Main Level | Office | 2.97 m | 2.74 m | 2.97 m x 2.74 m |
| Main Level | Kitchen | 5.68 m | 3.22 m | 5.68 m x 3.22 m |
| Main Level | Family Room | 4.36 m | 3.96 m | 4.36 m x 3.96 m |
Utilities
| Cable | Available |
| Electricity | Installed |
| Sewer | Installed |
https://www.realtor.ca/real-estate/29781102/278-kiwanis-court-ottawa-3806-hunt-club-parkgreenboro

Get 20+ years of home-buying secrets I’ve used with over 500 clients, so you can get your dream home for the price you want
Access For FreeInterested?
Contact us for more information about this listing.
"*" indicates required fields

The trademarks REALTOR®, REALTORS®, and the REALTOR® logo are controlled by The Canadian Real Estate Association (CREA) and identify real estate professionals who are members of CREA. The trademarks MLS®, Multiple Listing Service® and the associated logos are owned by The Canadian Real Estate Association (CREA) and identify the quality of services provided by real estate professionals who are members of CREA. The trademark DDF® is owned by The Canadian Real Estate Association (CREA) and identifies CREA's Data Distribution Facility (DDF®)
May 21 2026 02:24:36
RE/MAX Hallmark Realty Group