
277 Mceachern Crescent Ottawa, Ontario K2E 3K7

$724,900
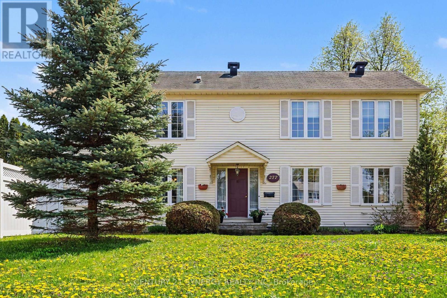
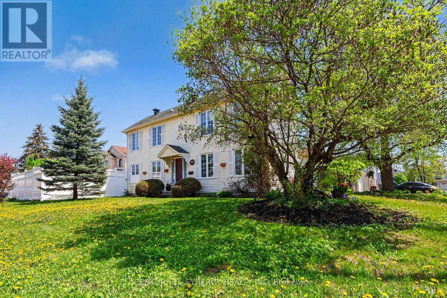
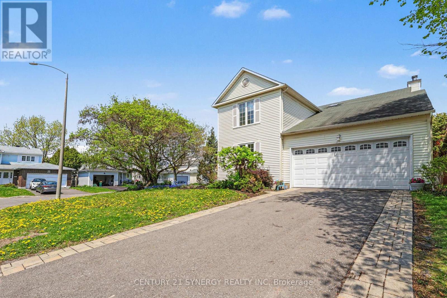
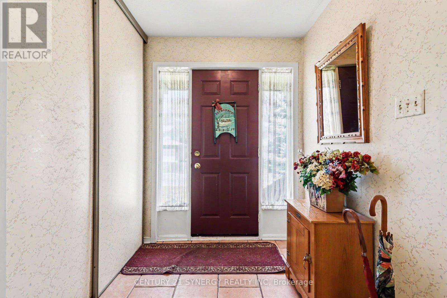
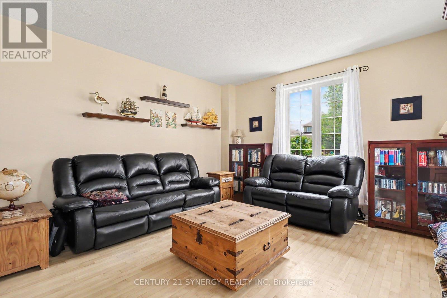
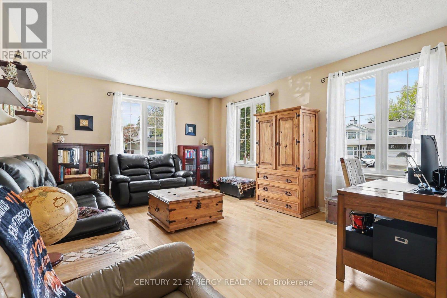
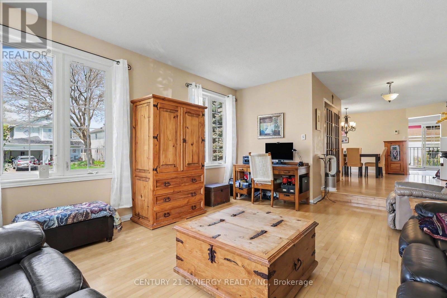
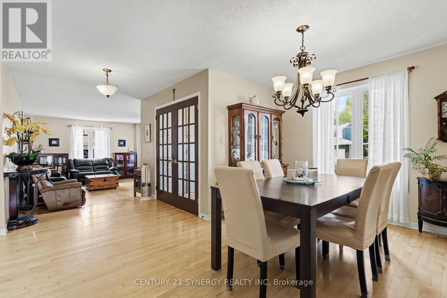
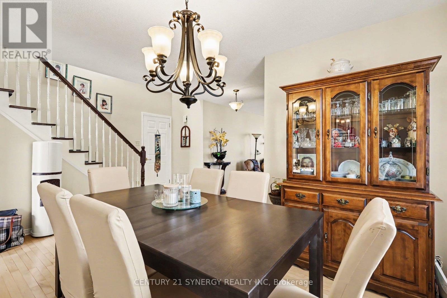
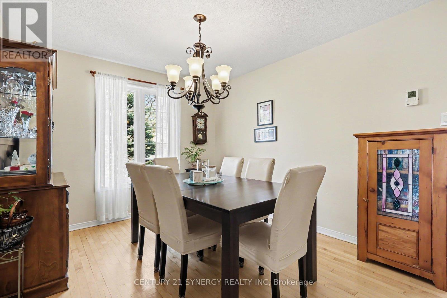
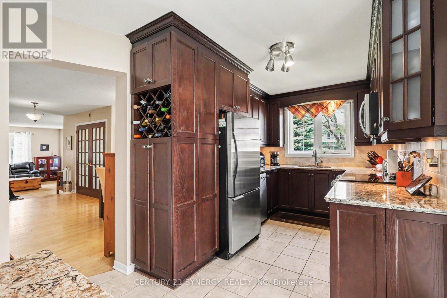
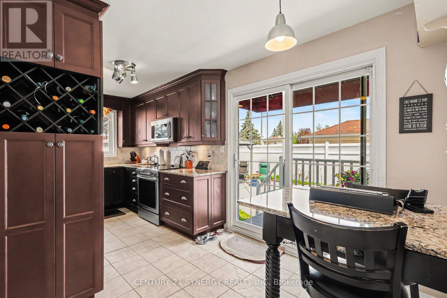
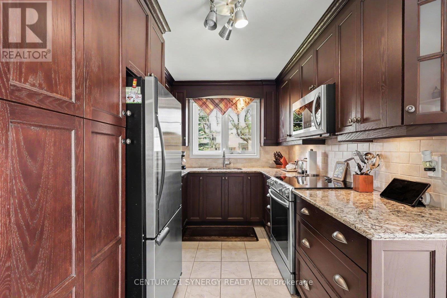
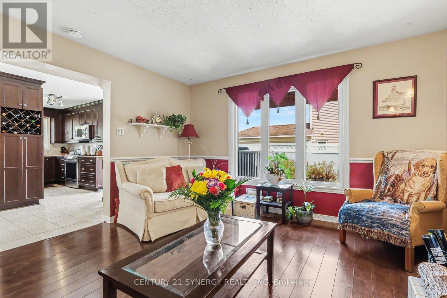
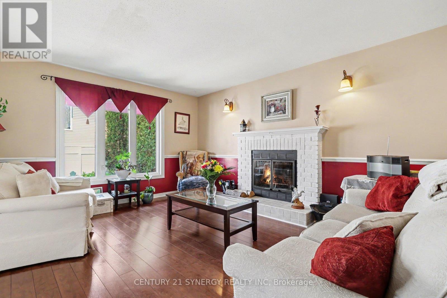
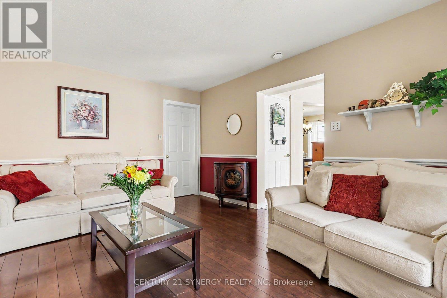
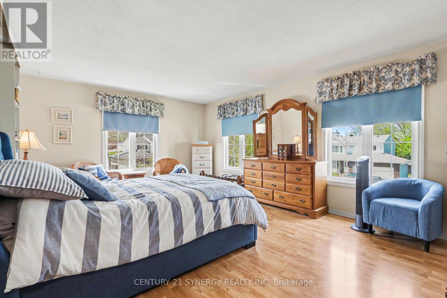
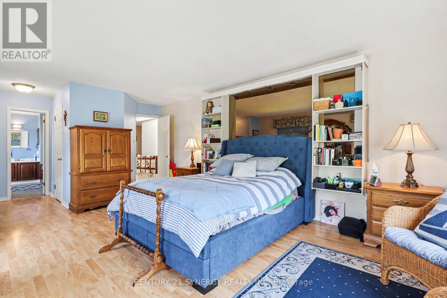
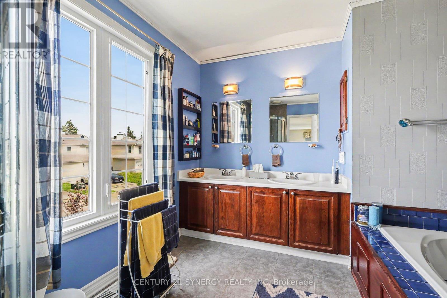
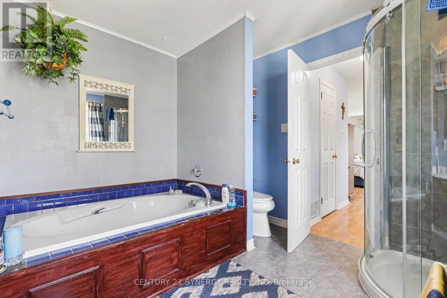
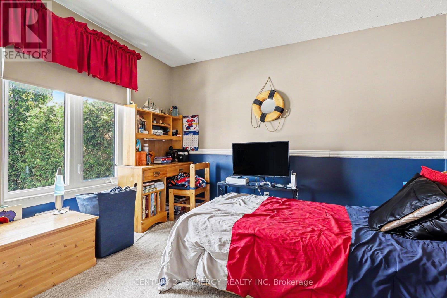
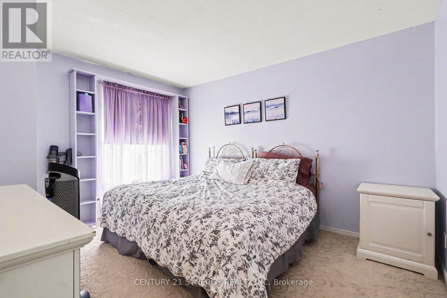
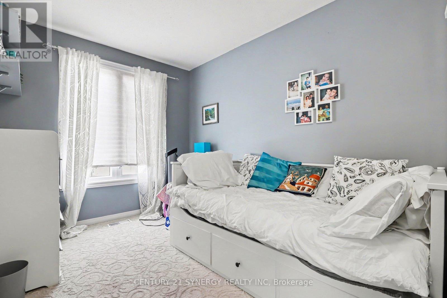
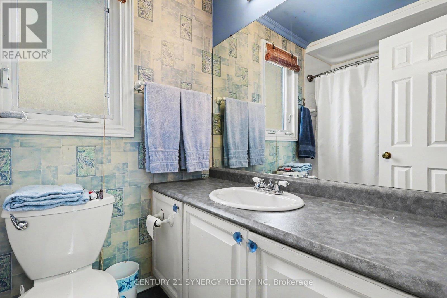
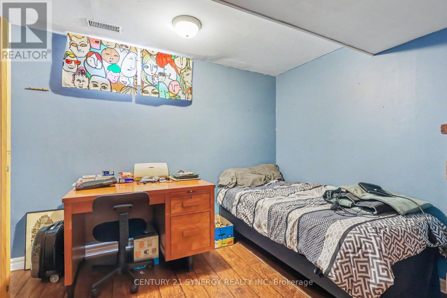
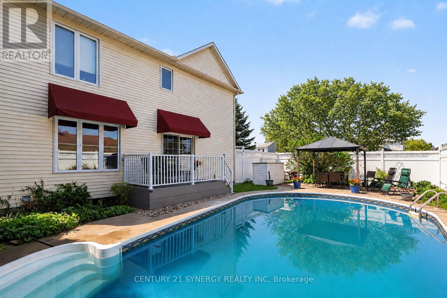
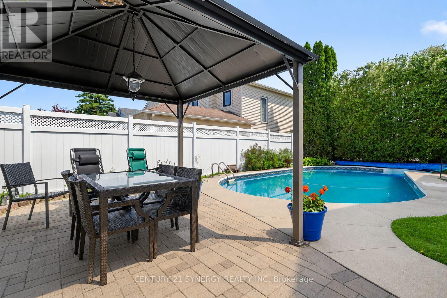
Welcome to 277 McEachern Crescent - a spacious family home set on a quiet, established street in a sought-after neighbourhood. Situated on a generous corner lot, this classic 2-storey home offers timeless curb appeal, mature landscaping, and exceptional space for growing families both inside and out. The traditional layout features beautiful hardwood flooring throughout much of the main and second levels, large principal rooms, and an abundance of natural light. A bright sunken living room creates an inviting space to gather, while the main floor family room with a cozy fireplace offers the perfect setting for everyday family living. The formal dining room is ideal for entertaining, and the kitchen overlooks the backyard with direct access to the outdoor living space. Convenience meets functionality with a main floor laundry room and inside access to the double garage. Upstairs, you will find 4 generously sized bedrooms, including a spacious primary retreat with an ensuite bath and walk-in closet. Step outside to your private backyard oasis featuring an in-ground pool, vinyl fencing, and interlock patio space - designed for summertime fun, entertaining, and relaxing with family and friends. With lots of space above grade, a finished lower level offering additional living space, and a large corner lot at an ideal location close to parks, schools, shopping, and amenities, this is the kind of home families wait for. (id:59524)
Property Details
| MLS® Number | X13157152 |
| Property Type | Single Family |
| Neigbourhood | Queenswood Heights |
| Community Name | 1102 - Bilberry Creek/Queenswood Heights |
| AmenitiesNearBy | Public Transit |
| ParkingSpaceTotal | 4 |
| PoolType | Inground Pool |
| Structure | Deck |
Building
| BathroomTotal | 3 |
| BedroomsAboveGround | 4 |
| BedroomsTotal | 4 |
| Amenities | Fireplace(s) |
| Appliances | Window Coverings |
| BasementDevelopment | Finished |
| BasementType | Full (finished) |
| ConstructionStyleAttachment | Detached |
| CoolingType | Central Air Conditioning |
| FireplacePresent | Yes |
| FireplaceTotal | 1 |
| FoundationType | Concrete |
| HalfBathTotal | 1 |
| HeatingFuel | Natural Gas |
| HeatingType | Forced Air |
| StoriesTotal | 2 |
| SizeInterior | 2000 - 2500 Sqft |
| Type | House |
| UtilityWater | Municipal Water |
Parking
| Attached Garage | |
| Garage |
Land
| Acreage | No |
| FenceType | Fenced Yard |
| LandAmenities | Public Transit |
| Sewer | Sanitary Sewer |
| SizeDepth | 92 Ft ,7 In |
| SizeFrontage | 58 Ft ,1 In |
| SizeIrregular | 58.1 X 92.6 Ft ; 0 |
| SizeTotalText | 58.1 X 92.6 Ft ; 0 |
| ZoningDescription | Residential |
Rooms
| Level | Type | Length | Width | Dimensions |
|---|---|---|---|---|
| Second Level | Primary Bedroom | 5.58 m | 3.98 m | 5.58 m x 3.98 m |
| Second Level | Bathroom | 1.65 m | 2.46 m | 1.65 m x 2.46 m |
| Second Level | Bedroom | 3.96 m | 2.74 m | 3.96 m x 2.74 m |
| Second Level | Bedroom | 3.55 m | 2.97 m | 3.55 m x 2.97 m |
| Second Level | Bedroom | 3.25 m | 2.76 m | 3.25 m x 2.76 m |
| Lower Level | Recreational, Games Room | 10.28 m | 4.29 m | 10.28 m x 4.29 m |
| Lower Level | Utility Room | 6.75 m | 5.47 m | 6.75 m x 5.47 m |
| Lower Level | Office | 2.84 m | 4.29 m | 2.84 m x 4.29 m |
| Main Level | Living Room | 5.05 m | 3.98 m | 5.05 m x 3.98 m |
| Main Level | Dining Room | 2.92 m | 2.74 m | 2.92 m x 2.74 m |
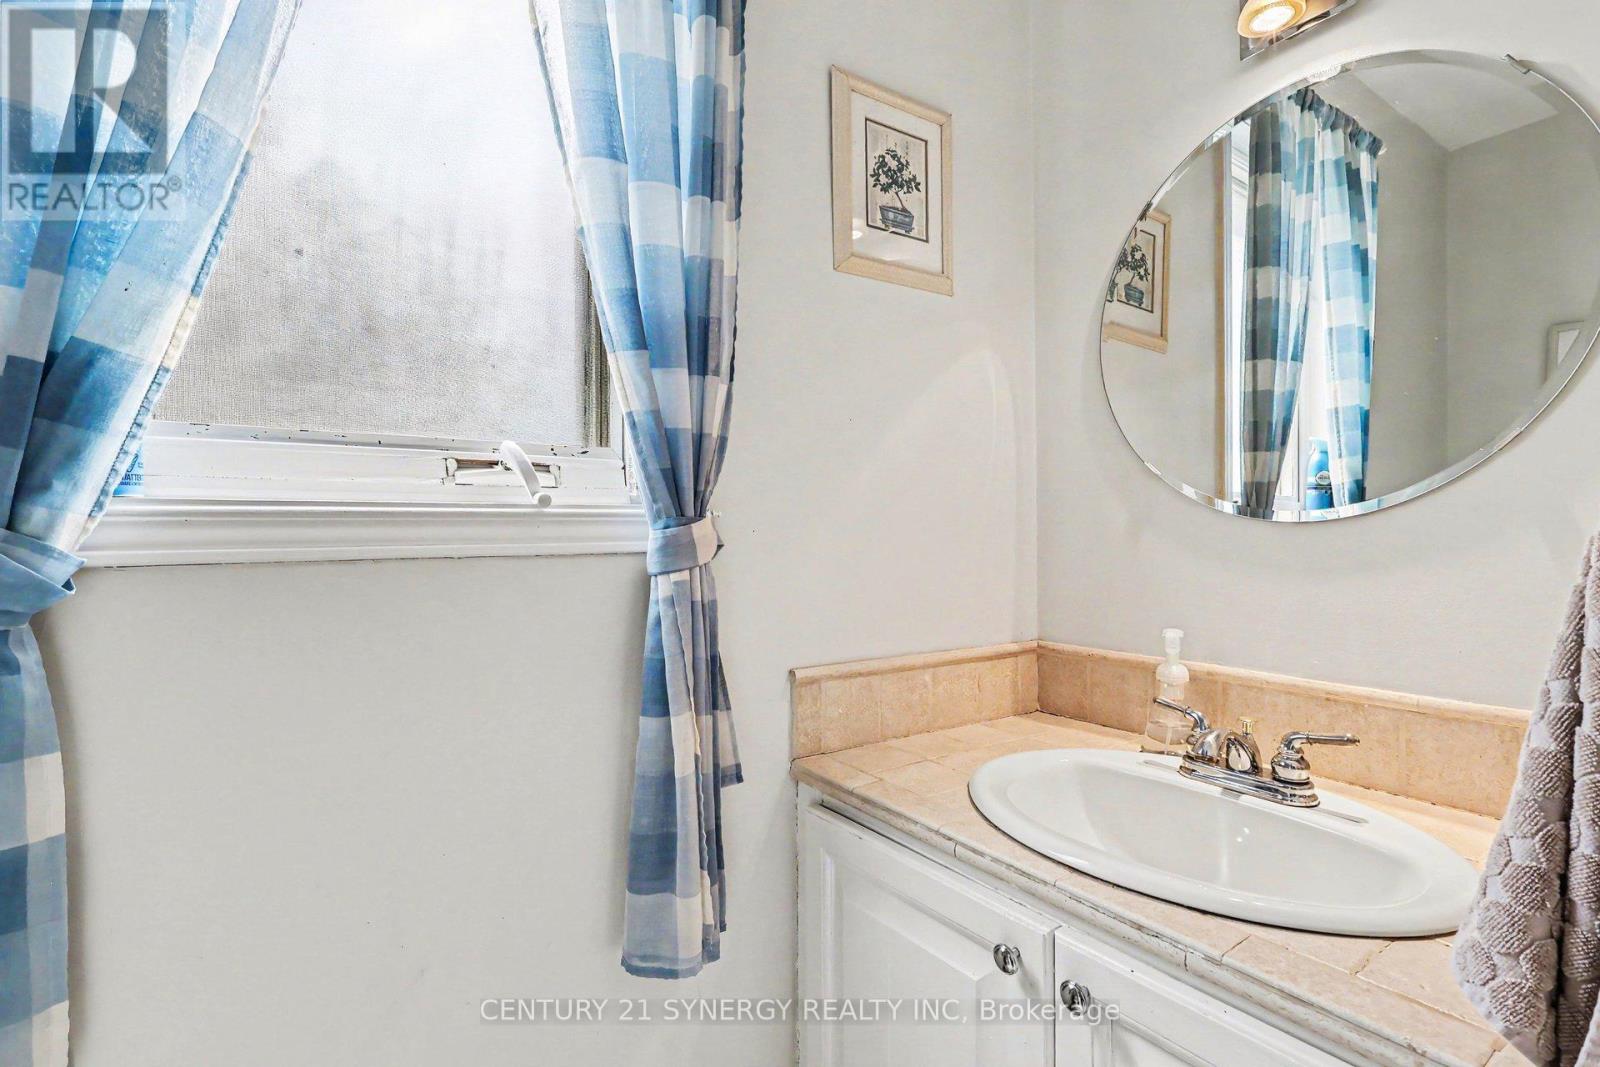
| Main Level | Bathroom | 2.47 m | 0.83 m | 2.47 m x 0.83 m |
| Main Level | Dining Room | 4.41 m | 3.04 m | 4.41 m x 3.04 m |
| Main Level | Family Room | 4.59 m | 3.88 m | 4.59 m x 3.88 m |
| Main Level | Kitchen | 2.71 m | 3.35 m | 2.71 m x 3.35 m |
| Main Level | Eating Area | 2.93 m | 2.01 m | 2.93 m x 2.01 m |
| Main Level | Laundry Room | 2.47 m | 2.92 m | 2.47 m x 2.92 m |

Get 20+ years of home-buying secrets I’ve used with over 500 clients, so you can get your dream home for the price you want
Access For FreeInterested?
Contact us for more information about this listing.
"*" indicates required fields

The trademarks REALTOR®, REALTORS®, and the REALTOR® logo are controlled by The Canadian Real Estate Association (CREA) and identify real estate professionals who are members of CREA. The trademarks MLS®, Multiple Listing Service® and the associated logos are owned by The Canadian Real Estate Association (CREA) and identify the quality of services provided by real estate professionals who are members of CREA. The trademark DDF® is owned by The Canadian Real Estate Association (CREA) and identifies CREA's Data Distribution Facility (DDF®)
May 25 2026 11:57:06
Century 21 Synergy Realty Inc