
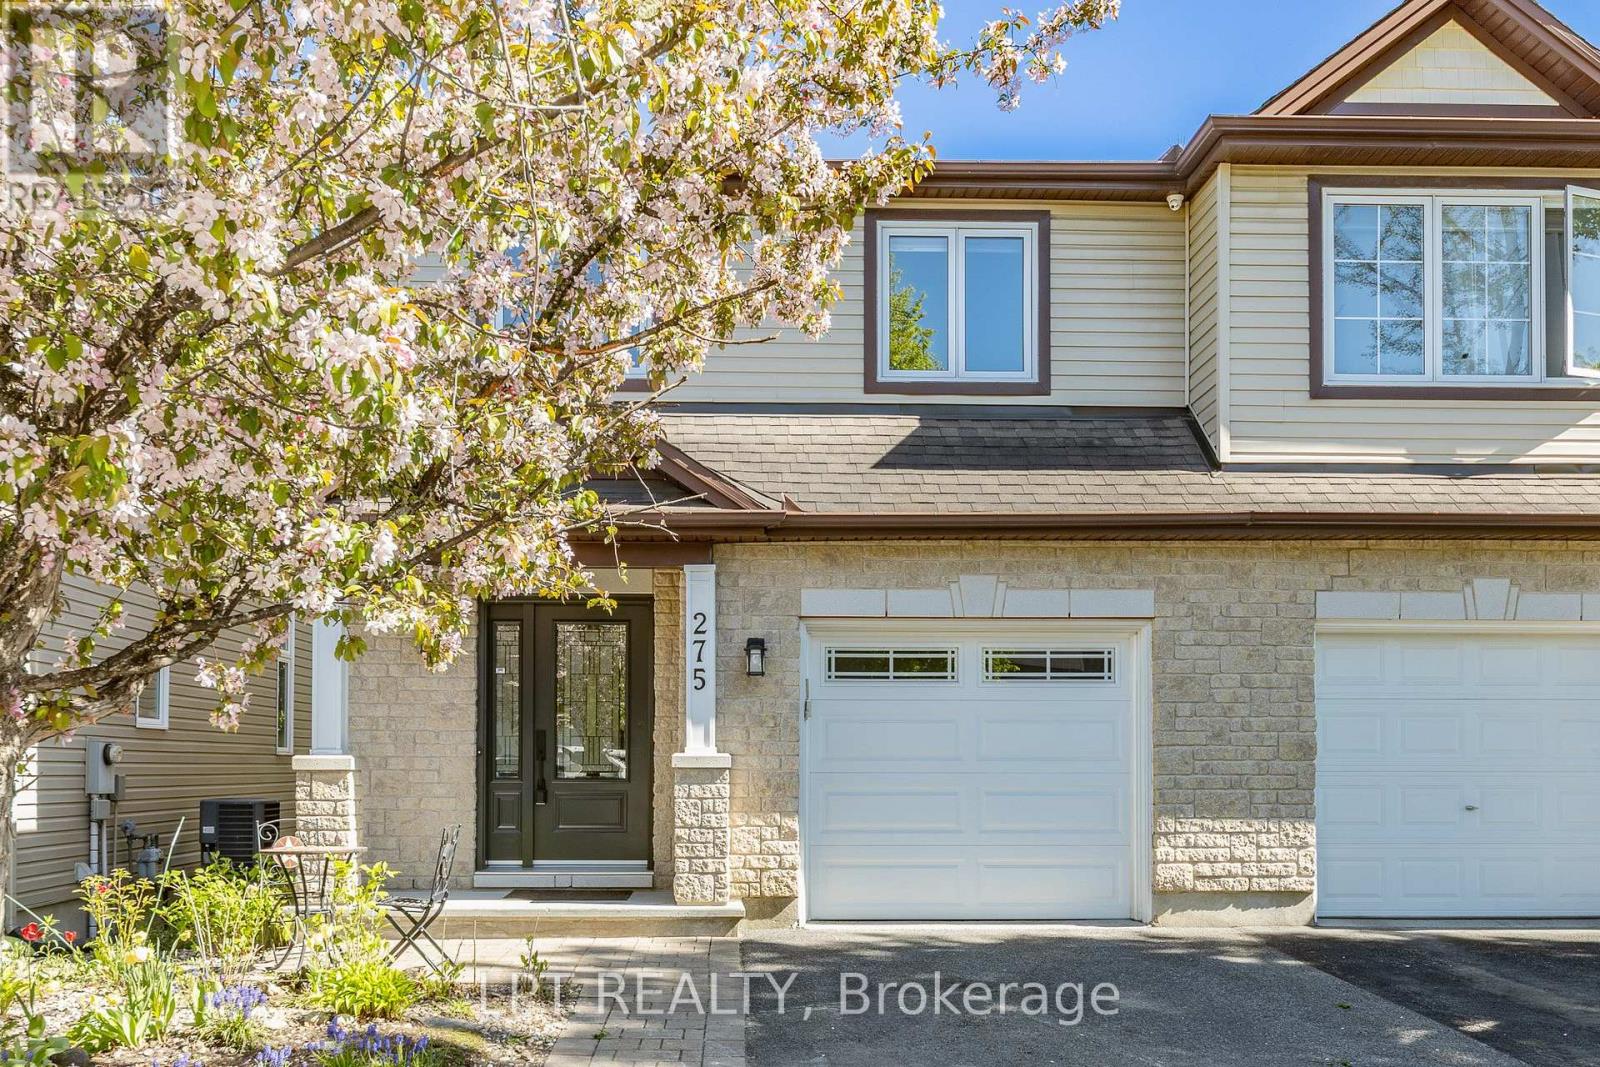
275 Tewsley Drive Ottawa, Ontario K1V 0Y6

$624,880
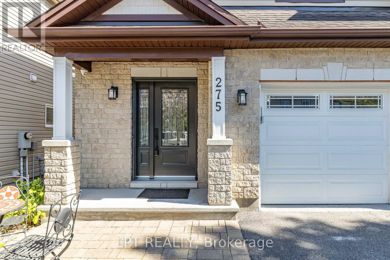
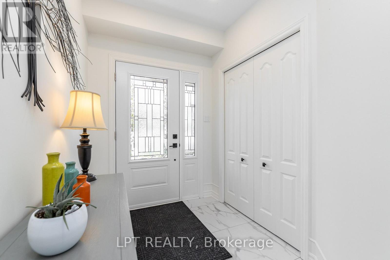
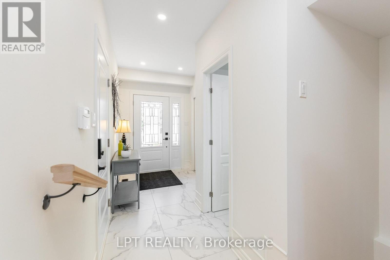
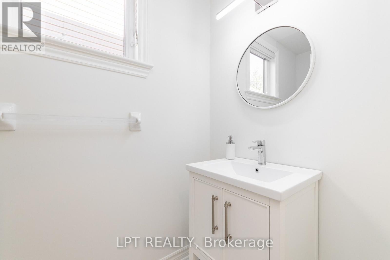
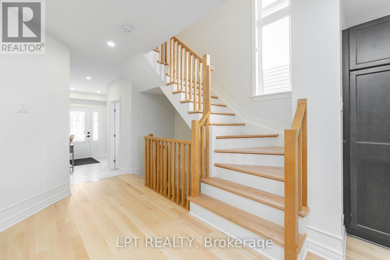
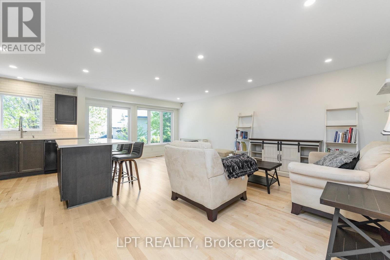
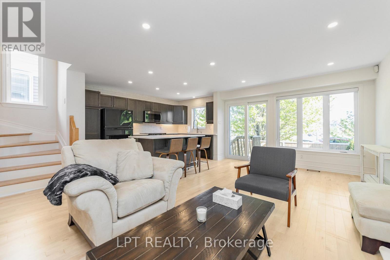
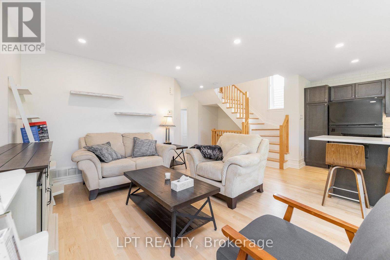
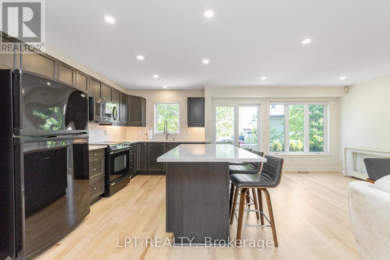
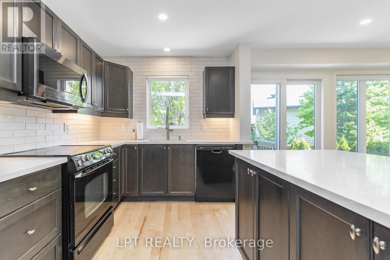
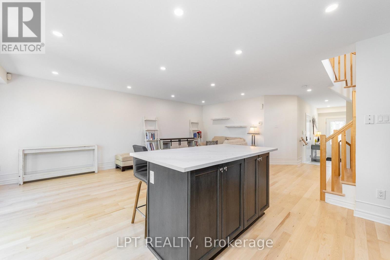
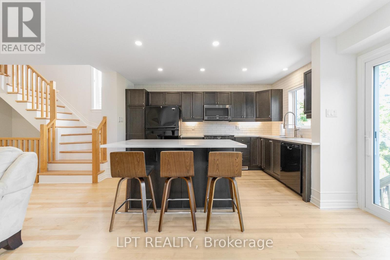
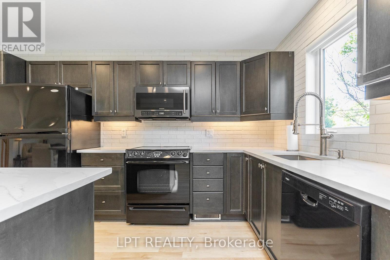
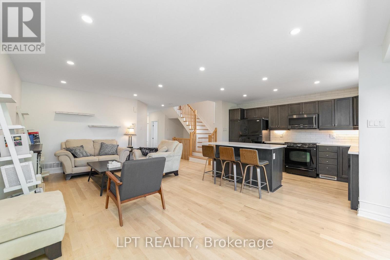
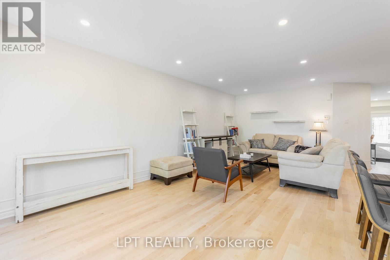
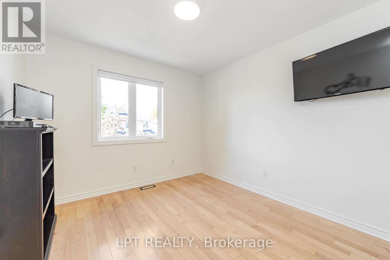
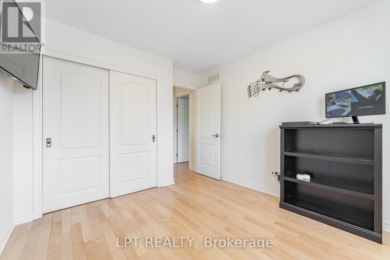
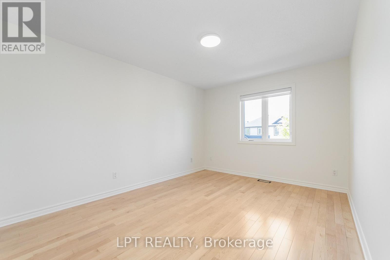
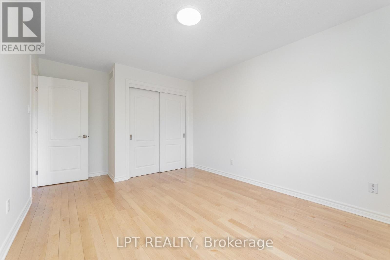
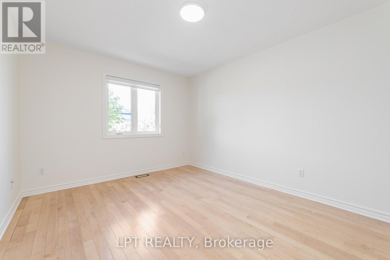
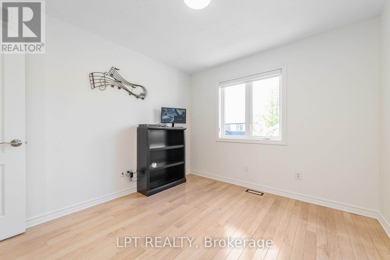
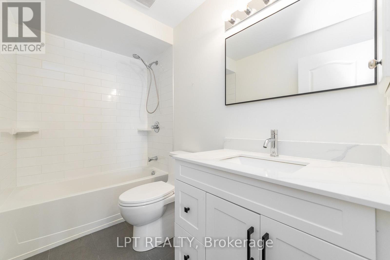
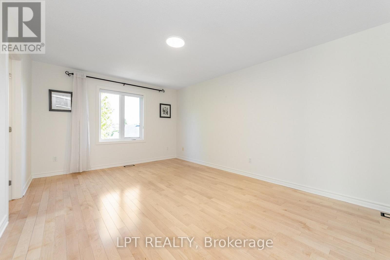
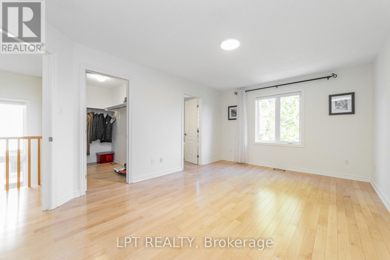
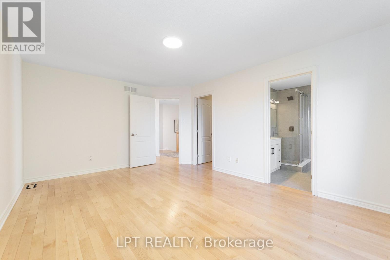
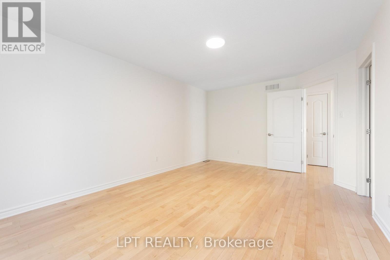
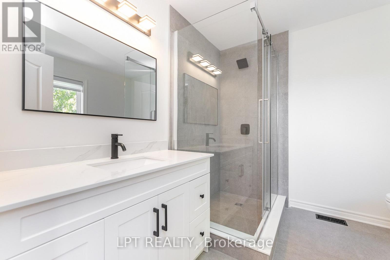
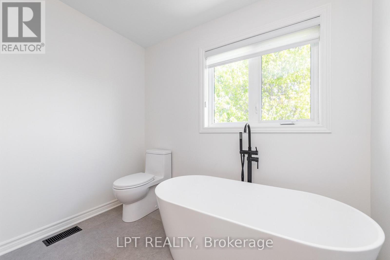
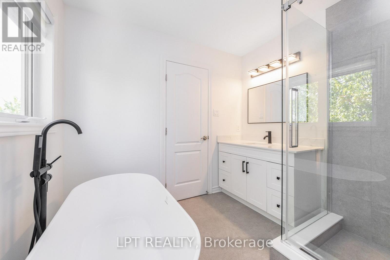
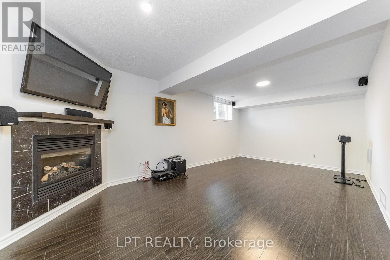
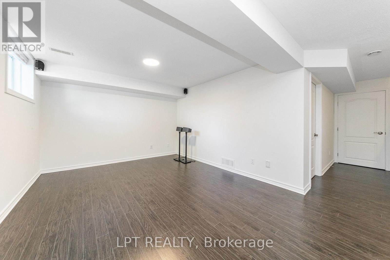
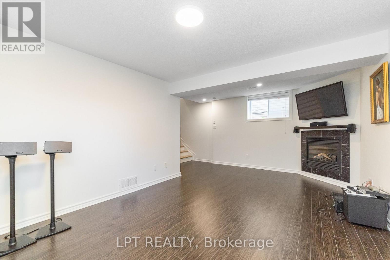
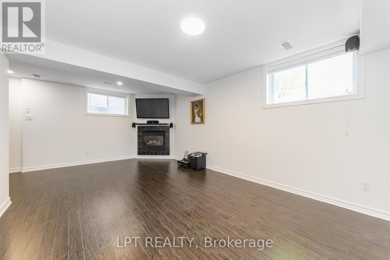
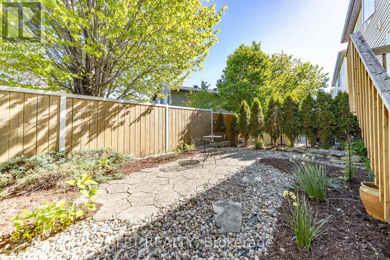
OPEN HOUSE SUNDAY MAY 31ST 2-4PM. Turnkey semi detached home in sought after Riverside South, just steps to the Rideau River! This fully renovated 3 bed 3 bath home is the perfect place to call home. Greeted by a bright and spacious, freshly tiled entryway which leads to a functional open living space. Kitchen boasts fully tiled to the ceiling backsplash with quartz countertops and an inviting island flowing into the living/dining room. The newly laid solid maple hardwood floors continue on the stairs leading to a fully hardwood second floor. This level showcases a great sized primary bedroom with a brand new ensuite, complete with a fully tiled shower and an oversized soaker tub. This floor is rounded off with two more bedrooms and yet another fully renovated bathroom. Lower level has a gas fireplace and ample space for the perfect living/rec area. Whole property freshly painted, most of the windows are brand new as well as the front and patio door! Come and see what this wonderful community has to offer! (id:59524)
Open House
This property has open houses!
2:00 pm
Ends at:4:00 pm
Property Details
| MLS® Number | X13198956 |
| Property Type | Single Family |
| Community Name | 2602 - Riverside South/Gloucester Glen |
| EquipmentType | Water Heater - Gas, Water Heater |
| ParkingSpaceTotal | 3 |
| RentalEquipmentType | Water Heater - Gas, Water Heater |
Building
| BathroomTotal | 3 |
| BedroomsAboveGround | 3 |
| BedroomsTotal | 3 |
| Appliances | Dishwasher, Dryer, Hood Fan, Microwave, Stove, Washer, Refrigerator |
| BasementDevelopment | Finished |
| BasementType | Full (finished) |
| ConstructionStyleAttachment | Semi-detached |
| CoolingType | Central Air Conditioning |
| ExteriorFinish | Vinyl Siding, Stone |
| FireplacePresent | Yes |
| FireplaceTotal | 1 |
| FoundationType | Poured Concrete |
| HalfBathTotal | 1 |
| HeatingFuel | Natural Gas |
| HeatingType | Forced Air |
| StoriesTotal | 2 |
| SizeInterior | 1500 - 2000 Sqft |
| Type | House |
| UtilityWater | Municipal Water |
Parking
| Attached Garage | |
| Garage |
Land
| Acreage | No |
| Sewer | Sanitary Sewer |
| SizeDepth | 76 Ft ,2 In |
| SizeFrontage | 25 Ft ,9 In |
| SizeIrregular | 25.8 X 76.2 Ft |
| SizeTotalText | 25.8 X 76.2 Ft |

Get 20+ years of home-buying secrets I’ve used with over 500 clients, so you can get your dream home for the price you want
Access For FreeInterested?
Contact us for more information about this listing.
"*" indicates required fields

The trademarks REALTOR®, REALTORS®, and the REALTOR® logo are controlled by The Canadian Real Estate Association (CREA) and identify real estate professionals who are members of CREA. The trademarks MLS®, Multiple Listing Service® and the associated logos are owned by The Canadian Real Estate Association (CREA) and identify the quality of services provided by real estate professionals who are members of CREA. The trademark DDF® is owned by The Canadian Real Estate Association (CREA) and identifies CREA's Data Distribution Facility (DDF®)
May 27 2026 07:35:44
Lpt Realty